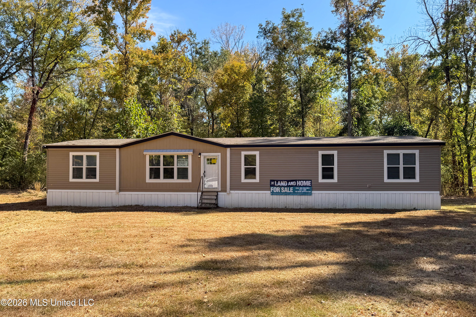
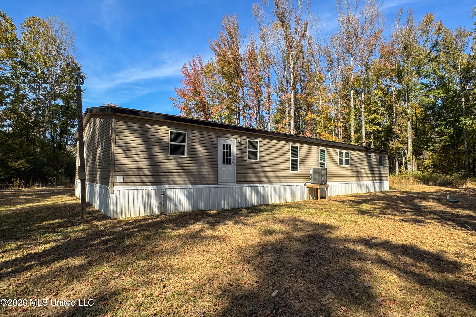
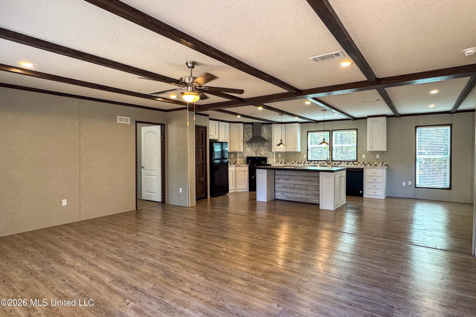
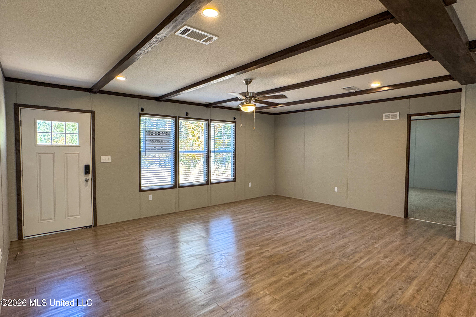
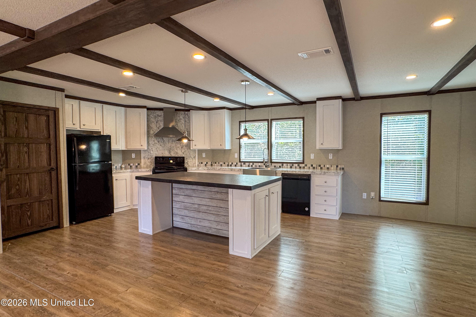
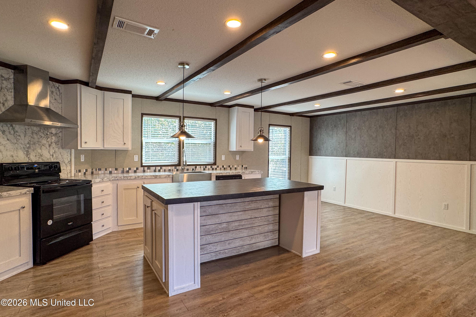
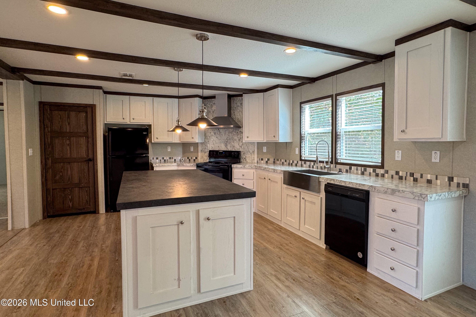
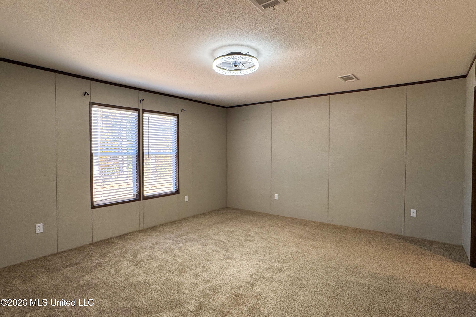
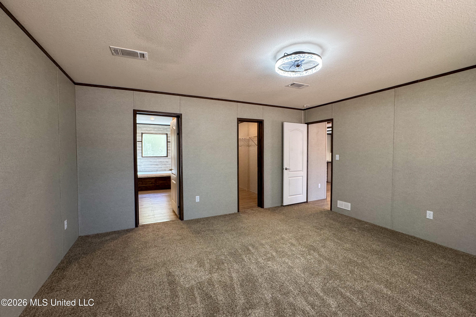
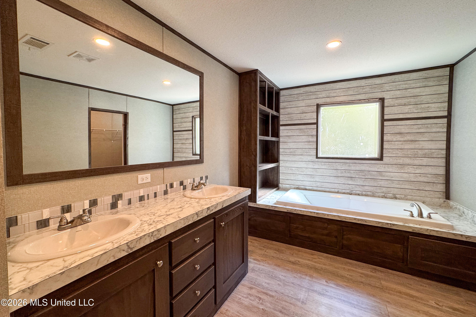
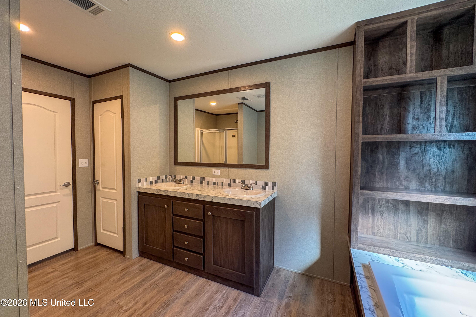
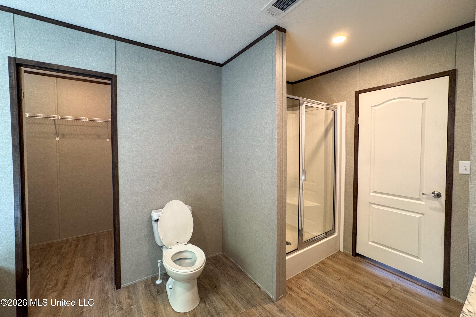
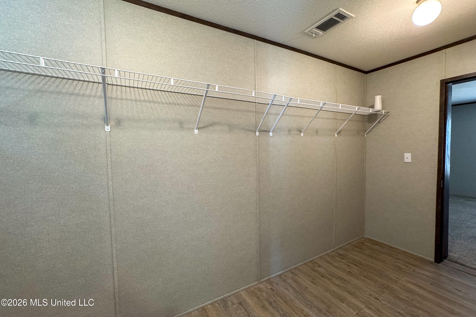
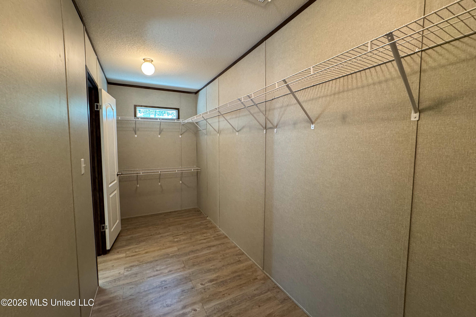
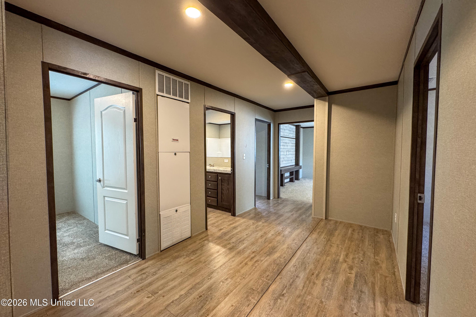
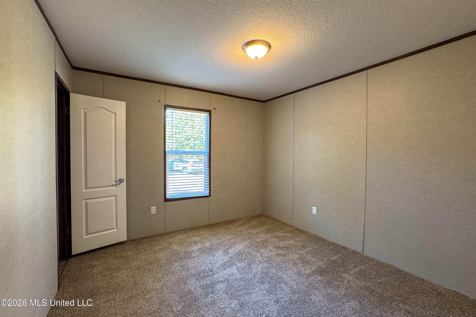
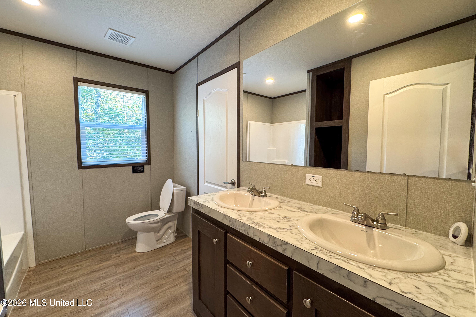
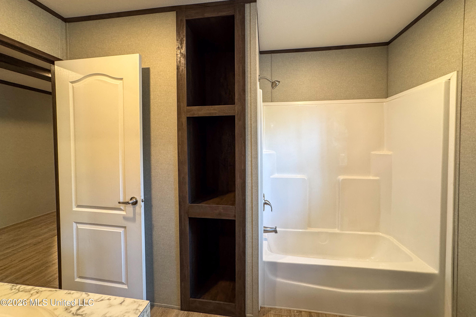
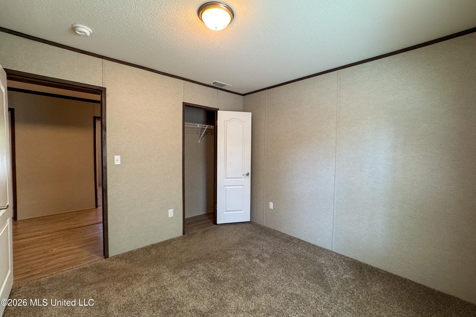
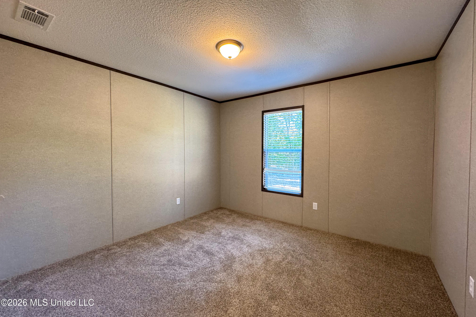
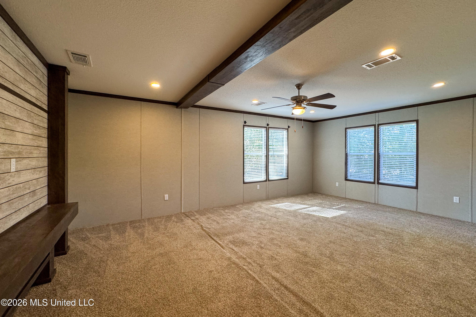
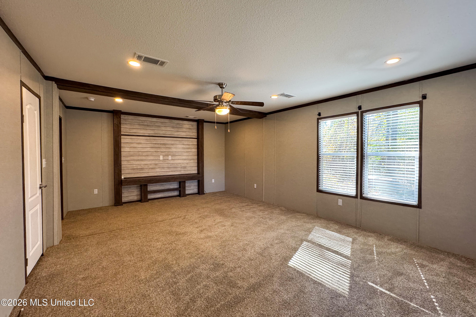
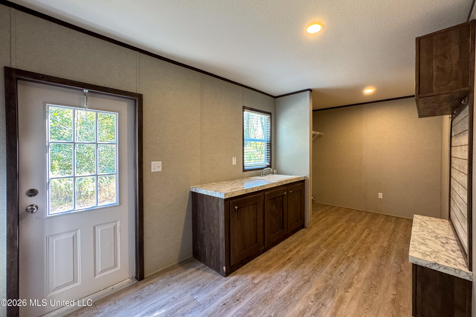
Offering plenty of room to spread out, this 2,432± square foot home features 4 bedrooms, 2 bathrooms, and is situated on 3.14± surveyed acres. The 2023 Jessup/Murphy double-wide features an open-concept layout that seamlessly connects the living room and kitchen, creating a spacious setting for everyday living and entertaining. The kitchen is equipped with appliances and includes a pantry, breakfast bar, and adjoining dining area. The split floor plan provides a private primary suite featuring a spacious walk-in closet and an ensuite bathroom with a double vanity and separate tub and shower. Three additional bedrooms are located down the hallway, along with a large entertainment room offering additional space for relaxing or gathering. A mudroom and laundry room add to the home's convenience and functionality. The property is also equipped with a private well. With a spacious interior and acreage to enjoy, this property offers room to make yourself at home. Buyer to confirm school district.
Details:Offering plenty of room to spread out, this 2,432± square foot home features 4 bedrooms, 2 bathrooms, and is situated on 3.14± surveyed acres. The 2023 Jessup/Murphy double-wide features an open-concept layout that seamlessly connects the living room and kitchen, creating a spacious setting for everyday living and entertaining. The kitchen is equipped with appliances and includes a pantry, breakfast bar, and adjoining dining area. The split floor plan provides a private primary suite featuring a spacious walk-in closet and an ensuite bathroom with a double vanity and separate tub and shower. Three additional bedrooms are located down the hallway, along with a large entertainment room offering additional space for relaxing or gathering. A mudroom and laundry room add to the home's convenience and functionality. The property is also equipped with a private well. With a spacious interior and acreage to enjoy, this property offers room to make yourself at home. Buyer to confirm school district.
Calculate Your Mortgage for MLS# 4167078
Our mortgage estimator will calculate the details of your estimated monthly mortgage payments. Figures entered below are examples and are used to demonstrate only. Edit the loan details on the bold selections, Select "Calculate Payment" and your information will update under "Your Results". For more information contact Sims Realty!
Your Results:
Monthly Principal & Interest - $Total Down Payment - $Loan Amount - $Interest Rate - %Term of Loan - ( Years )