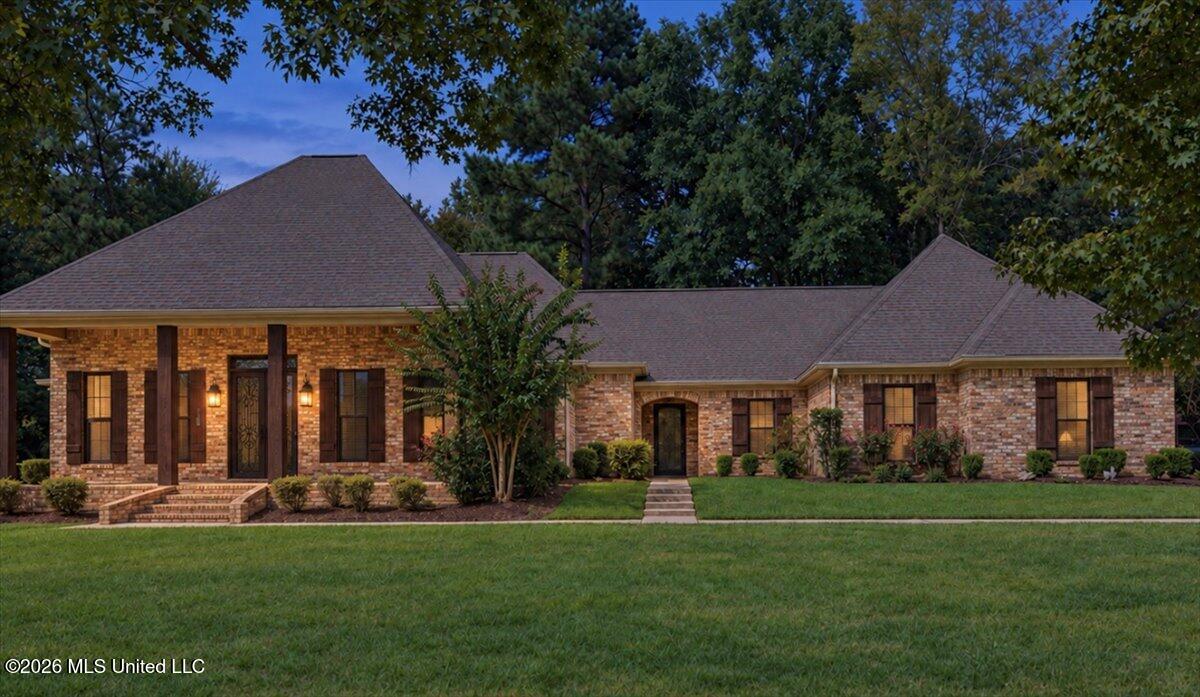
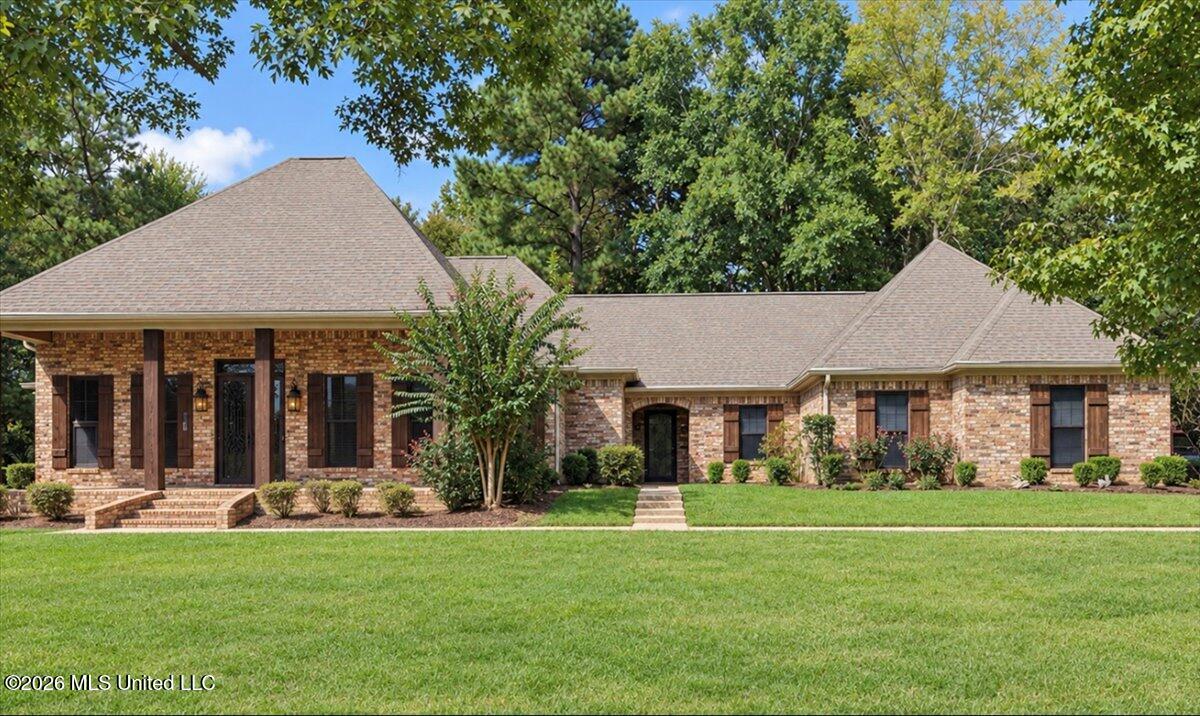
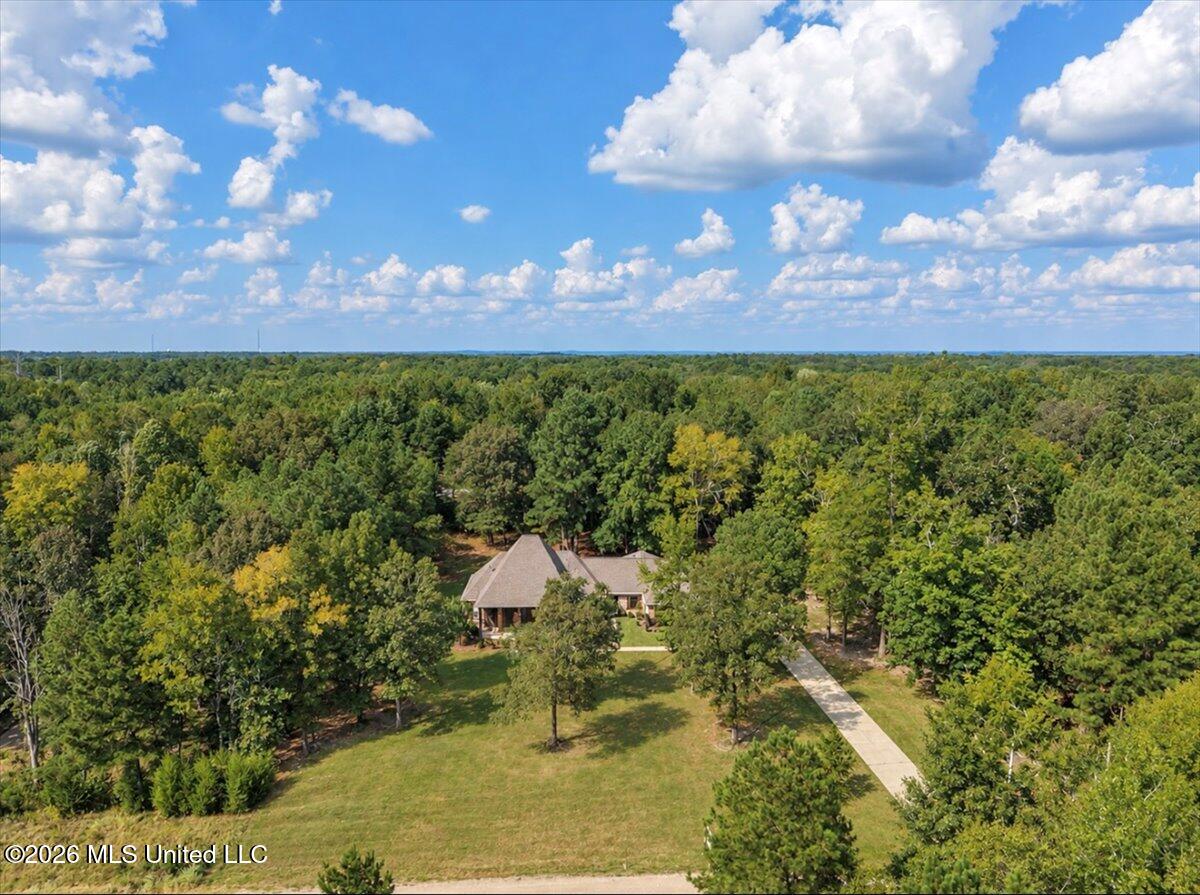
Luxury, privacy, and thoughtful craftsmanship come together in this stunning custom-built home. From the moment you enter through the impressive oversized iron entry doors, soaring ceilings and beautiful custom details set the tone throughout this 3 bedroom, 2.5 bath home. The home features a private office, formal dining room, and additional dining area just off the kitchen. The beautifully appointed kitchen offers a gas cooktop, double ovens, pot filler, abundant cabinetry and storage, and a spacious walk-in pantry. The primary suite is a retreat all its own, featuring a luxurious bath with separate vanities, a relaxing soaker tub, oversized walk-in shower with dual showerheads, and a generous walk-in closet. Situated on two lots totaling approximately 3 acres at the end of a quiet dead-end drive, this property offers exceptional privacy and a peaceful setting. A three-car garage and Generac add even more convenience to this impressive property. With its grand entrance, soaring ceilings, spacious design, and custom finishes throughout, this is a home that truly needs to be experienced in person.
Details:Luxury, privacy, and thoughtful craftsmanship come together in this stunning custom-built home. From the moment you enter through the impressive oversized iron entry doors, soaring ceilings and beautiful custom details set the tone throughout this 3 bedroom, 2.5 bath home. The home features a private office, formal dining room, and additional dining area just off the kitchen. The beautifully appointed kitchen offers a gas cooktop, double ovens, pot filler, abundant cabinetry and storage, and a spacious walk-in pantry. The primary suite is a retreat all its own, featuring a luxurious bath with separate vanities, a relaxing soaker tub, oversized walk-in shower with dual showerheads, and a generous walk-in closet. Situated on two lots totaling approximately 3 acres at the end of a quiet dead-end drive, this property offers exceptional privacy and a peaceful setting. A three-car garage and Generac add even more convenience to this impressive property. With its grand entrance, soaring ceilings, spacious design, and custom finishes throughout, this is a home that truly needs to be experienced in person.
Calculate Your Mortgage for MLS# 4162836
Our mortgage estimator will calculate the details of your estimated monthly mortgage payments. Figures entered below are examples and are used to demonstrate only. Edit the loan details on the bold selections, Select "Calculate Payment" and your information will update under "Your Results". For more information contact Sims Realty!
Your Results:
Monthly Principal & Interest - $Total Down Payment - $Loan Amount - $Interest Rate - %Term of Loan - ( Years )