Let us find a Home for You!
CALL: 662-455-1343    Call Sims Realty   

MLS: 4150807

Source MLS Verified

$385,900

Sims Realty
1605 Lissa Drive, McComb, MS 39648

Click to EnlargeClick to Enlarge

Residential Description:

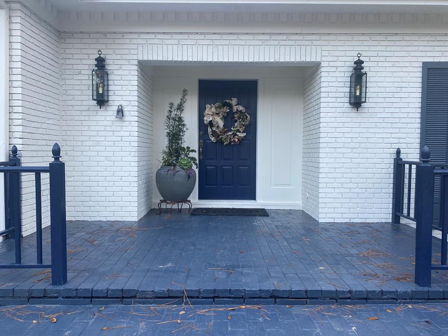
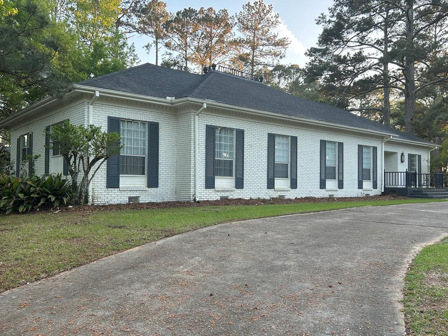
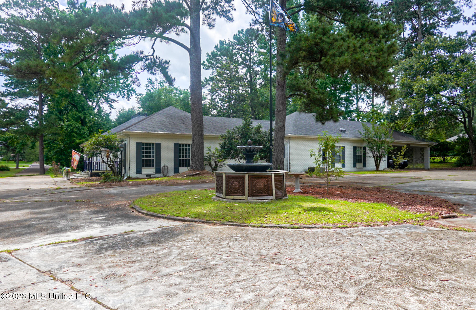
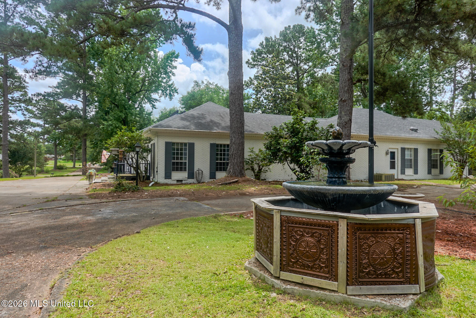
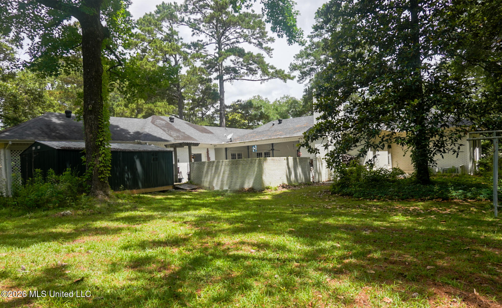
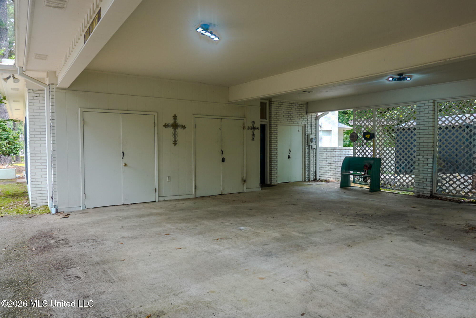
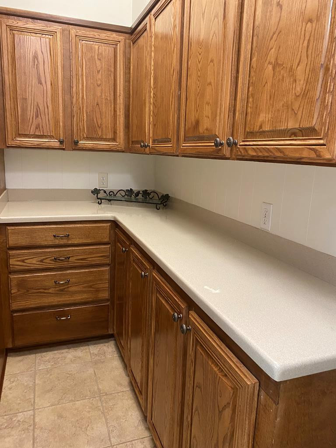
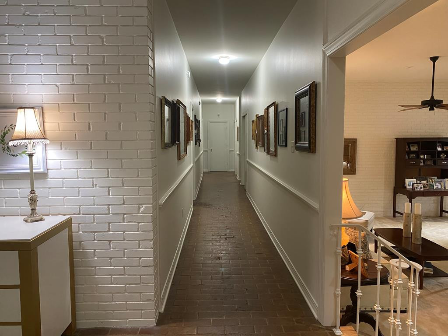
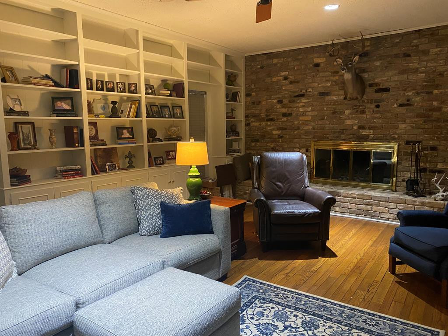
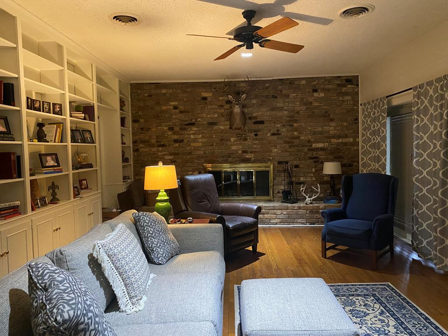
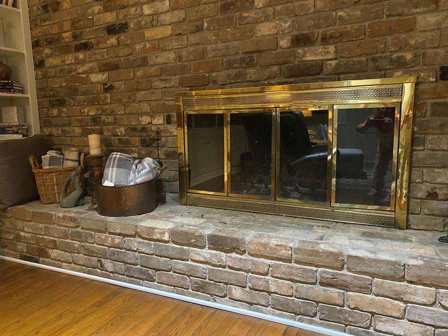
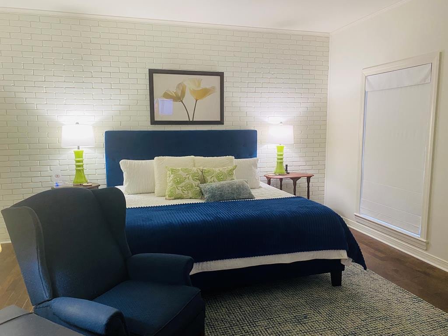
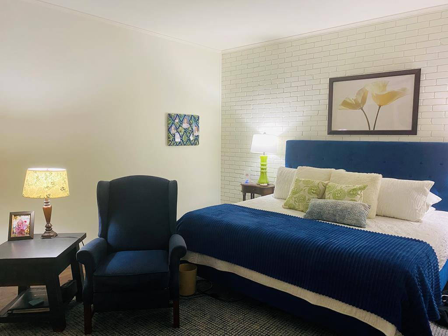
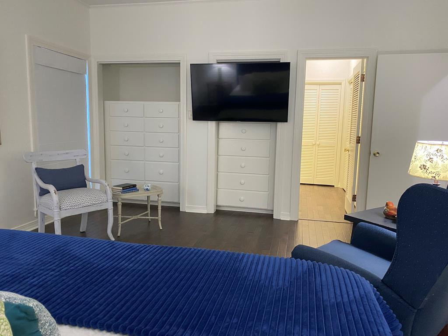
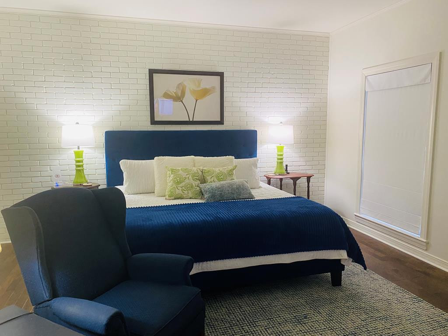
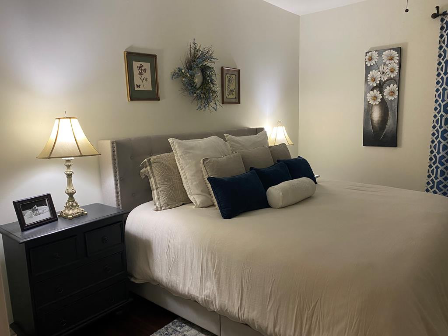
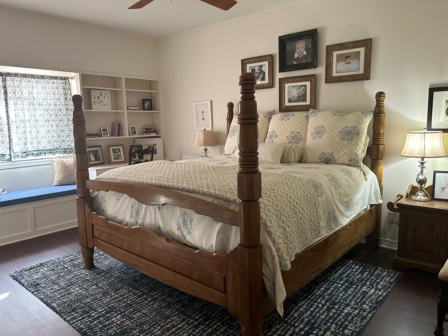
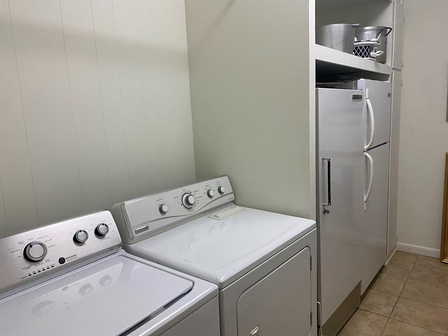
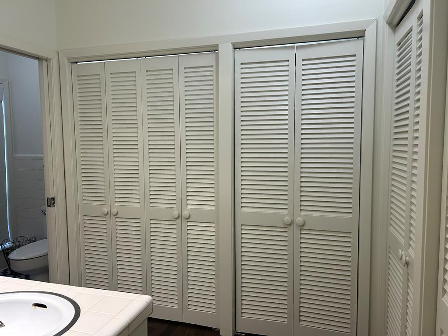
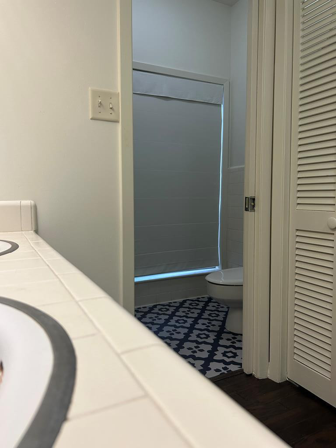
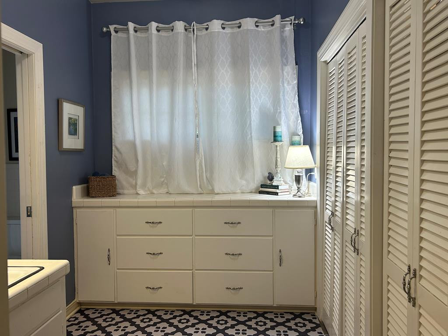
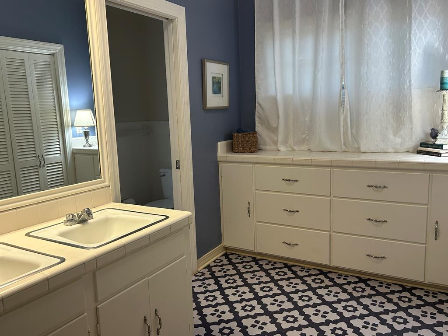
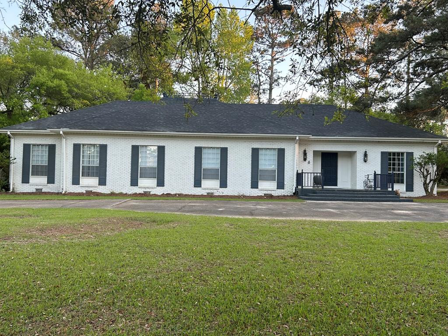
Welcome to this stunning 4-bedroom, 4.5-bath home offering 4,288 square feet of thoughtfully designed living space in one of the area's most desirable tucked-away neighborhoods. Conveniently located within the city limits, this beautiful property provides quick access to shopping, grocery stores, churches, restaurants, and medical services while still offering the peaceful feel of a quiet residential setting. Step inside to discover spacious living areas designed for both everyday comfort and entertaining. The heart of the home is the oversized chef's kitchen featuring abundant cabinet and storage space, a large center island, separate breakfast nook, butler's pantry, and formal dining room — perfect for hosting family gatherings, holiday meals, or dinner parties. Just off the kitchen is the expansive primary family room featuring double French doors flooding the room with natural light, creating a warm and inviting atmosphere that is ideal for relaxing with family or entertaining guests. Each generously sized bedroom includes its own private full bathroom, providing comfort and privacy for family members and guests alike. The home also features a large laundry room and multiple versatile living spaces designed to fit your lifestyle. One expansive multi-purpose room is ideal as a kids' game room, media room, or entertaining space for parties and gatherings. A second flexible living area with a cozy fireplace offers endless possibilities as a home office, library, man cave, or relaxing sitting room. From there, enjoy direct access to the covered back porch and concrete patio — an excellent setup for entertaining guests, cookouts, or simply relaxing outdoors. Additional exterior features include a 2-car garage, utility shed, concrete driveway, and a convenient circle drive that adds both functionality and curb appeal. This exceptional property combines space, comfort, functionality, and location — truly offering the best of both convenience and quiet living.

4

BEDROOMS

4

BATHROOMS

0.97

ACRES

1968

YEAR BUILT

One

LEVELS

4288

SQ. FT.

Primary Information

MLS#:4150807

Price:$385,900

Bedrooms:4

Bathrooms:4

Half Baths:1

Lot Size:42253.2

Lot Acres:0.97

Years Built:1968

Total Levels:One

Status:Active

Neighborhood Information

Address:1605 Lissa Drive, McComb, MS 39648

Neighborhood:Westover Estates

City:McComb

County:Pike

State:MS

Listing Details

Buyer Agent:Sims Realty

Listing Agent:Bradley Creel

Listing Office:Dawson Grey Real Estate

Updated:July 17, 2026 1:56:06

Interior Features

Interior:4288 Sq. Ft.

Flooring:Carpet,Wood,Vinyl,Hardwood,Luxury Vinyl

Windows:Double Pane Windows,Wood Frames,Drapes,Blinds

Water Heater:Electric,Natural Gas

Amenities

# Garage Stalls:2

Patio:Covered,Patio,Porch,Rear Porch,Slab

Exterior Features

Roof:Architectural Shingles

Sewer:Public Sewer

Details

Details:Welcome to this stunning 4-bedroom, 4.5-bath home offering 4,288 square feet of thoughtfully designed living space in one of the area's most desirable tucked-away neighborhoods. Conveniently located within the city limits, this beautiful property provides quick access to shopping, grocery stores, churches, restaurants, and medical services while still offering the peaceful feel of a quiet residential setting. Step inside to discover spacious living areas designed for both everyday comfort and entertaining. The heart of the home is the oversized chef's kitchen featuring abundant cabinet and storage space, a large center island, separate breakfast nook, butler's pantry, and formal dining room — perfect for hosting family gatherings, holiday meals, or dinner parties. Just off the kitchen is the expansive primary family room featuring double French doors flooding the room with natural light, creating a warm and inviting atmosphere that is ideal for relaxing with family or entertaining guests. Each generously sized bedroom includes its own private full bathroom, providing comfort and privacy for family members and guests alike. The home also features a large laundry room and multiple versatile living spaces designed to fit your lifestyle. One expansive multi-purpose room is ideal as a kids' game room, media room, or entertaining space for parties and gatherings. A second flexible living area with a cozy fireplace offers endless possibilities as a home office, library, man cave, or relaxing sitting room. From there, enjoy direct access to the covered back porch and concrete patio — an excellent setup for entertaining guests, cookouts, or simply relaxing outdoors. Additional exterior features include a 2-car garage, utility shed, concrete driveway, and a convenient circle drive that adds both functionality and curb appeal. This exceptional property combines space, comfort, functionality, and location — truly offering the best of both convenience and quiet living.

Our mortgage estimator will calculate the details of your estimated monthly mortgage payments. Figures entered below are examples and are used to demonstrate only. Edit the loan details on the bold selections, Select "Calculate Payment" and your information will update under "Your Results". For more information contact Sims Realty!

Loan Amount for MLS #4150807

Enter number of years

Enter an interest rate ( % )

Enter down payment ( $ / % )

Cash Down Payment Or Optional Percent
Make changes to these assumptions and click "Calculate Payment" to try different scenarios. Calculations are based on conventional terms.


Your Results:

Monthly Principal & Interest - $ Total Down Payment - $ Loan Amount - $ Interest Rate - % Term of Loan - ( Years )


Sims Realty and Development LLC
217 West Market St.
Greenwood, MS 38930
662-455-1343
info@buysimsrealty.com

© Sims Realty - - All Rights Reserved