Let us find a Home for You!
CALL: 662-455-1343    Call Sims Realty   

MLS: 4162009

$724,900

Sims Realty
1601 Holly Springs Road, Hernando, MS 38632

Click to EnlargeClick to Enlarge

Residential Description:

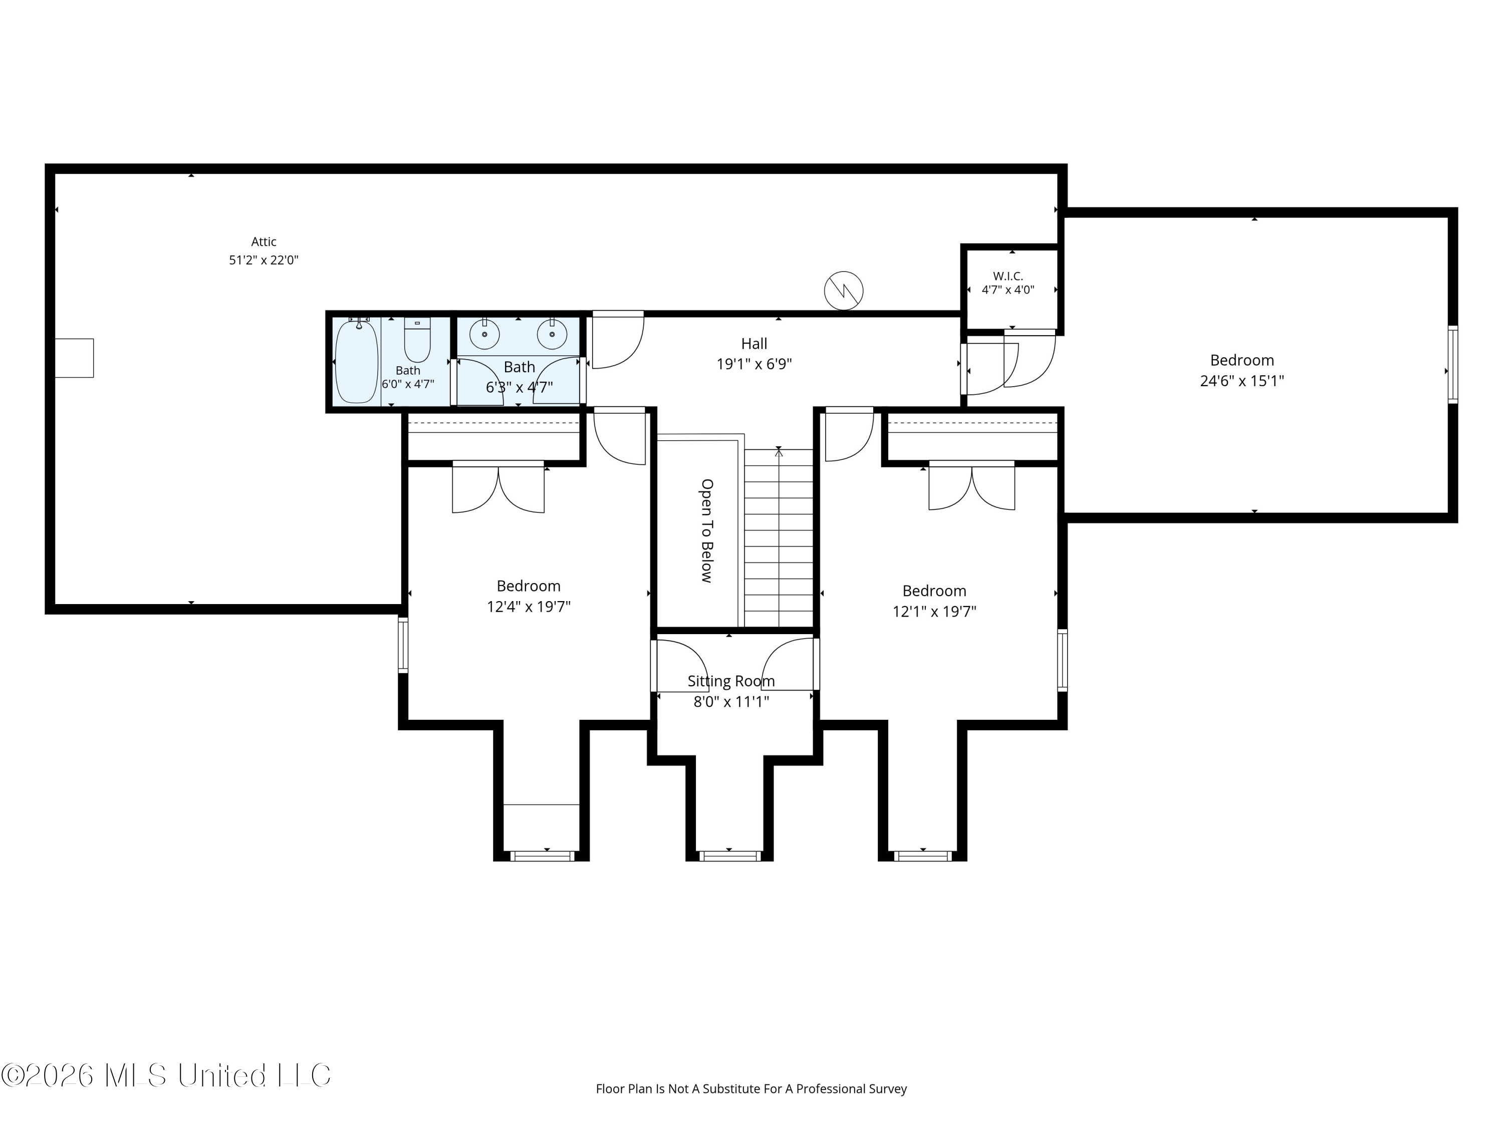
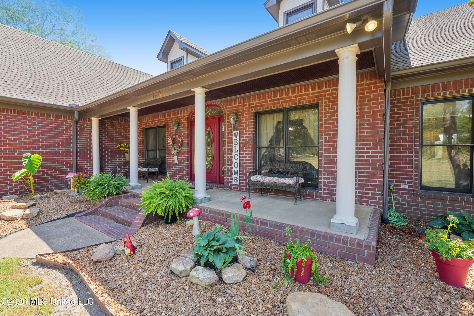
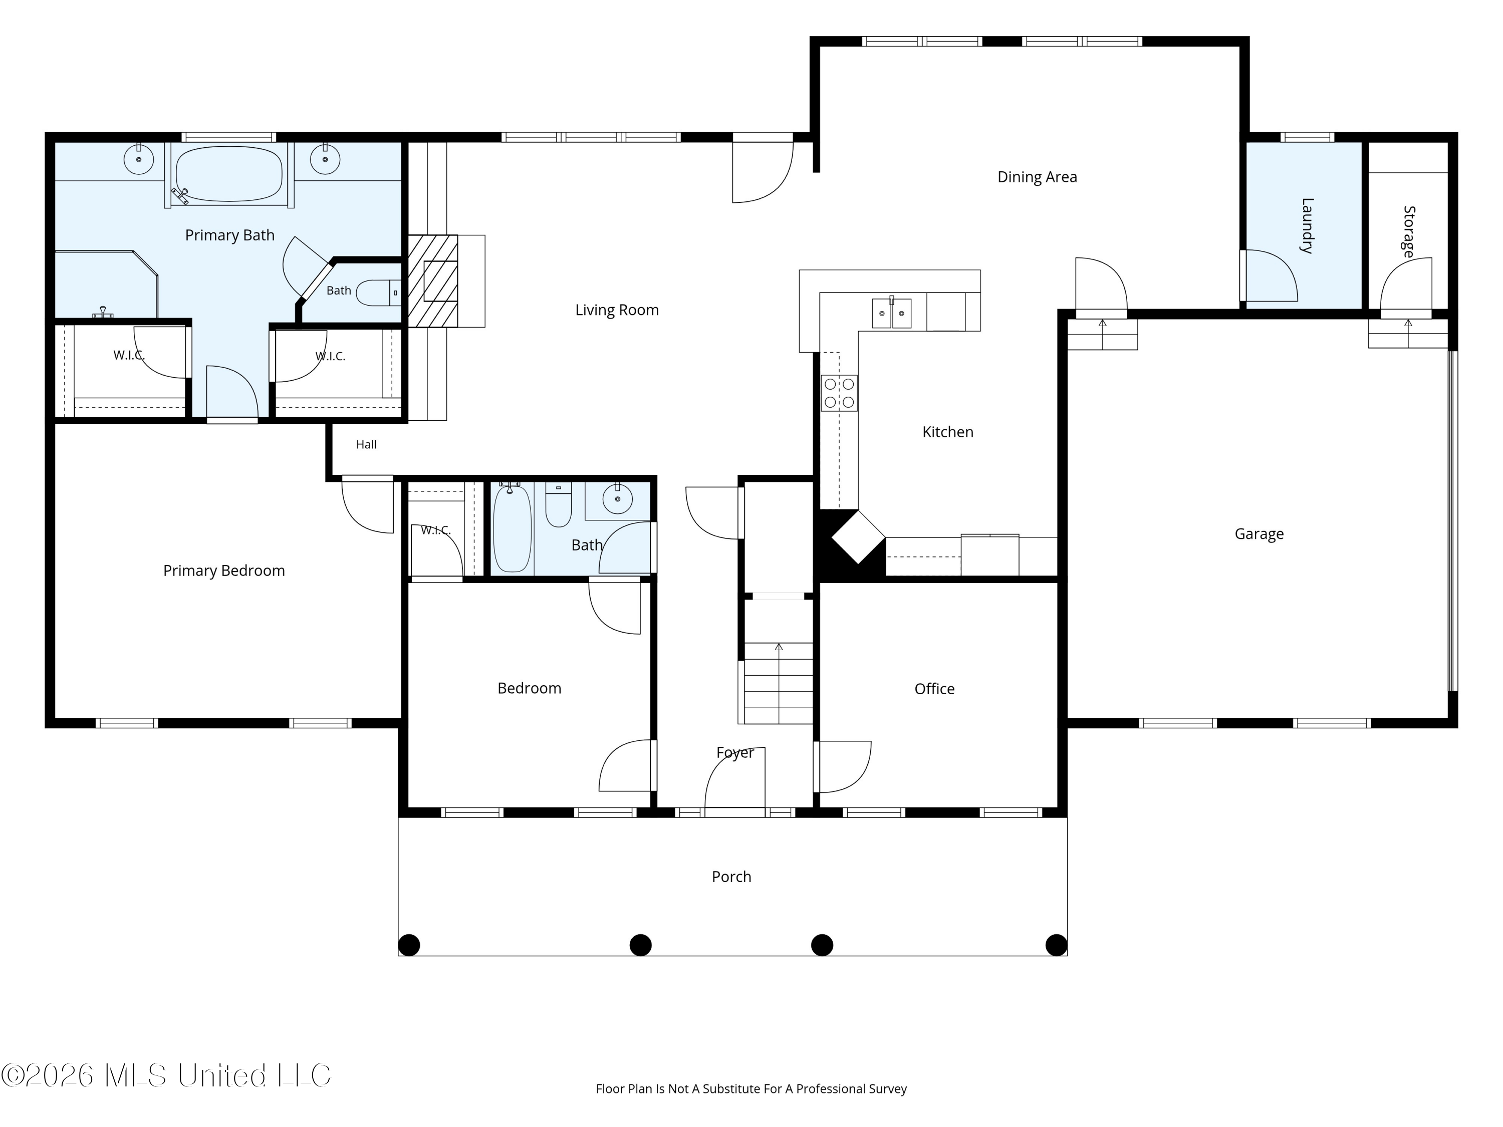
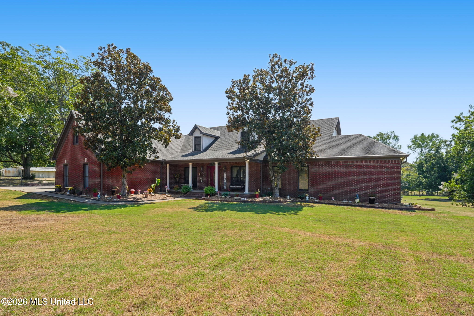
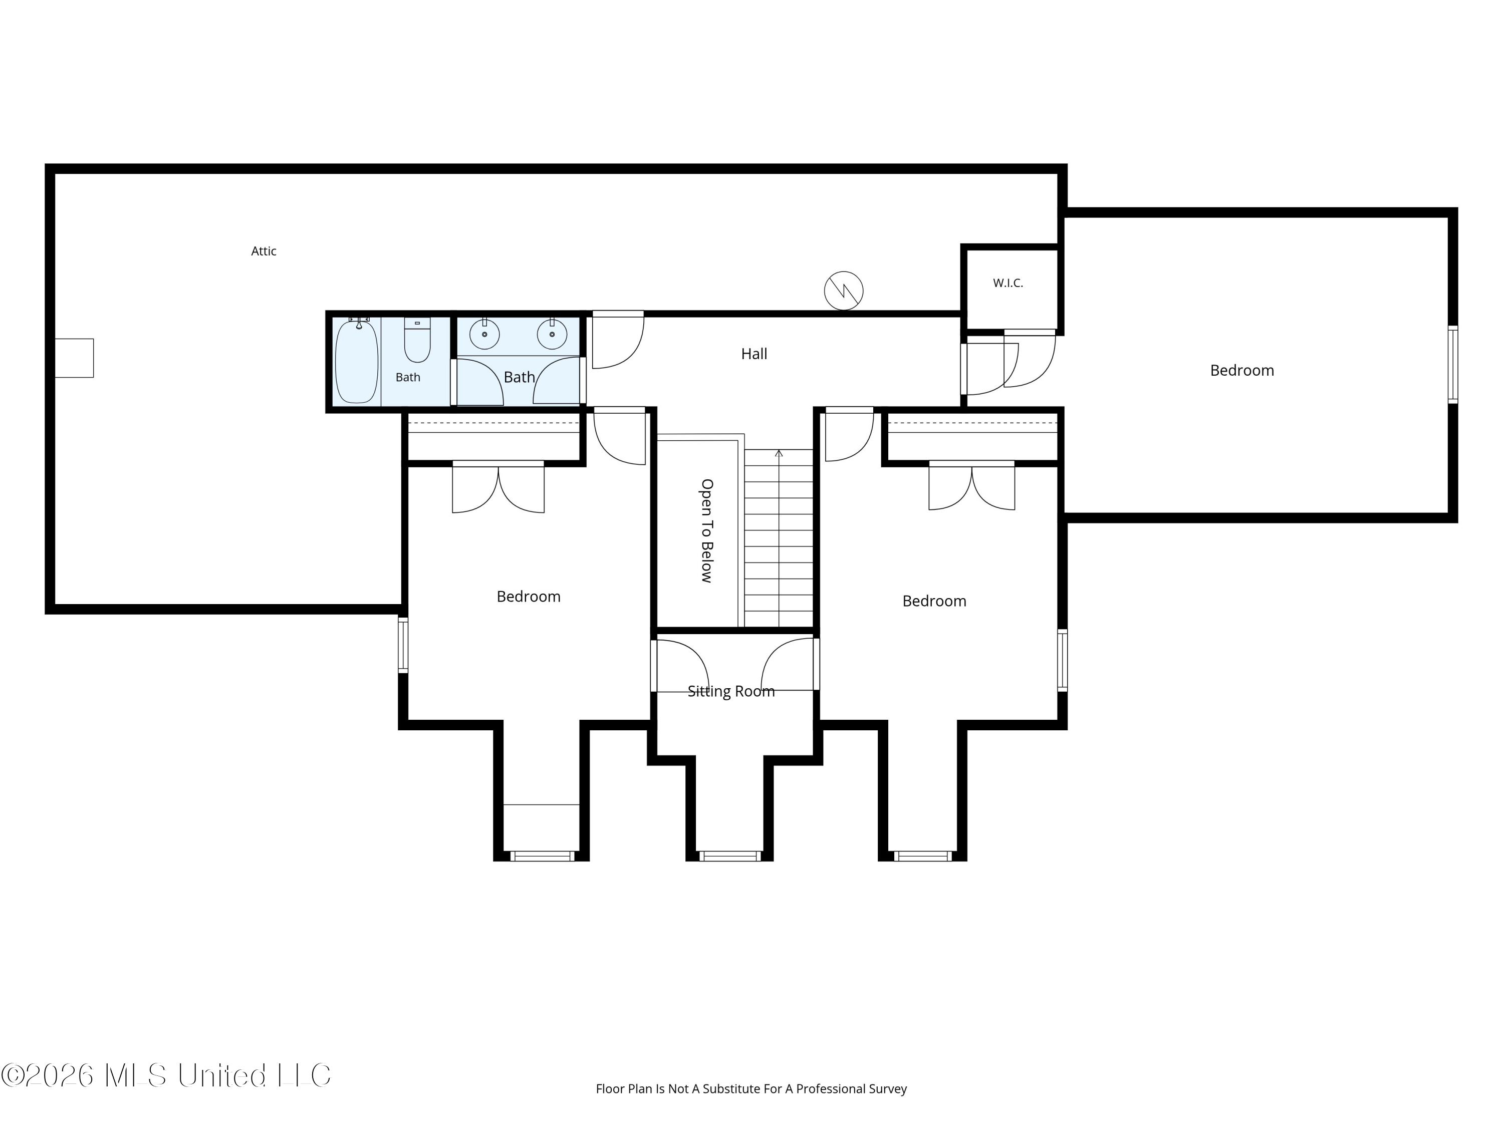
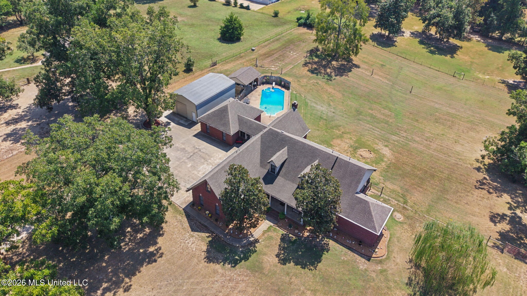
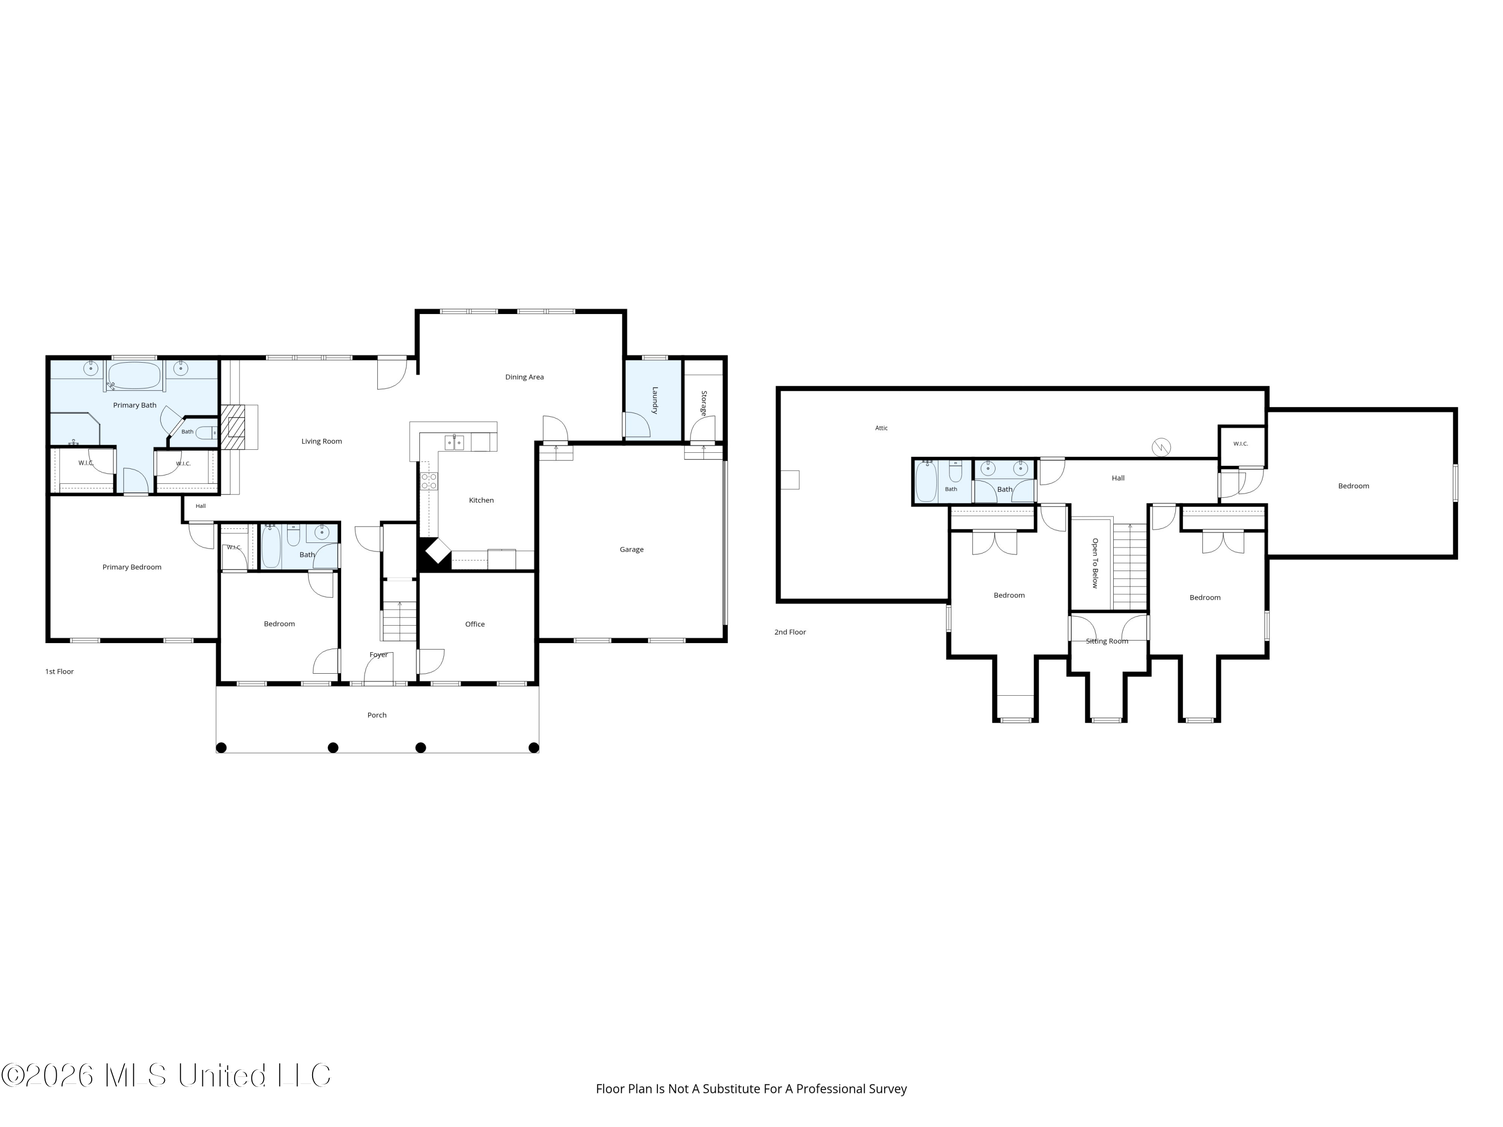
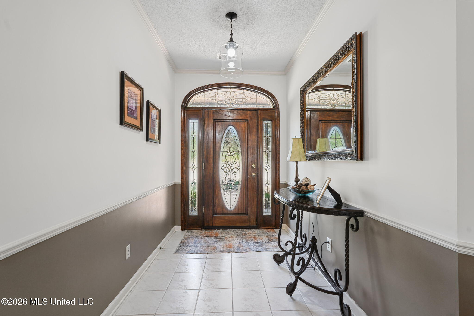
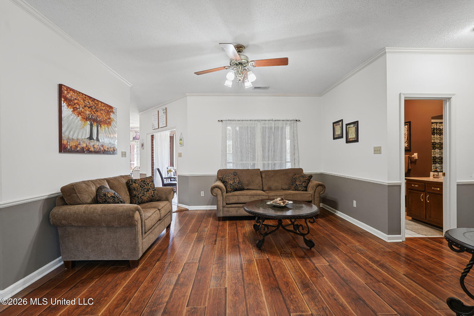
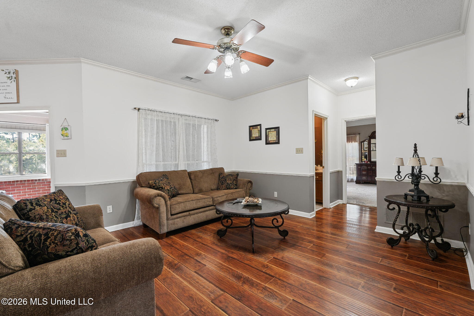
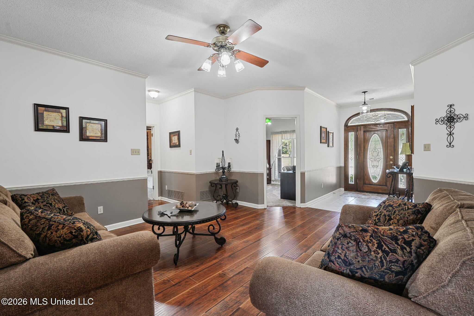
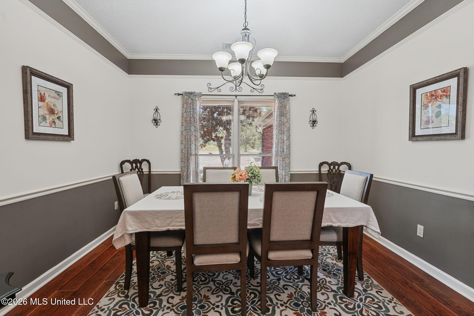
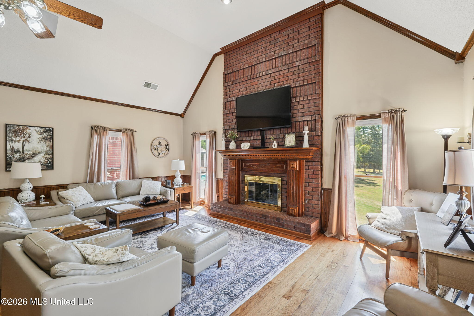
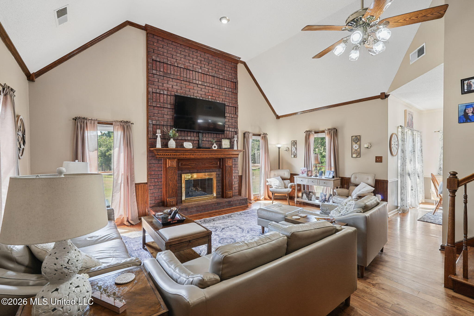
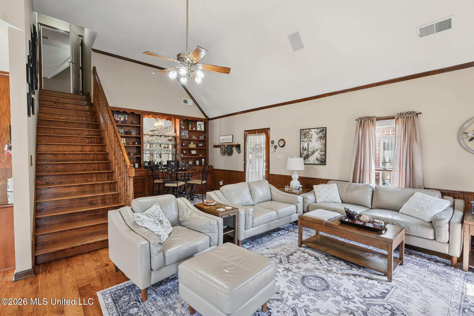
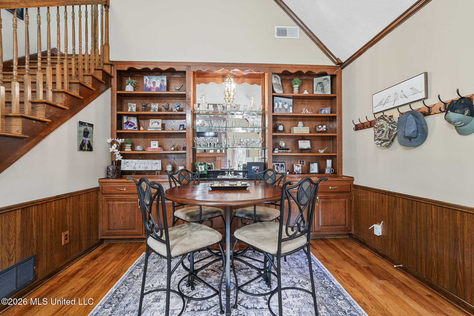
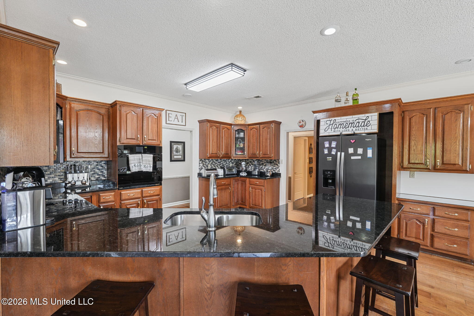
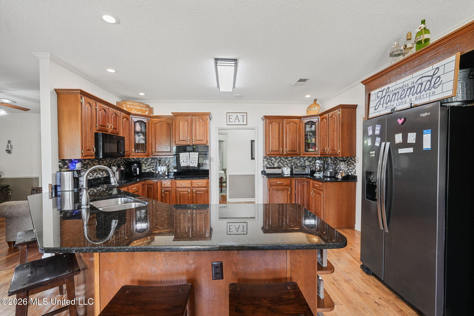
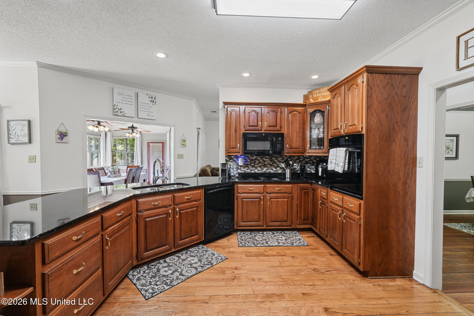
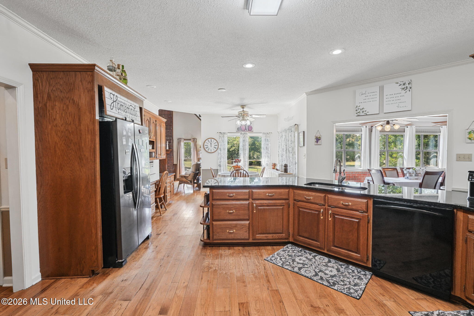
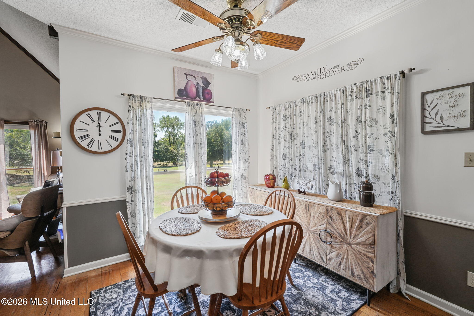
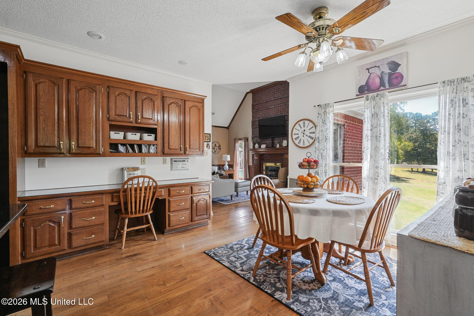
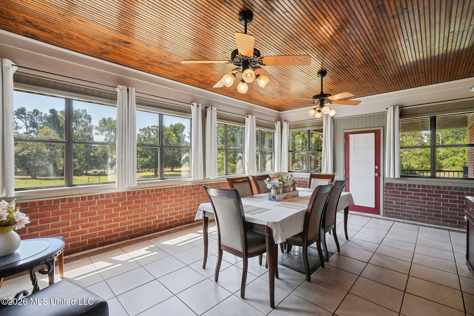
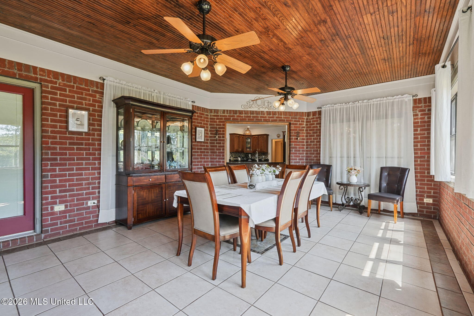
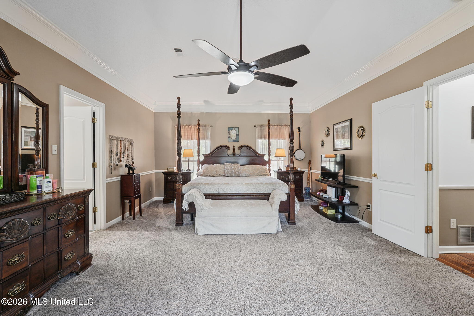
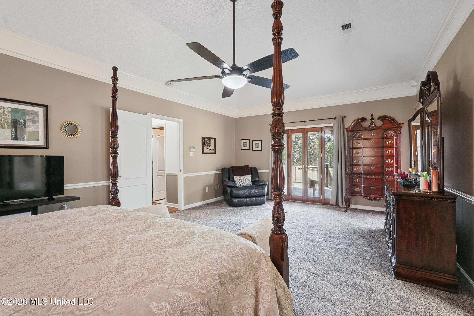
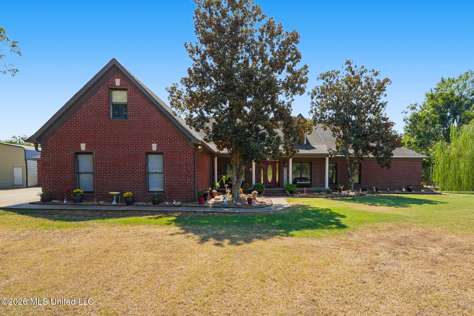
Rare opportunity to own a home that has it all! This spacious 4,962-square-foot home is situated on 3.03 acres, has an attached in-law wing, an inground swimming pool with adjacent pool cabana, a detached workshop and it is just two minutes from everything you need. The main home features 4 Bedrooms, 3.5 bathrooms, formal living and dining rooms, two upstairs bonus rooms, two sunrooms, and a den with a brick fireplace, vaulted ceiling and a dedicated wet bar area perfect for entertaining or game night. The well-designed kitchen offers abundant cabinetry, beautiful granite countertops, a built-in desk area, and an adjoining breakfast area with tall windows that offer a view of the sparkling pool and manicured grounds. The 22x15 Master suite has double doors that lead to a covered back porch and the Master bath features a separate shower and tub, a double sink vanity, private toilet closet and 2 walk-in clothes closets. Downstairs has 2 additional bedrooms with a second full bathroom and a half bath for your guests. Upstairs you will enjoy a massive bonus room, a 4th bedroom, another full bathroom, and a 2nd bonus room that would make a perfect playroom, home office or heated/cooled storage. The second sunroom provides access to the front and back yards, and it leads you to the in-law suite where you will find a kitchen and living room combination, a separate bedroom and bathroom for guests or extended living. Additional interior highlights include abundant natural light, a welcoming foyer, generous closet and storage space, hardwood flooring, and a well-appointed laundry room with a sink, refrigerator space, storage cabinets, and a folding area. Outside is just as good as the inside with its extensive concrete that provides ample parking, complemented by an attached two-car garage, a detached 24-by-40-foot workshop with electricity, a 12x24 heated and cooled single-car garage off the in-law suite that is plumbed which offers excellent potential for additional storage or workshop use, and the covered front porch provides an inviting outdoor sitting area. The property also includes mature hardwood trees, multiple fenced areas for gardening, pets, an additional shed for even more storage—bringing together space, versatility, and outdoor enjoyment in a convenient location.
4

BEDROOMS

3

BATHROOMS

3.03

ACRES

1996

YEAR BUILT

Two

LEVELS

4962

SQ. FT.

Primary Information

MLS#:4162009

Price:$724,900

Bedrooms:4

Bathrooms:3

Half Baths:1

Lot Size:131986.8

Lot Acres:3.03

Years Built:1996

Total Levels:Two

Status:Active

Neighborhood Information

Address:1601 Holly Springs Road, Hernando, MS 38632

Neighborhood:Lambert

City:Hernando

County:DeSoto

State:MS

School:Hernando

Listing Details

Buyer Agent:Sims Realty

Listing Agent:Terry Thomas

Listing Office:Burch Realty Group Hernando

Interior Features

Interior:4962 Sq. Ft.

Flooring:Carpet,Laminate,Combination,Simulated Wood,Tile

Windows:Composite Frames

Water Heater:Natural Gas

Amenities

# Garage Stalls:2

Patio:Covered,Patio,Porch

Exterior Features

Roof:Architectural Shingles

Sewer:Septic Tank

Details

Details:Rare opportunity to own a home that has it all! This spacious 4,962-square-foot home is situated on 3.03 acres, has an attached in-law wing, an inground swimming pool with adjacent pool cabana, a detached workshop and it is just two minutes from everything you need. The main home features 4 Bedrooms, 3.5 bathrooms, formal living and dining rooms, two upstairs bonus rooms, two sunrooms, and a den with a brick fireplace, vaulted ceiling and a dedicated wet bar area perfect for entertaining or game night. The well-designed kitchen offers abundant cabinetry, beautiful granite countertops, a built-in desk area, and an adjoining breakfast area with tall windows that offer a view of the sparkling pool and manicured grounds. The 22x15 Master suite has double doors that lead to a covered back porch and the Master bath features a separate shower and tub, a double sink vanity, private toilet closet and 2 walk-in clothes closets. Downstairs has 2 additional bedrooms with a second full bathroom and a half bath for your guests. Upstairs you will enjoy a massive bonus room, a 4th bedroom, another full bathroom, and a 2nd bonus room that would make a perfect playroom, home office or heated/cooled storage. The second sunroom provides access to the front and back yards, and it leads you to the in-law suite where you will find a kitchen and living room combination, a separate bedroom and bathroom for guests or extended living. Additional interior highlights include abundant natural light, a welcoming foyer, generous closet and storage space, hardwood flooring, and a well-appointed laundry room with a sink, refrigerator space, storage cabinets, and a folding area. Outside is just as good as the inside with its extensive concrete that provides ample parking, complemented by an attached two-car garage, a detached 24-by-40-foot workshop with electricity, a 12x24 heated and cooled single-car garage off the in-law suite that is plumbed which offers excellent potential for additional storage or workshop use, and the covered front porch provides an inviting outdoor sitting area. The property also includes mature hardwood trees, multiple fenced areas for gardening, pets, an additional shed for even more storage—bringing together space, versatility, and outdoor enjoyment in a convenient location.

Our mortgage estimator will calculate the details of your estimated monthly mortgage payments. Figures entered below are examples and are used to demonstrate only. Edit the loan details on the bold selections, Select "Calculate Payment" and your information will update under "Your Results". For more information contact Sims Realty!

Loan Amount for MLS #4162009

Enter number of years

Enter an interest rate ( % )

Enter down payment ( $ / % )

Cash Down Payment Or Optional Percent
Make changes to these assumptions and click "Calculate Payment" to try different scenarios. Calculations are based on conventional terms.


Your Results:

Monthly Principal & Interest - $ Total Down Payment - $ Loan Amount - $ Interest Rate - % Term of Loan - ( Years )


Sims Realty and Development LLC
217 West Market St.
Greenwood, MS 38930
662-455-1343
info@buysimsrealty.com

© Sims Realty - - All Rights Reserved