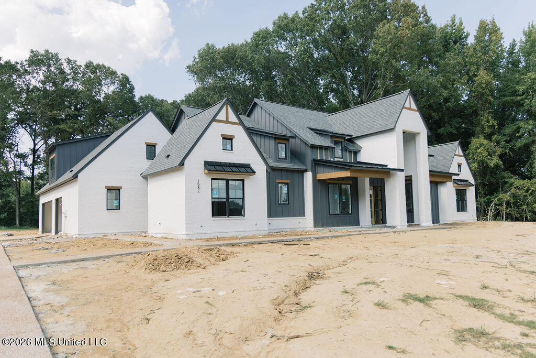
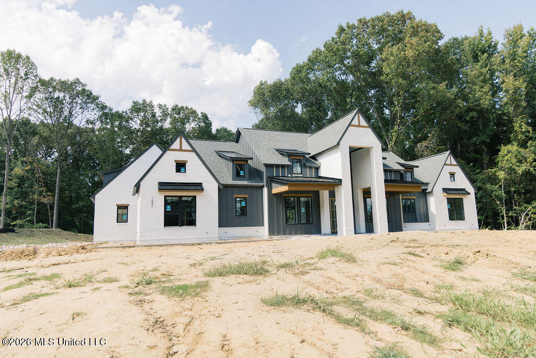
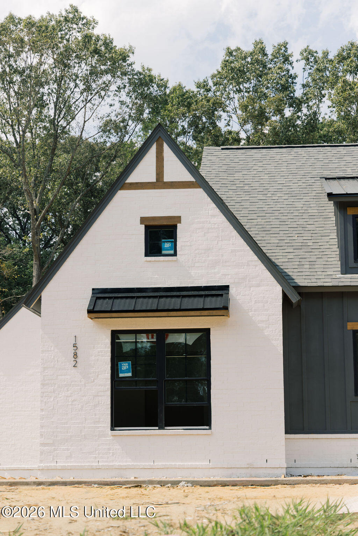
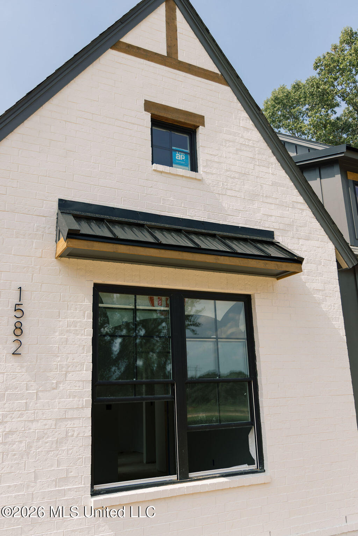
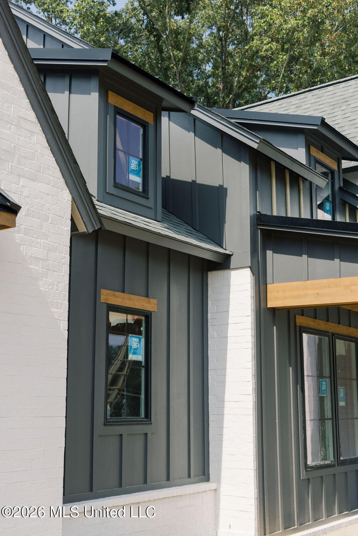
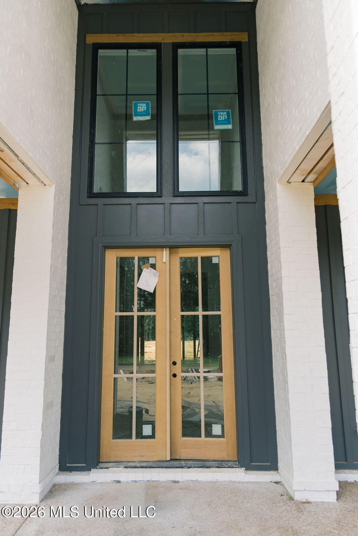
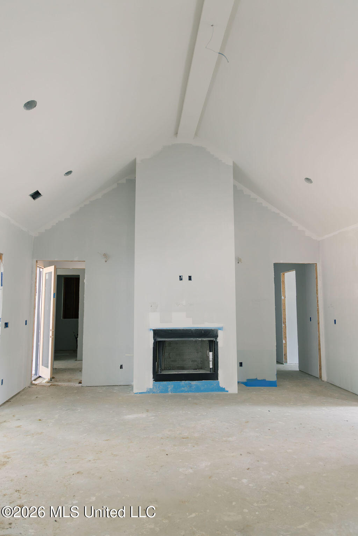
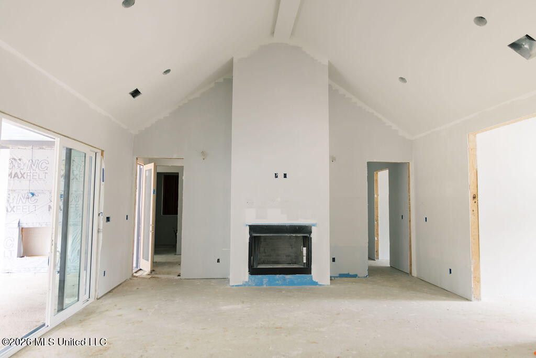
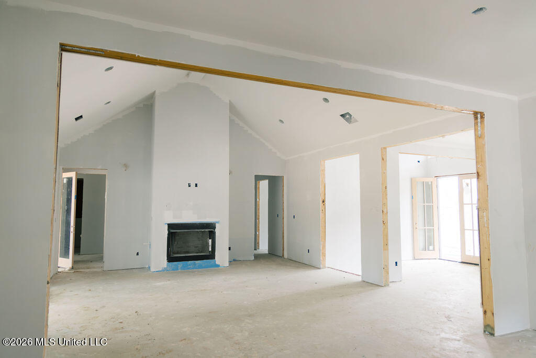
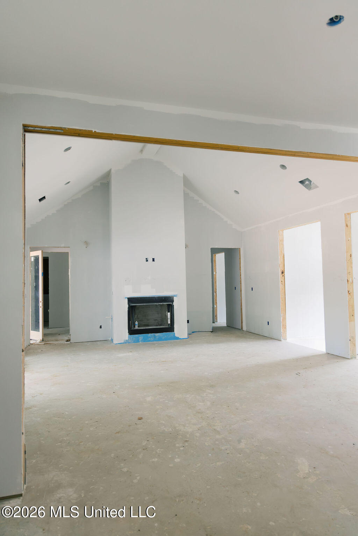
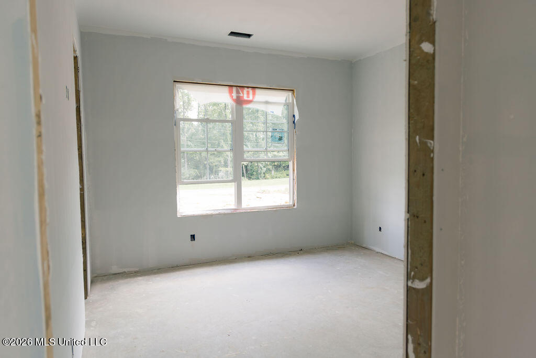
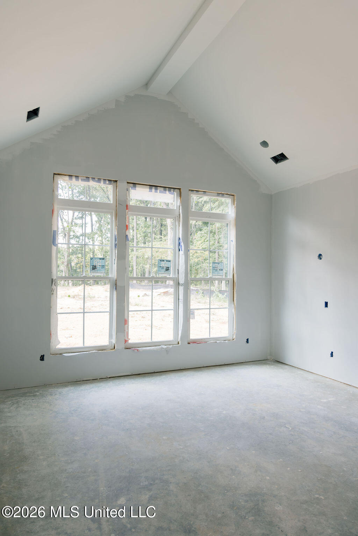
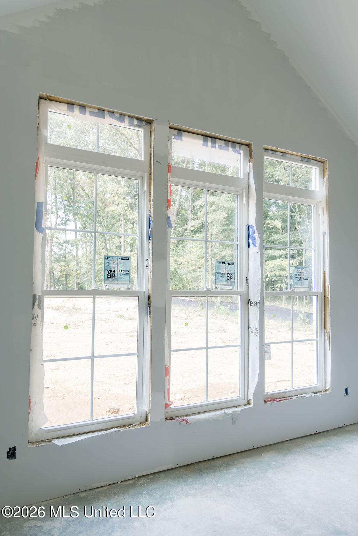
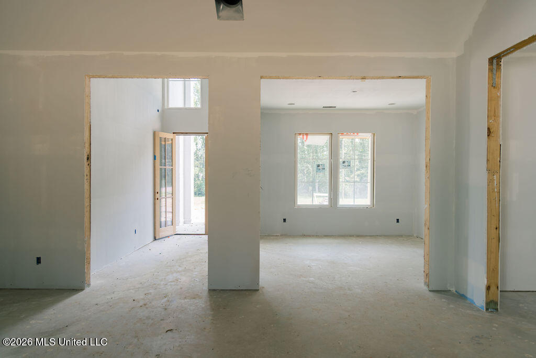
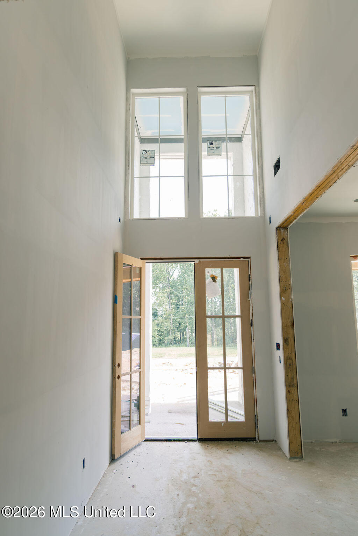
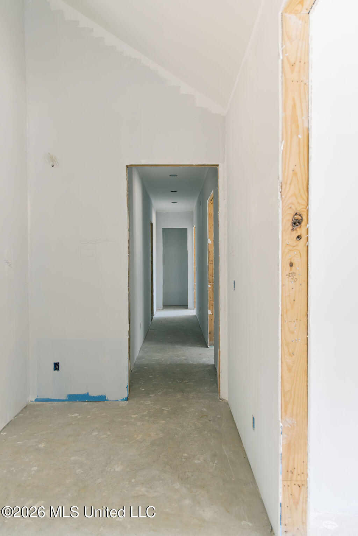
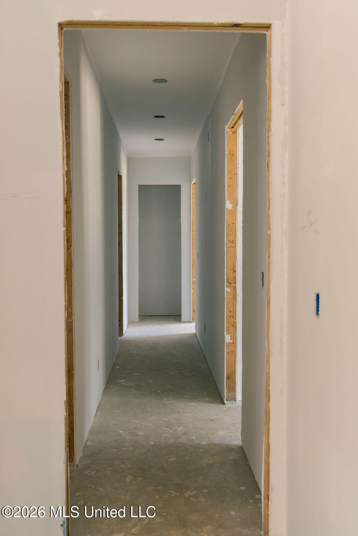
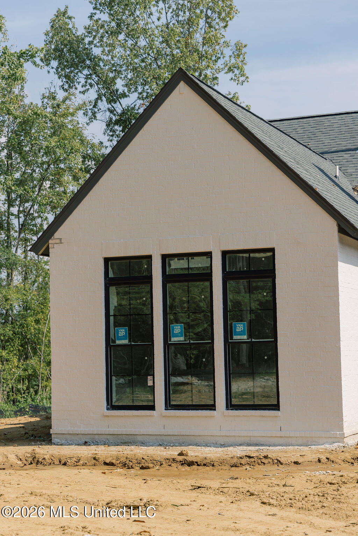
Luxury New Construction | Hernando School District | DeSoto County, MS Experience exceptional craftsmanship and timeless design in this stunning new construction home on a beautiful 1.61-acre homesite in the highly sought-after Hernando School District. Offering 3,906 heated square feet, 5 bedrooms, 4½ bathrooms, and a three-car garage, this custom-built home combines luxury finishes with thoughtful everyday functionality. Curb appeal includes cedar columns, 1x6 wood porch ceilings, professional landscaping, full irrigation, and a 26-gauge standing seam metal roof accenting the front porch. Inside, quality craftsmanship is evident throughout with custom lighting, upgraded trim, quartz countertops, premium hardware, and custom cabinetry featuring soft-close doors and drawers. The great room showcases custom cedar ceiling beams, a dramatic floor-to-ceiling stone fireplace with an oversized cedar mantel, custom built-ins, and cedar floating shelves. The primary suite features a custom shiplap accent wall, while the spa-inspired primary bath offers an oversized walk-in shower with rainfall shower head and frameless glass enclosure. All showers feature floor-to-ceiling tile, with frameless glass also featured in the upstairs shower. Custom wood shelving in every closet provides exceptional organization. The expansive rear porch features custom cedar detailing, a dedicated outdoor fireplace, and a custom outdoor kitchen, creating an exceptional outdoor living and entertaining space while taking full advantage of the privacy and natural setting of the 1.61-acre homesite. Additional highlights include belt-driven garage door openers with built-in WiFi cameras, custom dining room trim accent wall, custom landscaping, irrigation, and premium finishes throughout. Every detail has been thoughtfully designed to deliver the quality, comfort, and timeless style expected in a truly custom home.
Details:Luxury New Construction | Hernando School District | DeSoto County, MS Experience exceptional craftsmanship and timeless design in this stunning new construction home on a beautiful 1.61-acre homesite in the highly sought-after Hernando School District. Offering 3,906 heated square feet, 5 bedrooms, 4½ bathrooms, and a three-car garage, this custom-built home combines luxury finishes with thoughtful everyday functionality. Curb appeal includes cedar columns, 1x6 wood porch ceilings, professional landscaping, full irrigation, and a 26-gauge standing seam metal roof accenting the front porch. Inside, quality craftsmanship is evident throughout with custom lighting, upgraded trim, quartz countertops, premium hardware, and custom cabinetry featuring soft-close doors and drawers. The great room showcases custom cedar ceiling beams, a dramatic floor-to-ceiling stone fireplace with an oversized cedar mantel, custom built-ins, and cedar floating shelves. The primary suite features a custom shiplap accent wall, while the spa-inspired primary bath offers an oversized walk-in shower with rainfall shower head and frameless glass enclosure. All showers feature floor-to-ceiling tile, with frameless glass also featured in the upstairs shower. Custom wood shelving in every closet provides exceptional organization. The expansive rear porch features custom cedar detailing, a dedicated outdoor fireplace, and a custom outdoor kitchen, creating an exceptional outdoor living and entertaining space while taking full advantage of the privacy and natural setting of the 1.61-acre homesite. Additional highlights include belt-driven garage door openers with built-in WiFi cameras, custom dining room trim accent wall, custom landscaping, irrigation, and premium finishes throughout. Every detail has been thoughtfully designed to deliver the quality, comfort, and timeless style expected in a truly custom home.
Calculate Your Mortgage for MLS# 4160726
Our mortgage estimator will calculate the details of your estimated monthly mortgage payments. Figures entered below are examples and are used to demonstrate only. Edit the loan details on the bold selections, Select "Calculate Payment" and your information will update under "Your Results". For more information contact Sims Realty!
Your Results:
Monthly Principal & Interest - $Total Down Payment - $Loan Amount - $Interest Rate - %Term of Loan - ( Years )