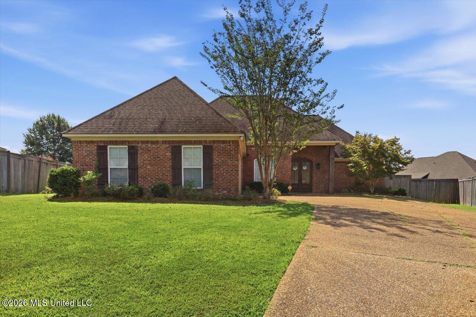
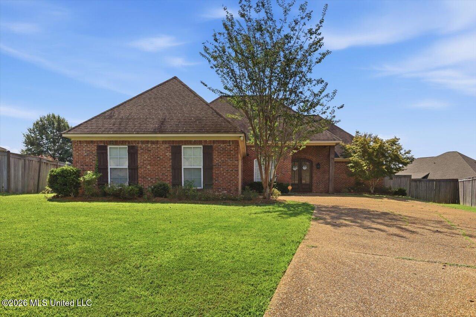
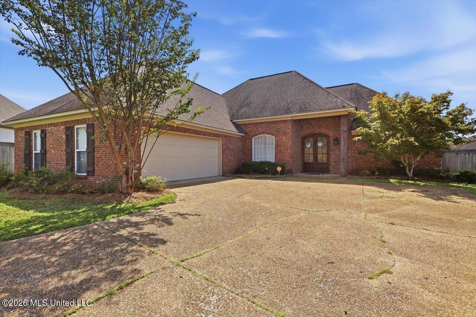
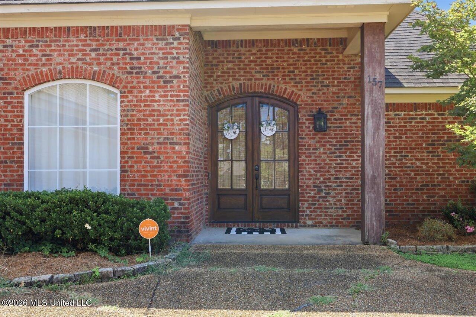
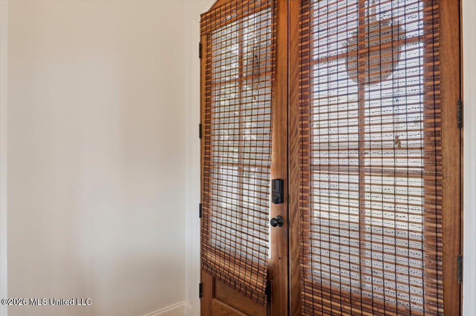
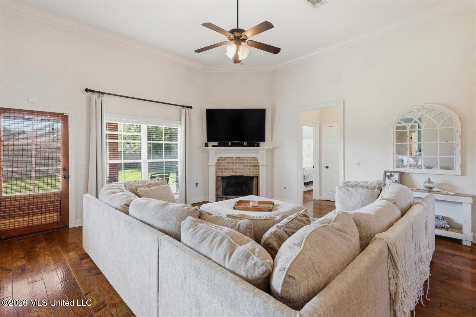
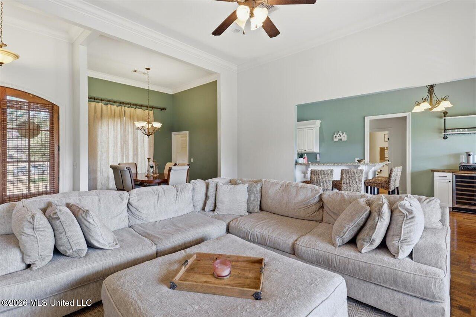
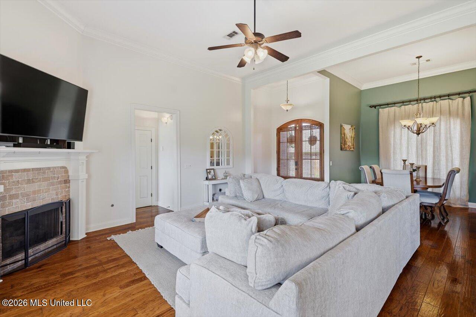
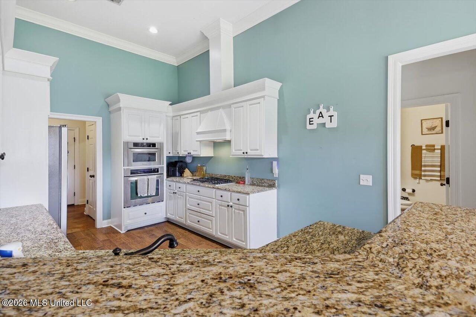
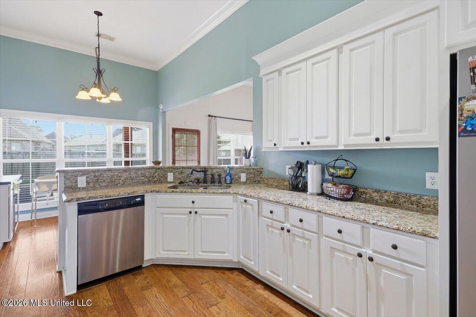
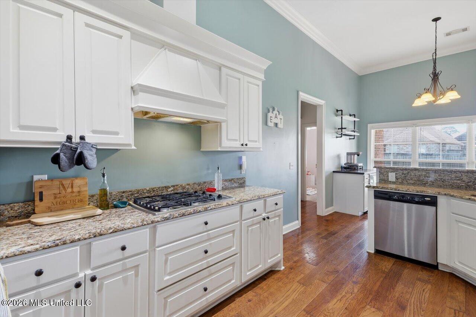
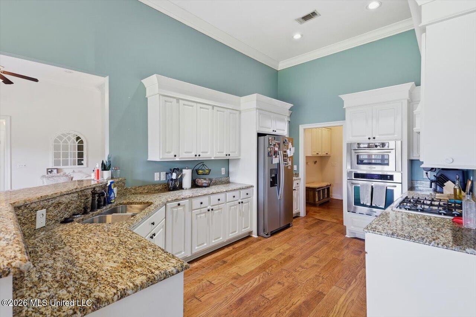
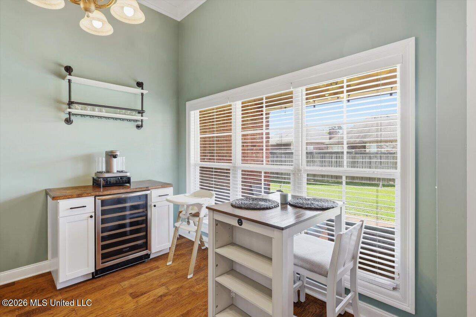
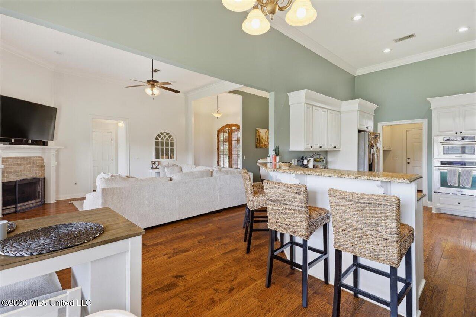
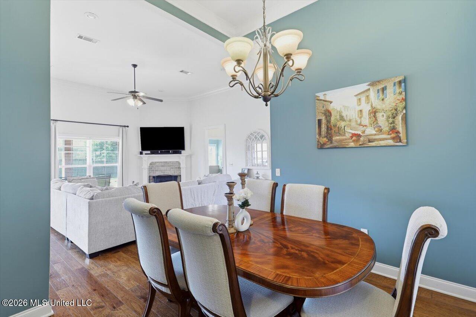
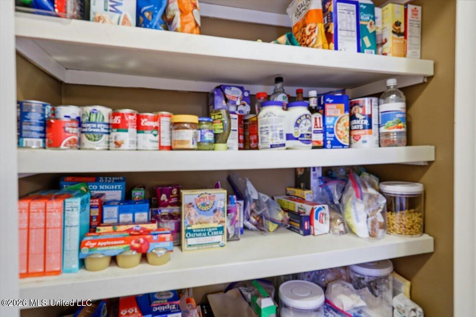
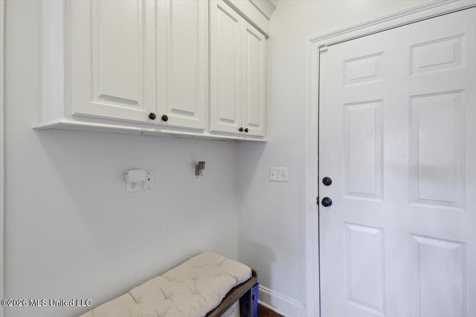
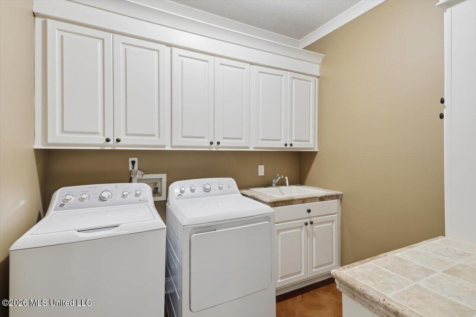
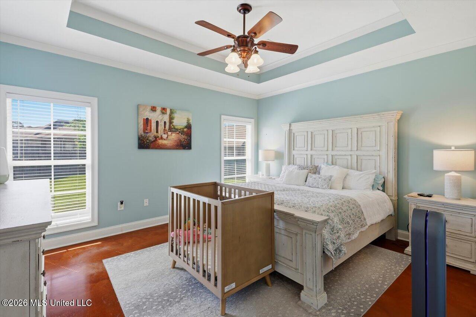
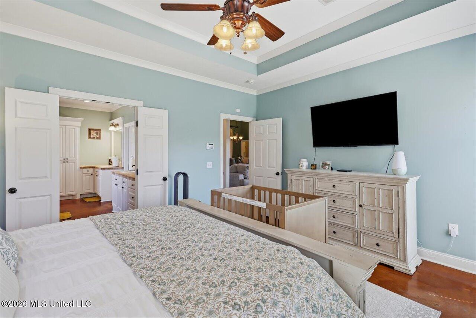
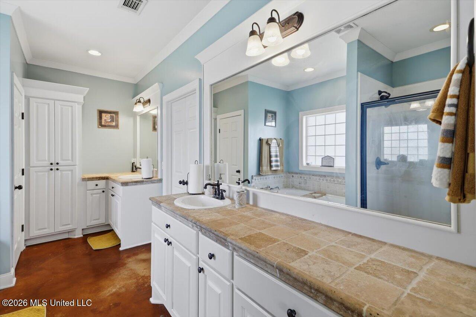
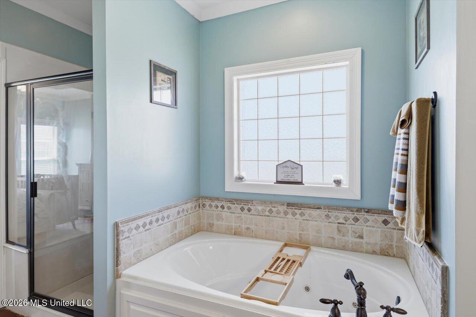
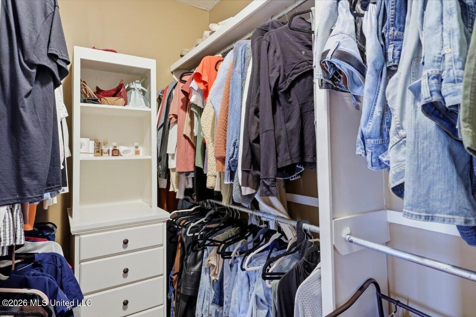
Welcome home to this beautiful 3-bedroom, 2-bath property located in the desirable Provence community and Brandon School District. From the moment you enter through the stained front doors, you're greeted by an inviting foyer, high ceilings, abundant natural light, and spacious living areas perfect for everyday living and entertaining. The kitchen features granite countertops, a custom vent hood, gas cooktop, and stainless-steel appliances. Just off the kitchen is a hallway with a large pantry, built-in bench with storage, and a conveniently located laundry room. As an added bonus, the sellers are including the refrigerator, washer, and dryer with the home! The private primary suite is located off the den and features a jetted tub, separate shower, water closet, and walk-in closet. Two additional bedrooms and a guest bathroom are situated on the opposite side of the home, offering added privacy. Step outside to enjoy the large fenced backyard and covered patio—perfect for relaxing, entertaining, watching the game, or cooking on the built-in gas grill. Spacious, inviting, and ready for its next owner! Call your REALTOR today to schedule a private showing.
Details:Welcome home to this beautiful 3-bedroom, 2-bath property located in the desirable Provence community and Brandon School District. From the moment you enter through the stained front doors, you're greeted by an inviting foyer, high ceilings, abundant natural light, and spacious living areas perfect for everyday living and entertaining. The kitchen features granite countertops, a custom vent hood, gas cooktop, and stainless-steel appliances. Just off the kitchen is a hallway with a large pantry, built-in bench with storage, and a conveniently located laundry room. As an added bonus, the sellers are including the refrigerator, washer, and dryer with the home! The private primary suite is located off the den and features a jetted tub, separate shower, water closet, and walk-in closet. Two additional bedrooms and a guest bathroom are situated on the opposite side of the home, offering added privacy. Step outside to enjoy the large fenced backyard and covered patio—perfect for relaxing, entertaining, watching the game, or cooking on the built-in gas grill. Spacious, inviting, and ready for its next owner! Call your REALTOR today to schedule a private showing.
Calculate Your Mortgage for MLS# 4159515
Our mortgage estimator will calculate the details of your estimated monthly mortgage payments. Figures entered below are examples and are used to demonstrate only. Edit the loan details on the bold selections, Select "Calculate Payment" and your information will update under "Your Results". For more information contact Sims Realty!
Your Results:
Monthly Principal & Interest - $Total Down Payment - $Loan Amount - $Interest Rate - %Term of Loan - ( Years )