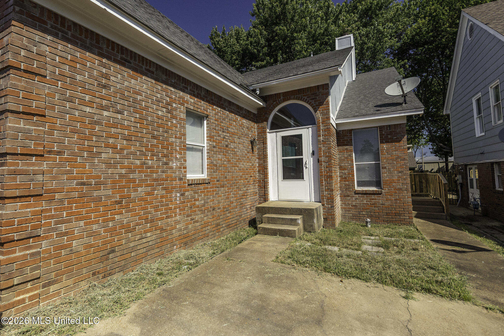
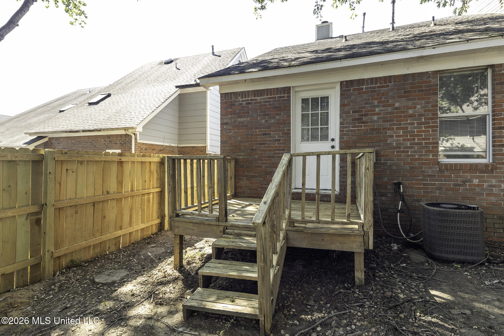
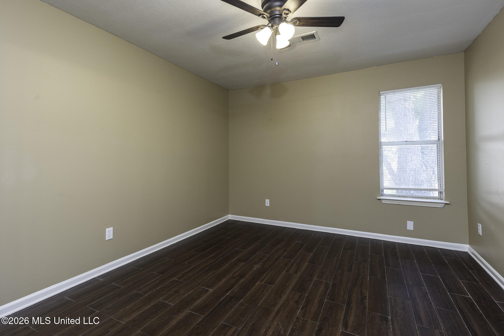
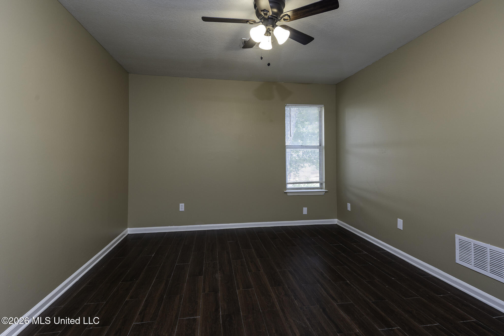
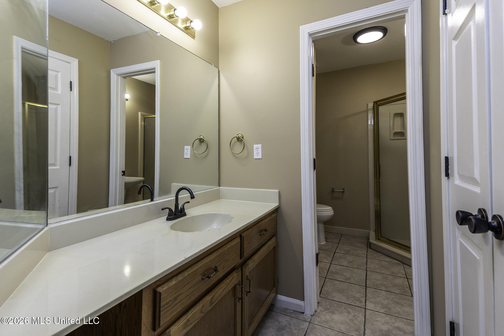
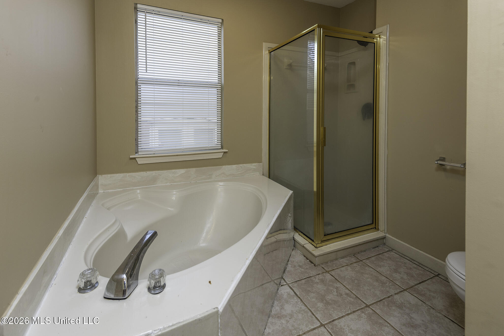
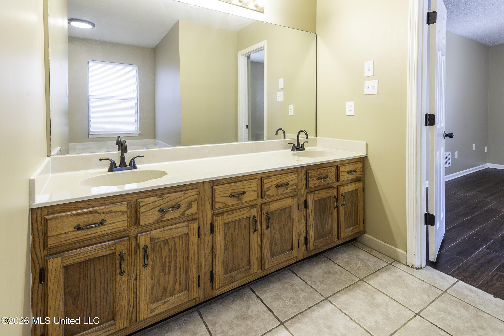
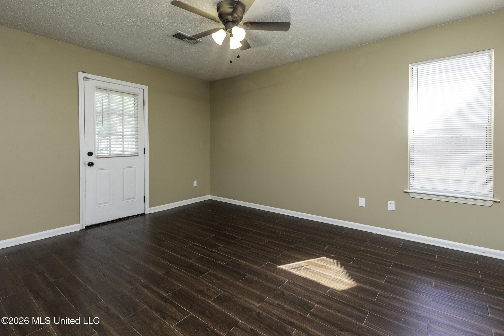
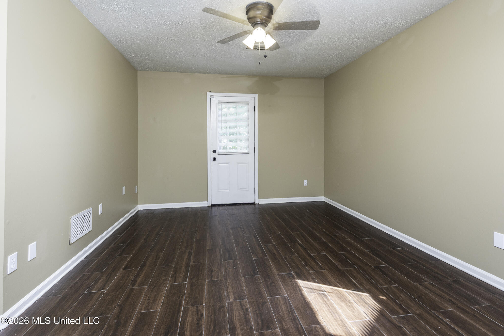
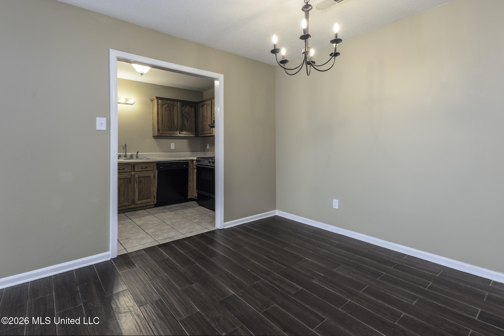
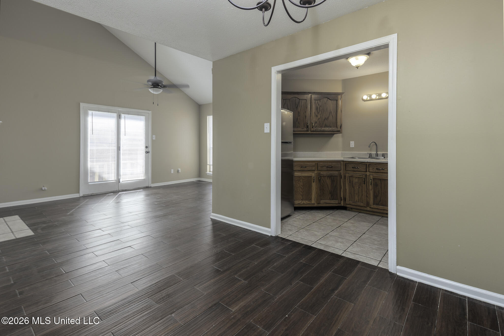
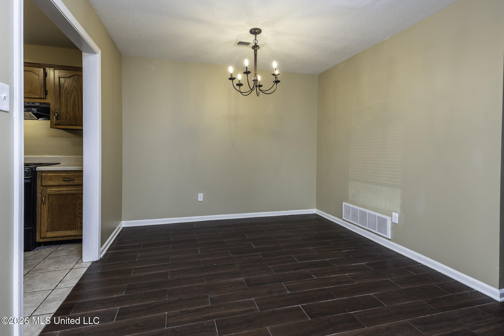
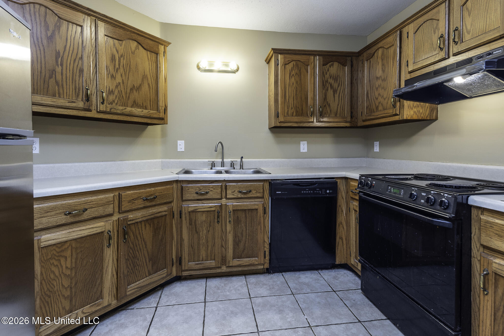
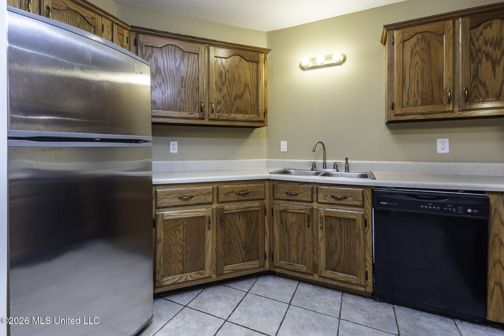
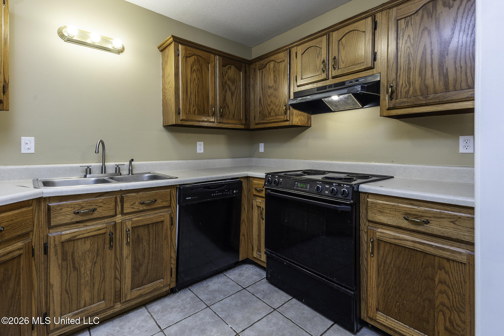
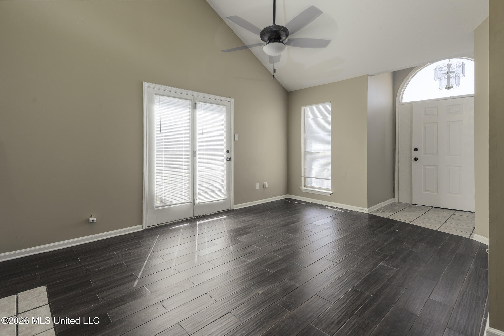
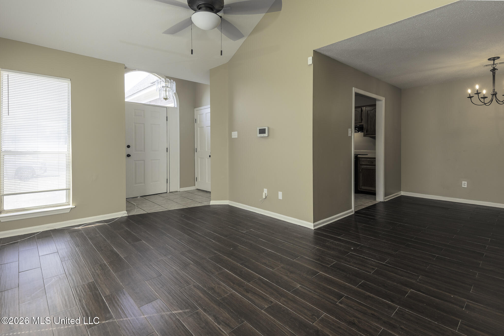
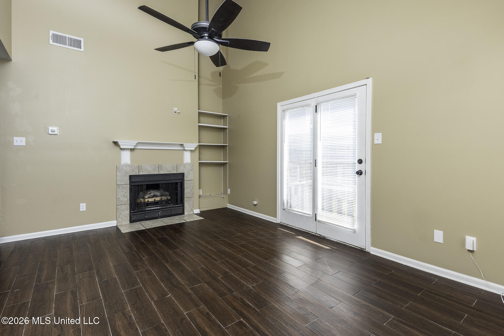
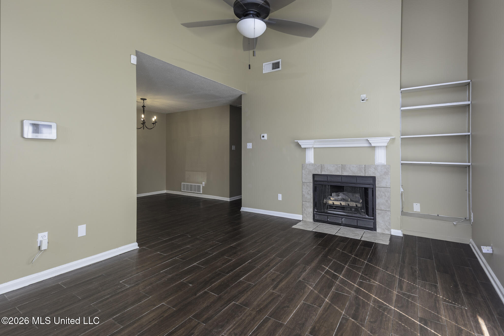
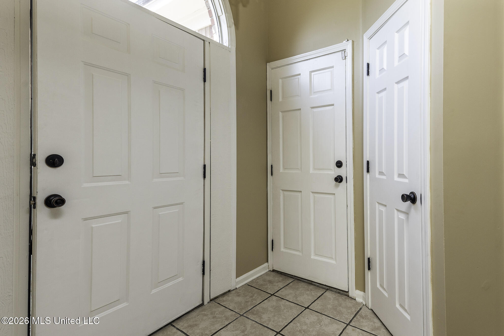
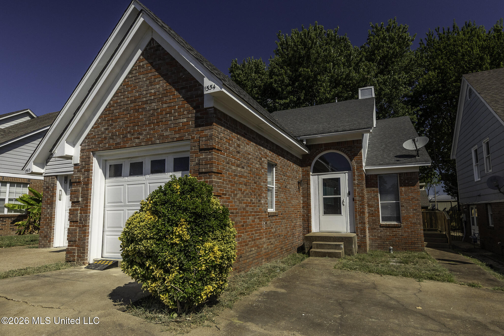
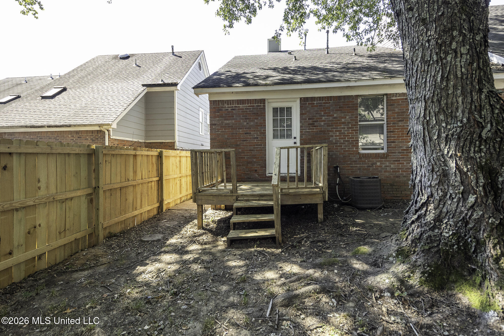
Gather up front, retreat to the back! This inviting home offers a thoughtfully arranged floor plan with spacious living and dining areas up front and both bedrooms tucked away at the rear. A soaring ceiling and fireplace anchor the large great room, while the kitchen offers abundant cabinet storage and flows into the generous dining room. The primary suite features backyard access and a private bath with a separate shower and dual-sink vanity. The second bedroom has direct access to a bath with a shower that also serves the main living area. Outside, a privacy-fenced backyard and deck offer space to unwind or entertain. Previously a rental, this home has received repairs and improvements before listing and is ready for its next owner!
Details:Gather up front, retreat to the back! This inviting home offers a thoughtfully arranged floor plan with spacious living and dining areas up front and both bedrooms tucked away at the rear. A soaring ceiling and fireplace anchor the large great room, while the kitchen offers abundant cabinet storage and flows into the generous dining room. The primary suite features backyard access and a private bath with a separate shower and dual-sink vanity. The second bedroom has direct access to a bath with a shower that also serves the main living area. Outside, a privacy-fenced backyard and deck offer space to unwind or entertain. Previously a rental, this home has received repairs and improvements before listing and is ready for its next owner!
Calculate Your Mortgage for MLS# 4161565
Our mortgage estimator will calculate the details of your estimated monthly mortgage payments. Figures entered below are examples and are used to demonstrate only. Edit the loan details on the bold selections, Select "Calculate Payment" and your information will update under "Your Results". For more information contact Sims Realty!
Your Results:
Monthly Principal & Interest - $Total Down Payment - $Loan Amount - $Interest Rate - %Term of Loan - ( Years )