Let us find a Home for You!
CALL: 662-455-1343    Call Sims Realty   

MLS: 4143962

Source MLS Verified

$190,000

Sims Realty
155 N Randolph Street, Holly Springs, MS 38635

Click to EnlargeClick to Enlarge

Residential Description:

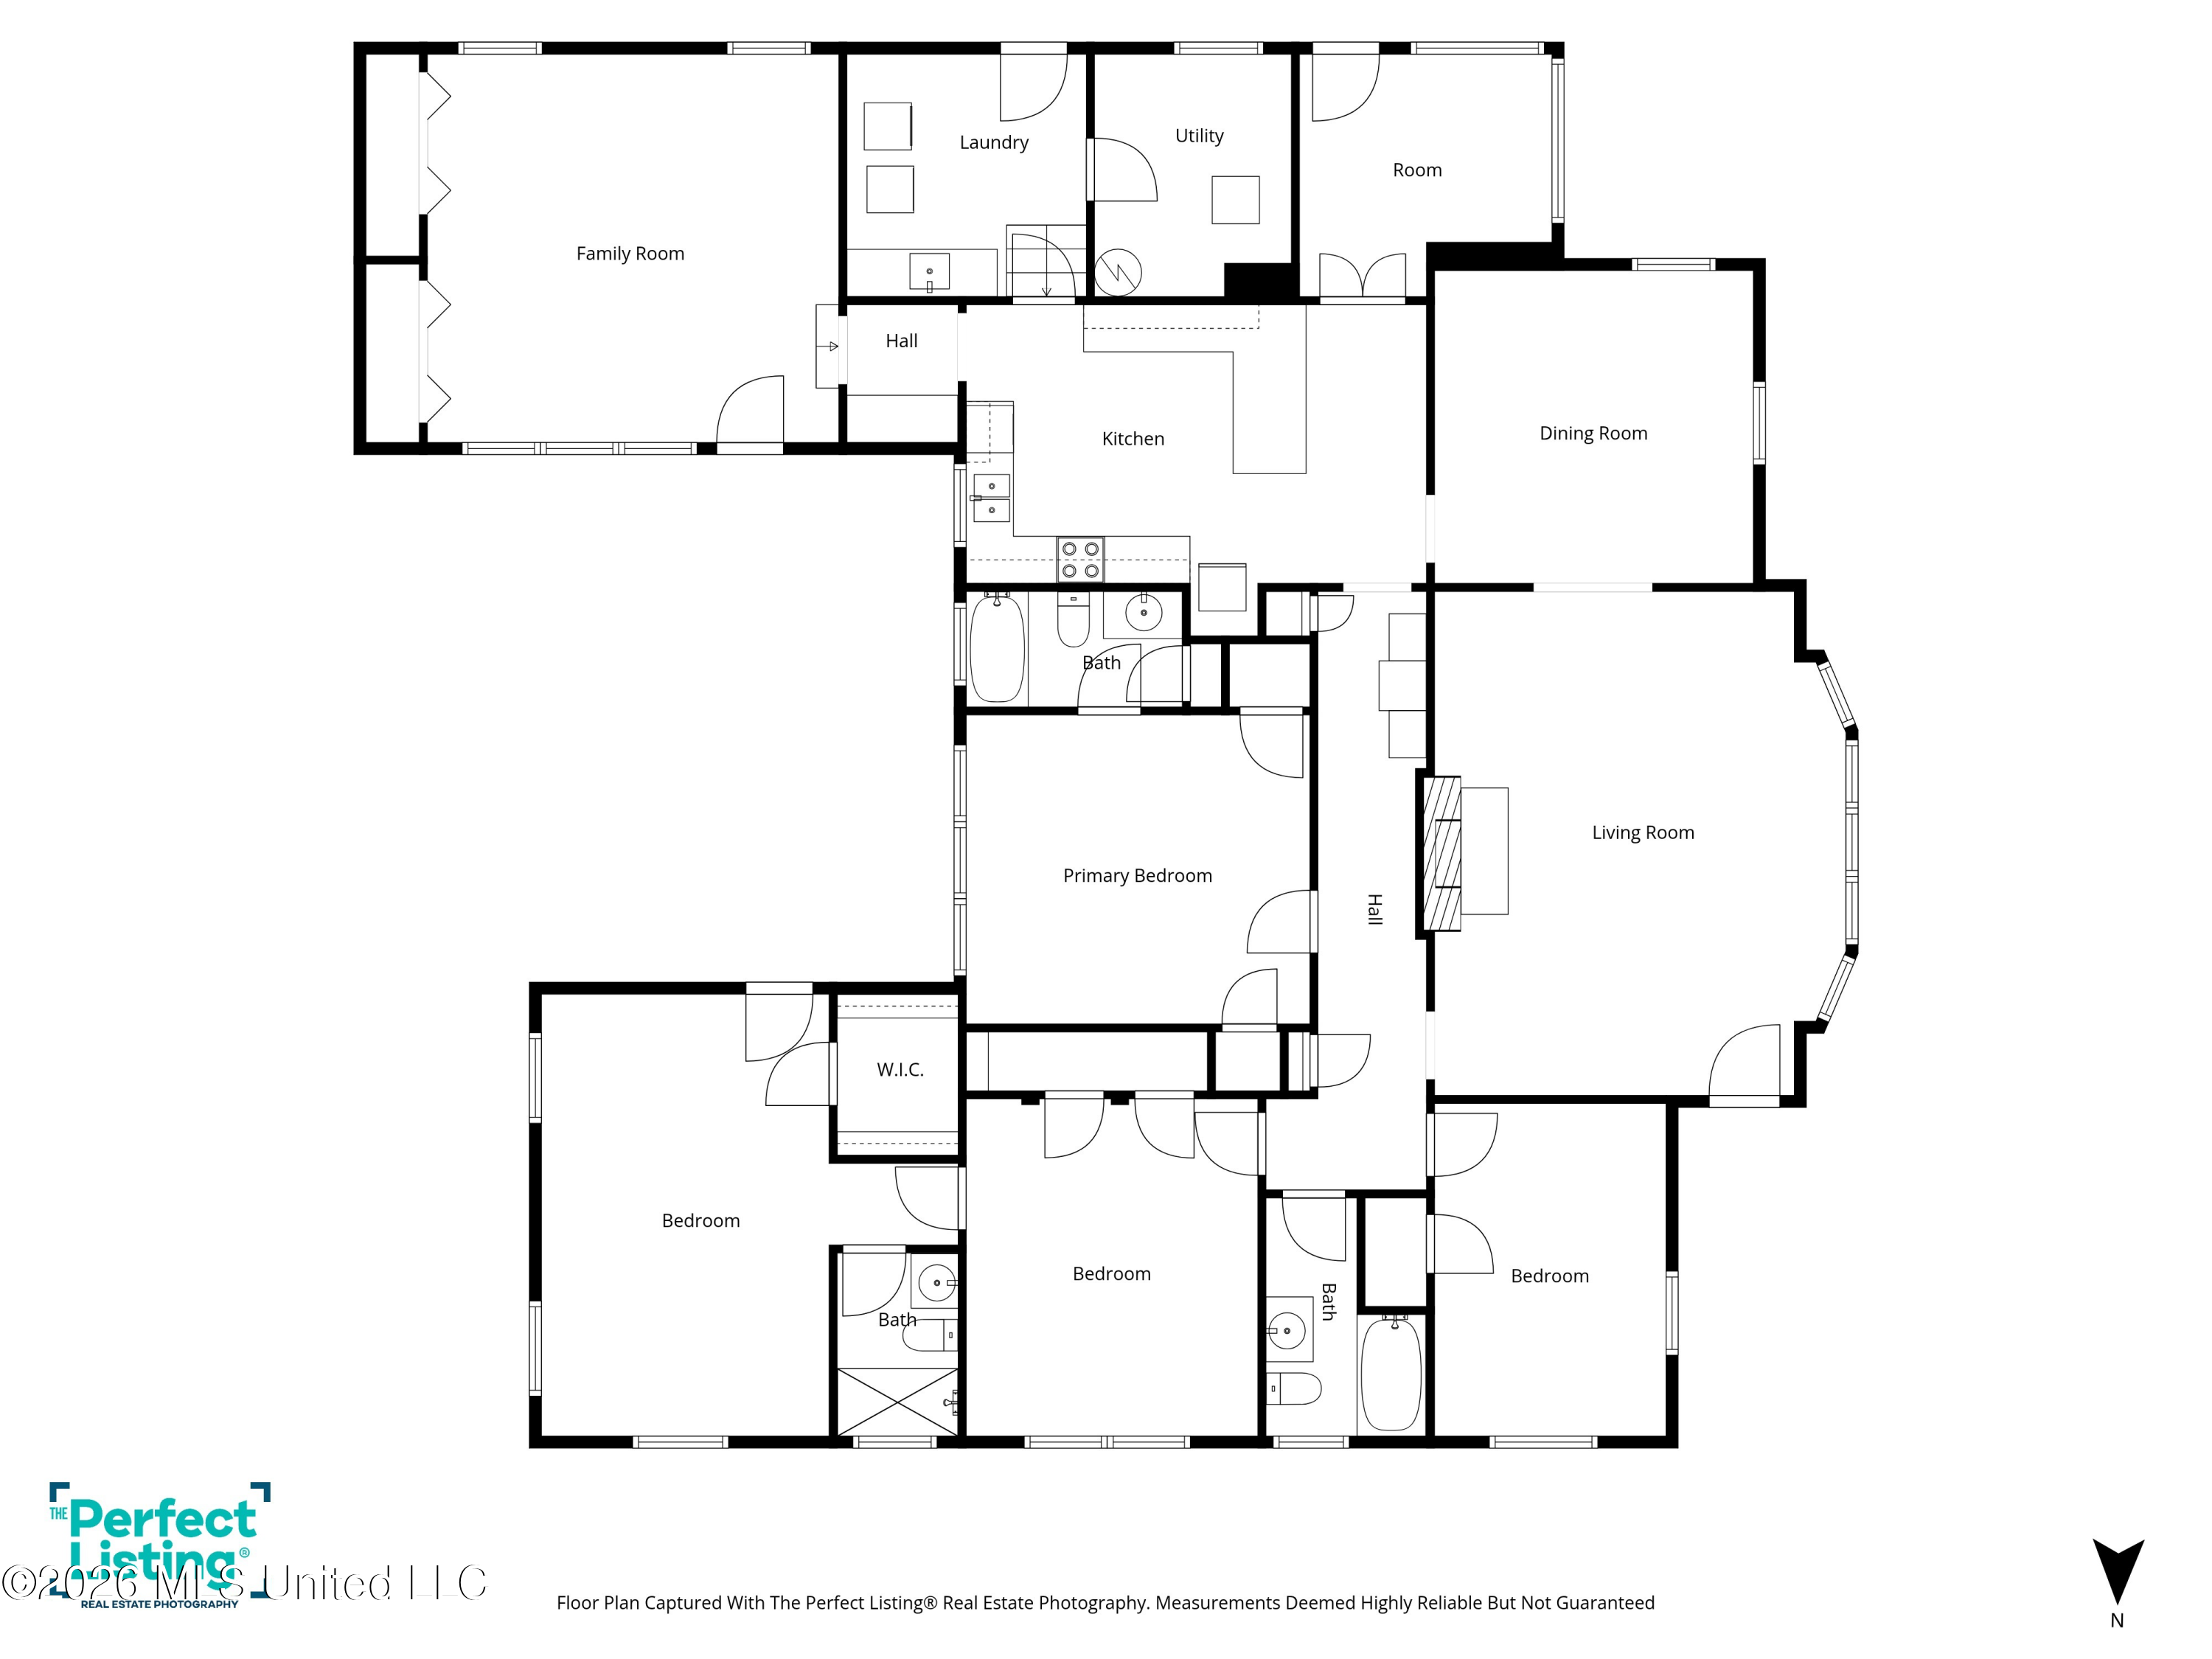
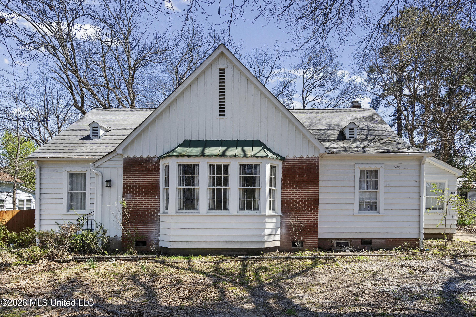
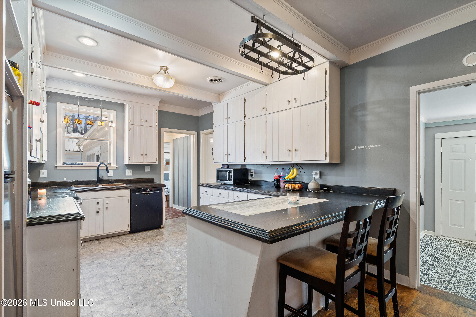
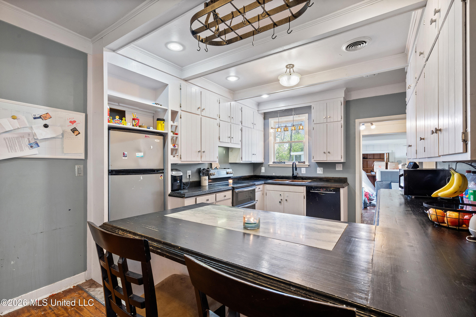
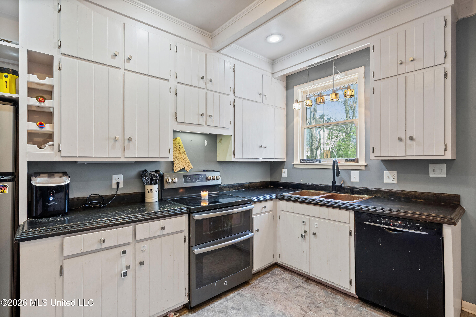
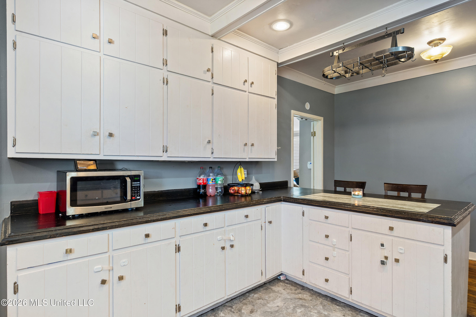
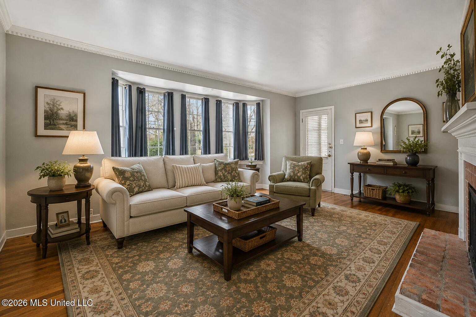
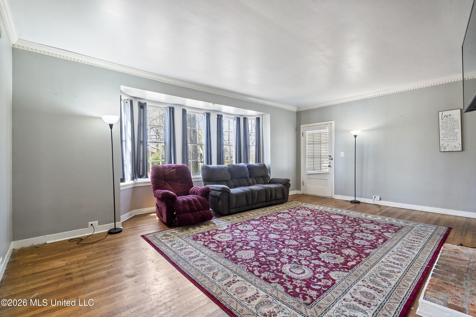
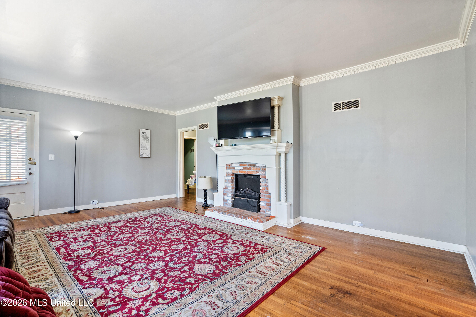
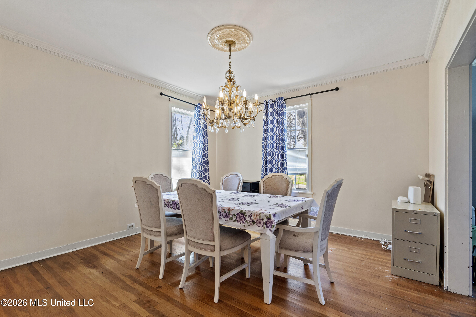
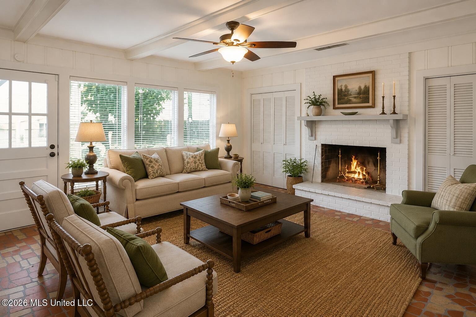
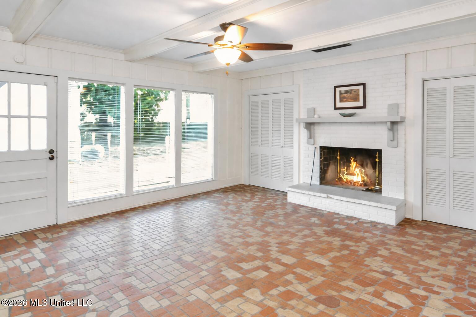
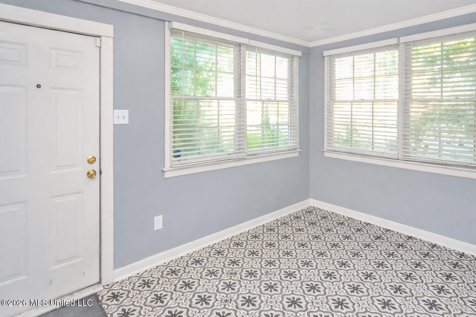
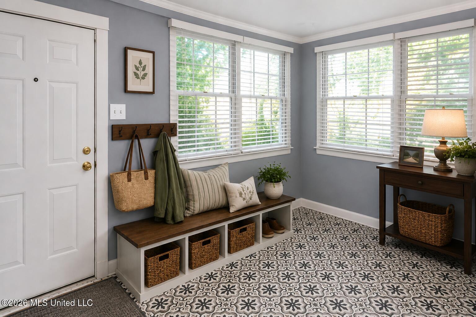
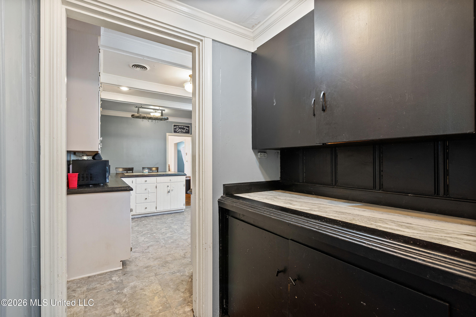
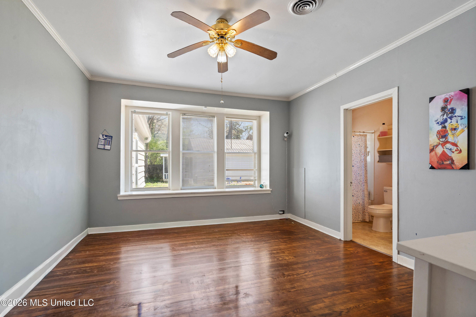
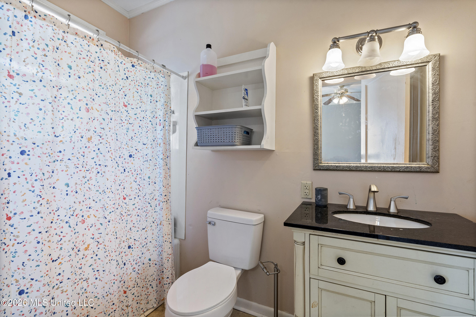
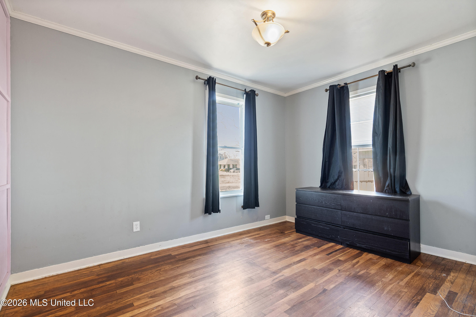
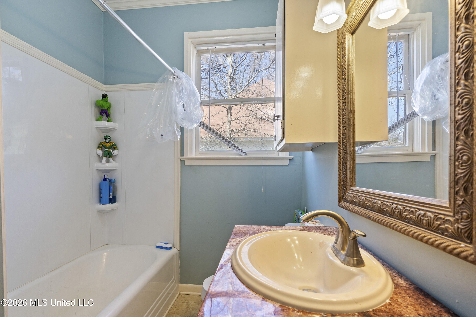
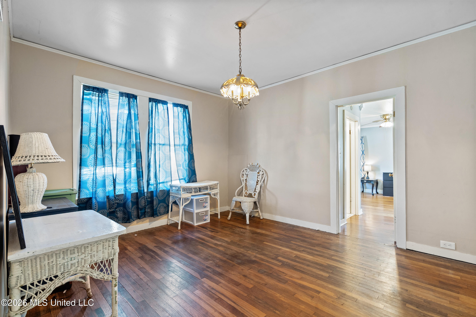
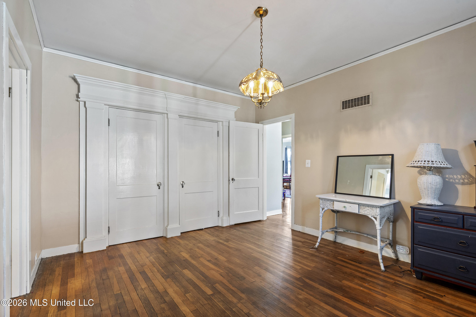
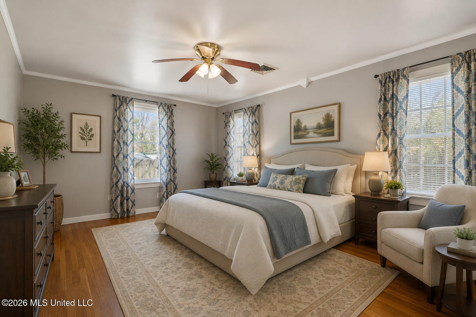
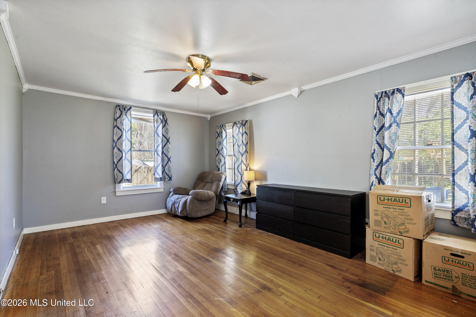
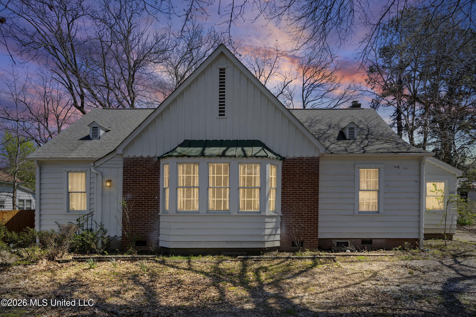
4 BEDROOMS • 3 FULL BATHS • TWO PRIVATE SUITES • 2,720 SQ. FT. • UNDER $70/SQ. FT. Historic character, generous living space, and exceptional flexibility await just minutes from the Holly Springs square. Inside, original hardwood floors, custom molding, an expansive bay window, built-in storage, and two fireplaces give this single-level home the warmth and charm buyers hope to find in an older property. The large living room flows into a formal dining room accented by a classic chandelier and ceiling medallion. The character-rich kitchen offers stone and wood countertops, a copper sink, hanging pot rack, abundant cabinetry, breakfast bar, and a backyard view. All kitchen appliances remain. A nearby butler's pantry/coffee bar and dedicated laundry room provide everyday storage and function rarely found in homes of this era. A second living area—or hearth room—features a fireplace, custom mantle, beamed ceiling, and terrazzo tile floors with direct access to the patio and backyard. The bedroom layout includes two private suites. One features a sunny window seat with built-in storage and an en-suite bath, while the primary suite includes its own bath and private patio access. Two additional bedrooms and a third full bath provide plenty of room for guests, work, hobbies, or everyday life. Outside, the fully fenced backyard includes a patio, firepit area, workshop with 220-volt service and a single-car garage bay, plus a cooled detached room with a screened porch—an excellent option for an office, studio, workout room, or creative space. The exterior was repainted in 2023 and all the home's outlets have been updated to three-prong receptacles. The sellers are offering a home warranty and blind replacement with an acceptable offer. Down-payment-assistance options may also be available for qualified buyers. Property will convey in as-is condition (with an acceptable offer). Call your favorite agent to schedule your private showing. Come see how much space, character, and versatility $190,000 can buy! (Some photos are virtually staged.)

4

BEDROOMS

3

BATHROOMS

0.24

ACRES

1930

YEAR BUILT

One

LEVELS

2720

SQ. FT.

Primary Information

MLS#:4143962

Price:$190,000

Bedrooms:4

Bathrooms:3

Lot Size:10454.4

Lot Acres:0.24

Years Built:1930

Total Levels:One

Status:Active

Neighborhood Information

Address:155 N Randolph Street, Holly Springs, MS 38635

Neighborhood:Metes And Bounds

City:Holly Springs

County:Marshall

State:MS

Listing Details

Buyer Agent:Sims Realty

Listing Agent:Amanda Linton

Listing Office:Local Agency Realty Group

Updated:October 26, 2026 10:51:51

Interior Features

Interior:2720 Sq. Ft.

Flooring:Hardwood,Tile

Amenities

# Garage Stalls:1

Patio:Screened,Patio,Porch

Other:Breakfast Bar

Exterior Features

Roof:Architectural Shingles

Sewer:Public Sewer

Details

Details:4 BEDROOMS • 3 FULL BATHS • TWO PRIVATE SUITES • 2,720 SQ. FT. • UNDER $70/SQ. FT. Historic character, generous living space, and exceptional flexibility await just minutes from the Holly Springs square. Inside, original hardwood floors, custom molding, an expansive bay window, built-in storage, and two fireplaces give this single-level home the warmth and charm buyers hope to find in an older property. The large living room flows into a formal dining room accented by a classic chandelier and ceiling medallion. The character-rich kitchen offers stone and wood countertops, a copper sink, hanging pot rack, abundant cabinetry, breakfast bar, and a backyard view. All kitchen appliances remain. A nearby butler's pantry/coffee bar and dedicated laundry room provide everyday storage and function rarely found in homes of this era. A second living area—or hearth room—features a fireplace, custom mantle, beamed ceiling, and terrazzo tile floors with direct access to the patio and backyard. The bedroom layout includes two private suites. One features a sunny window seat with built-in storage and an en-suite bath, while the primary suite includes its own bath and private patio access. Two additional bedrooms and a third full bath provide plenty of room for guests, work, hobbies, or everyday life. Outside, the fully fenced backyard includes a patio, firepit area, workshop with 220-volt service and a single-car garage bay, plus a cooled detached room with a screened porch—an excellent option for an office, studio, workout room, or creative space. The exterior was repainted in 2023 and all the home's outlets have been updated to three-prong receptacles. The sellers are offering a home warranty and blind replacement with an acceptable offer. Down-payment-assistance options may also be available for qualified buyers. Property will convey in as-is condition (with an acceptable offer). Call your favorite agent to schedule your private showing. Come see how much space, character, and versatility $190,000 can buy! (Some photos are virtually staged.)

Our mortgage estimator will calculate the details of your estimated monthly mortgage payments. Figures entered below are examples and are used to demonstrate only. Edit the loan details on the bold selections, Select "Calculate Payment" and your information will update under "Your Results". For more information contact Sims Realty!

Loan Amount for MLS #4143962

Enter number of years

Enter an interest rate ( % )

Enter down payment ( $ / % )

Cash Down Payment Or Optional Percent
Make changes to these assumptions and click "Calculate Payment" to try different scenarios. Calculations are based on conventional terms.


Your Results:

Monthly Principal & Interest - $ Total Down Payment - $ Loan Amount - $ Interest Rate - % Term of Loan - ( Years )


Sims Realty and Development LLC
217 West Market St.
Greenwood, MS 38930
662-455-1343
info@buysimsrealty.com

© Sims Realty - - All Rights Reserved