Let us find a Home for You!
CALL: 662-455-1343    Call Sims Realty   

MLS: 4147183

Source MLS Verified

$494,900

Sims Realty
1544 Wilkerson Drive, Southaven, MS 38672

Click to EnlargeClick to Enlarge

Residential Description:

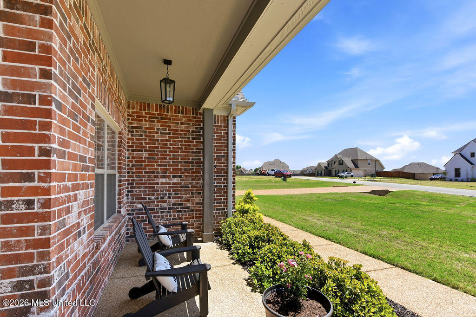
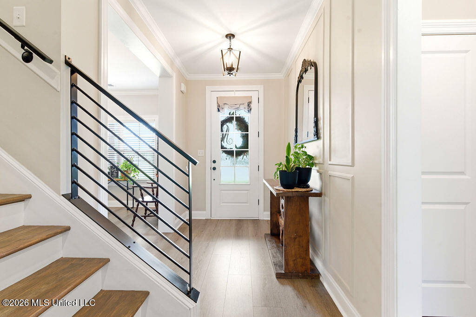
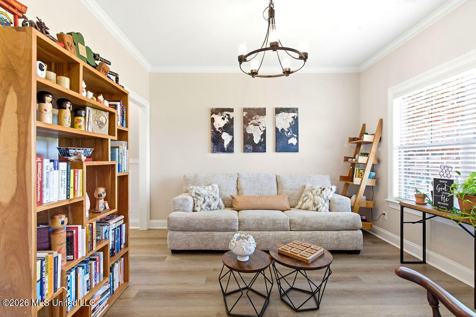
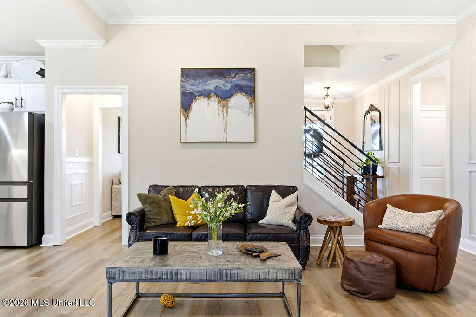
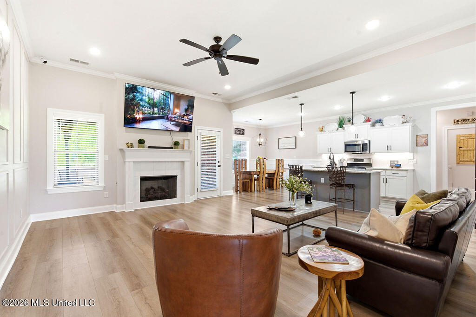
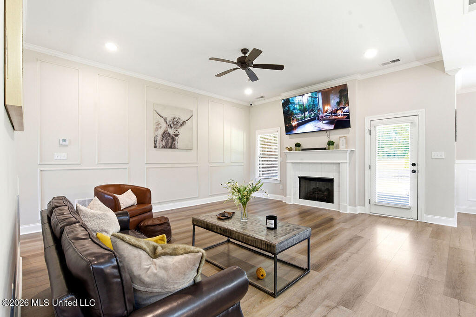
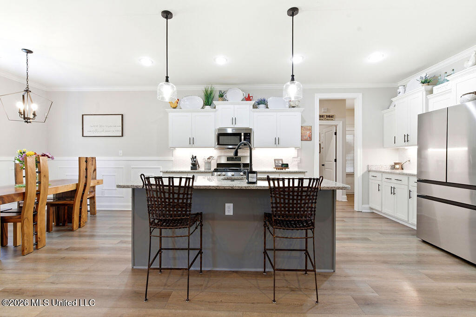
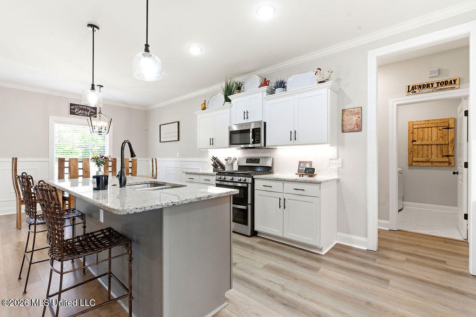
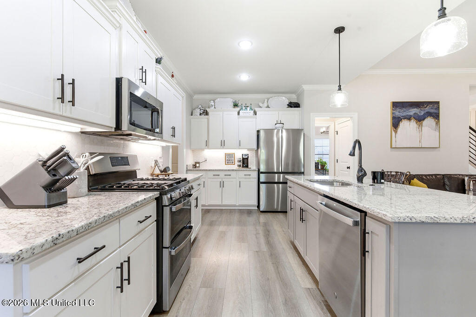
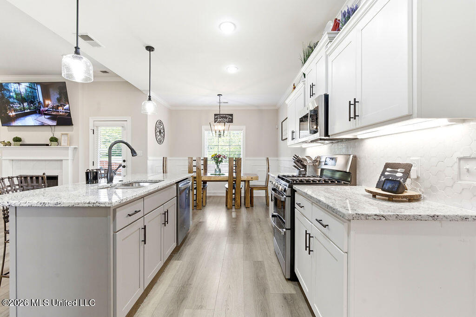
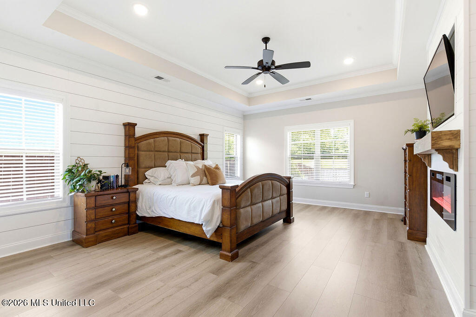
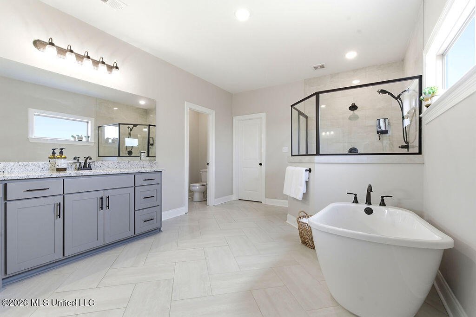
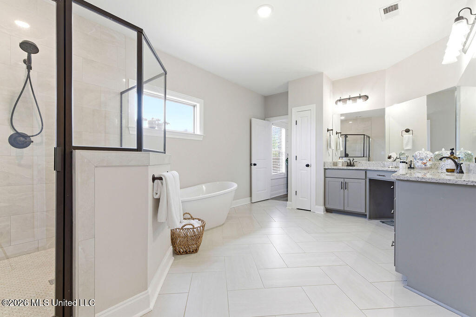
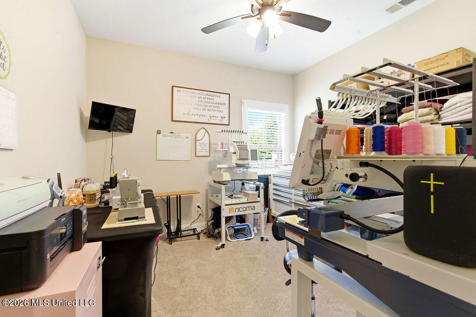
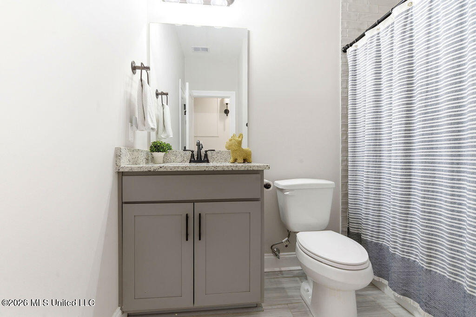
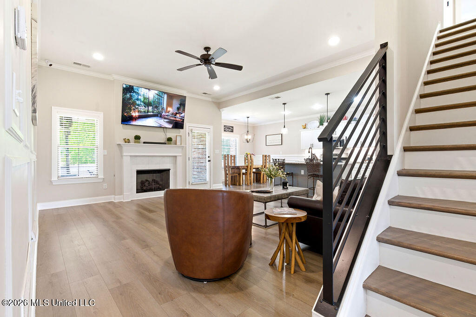
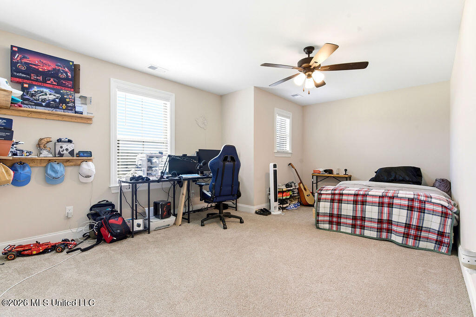
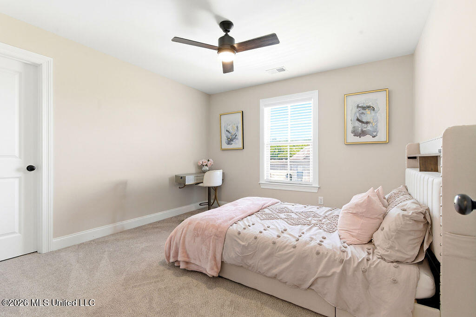
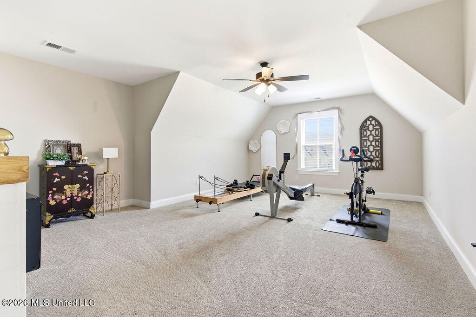
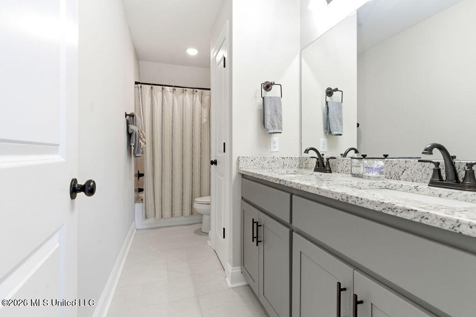
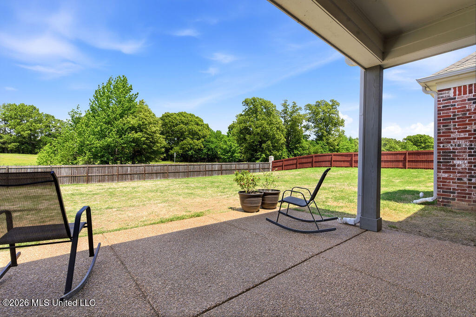
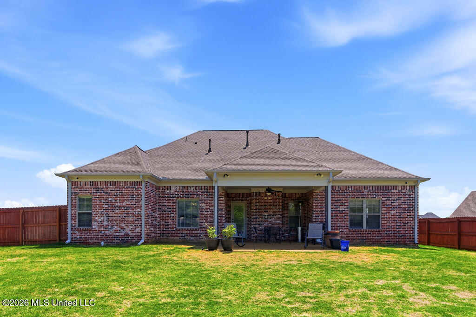
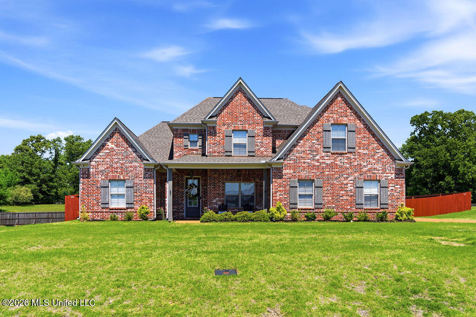
Welcome to your dream home in the highly sought-after Lakes of Nicholas community! Thoughtfully designed with both elegance and everyday comfort in mind, this beautifully maintained 5-bedroom, 3-bath residence offers the perfect blend of luxury, functionality, and modern style. From the moment you step inside, you'll be welcomed by an inviting open-concept floor plan filled with natural light and enhanced by tasteful finishes throughout. The spacious living room serves as the heart of the home, featuring a cozy gas fireplace and seamless flow into the gourmet kitchen—perfect for both entertaining and everyday living. Home chefs will appreciate the gas cooktop, granite countertops, oversized island, abundant cabinetry, and generous workspace designed to accommodate gatherings of any size. The main-level primary suite is a true private retreat, showcasing beautiful shiplap accent walls, a built-in electric fireplace, and a serene atmosphere designed for relaxation. The luxurious en-suite bath features dual vanities, a dedicated makeup station, a soaking tub, a spacious walk-in shower, and an impressive walk-in closet complete with built-in shelving and organization. Conveniently located on the first floor, you will also find a second bedroom and full bath—ideal for guests, multi-generational living, or a private home office. Upstairs, three additional bedrooms provide ample space for family and visitors, along with another full bath. One oversized bedroom offers exceptional flexibility and can easily serve as a media room, game room, home gym, or office. Complete with its own built-in electric fireplace, this versatile space adds both comfort and character. Step outside to enjoy your private backyard oasis. The fully fenced yard offers plenty of room for pets, play, and outdoor entertaining, while the covered patio with ceiling fan provides the perfect setting for morning coffee, weekend barbecues, or relaxing evenings outdoors. Combining desirable upgrades, spacious living areas, and timeless design, this exceptional home offers everything today's buyers are looking for. Conveniently located near top-rated schools, shopping, dining, parks, and the vibrant Silo Square district, you'll enjoy the perfect balance of neighborhood charm and modern convenience. Don't miss your opportunity to own this stunning home in one of the area's most desirable communities. Welcome home.

5

BEDROOMS

3

BATHROOMS

0.48

ACRES

2023

YEAR BUILT

Two

LEVELS

2914

SQ. FT.

Primary Information

MLS#:4147183

Price:$494,900

Bedrooms:5

Bathrooms:3

Lot Size:20908.8

Lot Acres:0.48

Years Built:2023

Total Levels:Two

Status:Active

Neighborhood Information

Address:1544 Wilkerson Drive, Southaven, MS 38672

Neighborhood:Lakes Of Nicholas

City:Southaven

County:DeSoto

State:MS

School:Desoto Central

Listing Details

Buyer Agent:Sims Realty

Listing Agent:Courtney Perkins

Listing Office:Integrity Real Estate Services

Updated:October 26, 2026 8:07:02

Interior Features

Interior:2914 Sq. Ft.

Flooring:Ceramic Tile,Carpet,Tile,Luxury Vinyl

Windows:Vinyl

Water Heater:Natural Gas

Amenities

# Garage Stalls:2

Patio:Covered,Patio,Porch

Other:Breakfast Bar

Exterior Features

Roof:Architectural Shingles

Sewer:Public Sewer

Details

Details:Welcome to your dream home in the highly sought-after Lakes of Nicholas community! Thoughtfully designed with both elegance and everyday comfort in mind, this beautifully maintained 5-bedroom, 3-bath residence offers the perfect blend of luxury, functionality, and modern style. From the moment you step inside, you'll be welcomed by an inviting open-concept floor plan filled with natural light and enhanced by tasteful finishes throughout. The spacious living room serves as the heart of the home, featuring a cozy gas fireplace and seamless flow into the gourmet kitchen—perfect for both entertaining and everyday living. Home chefs will appreciate the gas cooktop, granite countertops, oversized island, abundant cabinetry, and generous workspace designed to accommodate gatherings of any size. The main-level primary suite is a true private retreat, showcasing beautiful shiplap accent walls, a built-in electric fireplace, and a serene atmosphere designed for relaxation. The luxurious en-suite bath features dual vanities, a dedicated makeup station, a soaking tub, a spacious walk-in shower, and an impressive walk-in closet complete with built-in shelving and organization. Conveniently located on the first floor, you will also find a second bedroom and full bath—ideal for guests, multi-generational living, or a private home office. Upstairs, three additional bedrooms provide ample space for family and visitors, along with another full bath. One oversized bedroom offers exceptional flexibility and can easily serve as a media room, game room, home gym, or office. Complete with its own built-in electric fireplace, this versatile space adds both comfort and character. Step outside to enjoy your private backyard oasis. The fully fenced yard offers plenty of room for pets, play, and outdoor entertaining, while the covered patio with ceiling fan provides the perfect setting for morning coffee, weekend barbecues, or relaxing evenings outdoors. Combining desirable upgrades, spacious living areas, and timeless design, this exceptional home offers everything today's buyers are looking for. Conveniently located near top-rated schools, shopping, dining, parks, and the vibrant Silo Square district, you'll enjoy the perfect balance of neighborhood charm and modern convenience. Don't miss your opportunity to own this stunning home in one of the area's most desirable communities. Welcome home.

Our mortgage estimator will calculate the details of your estimated monthly mortgage payments. Figures entered below are examples and are used to demonstrate only. Edit the loan details on the bold selections, Select "Calculate Payment" and your information will update under "Your Results". For more information contact Sims Realty!

Loan Amount for MLS #4147183

Enter number of years

Enter an interest rate ( % )

Enter down payment ( $ / % )

Cash Down Payment Or Optional Percent
Make changes to these assumptions and click "Calculate Payment" to try different scenarios. Calculations are based on conventional terms.


Your Results:

Monthly Principal & Interest - $ Total Down Payment - $ Loan Amount - $ Interest Rate - % Term of Loan - ( Years )


Sims Realty and Development LLC
217 West Market St.
Greenwood, MS 38930
662-455-1343
info@buysimsrealty.com

© Sims Realty - - All Rights Reserved