Let us find a Home for You!
CALL: 662-455-1343    Call Sims Realty   

MLS: 4159404

Source MLS Verified

$429,990

Sims Realty
15159 Windmill Ridge Parkway, D

Click to EnlargeClick to Enlarge

Residential Description:

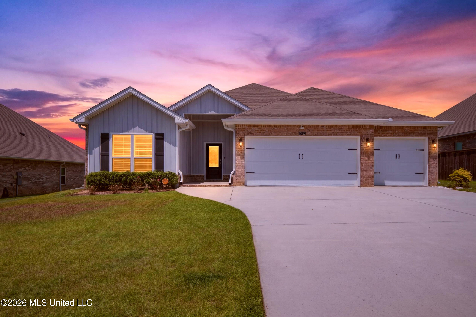
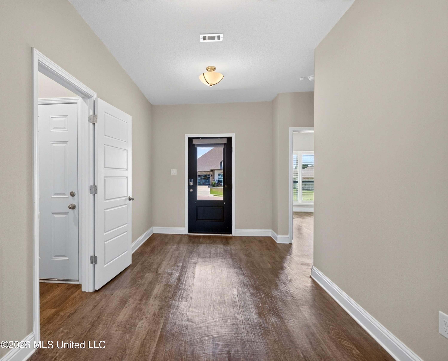
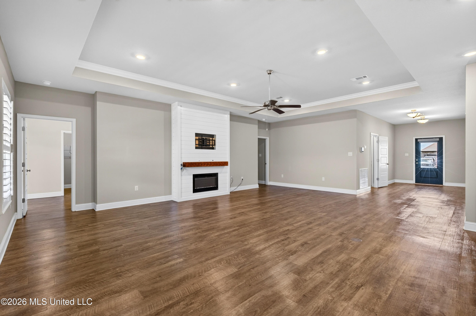
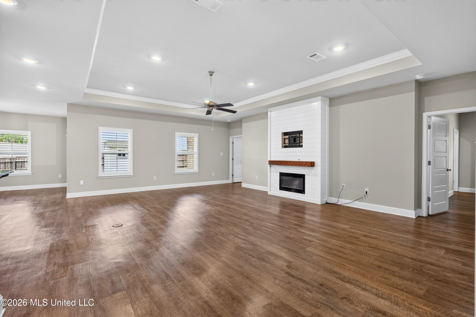
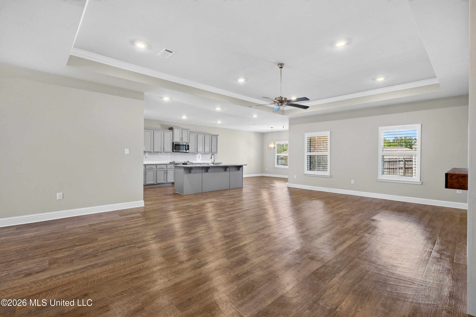
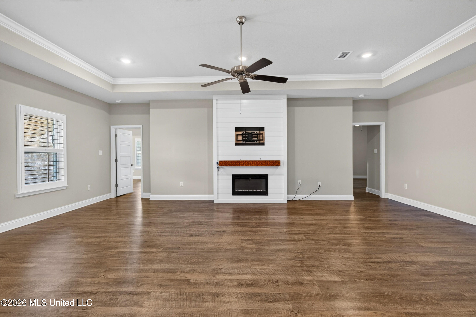
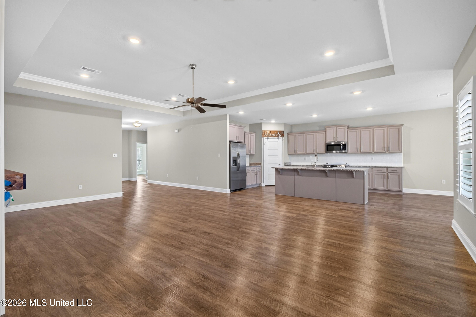
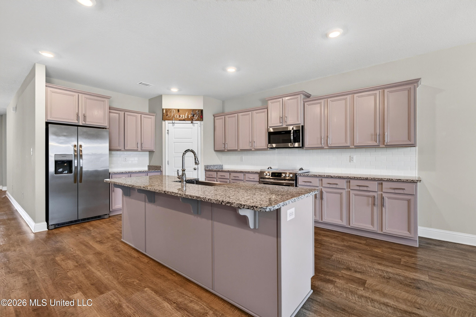
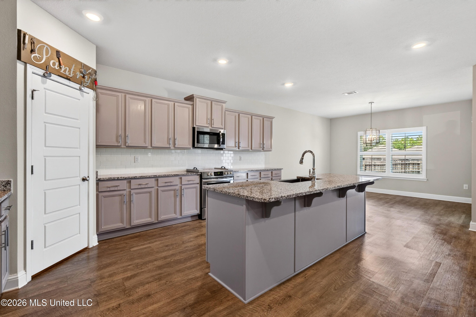
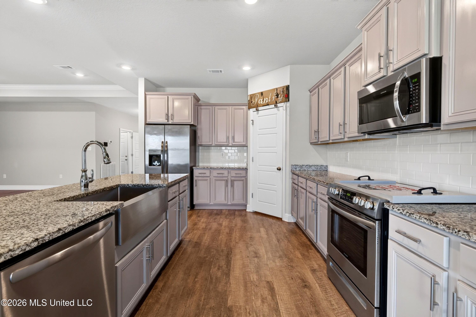
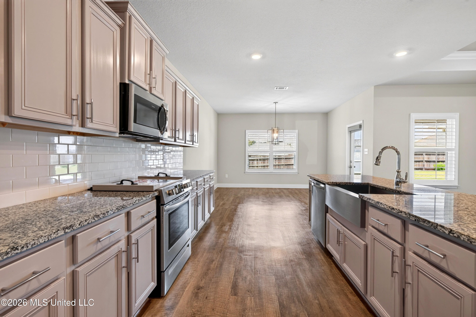
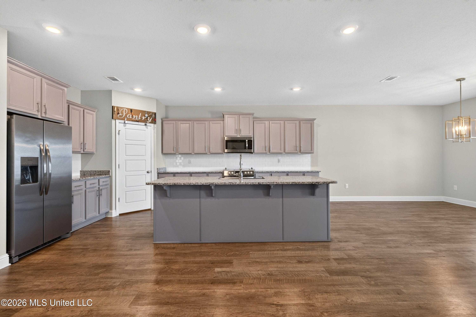
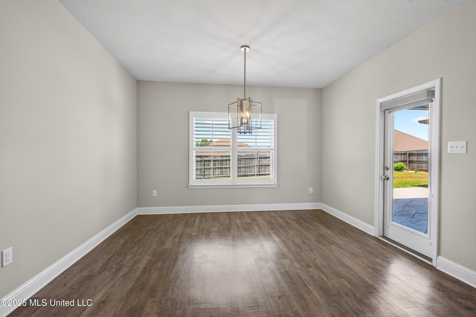
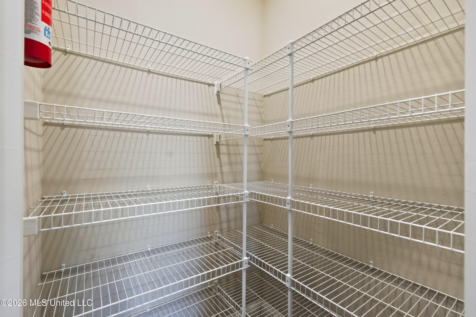
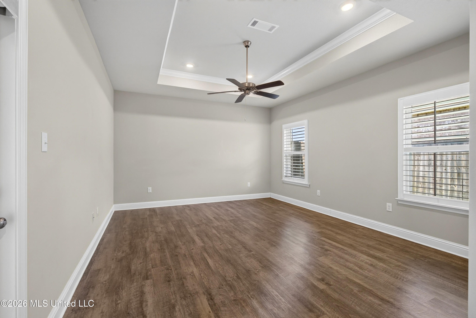
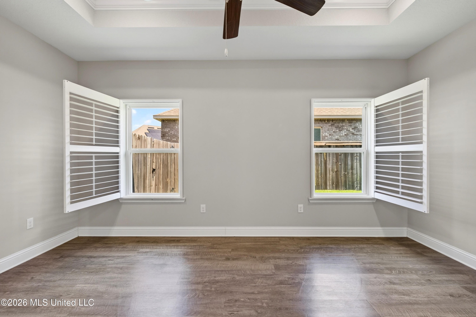
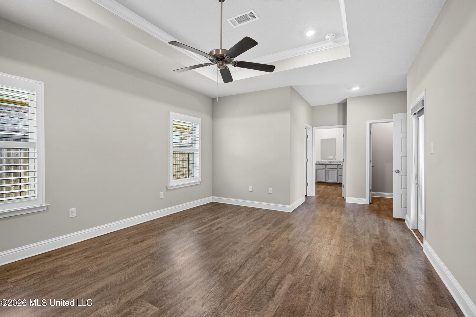
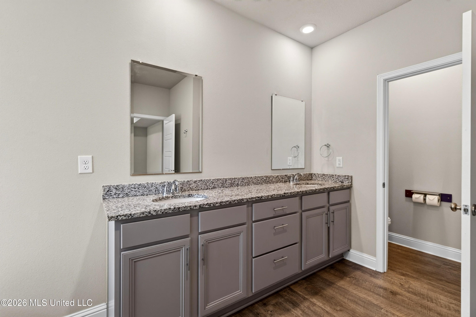
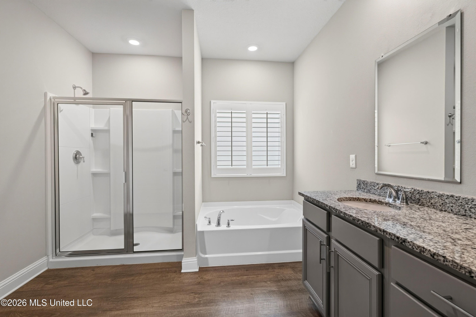
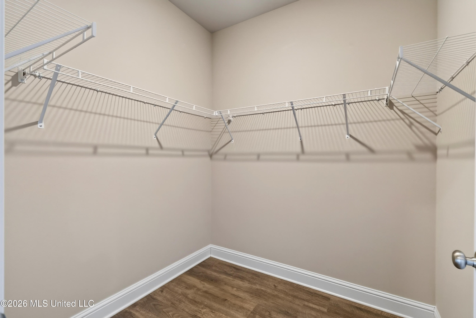
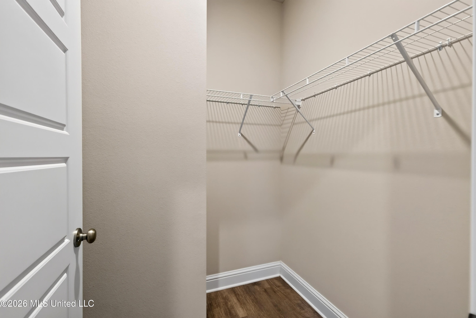
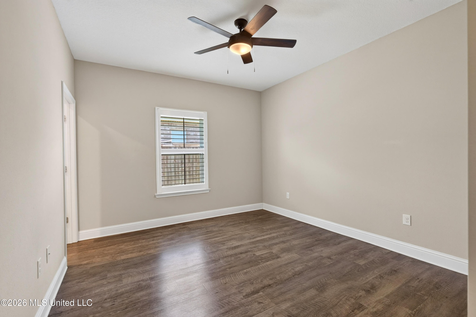
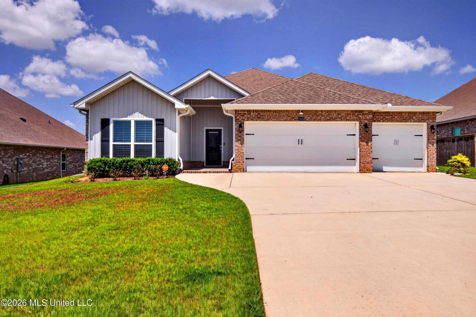
This 5 year old home is NOT BUILDER BASIC! It had a significant GLOW UP! The already amazing 4 bedroom, 3 bath, 3 car garage home started with TWO primary suites, and a kitchen to satisfy the demands of any prodigious entertainer, baker, or food prepper- with miles of cabinets, counterspace and a huge center island. Interior improvements include- plantation shutters, by Graber, on all windows, and Levolor shades on doors, shiplap fireplace and electric fireplace insert, ceiling fans in all bedrooms, ALL LVP floors, no carpet, and added CAT 5 wiring. Exterior EXTRAS you will not find combined elsewhere, include a 10x12 TuffShed, Rain Gutters, FENCE, professionally installed programmable Trim Lights by MS Gulf Coast Trim Light, an EXTENSION of the back porch concrete pad, with professional stamping, the front porch pad has a matching stamp pattern, both applied by Decorative Concrete Designs. Ceiling fans were added to the covered back porch for year round comfort. A second water meter was added for the Rainbird irrigation system. This home is less than a half mile to the Rusty Quave Sports complex, with baseball and football fields, tennis courts, walking track, fitness center, shaded seating areas and concession stands. The home has one extremely large primary suite with a separate back patio entrance, two walk in closets, and a spacious ensuite bath with dual vanities, a shower and a separate soaking tub. A second suite has a walk in closet and a private bath with a step in shower. Two other bedrooms and another full bath are on the other side of the home. The Frigidaire Refrigerator, purchased 8/2023 remains, as do the Maytag washer and dryer. The laundry room has its own 4'x 7'8" walk in closet for additional storage. Easy to apply Hurricane Fabric window coverings for all windows and doors will provide protection for your home in even a Cat 5 storm, be sure to tell your agent for potential savings on your Home Owners Insurance. The three car garage is perfect for your classic car, bike, your big toys, or just out of season holiday décor, saving you from a trip to the attic or mini storage! This home has already checked every box you can think of, so all you have to do now is MOVE IN!

4

BEDROOMS

3

BATHROOMS

0.25

ACRES

2021

YEAR BUILT

One

LEVELS

2486

SQ. FT.

Primary Information

MLS#:4159404

Price:$429,990

Bedrooms:4

Bathrooms:3

Lot Size:10890

Lot Acres:0.25

Years Built:2021

Total Levels:One

Status:Active

Neighborhood Information

Address:15159 Windmill Ridge Parkway, D'Iberville, MS 39540

Neighborhood:Windmill Ridge - D'Iberville

City:D'Iberville

County:Harrison

State:MS

School:D'Iberville

Listing Details

Buyer Agent:Sims Realty

Listing Agent:Steven Stafford

Listing Office:Fidelis Realty, LLC.

Updated:September 28, 2026 1:34:51

Interior Features

Interior:2486 Sq. Ft.

Flooring:Luxury Vinyl

Windows:Double Pane Windows,Insulated Windows,Plantation Shutters

Water Heater:Over 40 Gallons

Amenities

# Garage Stalls:3

Patio:Other,Rear Porch,See Remarks,Slab,Front Porch

Exterior Features

Roof:Architectural Shingles

Sewer:Public Sewer

Details

Details:This 5 year old home is NOT BUILDER BASIC! It had a significant GLOW UP! The already amazing 4 bedroom, 3 bath, 3 car garage home started with TWO primary suites, and a kitchen to satisfy the demands of any prodigious entertainer, baker, or food prepper- with miles of cabinets, counterspace and a huge center island. Interior improvements include- plantation shutters, by Graber, on all windows, and Levolor shades on doors, shiplap fireplace and electric fireplace insert, ceiling fans in all bedrooms, ALL LVP floors, no carpet, and added CAT 5 wiring. Exterior EXTRAS you will not find combined elsewhere, include a 10x12 TuffShed, Rain Gutters, FENCE, professionally installed programmable Trim Lights by MS Gulf Coast Trim Light, an EXTENSION of the back porch concrete pad, with professional stamping, the front porch pad has a matching stamp pattern, both applied by Decorative Concrete Designs. Ceiling fans were added to the covered back porch for year round comfort. A second water meter was added for the Rainbird irrigation system. This home is less than a half mile to the Rusty Quave Sports complex, with baseball and football fields, tennis courts, walking track, fitness center, shaded seating areas and concession stands. The home has one extremely large primary suite with a separate back patio entrance, two walk in closets, and a spacious ensuite bath with dual vanities, a shower and a separate soaking tub. A second suite has a walk in closet and a private bath with a step in shower. Two other bedrooms and another full bath are on the other side of the home. The Frigidaire Refrigerator, purchased 8/2023 remains, as do the Maytag washer and dryer. The laundry room has its own 4'x 7'8" walk in closet for additional storage. Easy to apply Hurricane Fabric window coverings for all windows and doors will provide protection for your home in even a Cat 5 storm, be sure to tell your agent for potential savings on your Home Owners Insurance. The three car garage is perfect for your classic car, bike, your big toys, or just out of season holiday décor, saving you from a trip to the attic or mini storage! This home has already checked every box you can think of, so all you have to do now is MOVE IN!

Our mortgage estimator will calculate the details of your estimated monthly mortgage payments. Figures entered below are examples and are used to demonstrate only. Edit the loan details on the bold selections, Select "Calculate Payment" and your information will update under "Your Results". For more information contact Sims Realty!

Loan Amount for MLS #4159404

Enter number of years

Enter an interest rate ( % )

Enter down payment ( $ / % )

Cash Down Payment Or Optional Percent
Make changes to these assumptions and click "Calculate Payment" to try different scenarios. Calculations are based on conventional terms.


Your Results:

Monthly Principal & Interest - $ Total Down Payment - $ Loan Amount - $ Interest Rate - % Term of Loan - ( Years )


Sims Realty and Development LLC
217 West Market St.
Greenwood, MS 38930
662-455-1343
info@buysimsrealty.com

© Sims Realty - - All Rights Reserved