Let us find a Home for You!
CALL: 662-455-1343    Call Sims Realty   

MLS: 4161441

Source MLS Verified

$295,000

Sims Realty
15044 Belhaven Street, Gulfport, MS 39503

Click to EnlargeClick to Enlarge

Residential Description:

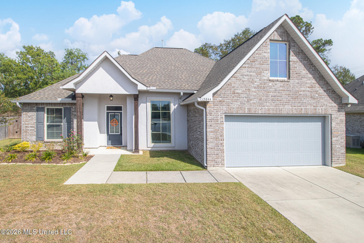
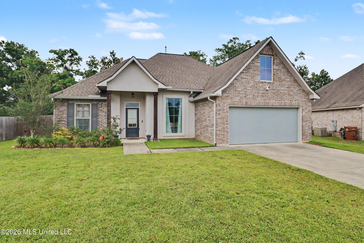
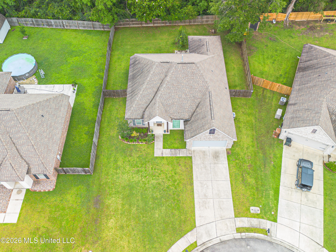
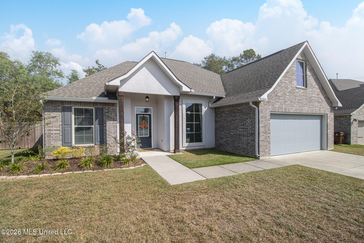
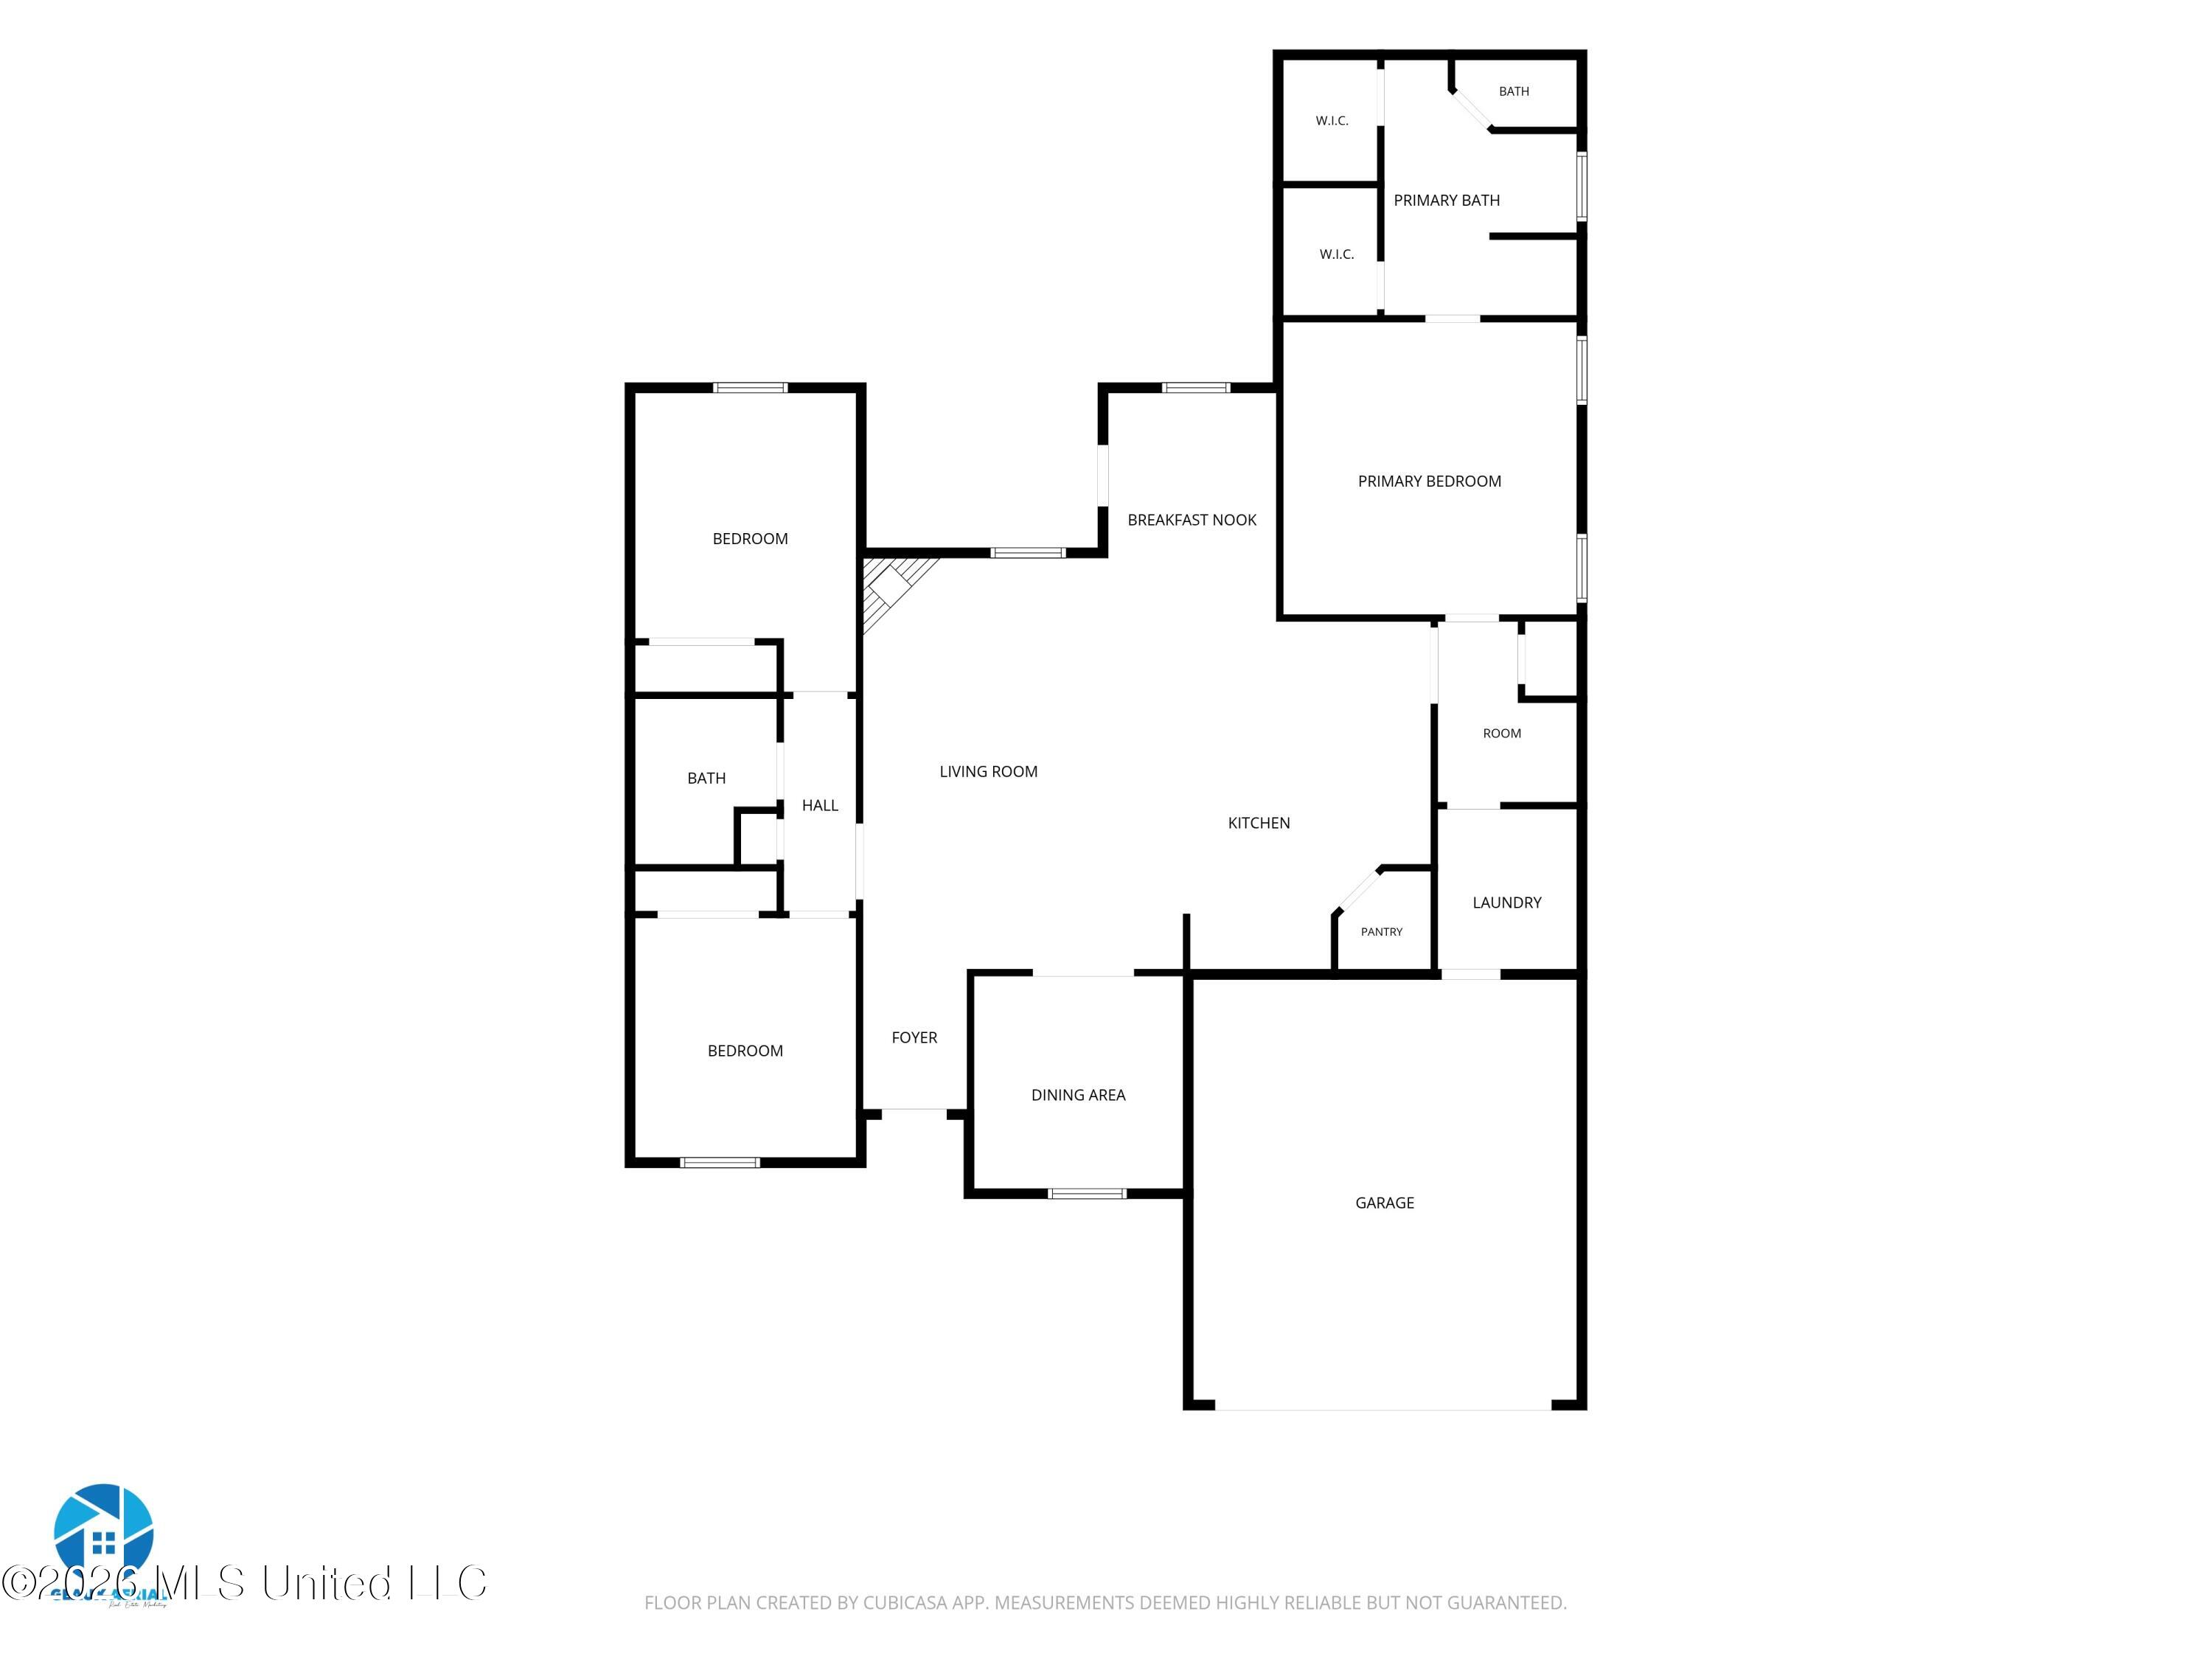
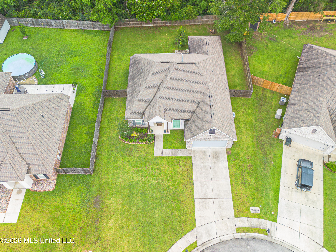
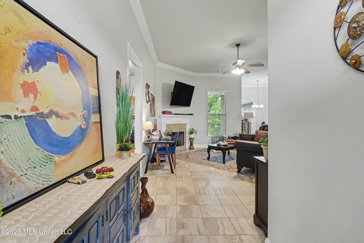
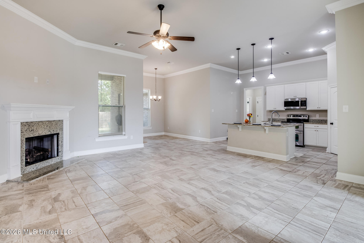
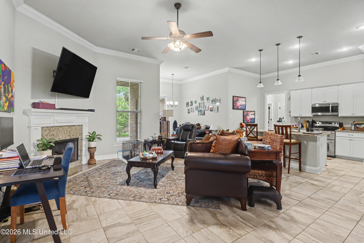
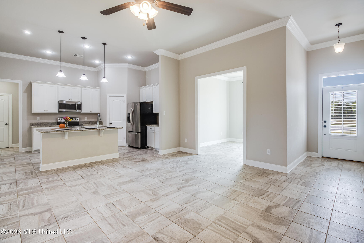
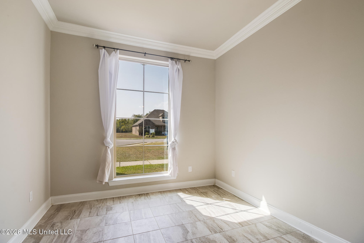
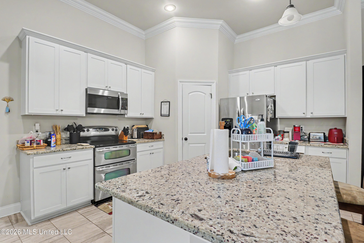
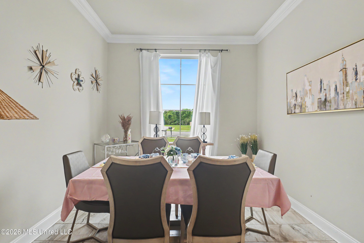
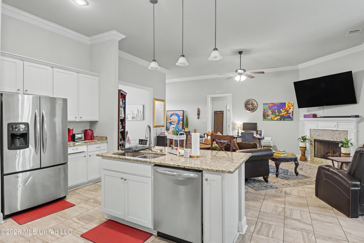
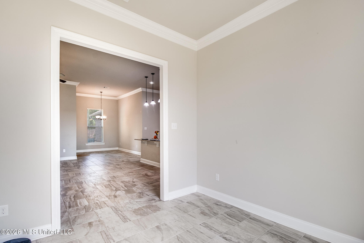
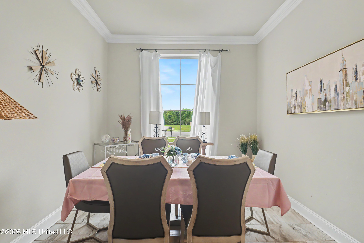
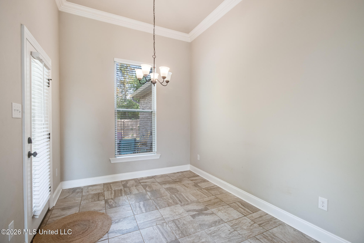
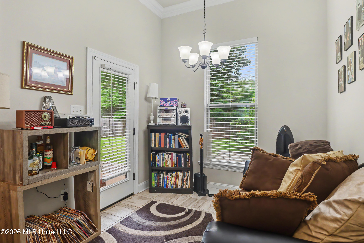
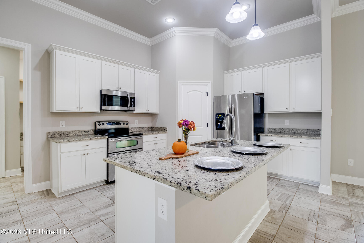
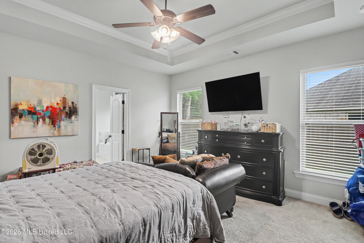
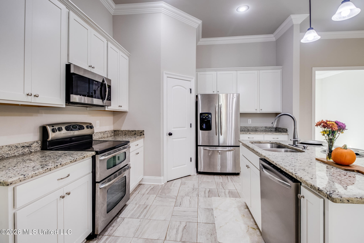
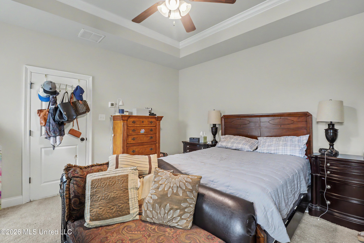
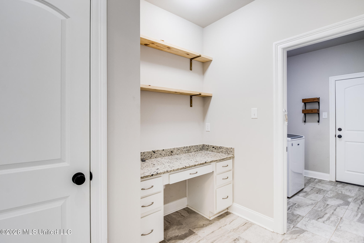
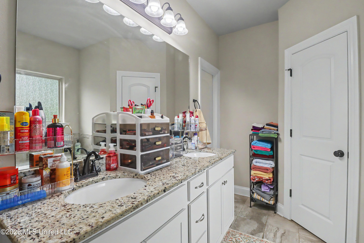
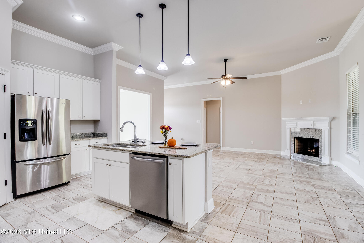
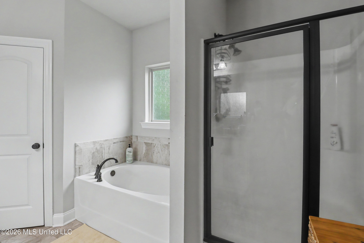
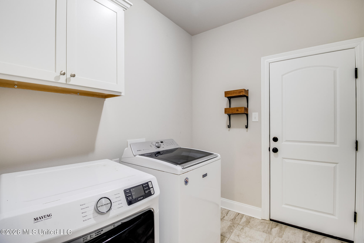
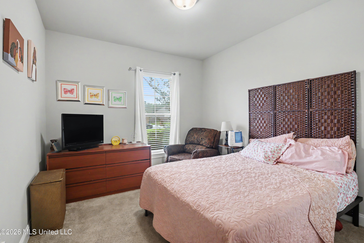
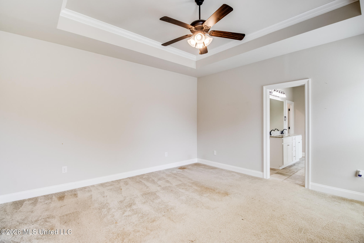
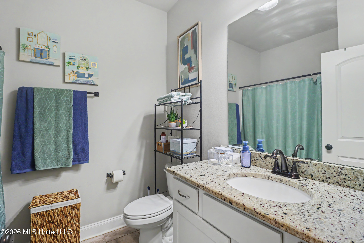
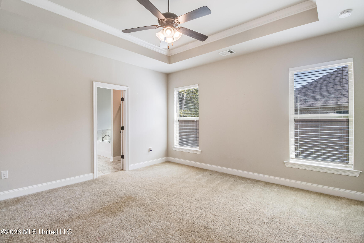
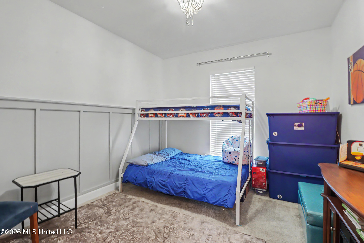
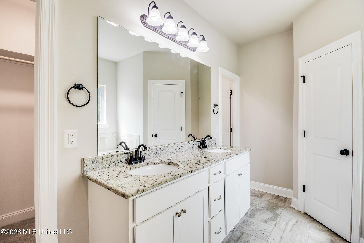
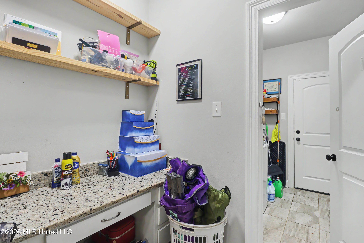
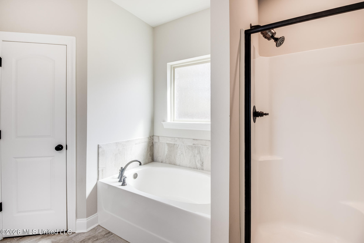
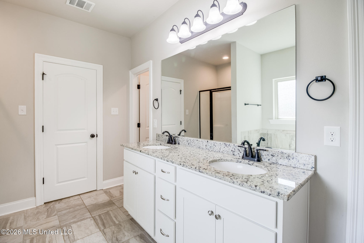
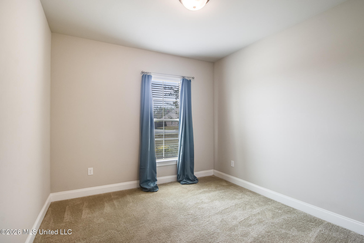
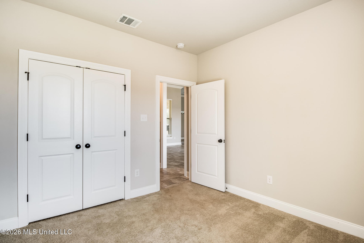
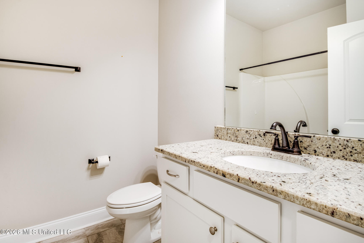
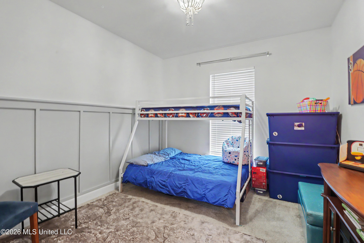
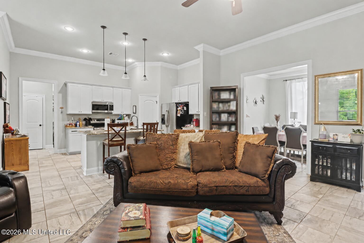
Welcome to Savoy Place! This three-bedroom, two-bathroom home features an open and split design with high ceilings, making it perfect for modern living. A flex space off of the living room could serve as an additional entertainment space, office, or playroom. Built as the desirable and energy-efficient DSLD Rose IV B plan, it boasts vinyl Low E-3 tilt-in windows, radiant barrier roof decking, and a tankless gas water heater. Enjoy the large fenced-in backyard, providing privacy and a great space for outdoor activities. Special features include: lab granite counters with under-mount sinks throughout, Frigidaire stainless appliances, crown molding, recessed lighting, gas fireplace with granite profile, desk area, double walk-in closets in primary, soaking tub and separate shower in primary, ceramic tile in living room and hall, and a Delta Kitchen Pull-down Faucet. With its upscale features and prime location, this home is a true gem!

3

BEDROOMS

2

BATHROOMS

0.24

ACRES

2019

YEAR BUILT

One

LEVELS

1946

SQ. FT.

Primary Information

MLS#:4161441

Price:$295,000

Bedrooms:3

Bathrooms:2

Lot Size:10454.4

Lot Acres:0.24

Years Built:2019

Total Levels:One

Status:Active

Neighborhood Information

Address:15044 Belhaven Street, Gulfport, MS 39503

Neighborhood:Savoy Place

City:Gulfport

County:Harrison

State:MS

Listing Details

Buyer Agent:Sims Realty

Listing Agent:Haley Cumberland

Listing Office:Century 21 J. Carter & Company

Updated:September 24, 2026 9:01:09

Interior Features

Interior:1946 Sq. Ft.

Amenities

# Garage Stalls:2

Exterior Features

Roof:Shingle

Sewer:Public Sewer

Details

Details:Welcome to Savoy Place! This three-bedroom, two-bathroom home features an open and split design with high ceilings, making it perfect for modern living. A flex space off of the living room could serve as an additional entertainment space, office, or playroom. Built as the desirable and energy-efficient DSLD Rose IV B plan, it boasts vinyl Low E-3 tilt-in windows, radiant barrier roof decking, and a tankless gas water heater. Enjoy the large fenced-in backyard, providing privacy and a great space for outdoor activities. Special features include: lab granite counters with under-mount sinks throughout, Frigidaire stainless appliances, crown molding, recessed lighting, gas fireplace with granite profile, desk area, double walk-in closets in primary, soaking tub and separate shower in primary, ceramic tile in living room and hall, and a Delta Kitchen Pull-down Faucet. With its upscale features and prime location, this home is a true gem!

Our mortgage estimator will calculate the details of your estimated monthly mortgage payments. Figures entered below are examples and are used to demonstrate only. Edit the loan details on the bold selections, Select "Calculate Payment" and your information will update under "Your Results". For more information contact Sims Realty!

Loan Amount for MLS #4161441

Enter number of years

Enter an interest rate ( % )

Enter down payment ( $ / % )

Cash Down Payment Or Optional Percent
Make changes to these assumptions and click "Calculate Payment" to try different scenarios. Calculations are based on conventional terms.


Your Results:

Monthly Principal & Interest - $ Total Down Payment - $ Loan Amount - $ Interest Rate - % Term of Loan - ( Years )

Sims Realty and Development LLC
217 West Market St.
Greenwood, MS 38930
662-455-1343
info@buysimsrealty.com

© Sims Realty - - All Rights Reserved