Let us find a Home for You!
CALL: 662-455-1343    Call Sims Realty   

MLS: 4163419

Source MLS Verified

$1,800

Sims Realty
15034 Belhaven Street, Gulfport, MS 39503

Click to EnlargeClick to Enlarge

Residential Lease Description:

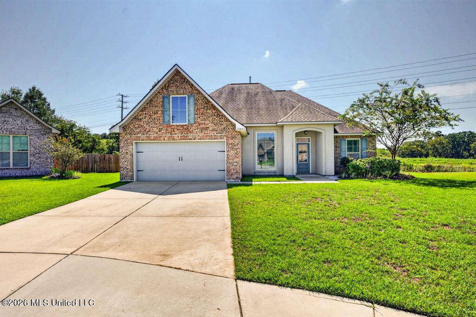
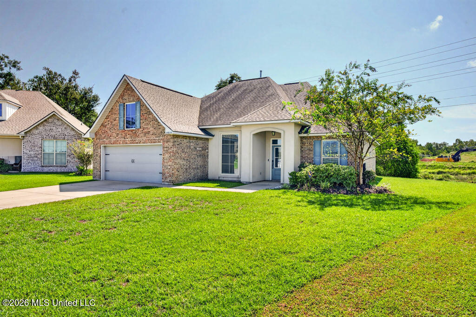
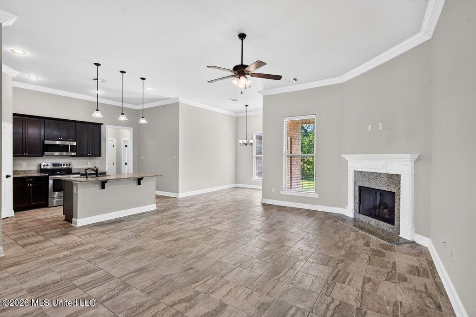
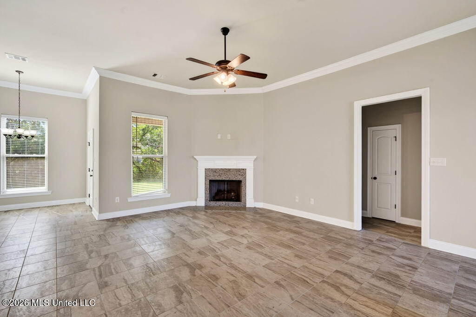
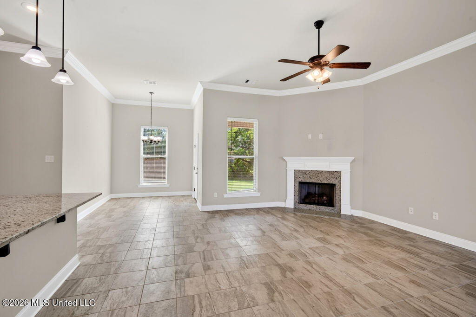
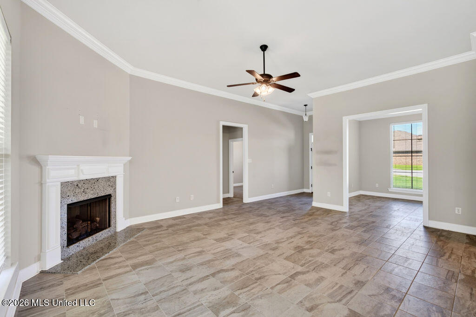
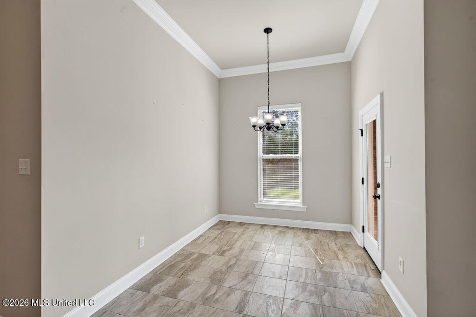
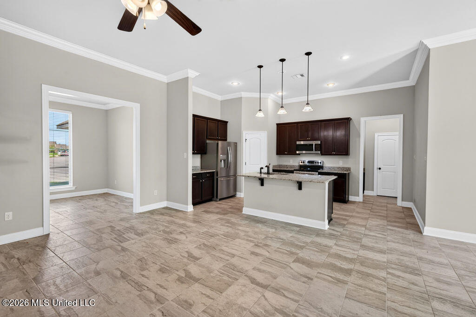
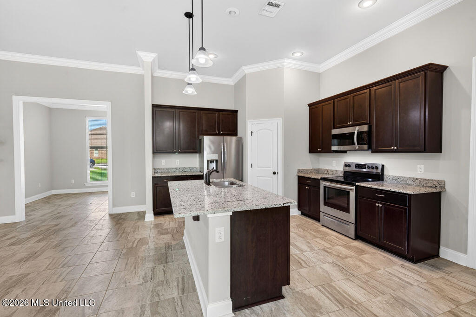
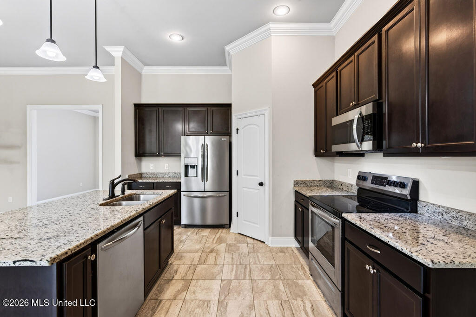
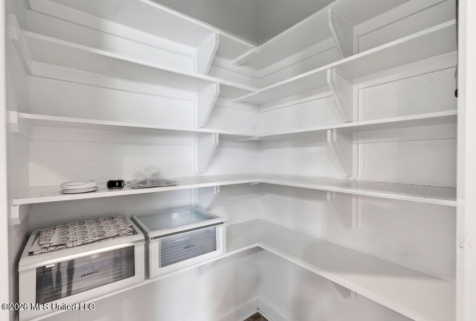
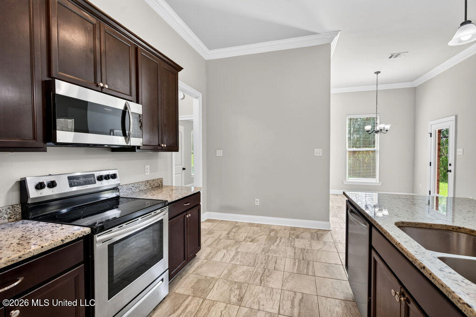
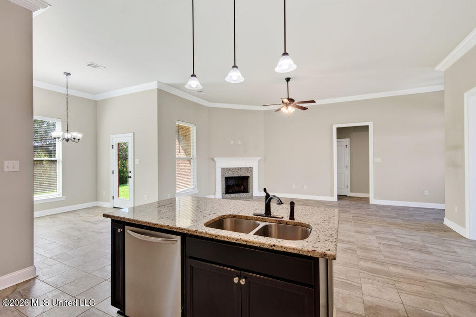
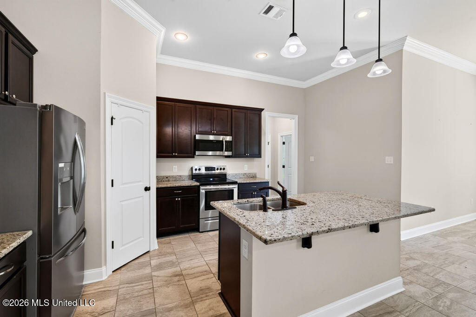
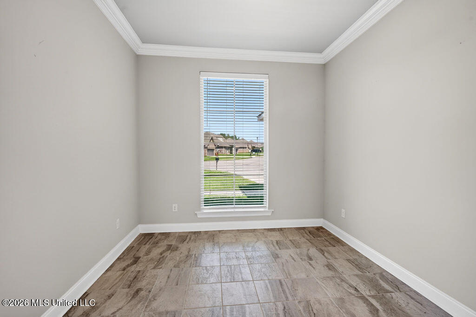
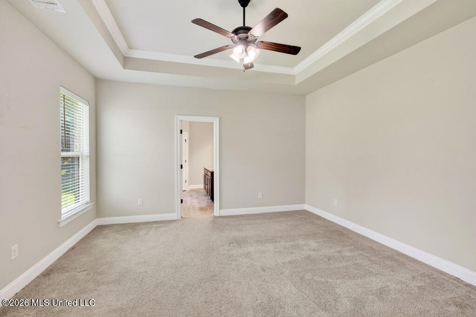
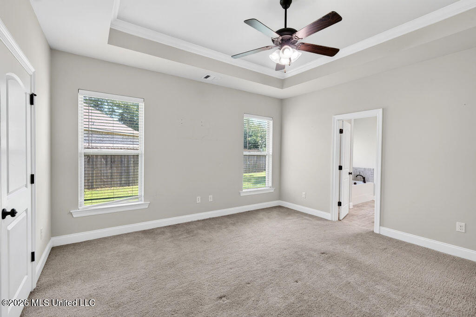
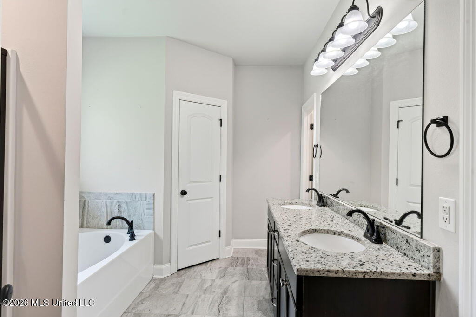
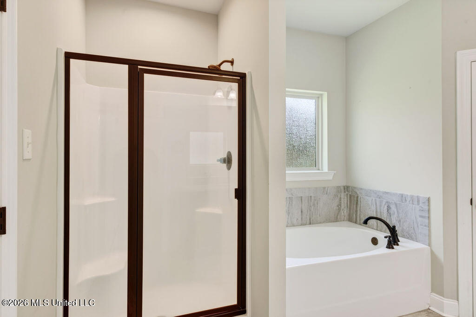
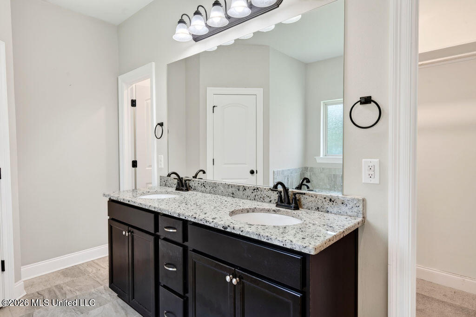
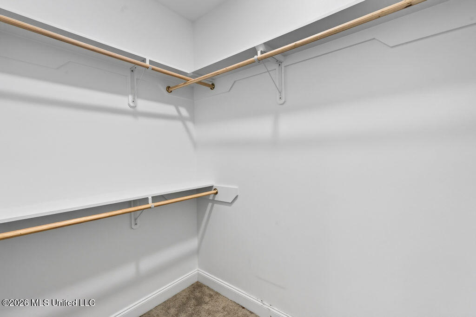
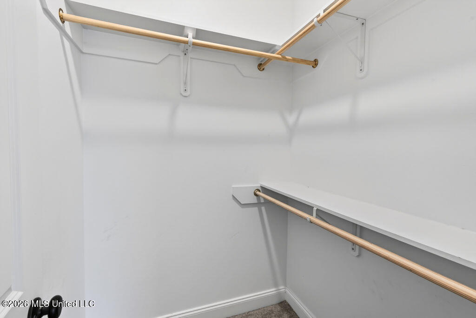
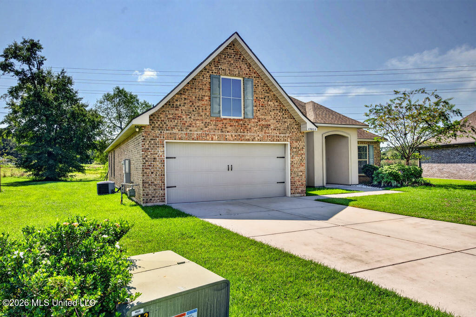
Welcome home to this spacious 3-bedroom, 2-bathroom home located in the desirable Savoy Place subdivision in Gulfport, conveniently situated near the Highway 49 and Highway 53 area. Inside, you'll find an open, split-bedroom floor plan designed with both comfort and functionality in mind. The home offers multiple dining options with a formal dining room and separate breakfast area, giving you plenty of space for everyday meals, entertaining, or even a flexible work-from-home area. The kitchen features granite countertops, under-mount sinks, stainless steel appliances, ample cabinet space, and recessed lighting. Ceramic tile extends through the living room and hallway for easy maintenance, while crown molding adds a polished touch throughout the home. The spacious living room is centered around a fireplace with granite surround, creating a cozy focal point for the space. A built-in desk area provides an additional spot for working, studying, or keeping the household organized. The primary suite is tucked away from the secondary bedrooms for added privacy and features two walk-in closets and a private bathroom with a soaking tub, separate shower, and granite countertops. Two additional bedrooms and a second full bathroom complete the split floor plan. Additional energy-efficient features include Low-E windows, radiant barrier roof decking, and a tankless gas water heater. Property Features: 3 Bedrooms 2 Bathrooms Split-Bedroom Floor Plan Formal Dining Room Separate Breakfast Area Granite Countertops Stainless Steel Appliances Fireplace Ceramic Tile Flooring Crown Molding Recessed Lighting Built-In Desk Area Two Walk-In Closets in Primary Suite Soaking Tub & Separate Shower Tankless Gas Water Heater Savoy Place Subdivision Conveniently located near Highways 49 and 53, this home offers easy access to shopping, restaurants, schools, and everything Gulfport has to offer while still giving you a neighborhood setting to come home to.

3

BEDROOMS

2

BATHROOMS

0.21

ACRES

2019

YEAR BUILT

N/A

LEVELS

1925

SQ. FT.

Primary Information

MLS#:4163419

Price:$1,800

Bedrooms:3

Bathrooms:2

Lot Size:9147.6

Lot Acres:0.21

Years Built:2019

Status:Active

Neighborhood Information

Address:15034 Belhaven Street, Gulfport, MS 39503

Neighborhood:Savoy Place

City:Gulfport

County:Harrison

State:MS

School:Lyman

Listing Details

Buyer Agent:Sims Realty

Listing Agent:Tiffany Logsdon

Listing Office:Mississippi Coast Property Management, LLC

Updated:October 27, 2026 8:58:19

Interior Features

Interior:1925 Sq. Ft.

Flooring:Ceramic Tile,Carpet

Water Heater:Natural Gas,Tankless

Amenities

Waterfront Features:None

# Garage Stalls:2

Patio:Patio,Porch

Exterior Features

Sewer:Public Sewer

Details

Details:Welcome home to this spacious 3-bedroom, 2-bathroom home located in the desirable Savoy Place subdivision in Gulfport, conveniently situated near the Highway 49 and Highway 53 area. Inside, you'll find an open, split-bedroom floor plan designed with both comfort and functionality in mind. The home offers multiple dining options with a formal dining room and separate breakfast area, giving you plenty of space for everyday meals, entertaining, or even a flexible work-from-home area. The kitchen features granite countertops, under-mount sinks, stainless steel appliances, ample cabinet space, and recessed lighting. Ceramic tile extends through the living room and hallway for easy maintenance, while crown molding adds a polished touch throughout the home. The spacious living room is centered around a fireplace with granite surround, creating a cozy focal point for the space. A built-in desk area provides an additional spot for working, studying, or keeping the household organized. The primary suite is tucked away from the secondary bedrooms for added privacy and features two walk-in closets and a private bathroom with a soaking tub, separate shower, and granite countertops. Two additional bedrooms and a second full bathroom complete the split floor plan. Additional energy-efficient features include Low-E windows, radiant barrier roof decking, and a tankless gas water heater. Property Features: 3 Bedrooms 2 Bathrooms Split-Bedroom Floor Plan Formal Dining Room Separate Breakfast Area Granite Countertops Stainless Steel Appliances Fireplace Ceramic Tile Flooring Crown Molding Recessed Lighting Built-In Desk Area Two Walk-In Closets in Primary Suite Soaking Tub & Separate Shower Tankless Gas Water Heater Savoy Place Subdivision Conveniently located near Highways 49 and 53, this home offers easy access to shopping, restaurants, schools, and everything Gulfport has to offer while still giving you a neighborhood setting to come home to.

Our mortgage estimator will calculate the details of your estimated monthly mortgage payments. Figures entered below are examples and are used to demonstrate only. Edit the loan details on the bold selections, Select "Calculate Payment" and your information will update under "Your Results". For more information contact Sims Realty!

Loan Amount for MLS #4163419

Enter number of years

Enter an interest rate ( % )

Enter down payment ( $ / % )

Cash Down Payment Or Optional Percent
Make changes to these assumptions and click "Calculate Payment" to try different scenarios. Calculations are based on conventional terms.


Your Results:

Monthly Principal & Interest - $ Total Down Payment - $ Loan Amount - $ Interest Rate - % Term of Loan - ( Years )


Sims Realty and Development LLC
217 West Market St.
Greenwood, MS 38930
662-455-1343
info@buysimsrealty.com

© Sims Realty - - All Rights Reserved