Let us find a Home for You!
CALL: 662-455-1343    Call Sims Realty   

MLS: 4163388

Source MLS Verified

$334,900

Sims Realty
15 Plainview Crossing, Hattiesburg, MS 39402

Click to EnlargeClick to Enlarge

Residential Description:

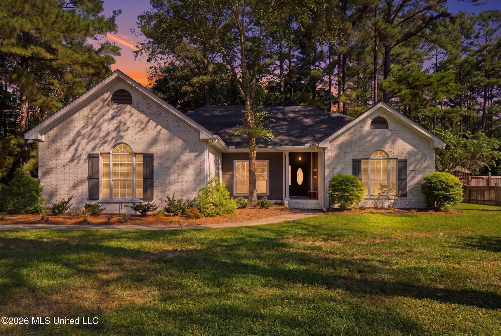
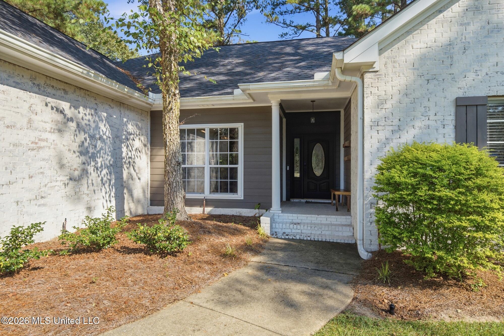
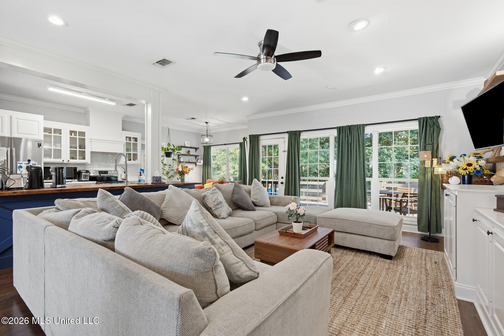
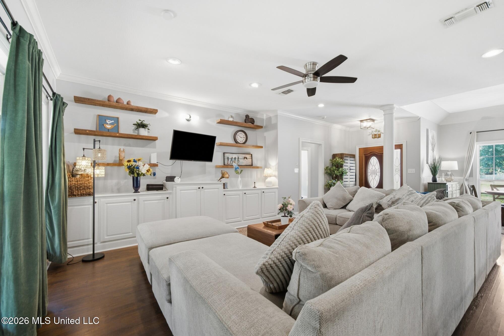
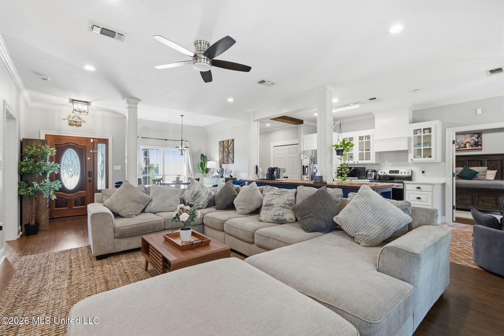
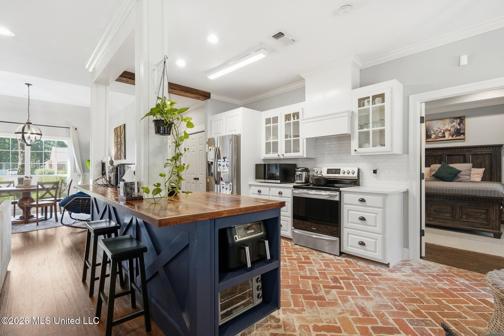
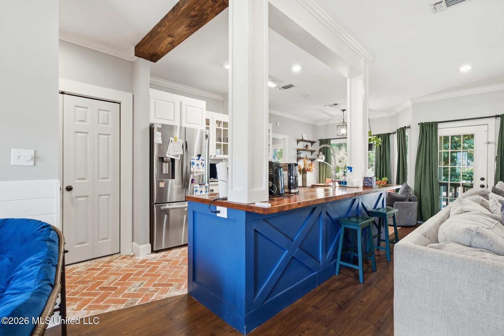
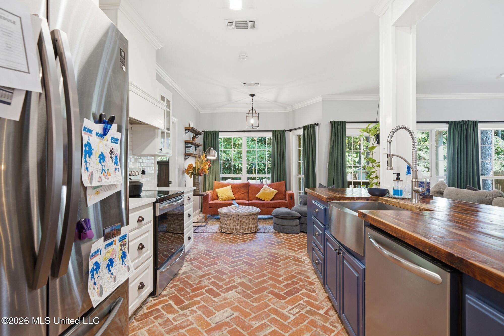
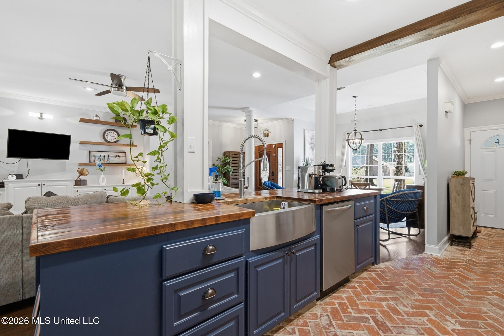
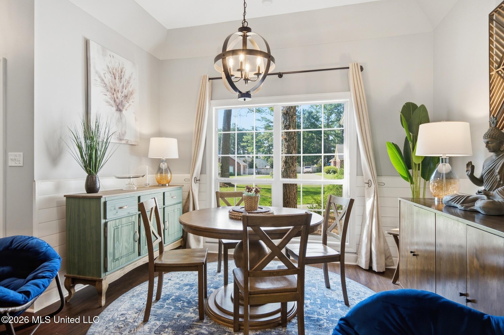
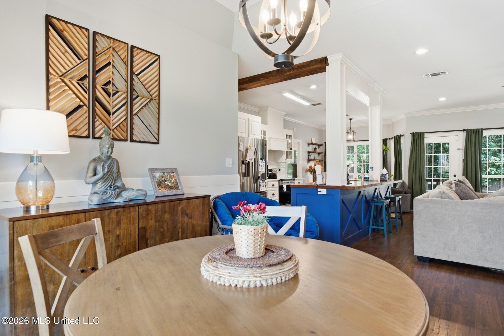
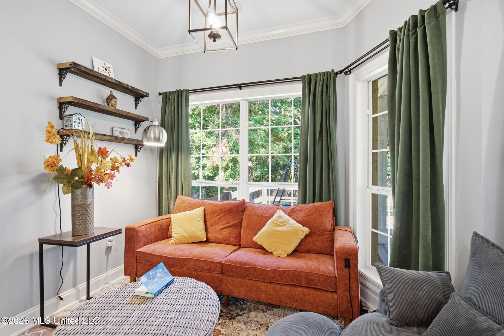
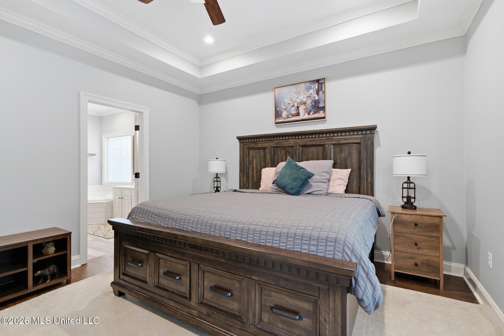
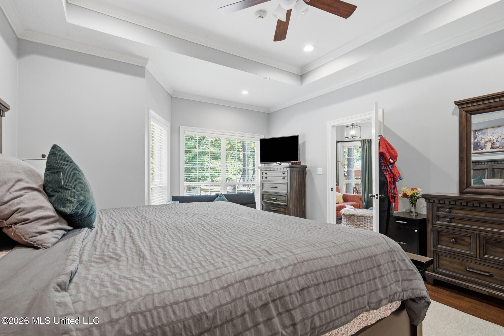
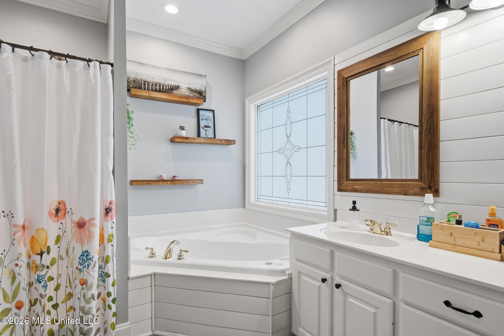
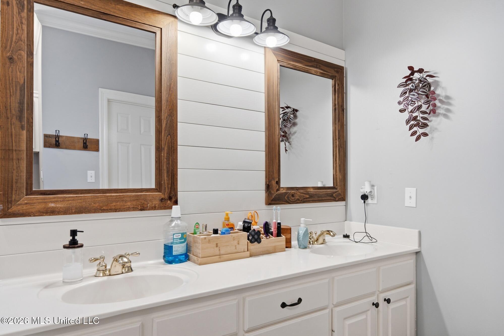
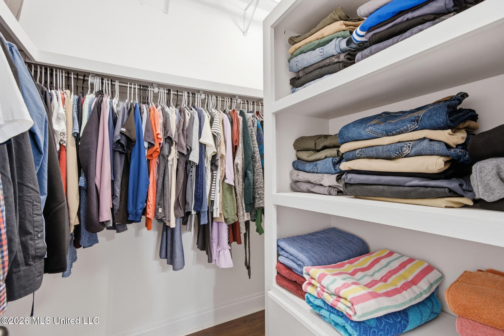
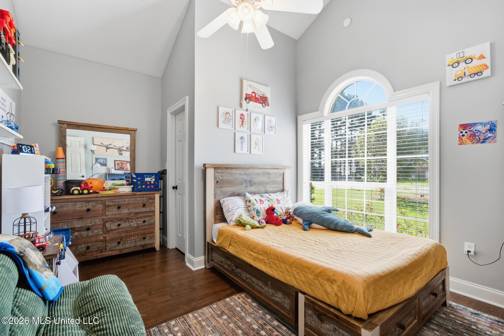
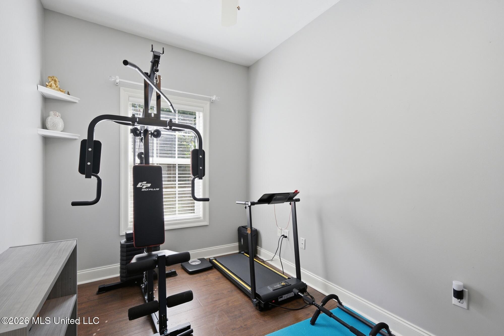
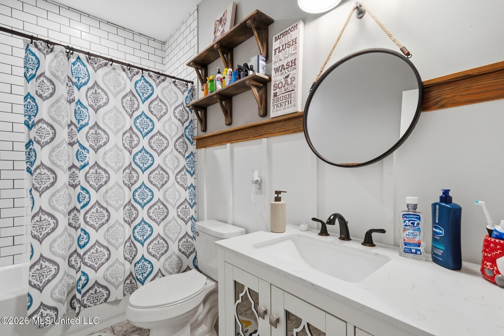
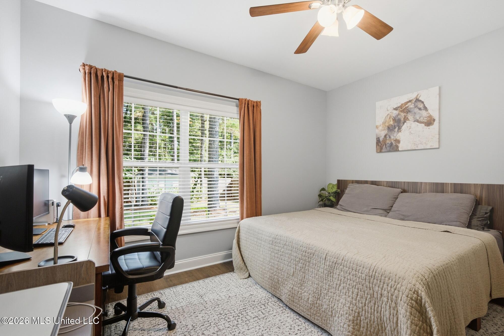
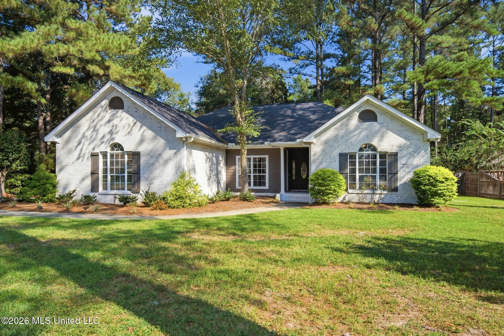
AGE-LESS IN APPEAL! Here is the home to fit your homebuying wishes and wallet. Located on a quiet cul-de-sac where neighbors show pride of ownership! Trendy updates with designer influence throughout in this 3 BD, 2 BA split plan plus an additional flex space for a home office, play area or exercise space. The spacious great room includes a formal dining with 10' raised ceiling; an open concept kitchen plus a large pantry, butcher block island with farmhouse sink, a quartz counter top and subway tiled backsplash; the big open and comfortable living area includes a wall of built-in functional cabinetry and an additional bay window seating space all open to numerous windows and a French door entry to the 10' x 15' covered deck area. The totally private primary bedroom ensuite features a tray ceiling plus a relaxing bay window sitting area for those quiet retreats. Flooring throughout the home is 6'' wood plank plus smooth rubbed brick flooring in the kitchen, hallway to the double attached garage and the unique laundry room with shiplap walls. A totally private fenced back yard w/ a 12' x 16' workshop make this unique property a MUST SEE!!

3

BEDROOMS

2

BATHROOMS

0.5

ACRES

2003

YEAR BUILT

One

LEVELS

1931

SQ. FT.

Primary Information

MLS#:4163388

Price:$334,900

Bedrooms:3

Bathrooms:2

Lot Size:21780

Lot Acres:0.5

Years Built:2003

Total Levels:One

Status:Active

Neighborhood Information

Address:15 Plainview Crossing, Hattiesburg, MS 39402

Neighborhood:Dandridge

City:Hattiesburg

County:Lamar

State:MS

Listing Details

Buyer Agent:Sims Realty

Listing Agent:Delois Smith

Listing Office:The All-Star Team, REALTORS

Updated:September 25, 2026 11:50:47

Interior Features

Interior:1931 Sq. Ft.

Flooring:Brick,Ceramic Tile,Laminate

Windows:Bay Window(s),Double Pane Windows,Window Treatments,Blinds

Water Heater:Electric

Amenities

# Garage Stalls:2

Patio:Covered,Deck,Porch

Exterior Features

Roof:Architectural Shingles

Sewer:Public Sewer

Details

Details:AGE-LESS IN APPEAL! Here is the home to fit your homebuying wishes and wallet. Located on a quiet cul-de-sac where neighbors show pride of ownership! Trendy updates with designer influence throughout in this 3 BD, 2 BA split plan plus an additional flex space for a home office, play area or exercise space. The spacious great room includes a formal dining with 10' raised ceiling; an open concept kitchen plus a large pantry, butcher block island with farmhouse sink, a quartz counter top and subway tiled backsplash; the big open and comfortable living area includes a wall of built-in functional cabinetry and an additional bay window seating space all open to numerous windows and a French door entry to the 10' x 15' covered deck area. The totally private primary bedroom ensuite features a tray ceiling plus a relaxing bay window sitting area for those quiet retreats. Flooring throughout the home is 6'' wood plank plus smooth rubbed brick flooring in the kitchen, hallway to the double attached garage and the unique laundry room with shiplap walls. A totally private fenced back yard w/ a 12' x 16' workshop make this unique property a MUST SEE!!

Our mortgage estimator will calculate the details of your estimated monthly mortgage payments. Figures entered below are examples and are used to demonstrate only. Edit the loan details on the bold selections, Select "Calculate Payment" and your information will update under "Your Results". For more information contact Sims Realty!

Loan Amount for MLS #4163388

Enter number of years

Enter an interest rate ( % )

Enter down payment ( $ / % )

Cash Down Payment Or Optional Percent
Make changes to these assumptions and click "Calculate Payment" to try different scenarios. Calculations are based on conventional terms.


Your Results:

Monthly Principal & Interest - $ Total Down Payment - $ Loan Amount - $ Interest Rate - % Term of Loan - ( Years )


Sims Realty and Development LLC
217 West Market St.
Greenwood, MS 38930
662-455-1343
info@buysimsrealty.com

© Sims Realty - - All Rights Reserved