Let us find a Home for You!
CALL: 662-455-1343    Call Sims Realty   

MLS: 4159758

15 Legacy Drive, Picayune, MS 39466

$998,900

Sims Realty
15 Legacy Drive, Picayune, MS 39466

Click to EnlargeClick to Enlarge

Residential Description:

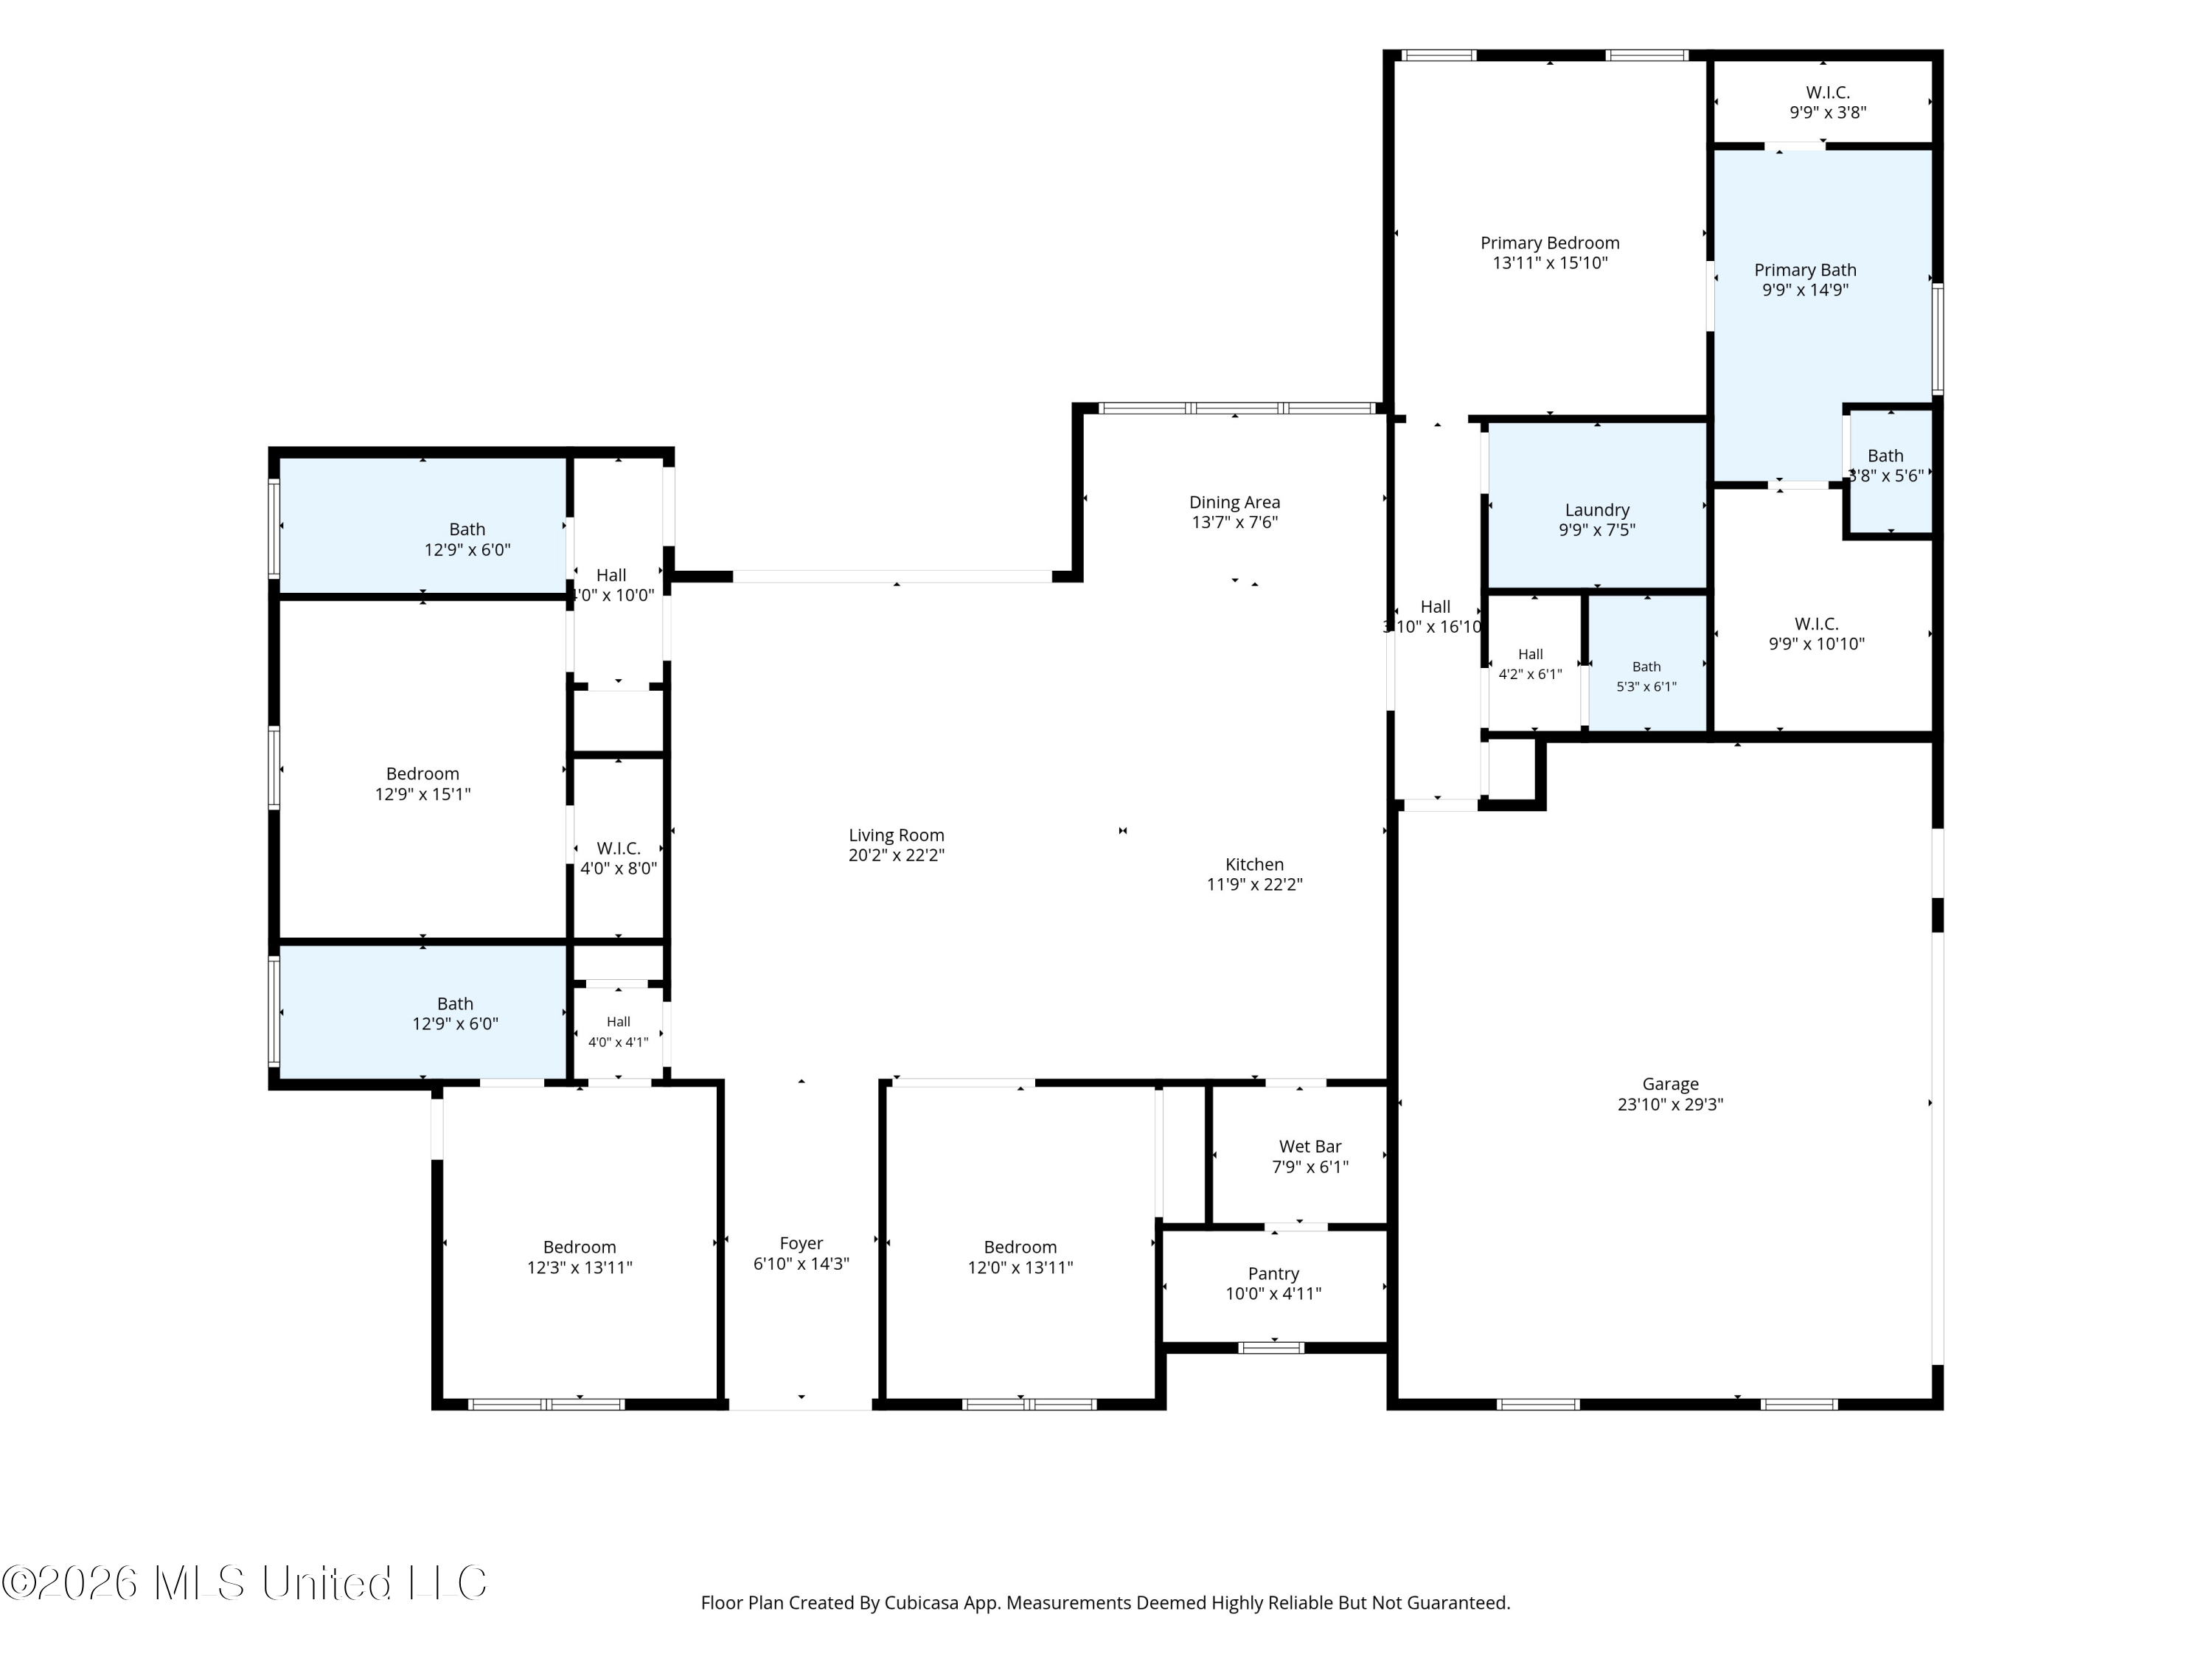
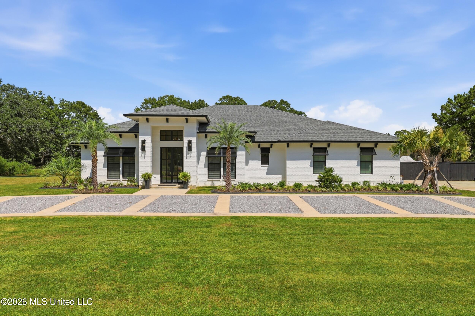
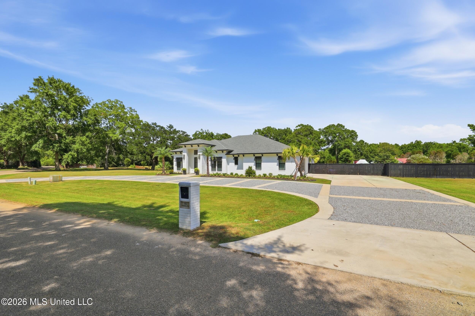
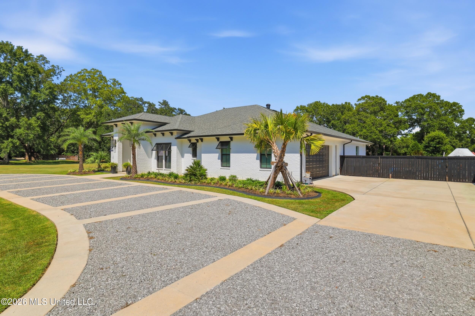
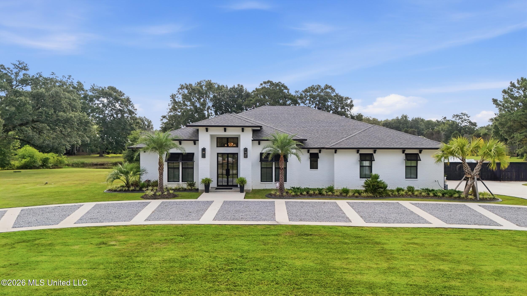
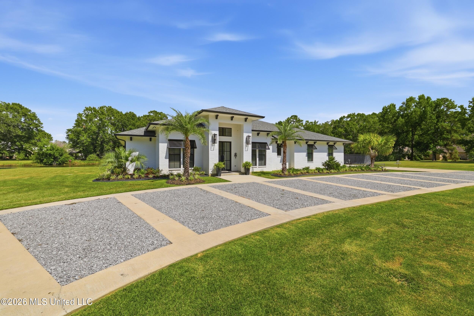
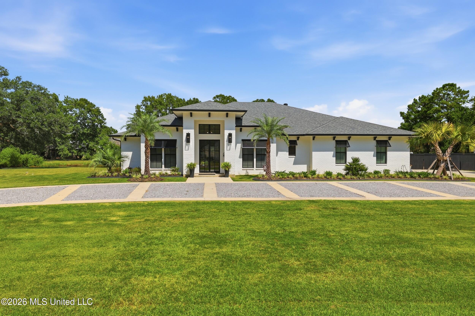
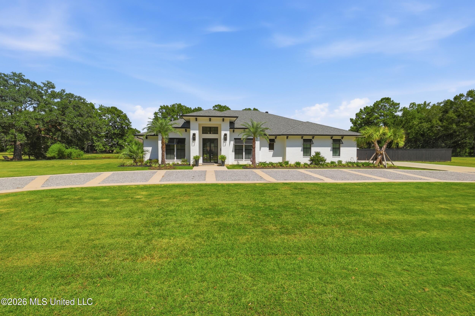
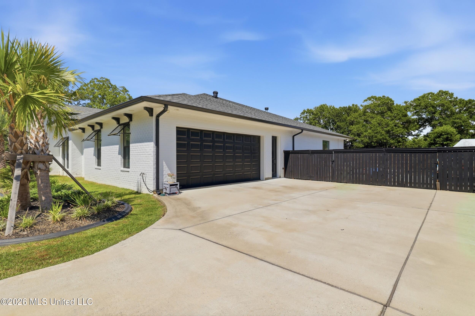
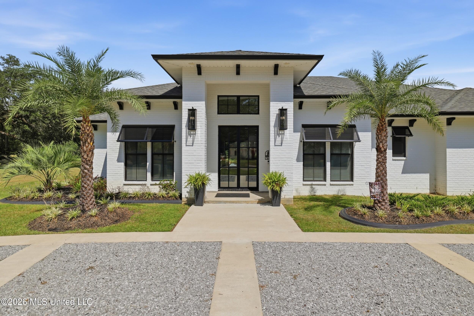
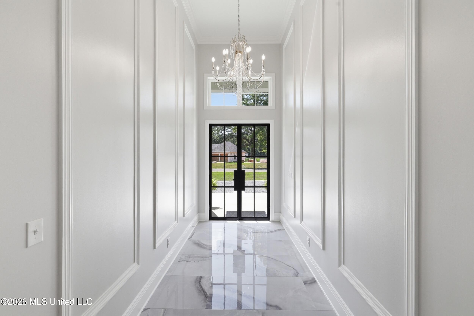
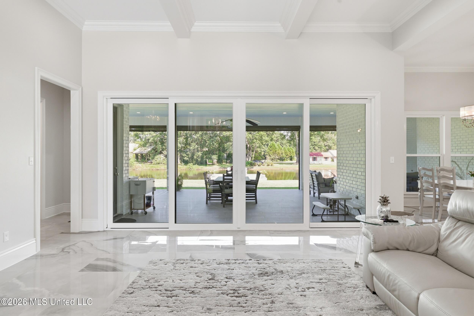
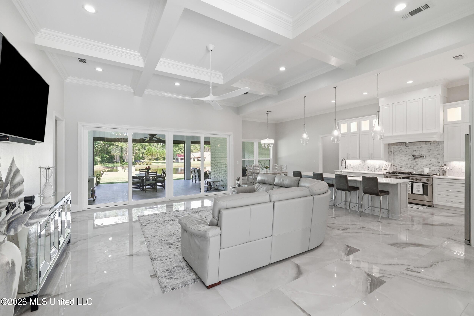
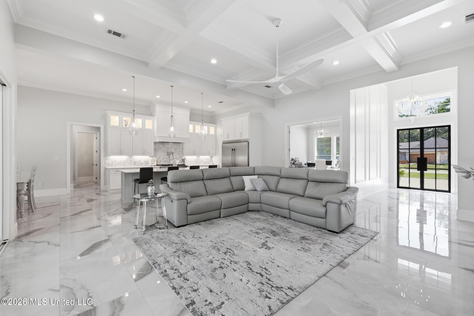
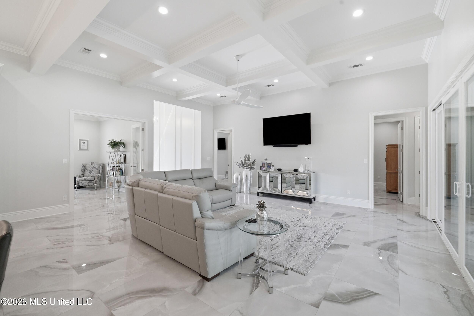
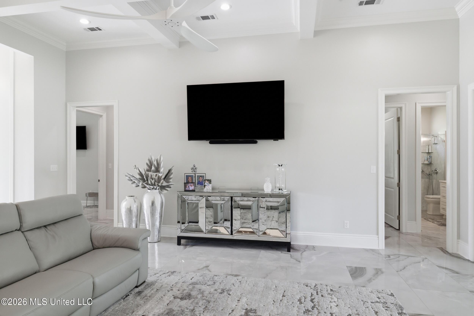
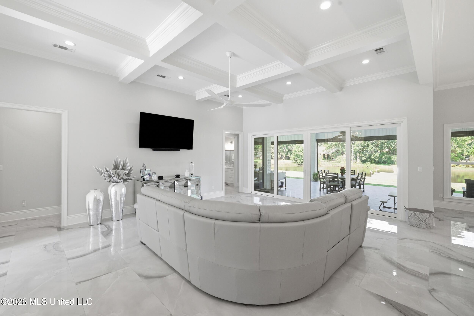
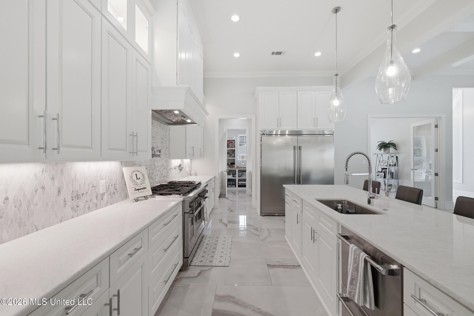
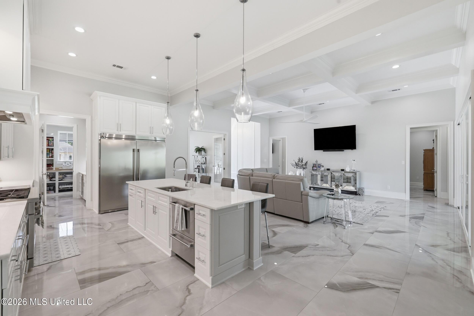
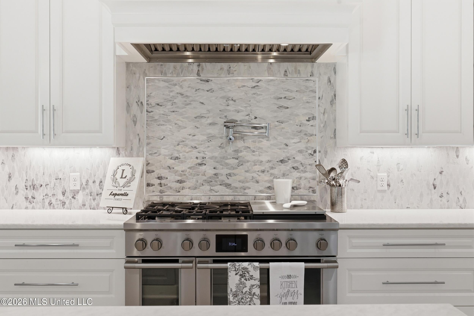
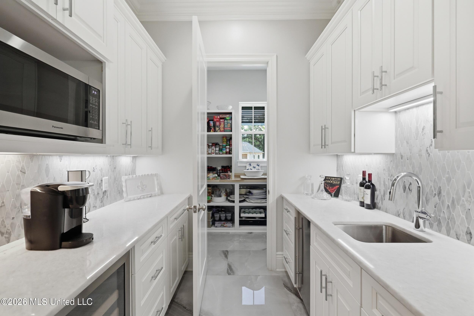
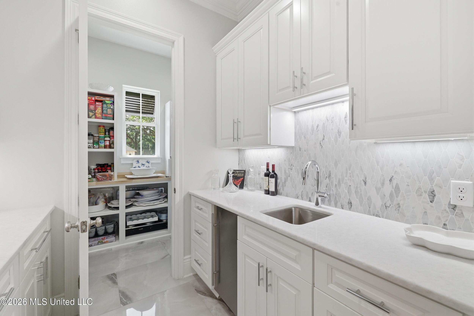
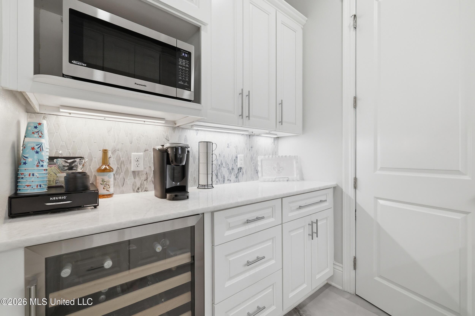
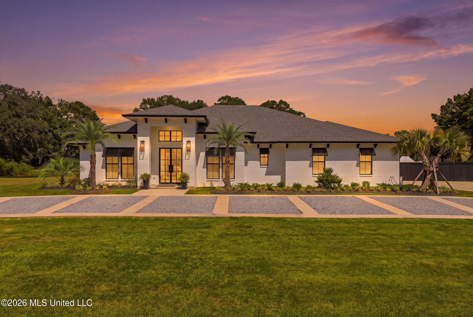
Luxury waterfront living meets exceptional craftsmanship in this one-of-a-kind custom estate, completed in 2022 and situated on approximately two cleared acres adorned with majestic oak trees, tropical landscaping, and a picturesque private lake with a Trex dock—all just 10 minutes from I-59. A custom circular driveway leads to the striking iron-framed glass entry, where a soaring 16-foot foyer, 12-foot ceilings, elegant coffered details, and 8-foot doors create an unforgettable first impression. The open-concept living area extends through expansive sliding glass doors to a spectacular 918 sqft year-round entertaining space featuring remote-controlled retractable screens, a built-in propane fireplace, a fully equipped outdoor kitchen containing a barbecue pit, flat top and boiling station under the hood, refrigerator, premium Blaze grill, griddle, burners, storage, and a commercial CaptiveAire vent hood—perfect for elegant gatherings, barbecues, or Gulf Coast crawfish boils. Inside, the gourmet kitchen showcases Thassos marble countertops and backsplash, soft-close cabinetry, a pot filler, Fisher & Paykel 48-inch dual-fuel range with gas cooktop and electric ovens, double-drawer dishwasher, commercial-style refrigerator and freezer, and abundant storage. The impressive butler's pantry elevates entertaining with a Scotsman ice maker, Azure wine cooler, wet bar, dessert station, coffee bar with sink, and adjoining custom walk-in pantry. The luxurious primary suite is a private retreat with oversized custom closets and a spa-inspired bathroom featuring a soaking tub, expansive walk-in shower, double vanity, Thassos marble, and thoughtfully designed accessible doorways. Guest accommodations include a private en-suite bedroom with a walk-in closet, an additional guest suite with hidden pocket-door access, and a dedicated office with glass doors and double closets that can easily serve as a fourth bedroom. Additional features include a spacious mudroom, oversized laundry room with utility sink and built-in ironing board, powder room, hand-carved ceiling fans, a 740 sqft two-car garage, and a 600 sqft front porch. Combining refined finishes, thoughtful accessibility, extraordinary indoor-outdoor living, and a serene coastal-country setting, this remarkable residence must be experienced in-person.
4

BEDROOMS

3

BATHROOMS

2

ACRES

2022

YEAR BUILT

One

LEVELS

2869

SQ. FT.

Primary Information

MLS#:4159758

Price:$998,900

Bedrooms:4

Bathrooms:3

Half Baths:1

Lot Size:87120

Lot Acres:2

Years Built:2022

Total Levels:One

Status:Active

Neighborhood Information

Address:15 Legacy Drive, Picayune, MS 39466

Neighborhood:Metes And Bounds

City:Picayune

County:Pearl River

State:MS

School:Pearl River Central Lower

Listing Details

Buyer Agent:Sims Realty

Listing Agent:Blake Nagy

Listing Office:Expect Realty

Interior Features

Interior:2869 Sq. Ft.

Flooring:Other

Windows:Insulated Windows,Screens

Water Heater:Electric,Over 40 Gallons

Amenities

Waterfront:Yes

Waterfront Features:Pond,Waterfront

# Garage Stalls:2

Patio:Covered,Enclosed,Screened,Patio

Exterior Features

Roof:Asphalt Shingle

Sewer:Public Sewer

Details

Details:Luxury waterfront living meets exceptional craftsmanship in this one-of-a-kind custom estate, completed in 2022 and situated on approximately two cleared acres adorned with majestic oak trees, tropical landscaping, and a picturesque private lake with a Trex dock—all just 10 minutes from I-59. A custom circular driveway leads to the striking iron-framed glass entry, where a soaring 16-foot foyer, 12-foot ceilings, elegant coffered details, and 8-foot doors create an unforgettable first impression. The open-concept living area extends through expansive sliding glass doors to a spectacular 918 sqft year-round entertaining space featuring remote-controlled retractable screens, a built-in propane fireplace, a fully equipped outdoor kitchen containing a barbecue pit, flat top and boiling station under the hood, refrigerator, premium Blaze grill, griddle, burners, storage, and a commercial CaptiveAire vent hood—perfect for elegant gatherings, barbecues, or Gulf Coast crawfish boils. Inside, the gourmet kitchen showcases Thassos marble countertops and backsplash, soft-close cabinetry, a pot filler, Fisher & Paykel 48-inch dual-fuel range with gas cooktop and electric ovens, double-drawer dishwasher, commercial-style refrigerator and freezer, and abundant storage. The impressive butler's pantry elevates entertaining with a Scotsman ice maker, Azure wine cooler, wet bar, dessert station, coffee bar with sink, and adjoining custom walk-in pantry. The luxurious primary suite is a private retreat with oversized custom closets and a spa-inspired bathroom featuring a soaking tub, expansive walk-in shower, double vanity, Thassos marble, and thoughtfully designed accessible doorways. Guest accommodations include a private en-suite bedroom with a walk-in closet, an additional guest suite with hidden pocket-door access, and a dedicated office with glass doors and double closets that can easily serve as a fourth bedroom. Additional features include a spacious mudroom, oversized laundry room with utility sink and built-in ironing board, powder room, hand-carved ceiling fans, a 740 sqft two-car garage, and a 600 sqft front porch. Combining refined finishes, thoughtful accessibility, extraordinary indoor-outdoor living, and a serene coastal-country setting, this remarkable residence must be experienced in-person.

Our mortgage estimator will calculate the details of your estimated monthly mortgage payments. Figures entered below are examples and are used to demonstrate only. Edit the loan details on the bold selections, Select "Calculate Payment" and your information will update under "Your Results". For more information contact Sims Realty!

Loan Amount for MLS #4159758

Enter number of years

Enter an interest rate ( % )

Enter down payment ( $ / % )

Cash Down Payment Or Optional Percent
Make changes to these assumptions and click "Calculate Payment" to try different scenarios. Calculations are based on conventional terms.


Your Results:

Monthly Principal & Interest - $ Total Down Payment - $ Loan Amount - $ Interest Rate - % Term of Loan - ( Years )


Sims Realty and Development LLC
217 West Market St.
Greenwood, MS 38930
662-455-1343
info@buysimsrealty.com

© Sims Realty - - All Rights Reserved