Let us find a Home for You!
CALL: 662-455-1343    Call Sims Realty   

MLS: 4166252

Source MLS Verified

$369,900

Sims Realty
14930 Strickland Road, Byhalia, MS 38611

Click to EnlargeClick to Enlarge

Residential Description:

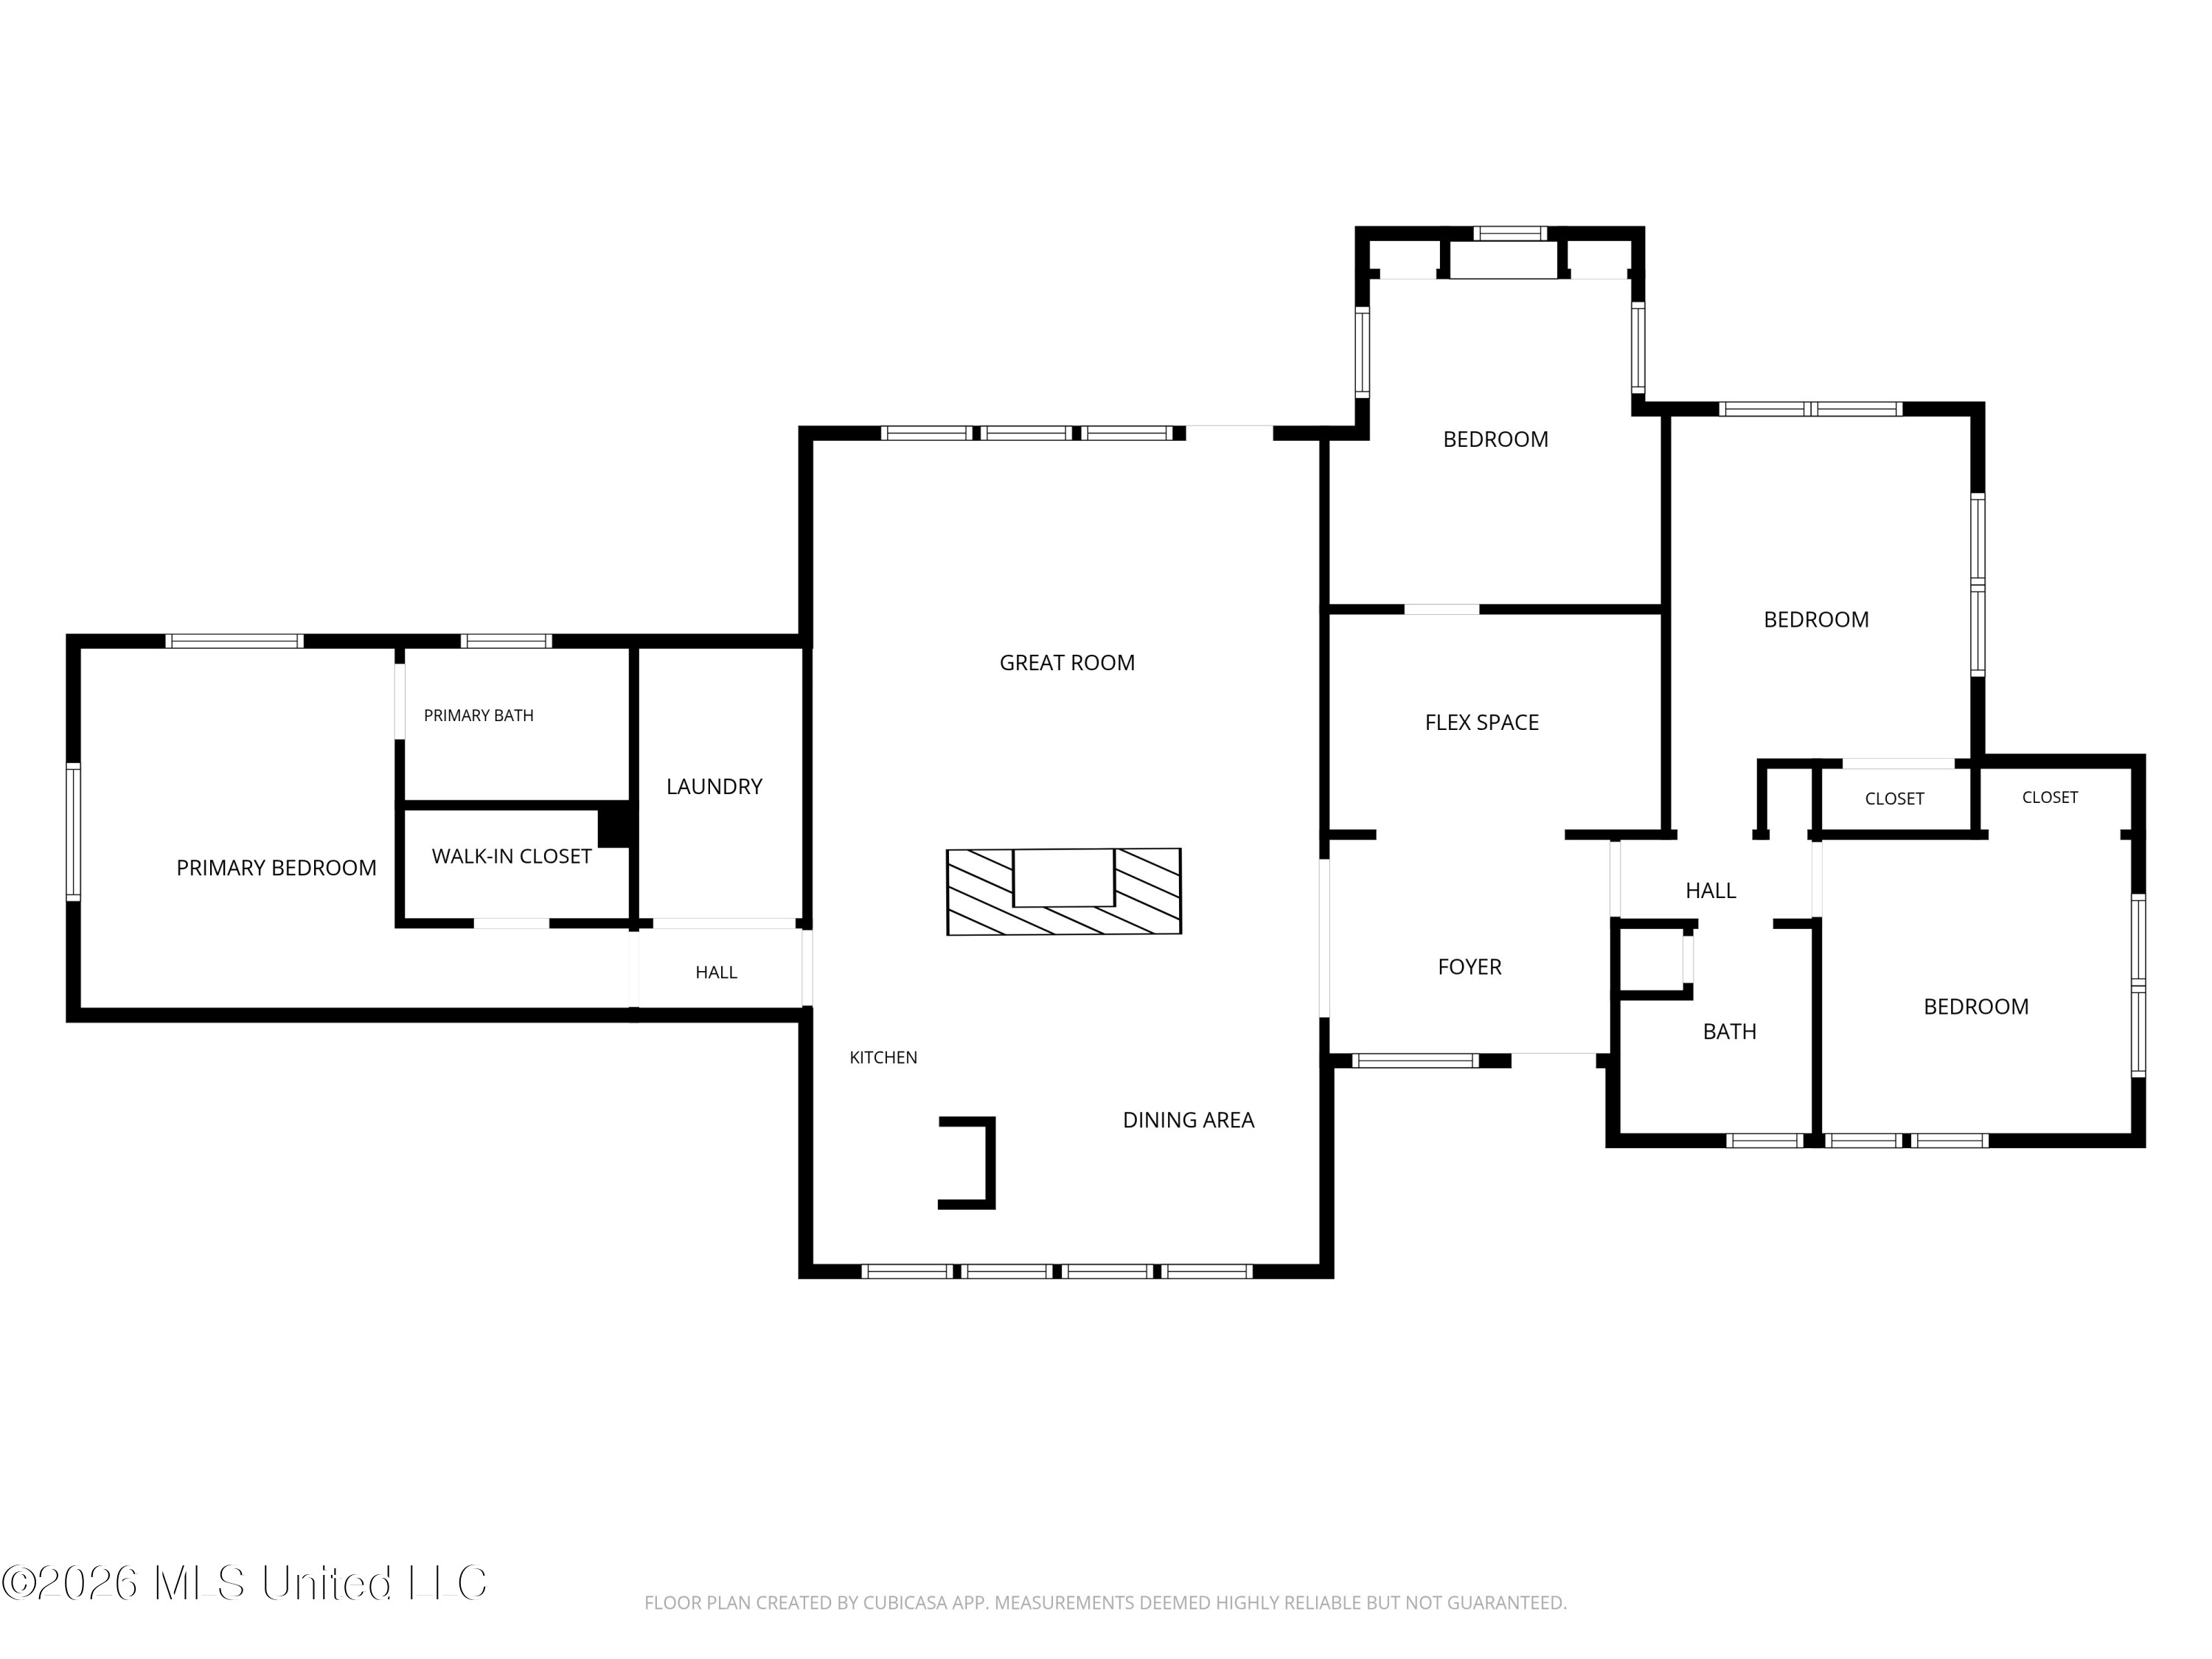
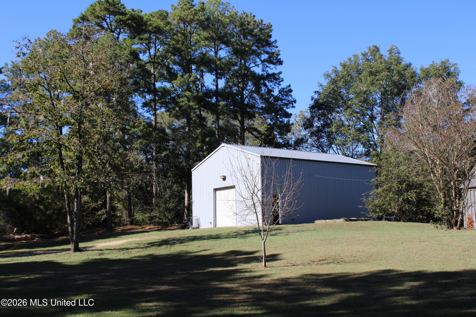
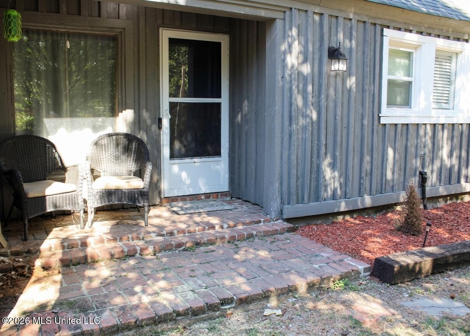
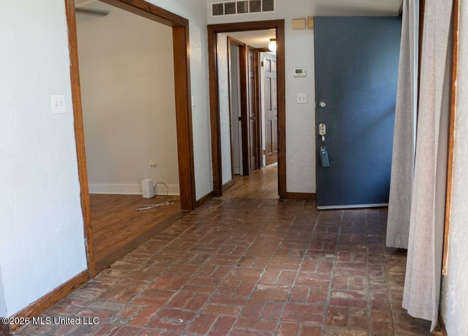
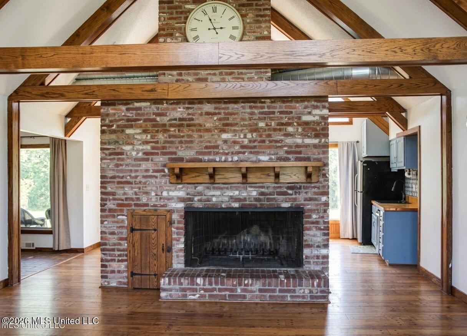
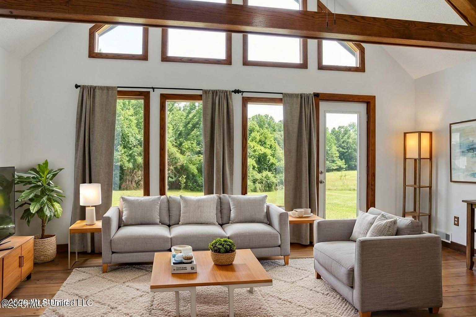
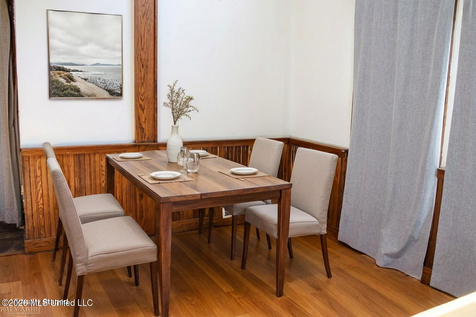
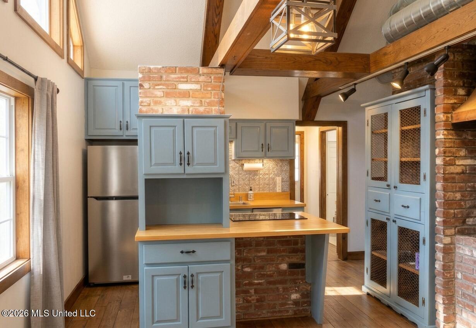
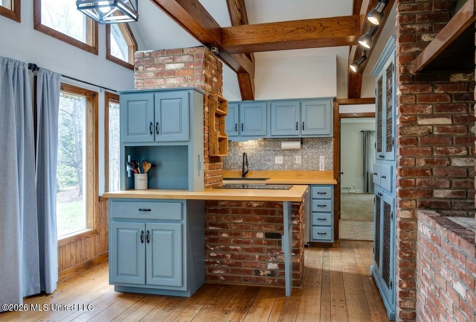
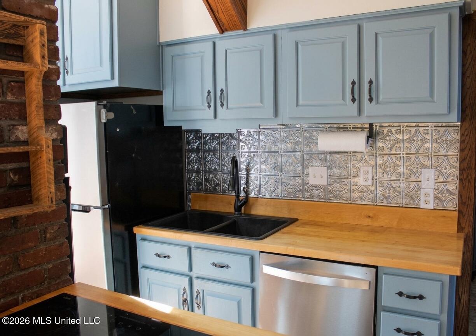
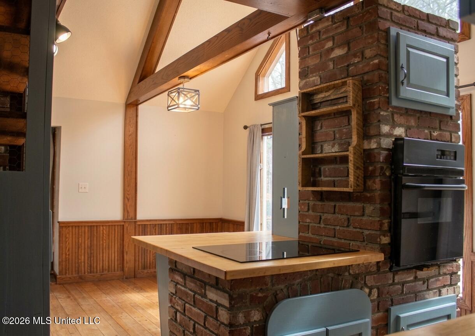
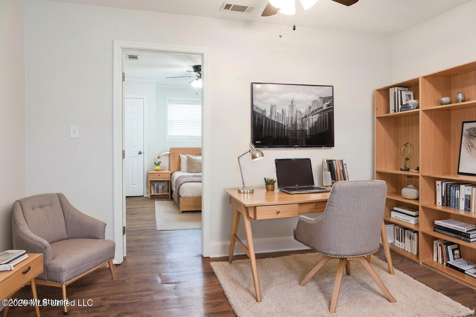
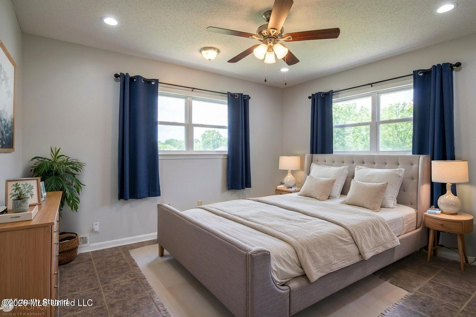
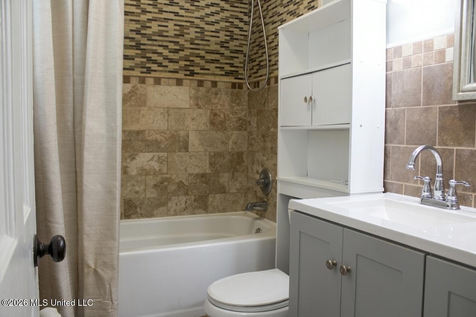
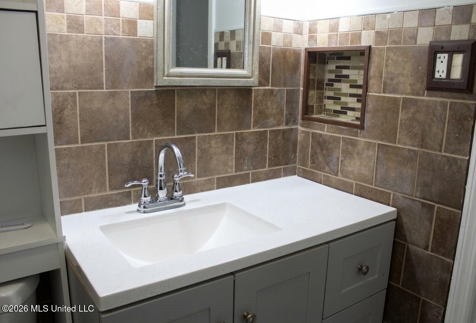
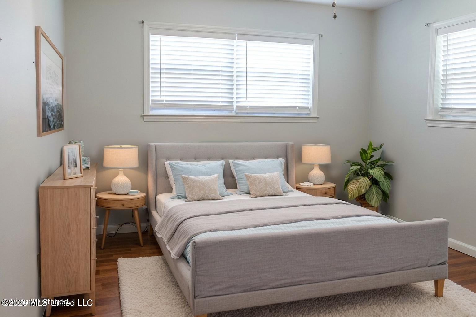
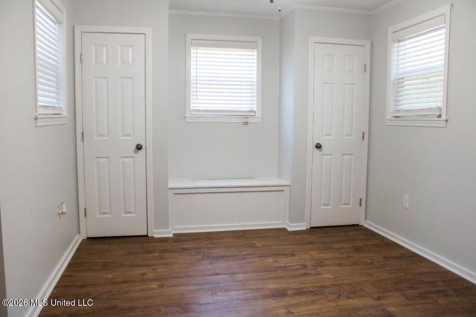
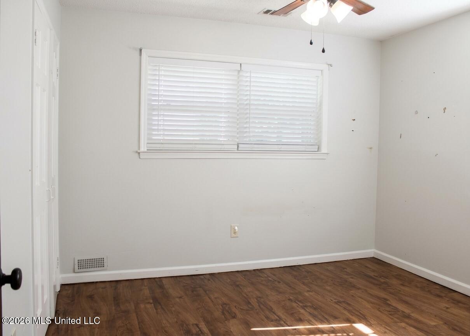
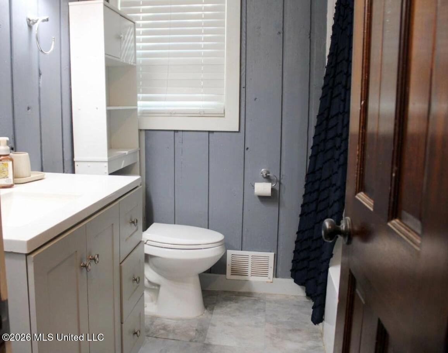
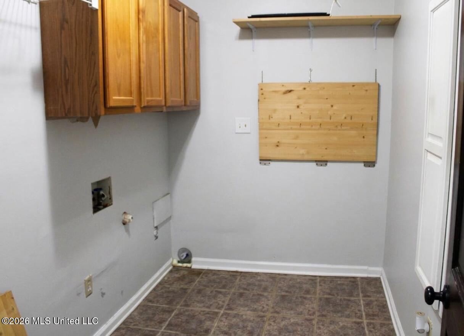
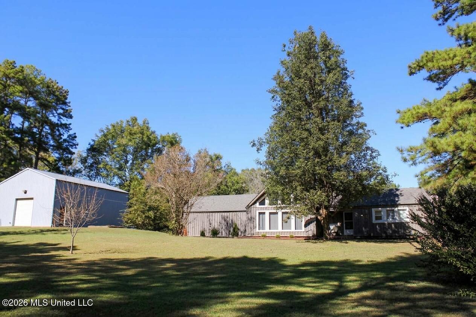
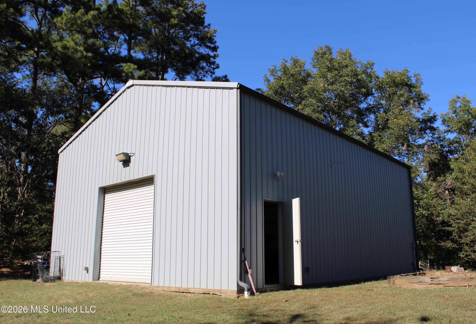
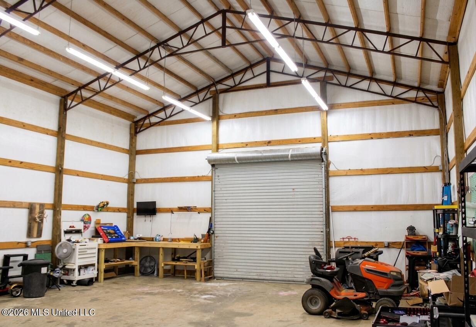
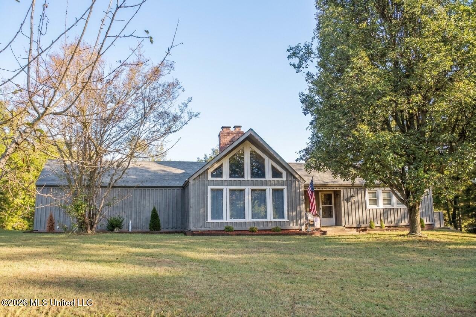
Lewisburg Schools! Love wide-open spaces, peaceful surroundings, and room to spread out? This five-acre DeSoto County property delivers country charm, spacious 4-bedroom and 2-baths home, flexible living space, and an impressive 30x40 insulated workshop that is a dream for hobbyists, projects, equipment, or extra storage! The kitchen blends charm and functionality with built-in oven, smooth cooktop, dishwasher, pegged hardwood flooring, track lighting, dining area, snack bar, and refrigerator to remain. The 18.11x15.6 Great Room is a standout, featuring floor-to-ceiling windows overlooking your land, wood-burning fireplace with brick hearth and built-in wood storage cabinet, rustic beams, and pegged hardwood flooring. Split bedroom plan provides 13x12 primary bedroom with tile flooring, walk-in closet, and private bath; 12.7x11.1 BR #2; 11.7x10.10 BR #3; and 14.2x12.4 BR #4 with built-in bench seat with storage and two closets. 12.4x8 Flex space room offers versatility for office, craft room, or exercise room. Laundry room includes cabinets, wire and wood shelves, a folding table, and built-in ironing board. Brick paver entry area adds character. Experience views of your land from every room bring the outdoors in! Outside, the possibilities continue with five fabulous acres, 30x40 metal insulated workshop featuring two overhead doors, walk-through door, and gutters, plus shed with dog pen, mature shade trees, deck with patio furniture to remain, paved drive with double front gate, firepit, extra parking area, and pole barn. Whether you need space to work, create, store equipment, or pursue your favorite hobbies, this property offers room to make it happen! Enjoy the privacy and relaxed pace of country living with the convenience of being just minutes from the interstate! Some photos virtually staged.

4

BEDROOMS

2

BATHROOMS

5

ACRES

1976

YEAR BUILT

One

LEVELS

1804

SQ. FT.

Primary Information

MLS#:4166252

Price:$369,900

Bedrooms:4

Bathrooms:2

Lot Size:217800

Lot Acres:5

Years Built:1976

Total Levels:One

Status:Active

Neighborhood Information

Address:14930 Strickland Road, Byhalia, MS 38611

Neighborhood:Metes And Bounds

City:Byhalia

County:DeSoto

State:MS

School:Lewisburg

Listing Details

Buyer Agent:Sims Realty

Listing Agent:Leigh Anne Boyd

Listing Office:Crye-Leike Of MS-OB

Updated:October 23, 2026 11:19:41

Interior Features

Interior:1804 Sq. Ft.

Flooring:Ceramic Tile,Hardwood,Luxury Vinyl

Windows:Insulated Windows,Blinds

Water Heater:Electric

Amenities

# Garage Stalls:0

Patio:Deck

Other:Breakfast Bar

Exterior Features

Roof:Architectural Shingles

Sewer:Septic Tank

Details

Details:Lewisburg Schools! Love wide-open spaces, peaceful surroundings, and room to spread out? This five-acre DeSoto County property delivers country charm, spacious 4-bedroom and 2-baths home, flexible living space, and an impressive 30x40 insulated workshop that is a dream for hobbyists, projects, equipment, or extra storage! The kitchen blends charm and functionality with built-in oven, smooth cooktop, dishwasher, pegged hardwood flooring, track lighting, dining area, snack bar, and refrigerator to remain. The 18.11x15.6 Great Room is a standout, featuring floor-to-ceiling windows overlooking your land, wood-burning fireplace with brick hearth and built-in wood storage cabinet, rustic beams, and pegged hardwood flooring. Split bedroom plan provides 13x12 primary bedroom with tile flooring, walk-in closet, and private bath; 12.7x11.1 BR #2; 11.7x10.10 BR #3; and 14.2x12.4 BR #4 with built-in bench seat with storage and two closets. 12.4x8 Flex space room offers versatility for office, craft room, or exercise room. Laundry room includes cabinets, wire and wood shelves, a folding table, and built-in ironing board. Brick paver entry area adds character. Experience views of your land from every room bring the outdoors in! Outside, the possibilities continue with five fabulous acres, 30x40 metal insulated workshop featuring two overhead doors, walk-through door, and gutters, plus shed with dog pen, mature shade trees, deck with patio furniture to remain, paved drive with double front gate, firepit, extra parking area, and pole barn. Whether you need space to work, create, store equipment, or pursue your favorite hobbies, this property offers room to make it happen! Enjoy the privacy and relaxed pace of country living with the convenience of being just minutes from the interstate! Some photos virtually staged.

Our mortgage estimator will calculate the details of your estimated monthly mortgage payments. Figures entered below are examples and are used to demonstrate only. Edit the loan details on the bold selections, Select "Calculate Payment" and your information will update under "Your Results". For more information contact Sims Realty!

Loan Amount for MLS #4166252

Enter number of years

Enter an interest rate ( % )

Enter down payment ( $ / % )

Cash Down Payment Or Optional Percent
Make changes to these assumptions and click "Calculate Payment" to try different scenarios. Calculations are based on conventional terms.


Your Results:

Monthly Principal & Interest - $ Total Down Payment - $ Loan Amount - $ Interest Rate - % Term of Loan - ( Years )


Sims Realty and Development LLC
217 West Market St.
Greenwood, MS 38930
662-455-1343
info@buysimsrealty.com

© Sims Realty - - All Rights Reserved