Let us find a Home for You!
CALL: 662-455-1343    Call Sims Realty   

MLS: 4156181

149 Calumet Drive, Madison, MS 39110

$1,695,000

Sims Realty
149 Calumet Drive, Madison, MS 39110

Click to EnlargeClick to Enlarge

Residential Description:

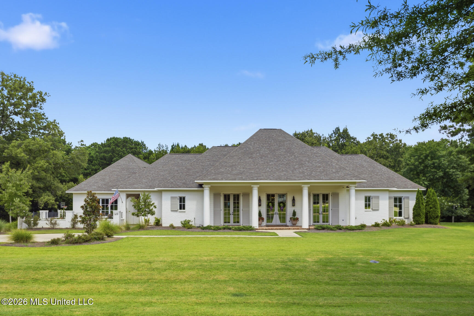
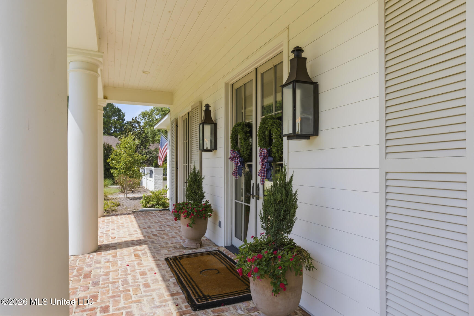
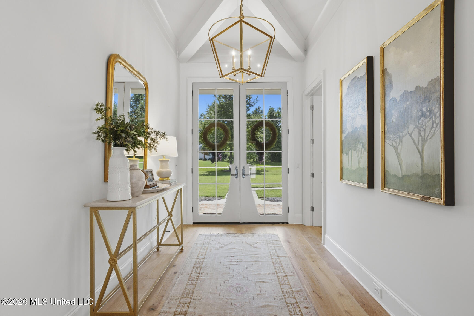
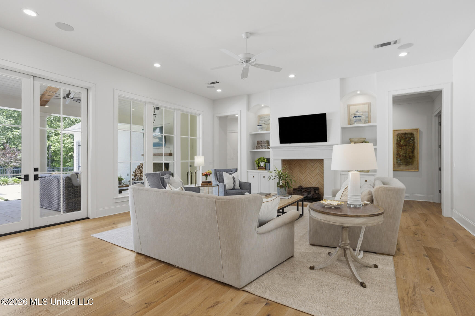
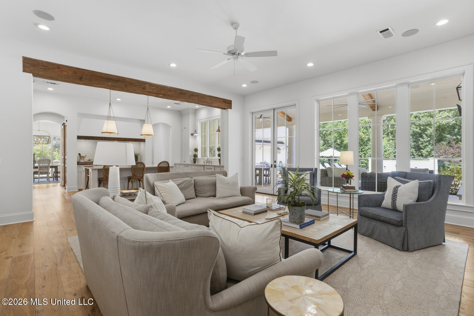
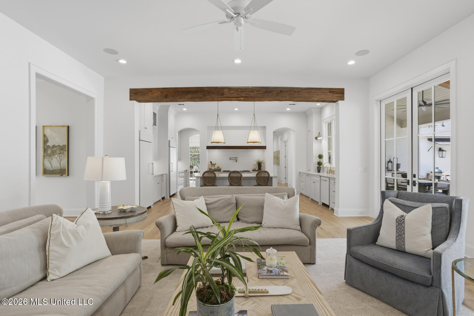
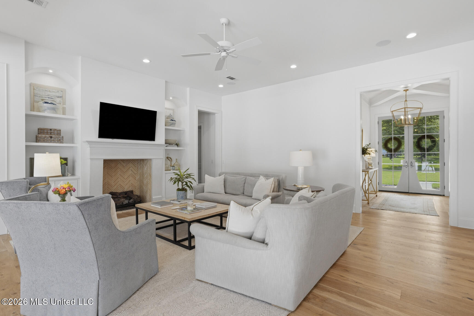
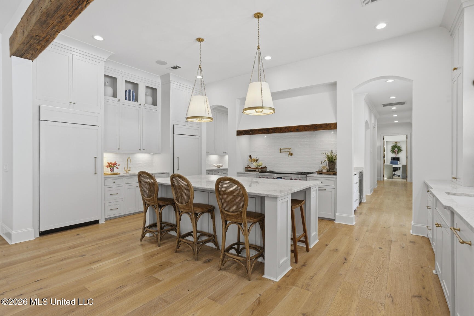
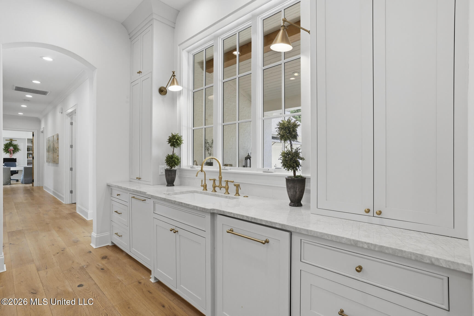
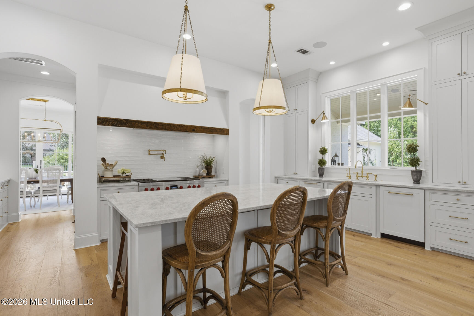
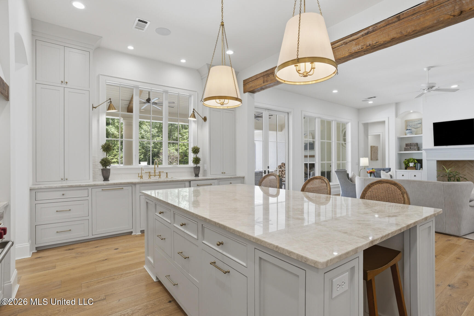
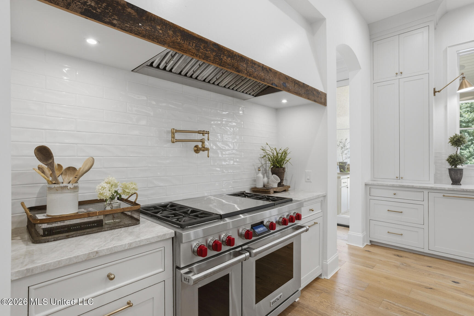
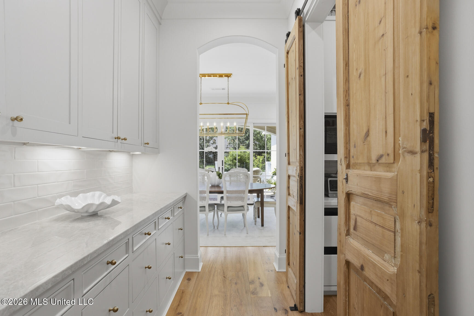
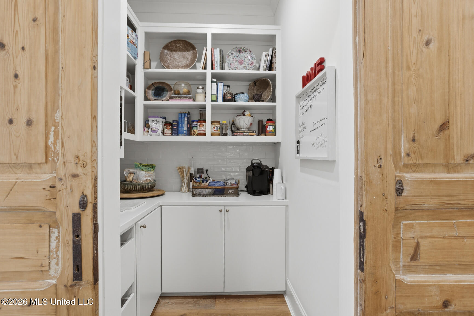
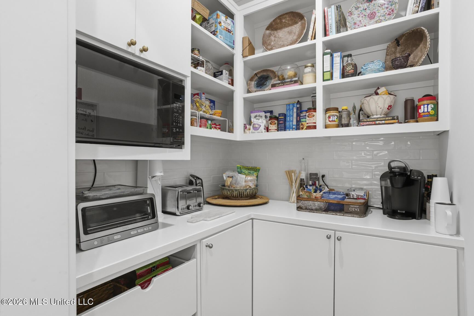
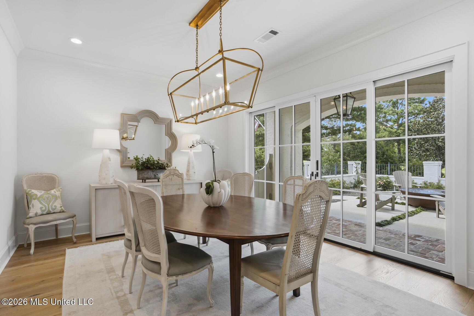
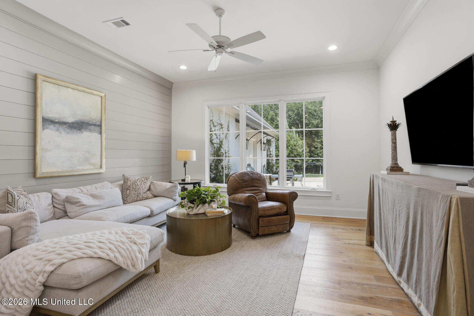
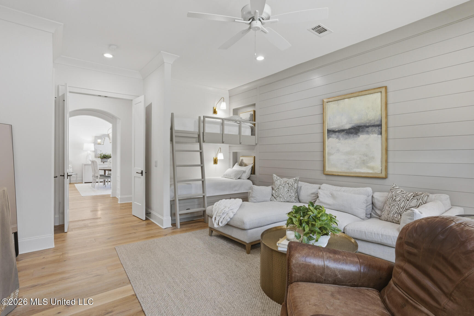
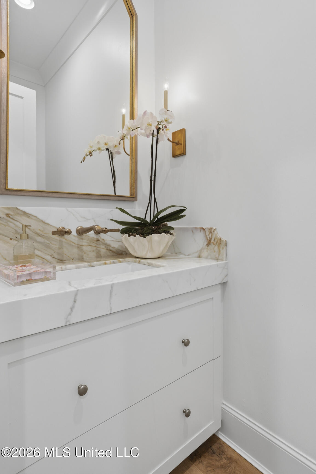
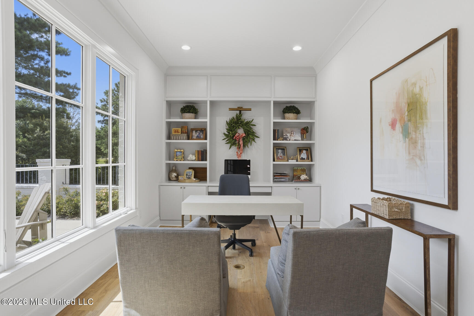
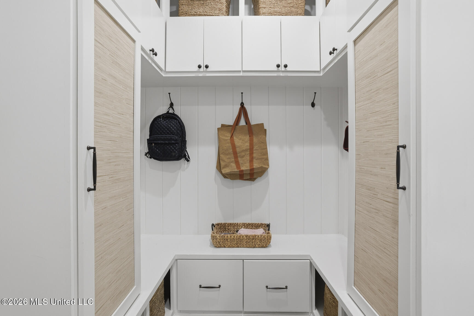
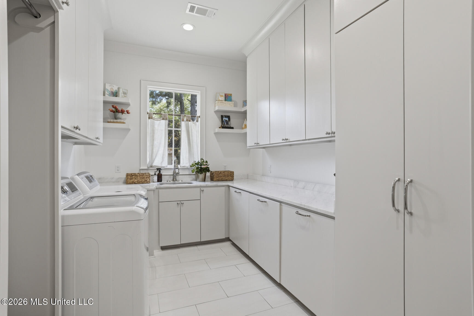
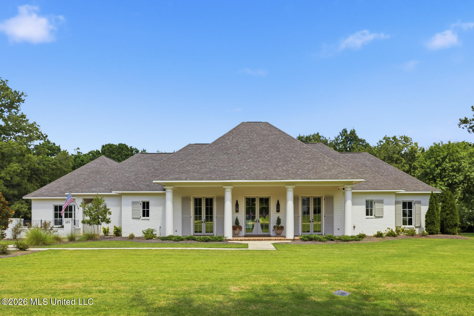
Luxury One-Level Living in the Heart of Madison. Welcome to 149 Calumet Drive, where timeless craftsmanship meets modern luxury in one of Madison's most sought-after locations. Perfectly situated in the heart of Madison and zoned for the award-winning Madison Central School District, this exceptional custom-built estate offers 4,418 square feet of thoughtfully designed living space—all on one level. From the moment you enter, you'll appreciate the home's open-concept design, upscale finishes, and seamless blend of elegance and everyday comfort. The chef's kitchen is truly the heart of the home, featuring Sub-Zero refrigeration, Wolf appliances, a nugget ice maker, stunning Taj Mahal quartzite countertops, a large center island, and a walk-in pantry, all flowing effortlessly into the spacious living and dining areas—perfect for entertaining. The flexible floor plan includes 4 bedrooms, 4 full baths, 2 half baths (including a convenient outdoor pool bath), a TV/bunk room that can serve as the 5th bedroom, two private home offices, and a spacious laundry room complete with a built-in tornado shelter. A 4-car garage, convenient pet washing station, and a large walk-up attic that could be converted into living space are just a few extras that make this home so unique. Step outside to your own private resort. The beautifully landscaped backyard is designed for year-round enjoyment with a heated pool and spa, expansive covered outdoor living area, wood-burning fireplace, outdoor bathroom, and invisible fence for pets—creating the ultimate space to relax or entertain. This home is also equipped with premium smart-home technology, including Control4 home automation, whole-home surround sound, and Hik-Connect security cameras, providing comfort, security, and convenience at your fingertips. Luxury, privacy, technology, and exceptional craftsmanship come together in this remarkable home—all in one of Madison's premier neighborhood. Experience luxury living at its finest. Schedule your private showing today.
5

BEDROOMS

4

BATHROOMS

3

ACRES

2022

YEAR BUILT

One

LEVELS

4408

SQ. FT.

Primary Information

MLS#:4156181

Price:$1,695,000

Bedrooms:5

Bathrooms:4

Half Baths:2

Lot Size:130680

Lot Acres:3

Years Built:2022

Total Levels:One

Status:Active

Neighborhood Information

Address:149 Calumet Drive, Madison, MS 39110

Neighborhood:Calumet

City:Madison

County:Madison

State:MS

School:Madison Avenue

Listing Details

Buyer Agent:Sims Realty

Listing Agent:Dale Cook

Listing Office:Nix-Tann & Associates, Inc.

Interior Features

Interior:4408 Sq. Ft.

Flooring:Ceramic Tile,Carpet,Wood

Windows:Insulated Windows,Vinyl Clad

Water Heater:Two or More,Tankless

Amenities

# Garage Stalls:4

Patio:Brick,Patio,Rear Porch,Stone/Tile,Front Porch

Exterior Features

Roof:Architectural Shingles

Sewer:Public Sewer

Details

Details:Luxury One-Level Living in the Heart of Madison. Welcome to 149 Calumet Drive, where timeless craftsmanship meets modern luxury in one of Madison's most sought-after locations. Perfectly situated in the heart of Madison and zoned for the award-winning Madison Central School District, this exceptional custom-built estate offers 4,418 square feet of thoughtfully designed living space—all on one level. From the moment you enter, you'll appreciate the home's open-concept design, upscale finishes, and seamless blend of elegance and everyday comfort. The chef's kitchen is truly the heart of the home, featuring Sub-Zero refrigeration, Wolf appliances, a nugget ice maker, stunning Taj Mahal quartzite countertops, a large center island, and a walk-in pantry, all flowing effortlessly into the spacious living and dining areas—perfect for entertaining. The flexible floor plan includes 4 bedrooms, 4 full baths, 2 half baths (including a convenient outdoor pool bath), a TV/bunk room that can serve as the 5th bedroom, two private home offices, and a spacious laundry room complete with a built-in tornado shelter. A 4-car garage, convenient pet washing station, and a large walk-up attic that could be converted into living space are just a few extras that make this home so unique. Step outside to your own private resort. The beautifully landscaped backyard is designed for year-round enjoyment with a heated pool and spa, expansive covered outdoor living area, wood-burning fireplace, outdoor bathroom, and invisible fence for pets—creating the ultimate space to relax or entertain. This home is also equipped with premium smart-home technology, including Control4 home automation, whole-home surround sound, and Hik-Connect security cameras, providing comfort, security, and convenience at your fingertips. Luxury, privacy, technology, and exceptional craftsmanship come together in this remarkable home—all in one of Madison's premier neighborhood. Experience luxury living at its finest. Schedule your private showing today.

Our mortgage estimator will calculate the details of your estimated monthly mortgage payments. Figures entered below are examples and are used to demonstrate only. Edit the loan details on the bold selections, Select "Calculate Payment" and your information will update under "Your Results". For more information contact Sims Realty!

Loan Amount for MLS #4156181

Enter number of years

Enter an interest rate ( % )

Enter down payment ( $ / % )

Cash Down Payment Or Optional Percent
Make changes to these assumptions and click "Calculate Payment" to try different scenarios. Calculations are based on conventional terms.


Your Results:

Monthly Principal & Interest - $ Total Down Payment - $ Loan Amount - $ Interest Rate - % Term of Loan - ( Years )


Sims Realty and Development LLC
217 West Market St.
Greenwood, MS 38930
662-455-1343
info@buysimsrealty.com

© Sims Realty - - All Rights Reserved