Let us find a Home for You!
CALL: 662-455-1343    Call Sims Realty   

MLS: 4144237

$774,900

Sims Realty
148 Cedar Woods Cove, Madison, MS 39110

Click to EnlargeClick to Enlarge

Residential Description:

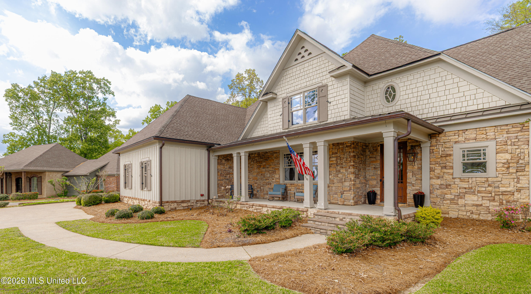
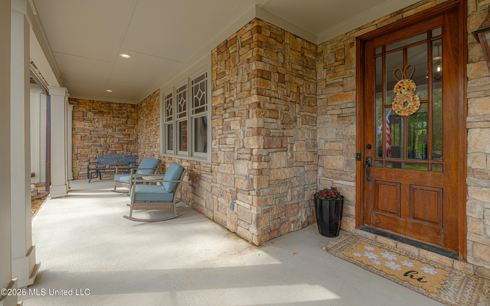
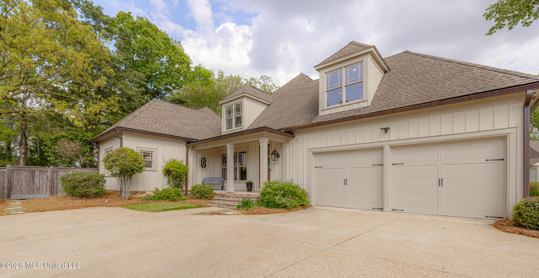
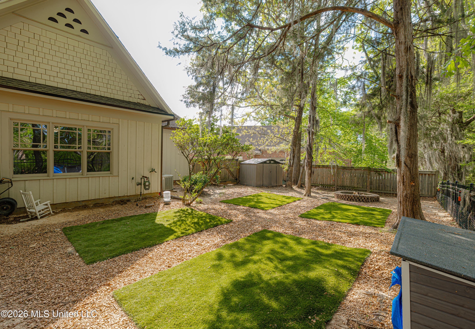
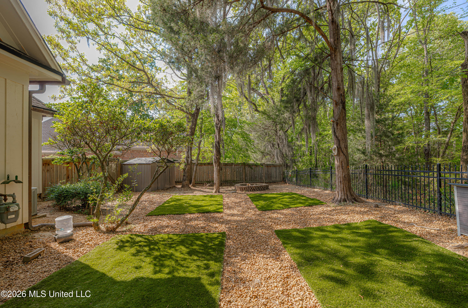
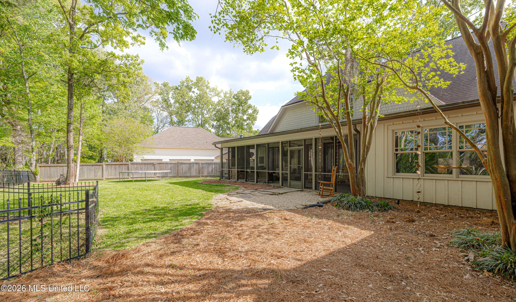
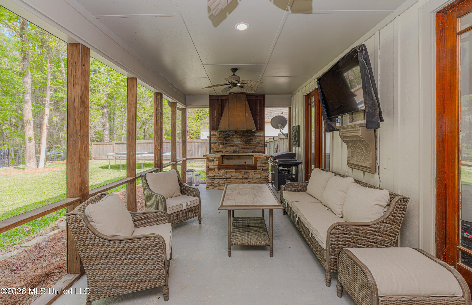
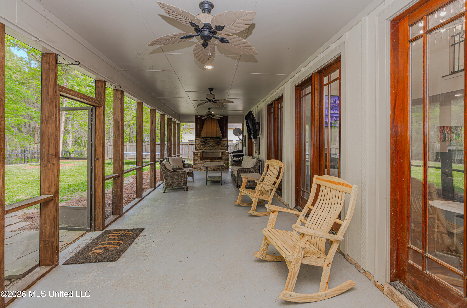
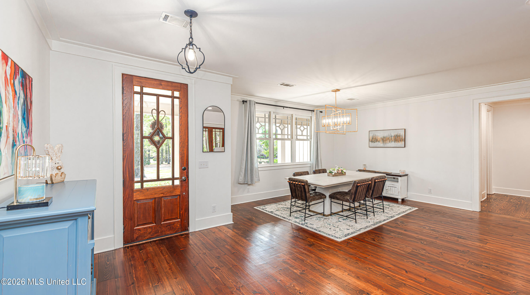
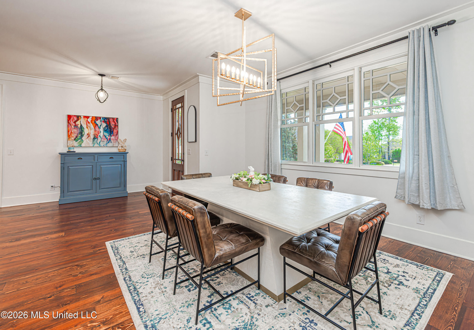
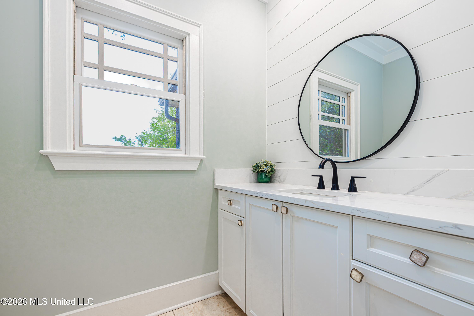
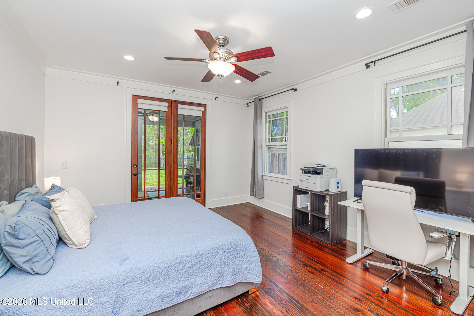
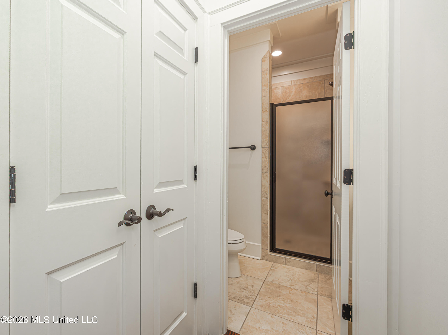
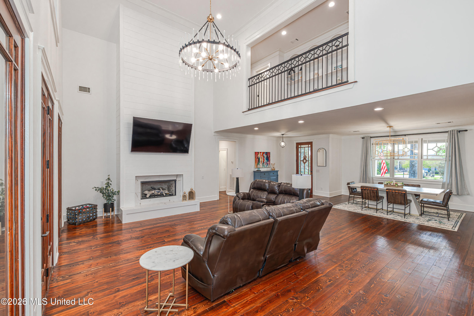
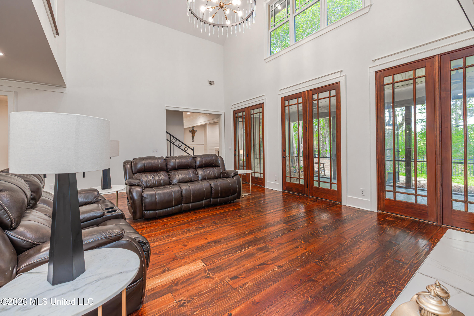
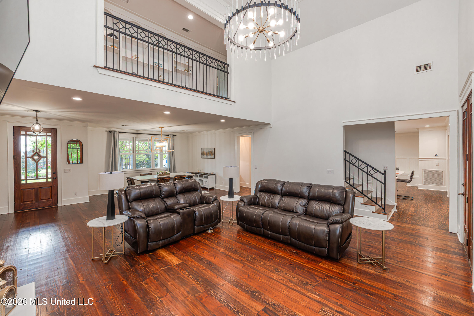
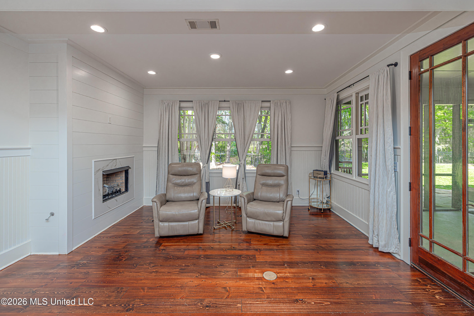
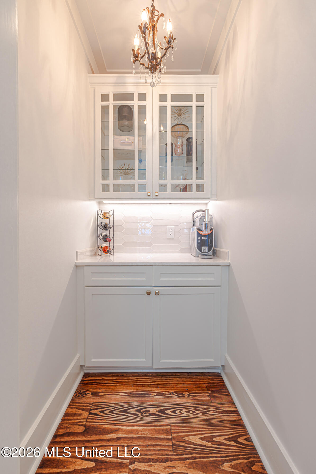
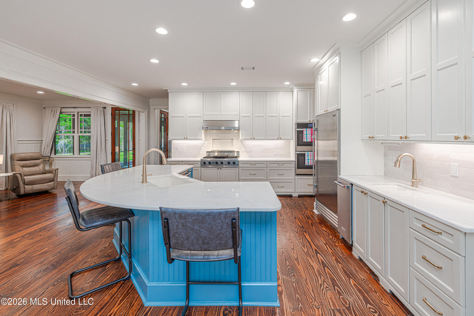
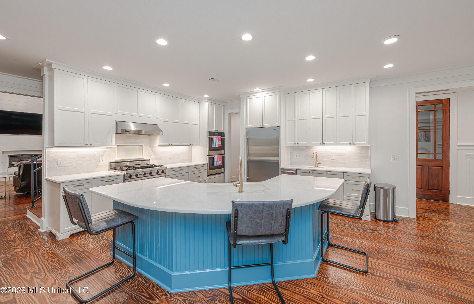
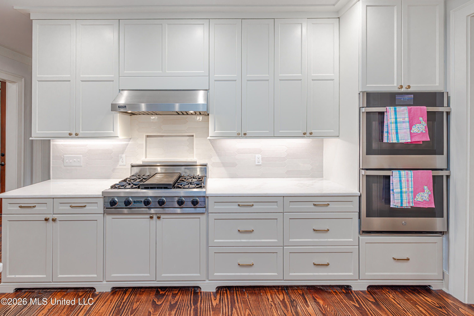
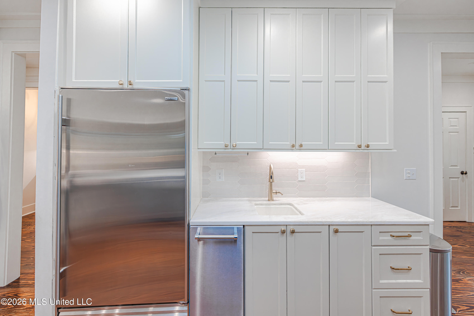
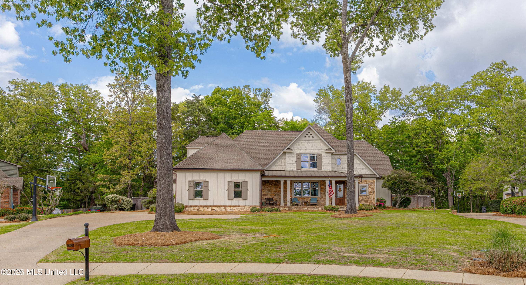
Nestled at the end of a quiet cul-de-sac on nearly ¾ of an acre, this beautifully appointed 5-bedroom, 5-bath home was designed for real life: room to grow, space to gather, and a layout that actually works. The heart of the home is an open kitchen and keeping room combination that naturally draws everyone together, whether it's a weeknight dinner or a holiday gathering. The kitchen features stainless steel appliances, a gas cooktop, double oven, generous counter space, and a large island that becomes the hub of every party. The adjacent keeping room with its updated fireplace keeps you connected to family and guests without ever feeling cramped. The layout here is a true differentiator. The primary suite is downstairs, spacious, spa-like, and finished with heated floors, double vanities, and a walk-in closet. Also on the main level is a private mother-in-law suite with its own direct access to the back porch, ideal for extended family, long-term guests, or even a private home office setup. Upstairs, three generously sized bedrooms, all with walk-in closets, two full bathrooms, and a large bonus room give kids or teens their own retreat. A separate living room with an updated fireplace and wet bar makes entertaining effortless. Natural light fills every room, highlighting the beautiful finishes throughout. Storage is thoughtfully tucked in at every turn, from the large coat closet off the garage entry to the expansive garage storage itself. Step outside to a screened back porch overlooking a private, fully fenced backyard surrounded by mature trees. The yard has been recently sodded and offers a separate fenced area for pets, perfect for quiet evenings, weekend play, or simply enjoying the privacy of your own outdoor retreat. Life in Reunion means access to scenic walking trails, sidewalks, a lake for fishing and boating, two beach areas, a park, and neighborhood pools, plus optional country club membership for golf and more. Sellers are open to considering concessions. Homes like this in this neighborhood don't come around often. Call today to schedule your private showing.
5

BEDROOMS

4

BATHROOMS

0.71

ACRES

2004

YEAR BUILT

Two

LEVELS

4442

SQ. FT.

Primary Information

MLS#:4144237

Price:$774,900

Bedrooms:5

Bathrooms:4

Half Baths:1

Lot Size:30927.6

Lot Acres:0.71

Years Built:2004

Total Levels:Two

Status:Active

Neighborhood Information

Address:148 Cedar Woods Cove, Madison, MS 39110

Neighborhood:Reunion

City:Madison

County:Madison

State:MS

School:Madison Station

Listing Details

Buyer Agent:Sims Realty

Listing Agent:Heather Shivers

Listing Office:E Speed Realty

Interior Features

Interior:4442 Sq. Ft.

Flooring:Carpet,Wood,Tile

Water Heater:Natural Gas

Amenities

# Garage Stalls:2

Patio:Screened,Rear Porch,Side Porch,Front Porch

Exterior Features

Roof:Architectural Shingles

Sewer:Public Sewer

Details

Details:Nestled at the end of a quiet cul-de-sac on nearly ¾ of an acre, this beautifully appointed 5-bedroom, 5-bath home was designed for real life: room to grow, space to gather, and a layout that actually works. The heart of the home is an open kitchen and keeping room combination that naturally draws everyone together, whether it's a weeknight dinner or a holiday gathering. The kitchen features stainless steel appliances, a gas cooktop, double oven, generous counter space, and a large island that becomes the hub of every party. The adjacent keeping room with its updated fireplace keeps you connected to family and guests without ever feeling cramped. The layout here is a true differentiator. The primary suite is downstairs, spacious, spa-like, and finished with heated floors, double vanities, and a walk-in closet. Also on the main level is a private mother-in-law suite with its own direct access to the back porch, ideal for extended family, long-term guests, or even a private home office setup. Upstairs, three generously sized bedrooms, all with walk-in closets, two full bathrooms, and a large bonus room give kids or teens their own retreat. A separate living room with an updated fireplace and wet bar makes entertaining effortless. Natural light fills every room, highlighting the beautiful finishes throughout. Storage is thoughtfully tucked in at every turn, from the large coat closet off the garage entry to the expansive garage storage itself. Step outside to a screened back porch overlooking a private, fully fenced backyard surrounded by mature trees. The yard has been recently sodded and offers a separate fenced area for pets, perfect for quiet evenings, weekend play, or simply enjoying the privacy of your own outdoor retreat. Life in Reunion means access to scenic walking trails, sidewalks, a lake for fishing and boating, two beach areas, a park, and neighborhood pools, plus optional country club membership for golf and more. Sellers are open to considering concessions. Homes like this in this neighborhood don't come around often. Call today to schedule your private showing.

Our mortgage estimator will calculate the details of your estimated monthly mortgage payments. Figures entered below are examples and are used to demonstrate only. Edit the loan details on the bold selections, Select "Calculate Payment" and your information will update under "Your Results". For more information contact Sims Realty!

Loan Amount for MLS #4144237

Enter number of years

Enter an interest rate ( % )

Enter down payment ( $ / % )

Cash Down Payment Or Optional Percent
Make changes to these assumptions and click "Calculate Payment" to try different scenarios. Calculations are based on conventional terms.


Your Results:

Monthly Principal & Interest - $ Total Down Payment - $ Loan Amount - $ Interest Rate - % Term of Loan - ( Years )


Sims Realty and Development LLC
217 West Market St.
Greenwood, MS 38930
662-455-1343
info@buysimsrealty.com

© Sims Realty - - All Rights Reserved