Let us find a Home for You!
CALL: 662-455-1343    Call Sims Realty   

MLS: 4164531

Source MLS Verified

$729,900

Sims Realty
148 Burch Road, Mendenhall, MS 39114

Click to EnlargeClick to Enlarge

Residential Description:

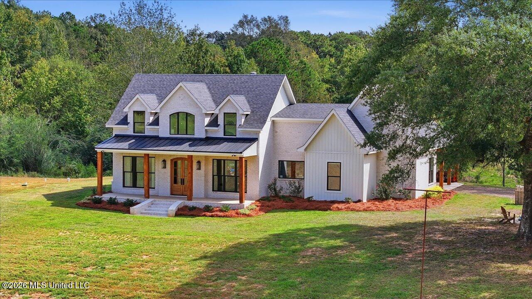
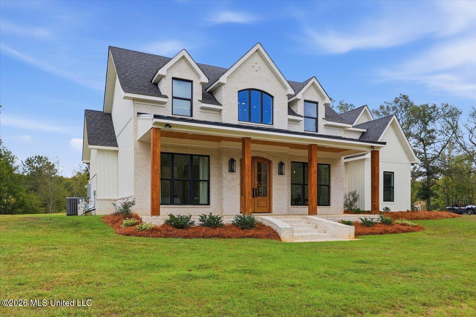
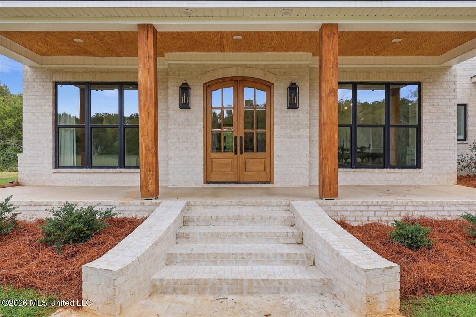
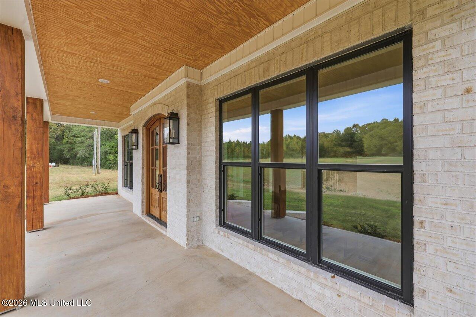
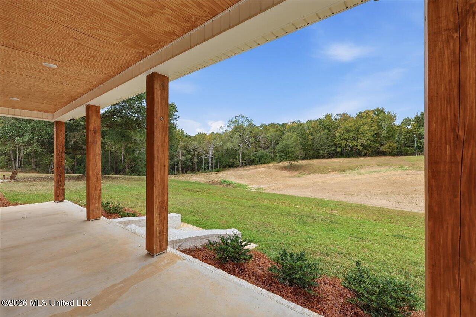
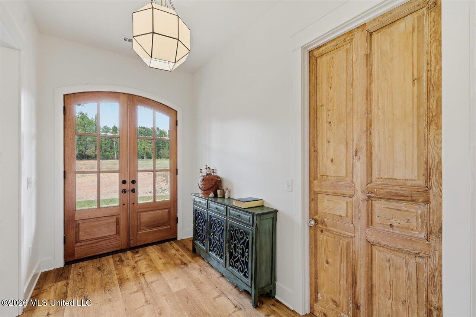
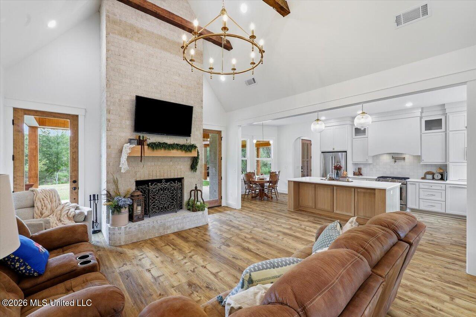
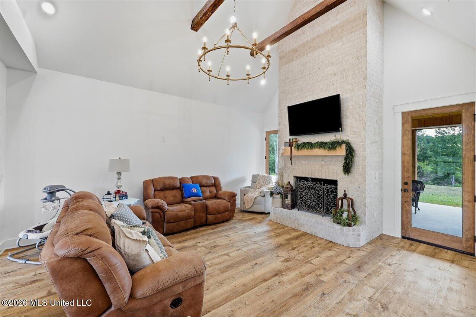
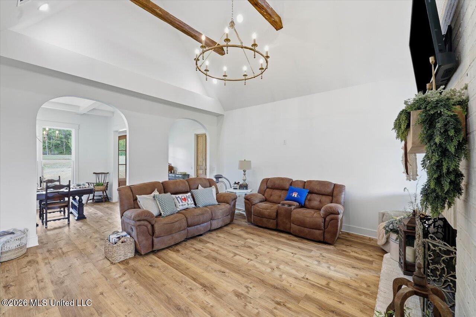
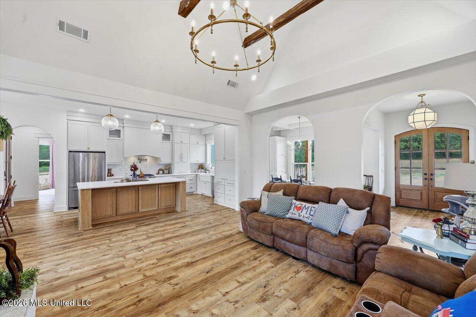
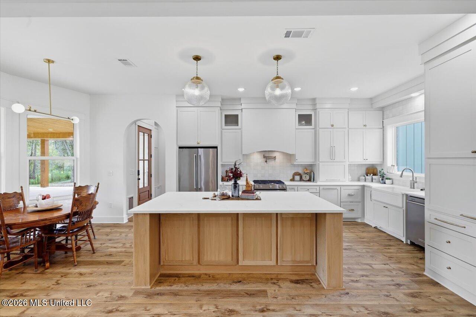
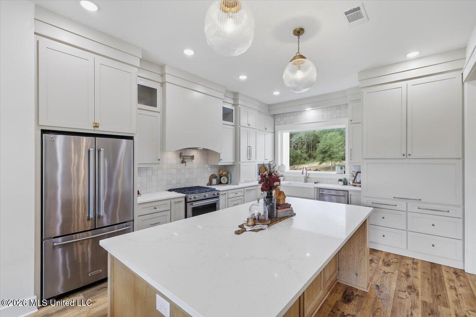
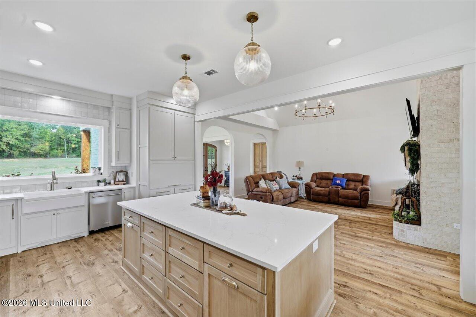
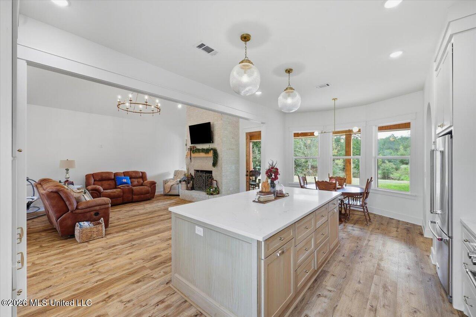
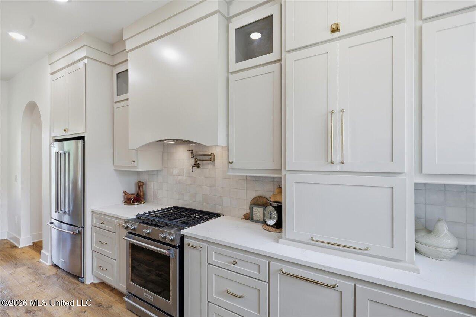
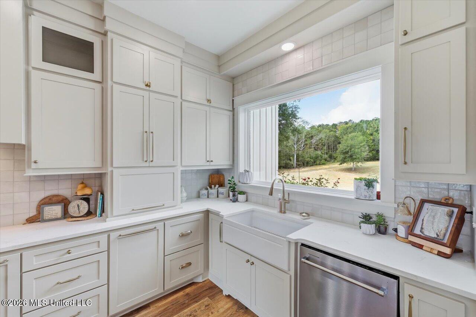
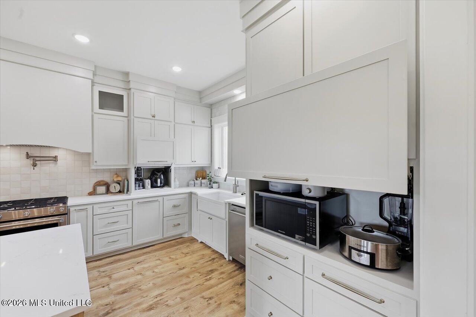
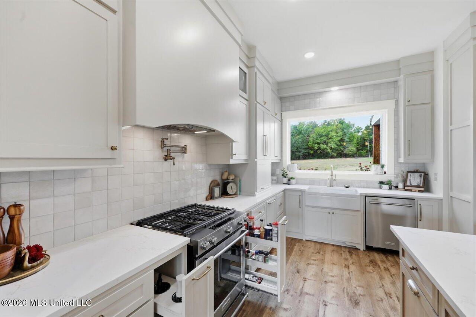
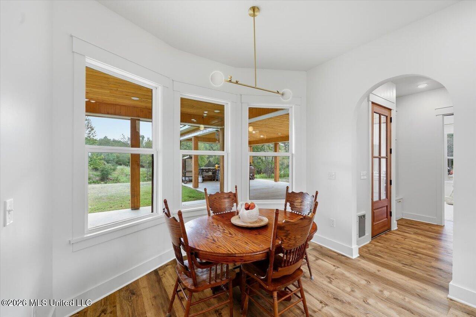
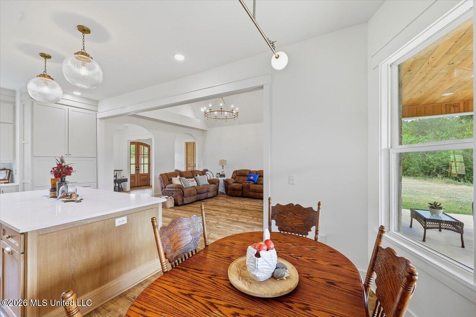
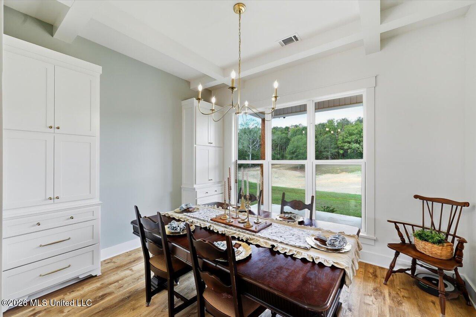
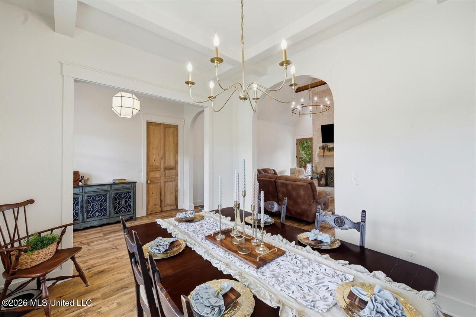
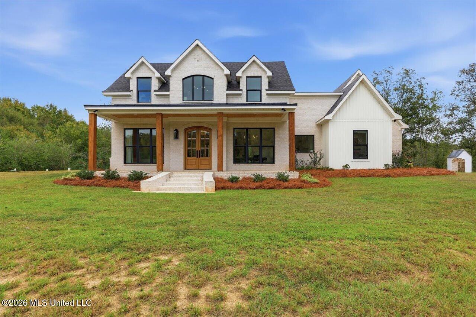
Set atop 52 beautiful acres in Simpson County, this nearly new custom-built home is the kind of property that immediately feels special. Thoughtfully designed from the ground up and filled with custom details throughout, the home blends upscale modern farmhouse style with the warmth and comfort of country living. From the moment you step through the foyer, your attention is drawn to the craftsmanship, natural light, and carefully selected finishes. Just off the foyer, the formal dining area is accented by custom built-ins and oversized windows overlooking the property. The living room flows seamlessly into the kitchen and serves as the heart of the home, featuring soaring vaulted ceilings with exposed beam accents and a striking floor-to-ceiling wood burning fireplace. The kitchen is equally impressive with an oversized island, abundant cabinetry and workspace, an appliance garage, farmhouse sink positioned beneath a window overlooking the property, stainless steel appliances, gas range with vent hood, dishwasher, and a walk-in pantry. The primary suite offers a true retreat. The luxurious primary bath features double vanities with a dedicated dressing area, a freestanding tub with an electric fireplace, and a separate walk-in shower. The impressive primary closet provides generous space along with extensive built-in storage. For added convenience, a 220-volt connection is also available for a washer/dryer combination unit near the primary suite. Two additional bedrooms are located on the main level and share a spacious hall bath complete with double vanities. This bath also includes an additional 220-volt connection for a washer/dryer combination unit, providing even more flexibility and convenience. Upstairs, a fourth bedroom offers additional privacy and could easily function as a bonus room, media room, home office, or guest retreat depending on your needs. A full hall bath upstairs completes the space. Throughout the home, you will find thoughtful custom touches, abundant built-in storage, unique accent pieces including beautifully incorporated antique doors, and finishes that give the home character while maintaining a refined and timeless feel. Outdoor living is just as impressive. A large covered front porch welcomes you home, while the expansive covered back porch provides the perfect place to unwind, entertain, or simply enjoy the peaceful surroundings. A three-car open carport offers plenty of covered parking and additional functionality. Beyond the home, the approximately 52 acres offer an incredible mixture of mature timber, open land, rolling terrain, and recreational possibilities. Approximately 30 acres are planted in 15- to 20-year-old pines, while roughly 10 acres surrounding the home feature scattered 30 to 50-year-old oak trees. Approximately five acres are open field, with another five acres of overgrown field that could be reclaimed or utilized in a number of ways. Rolling hills throughout the property create beautiful views and excellent opportunities for enjoying the abundant wildlife. Several potential homesites are located toward the front of the property, offering possibilities for future development or additional residences. An area where a previous home once stood still has access to power, water, and septic infrastructure. The property also contains clay gravel and red dirt that could potentially be utilized throughout the property, including for the development or improvement of a trail system. Behind the home is an approximately 3 - 4 acre pond area that could become a beautiful focal point with some clearing and restoration, while Boggan Branch winds through a portion of the acreage farther into the property. This is more than a beautiful custom home. It is a rare opportunity to enjoy craftsmanship, privacy, acreage, natural beauty, and room to make the property your own. Schedule your private showing and experience everything this remarkable Simpson County property has to offer.

4

BEDROOMS

3

BATHROOMS

51.2

ACRES

2025

YEAR BUILT

Two

LEVELS

2406

SQ. FT.

Primary Information

MLS#:4164531

Price:$729,900

Bedrooms:4

Bathrooms:3

Lot Size:2230272

Lot Acres:51.2

Years Built:2025

Total Levels:Two

Status:Active

Neighborhood Information

Address:148 Burch Road, Mendenhall, MS 39114

Neighborhood:Metes And Bounds

City:Mendenhall

County:Simpson

State:MS

School:Mendenhall

Listing Details

Buyer Agent:Sims Realty

Listing Agent:Hartley Havard

Listing Office:Havard Real Estate Group, LLC

Updated:October 15, 2026 2:34:02

Interior Features

Interior:2406 Sq. Ft.

Flooring:Carpet,Luxury Vinyl

Windows:Double Pane Windows,Insulated Windows

Water Heater:Propane,Tankless

Amenities

# Garage Stalls:0

Patio:Covered,Patio,Front Porch

Exterior Features

Roof:Architectural Shingles

Sewer:Waste Treatment Plant

Details

Details:Set atop 52 beautiful acres in Simpson County, this nearly new custom-built home is the kind of property that immediately feels special. Thoughtfully designed from the ground up and filled with custom details throughout, the home blends upscale modern farmhouse style with the warmth and comfort of country living. From the moment you step through the foyer, your attention is drawn to the craftsmanship, natural light, and carefully selected finishes. Just off the foyer, the formal dining area is accented by custom built-ins and oversized windows overlooking the property. The living room flows seamlessly into the kitchen and serves as the heart of the home, featuring soaring vaulted ceilings with exposed beam accents and a striking floor-to-ceiling wood burning fireplace. The kitchen is equally impressive with an oversized island, abundant cabinetry and workspace, an appliance garage, farmhouse sink positioned beneath a window overlooking the property, stainless steel appliances, gas range with vent hood, dishwasher, and a walk-in pantry. The primary suite offers a true retreat. The luxurious primary bath features double vanities with a dedicated dressing area, a freestanding tub with an electric fireplace, and a separate walk-in shower. The impressive primary closet provides generous space along with extensive built-in storage. For added convenience, a 220-volt connection is also available for a washer/dryer combination unit near the primary suite. Two additional bedrooms are located on the main level and share a spacious hall bath complete with double vanities. This bath also includes an additional 220-volt connection for a washer/dryer combination unit, providing even more flexibility and convenience. Upstairs, a fourth bedroom offers additional privacy and could easily function as a bonus room, media room, home office, or guest retreat depending on your needs. A full hall bath upstairs completes the space. Throughout the home, you will find thoughtful custom touches, abundant built-in storage, unique accent pieces including beautifully incorporated antique doors, and finishes that give the home character while maintaining a refined and timeless feel. Outdoor living is just as impressive. A large covered front porch welcomes you home, while the expansive covered back porch provides the perfect place to unwind, entertain, or simply enjoy the peaceful surroundings. A three-car open carport offers plenty of covered parking and additional functionality. Beyond the home, the approximately 52 acres offer an incredible mixture of mature timber, open land, rolling terrain, and recreational possibilities. Approximately 30 acres are planted in 15- to 20-year-old pines, while roughly 10 acres surrounding the home feature scattered 30 to 50-year-old oak trees. Approximately five acres are open field, with another five acres of overgrown field that could be reclaimed or utilized in a number of ways. Rolling hills throughout the property create beautiful views and excellent opportunities for enjoying the abundant wildlife. Several potential homesites are located toward the front of the property, offering possibilities for future development or additional residences. An area where a previous home once stood still has access to power, water, and septic infrastructure. The property also contains clay gravel and red dirt that could potentially be utilized throughout the property, including for the development or improvement of a trail system. Behind the home is an approximately 3 - 4 acre pond area that could become a beautiful focal point with some clearing and restoration, while Boggan Branch winds through a portion of the acreage farther into the property. This is more than a beautiful custom home. It is a rare opportunity to enjoy craftsmanship, privacy, acreage, natural beauty, and room to make the property your own. Schedule your private showing and experience everything this remarkable Simpson County property has to offer.

Our mortgage estimator will calculate the details of your estimated monthly mortgage payments. Figures entered below are examples and are used to demonstrate only. Edit the loan details on the bold selections, Select "Calculate Payment" and your information will update under "Your Results". For more information contact Sims Realty!

Loan Amount for MLS #4164531

Enter number of years

Enter an interest rate ( % )

Enter down payment ( $ / % )

Cash Down Payment Or Optional Percent
Make changes to these assumptions and click "Calculate Payment" to try different scenarios. Calculations are based on conventional terms.


Your Results:

Monthly Principal & Interest - $ Total Down Payment - $ Loan Amount - $ Interest Rate - % Term of Loan - ( Years )


Sims Realty and Development LLC
217 West Market St.
Greenwood, MS 38930
662-455-1343
info@buysimsrealty.com

© Sims Realty - - All Rights Reserved