Let us find a Home for You!
CALL: 662-455-1343    Call Sims Realty   

MLS: 4154883

Source MLS Verified

$320,000

Sims Realty
148 Bear Creek Circle, Canton, MS 39046

Click to EnlargeClick to Enlarge

Residential Description:

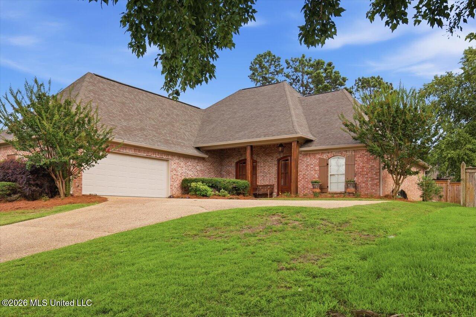
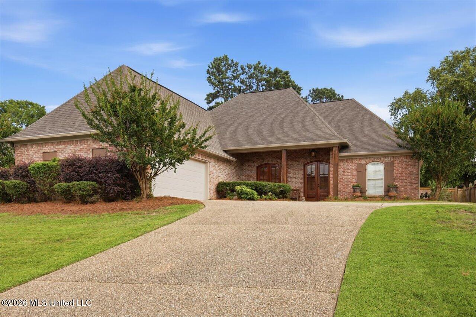
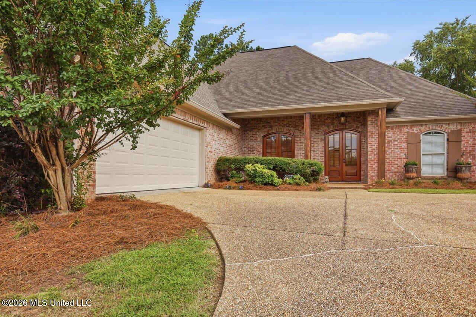
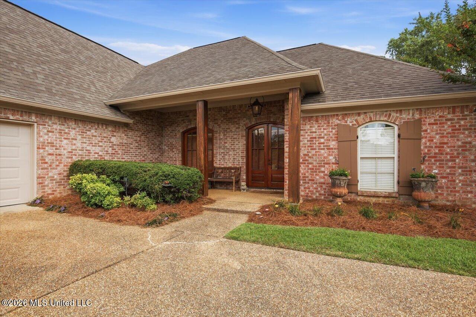
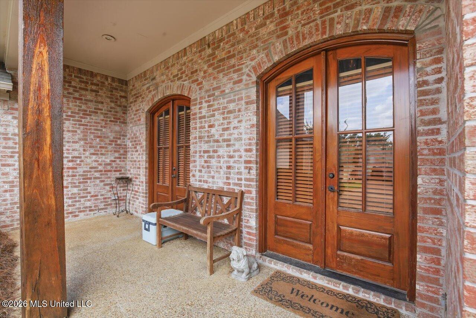
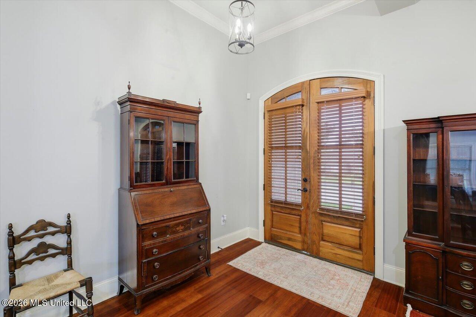
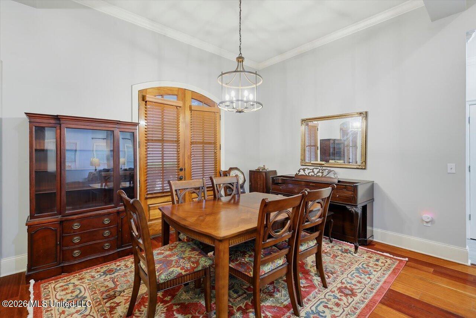
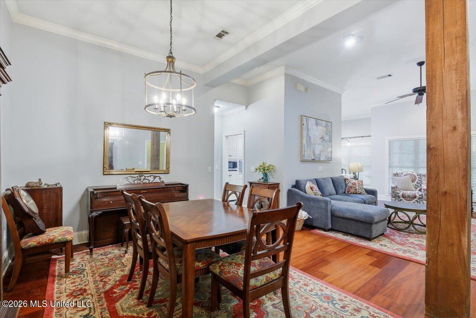
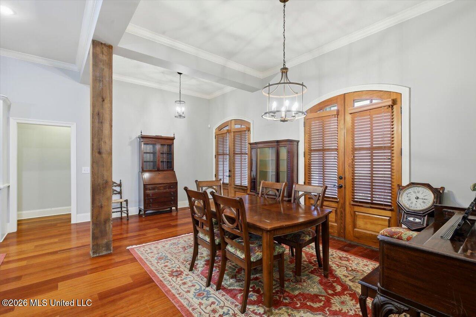
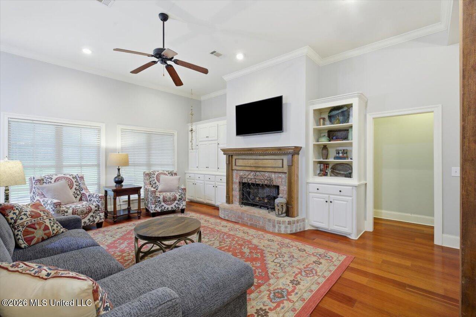
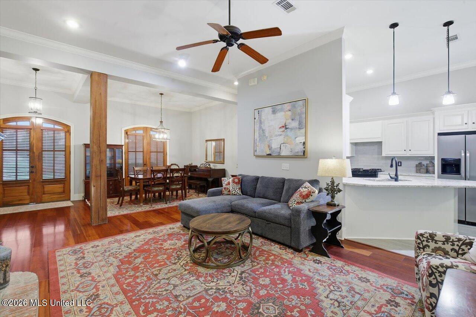
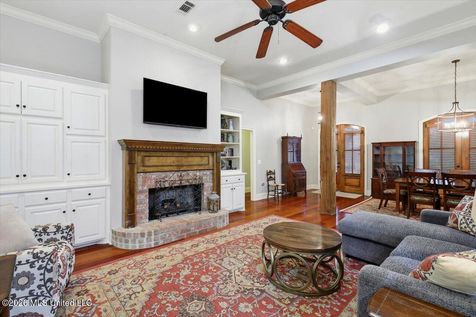
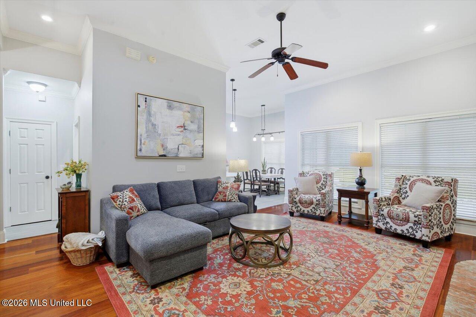
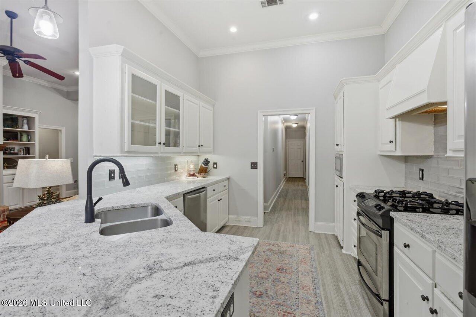
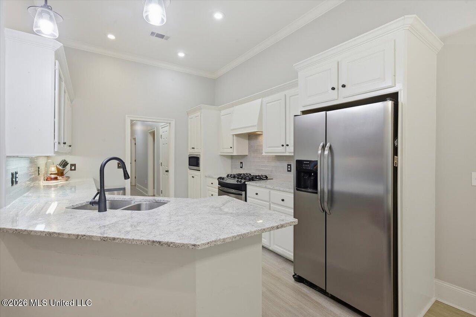
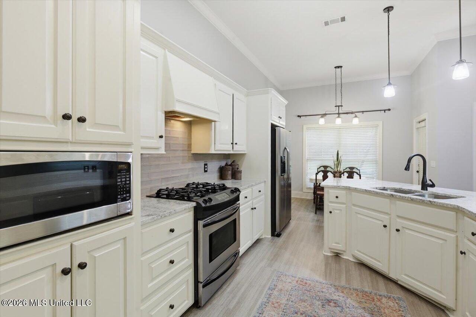
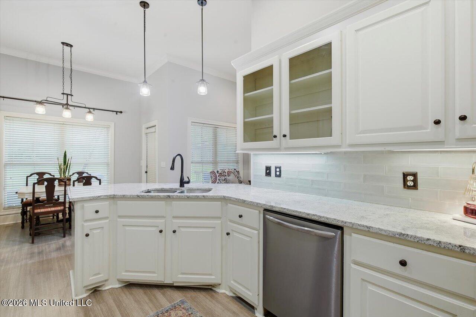
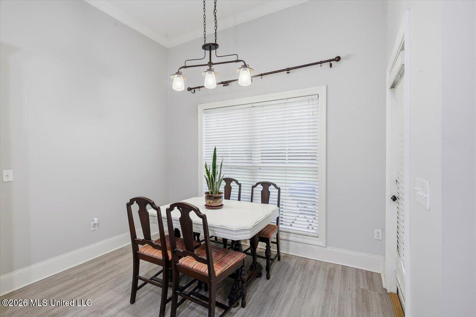
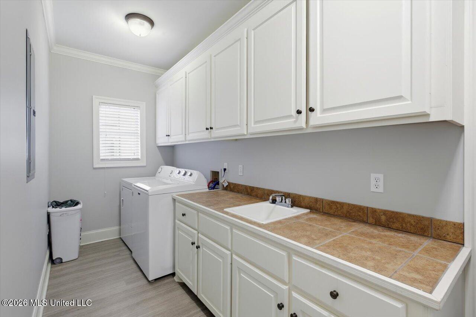
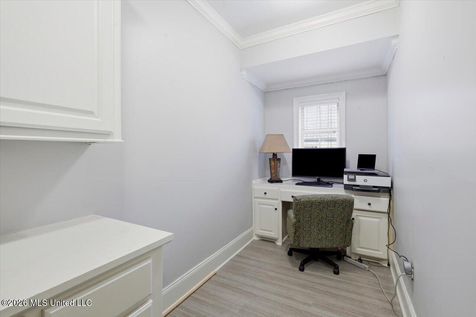
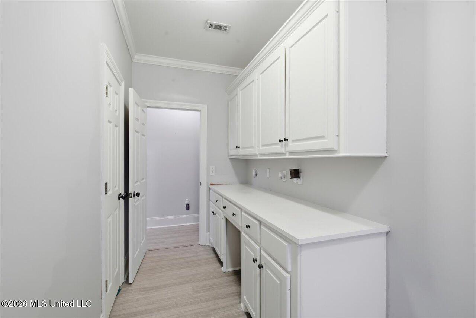
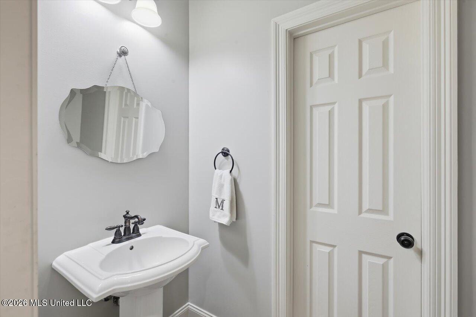
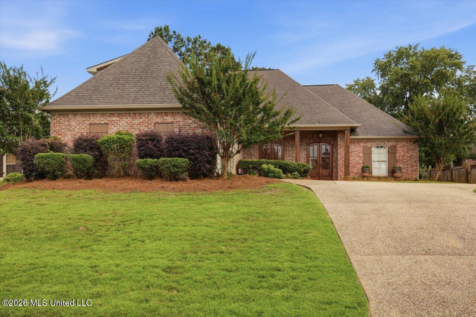
Welcome to this beautifully designed 3 bedroom 2 1/2 bath home featuring a newly painted and bright, open floor plan that's perfect for everyday living and entertaining. A welcoming foyer entrance leads into a spacious layout that connects the dining room and living room. The beautifully appointed kitchen features LVP flooring, pretty granite countertops, expansive prep space, an abundance of cabinets, gas stove, stainless appliances and separate breakfast area. Working from home is a breeze in your own private office, with an abundance of cabinets to help keep everything organized and within reach. The laundry room is very nicely sized and features a sink, lots of great counterspace and more great cabinets for extra storage. There is also a half bath conveniently located off the kitchen which is perfect for guests. The spacious primary bedroom is located on one side of the home and is filled with natural light. You will love the size of the great primary bath with a large vanity with two sinks and plenty of space for busy mornings. There is a separate walk-in shower and tub and TWO wonderfully sized walk-in closets. On the other side of the home there are the secondary bedrooms which share a jack-n-jill bath. Upstairs is an unfinished room which has already been wired and plumbed for a bathroom so the hard part is already done. This can easily be finished out to be a 4th bedroom, the perfect guest room or bonus or media room, not to mention the added future value it will give you. If you have pets or kids they will love the huge fully fenced backyard. There is a covered patio but also an extended concrete area that's perfect for your outdoor table and umbrella. Located in the Germantown school zone, this beautiful home is only 5 minutes away from I-55 and easy access to all the wonderful amenities around Madison. This one is quite the beauty so don't hesitate to make your appointment to see today!

3

BEDROOMS

2

BATHROOMS

0.35

ACRES

2005

YEAR BUILT

One

LEVELS

2350

SQ. FT.

Primary Information

MLS#:4154883

Price:$320,000

Bedrooms:3

Bathrooms:2

Half Baths:1

Lot Size:15246

Lot Acres:0.35

Years Built:2005

Total Levels:One

Status:Active

Neighborhood Information

Address:148 Bear Creek Circle, Canton, MS 39046

Neighborhood:Bear Creek

City:Canton

County:Madison

State:MS

School:Madison Crossing

Listing Details

Buyer Agent:Sims Realty

Listing Agent:Vicki Welch

Listing Office:Realty ONE Group Prime

Updated:October 2, 2026 8:03:07

Interior Features

Interior:2350 Sq. Ft.

Flooring:Ceramic Tile,Carpet,Wood

Water Heater:Natural Gas

Amenities

# Garage Stalls:2

Patio:Covered,Slab

Exterior Features

Roof:Architectural Shingles

Sewer:Public Sewer

Details

Details:Welcome to this beautifully designed 3 bedroom 2 1/2 bath home featuring a newly painted and bright, open floor plan that's perfect for everyday living and entertaining. A welcoming foyer entrance leads into a spacious layout that connects the dining room and living room. The beautifully appointed kitchen features LVP flooring, pretty granite countertops, expansive prep space, an abundance of cabinets, gas stove, stainless appliances and separate breakfast area. Working from home is a breeze in your own private office, with an abundance of cabinets to help keep everything organized and within reach. The laundry room is very nicely sized and features a sink, lots of great counterspace and more great cabinets for extra storage. There is also a half bath conveniently located off the kitchen which is perfect for guests. The spacious primary bedroom is located on one side of the home and is filled with natural light. You will love the size of the great primary bath with a large vanity with two sinks and plenty of space for busy mornings. There is a separate walk-in shower and tub and TWO wonderfully sized walk-in closets. On the other side of the home there are the secondary bedrooms which share a jack-n-jill bath. Upstairs is an unfinished room which has already been wired and plumbed for a bathroom so the hard part is already done. This can easily be finished out to be a 4th bedroom, the perfect guest room or bonus or media room, not to mention the added future value it will give you. If you have pets or kids they will love the huge fully fenced backyard. There is a covered patio but also an extended concrete area that's perfect for your outdoor table and umbrella. Located in the Germantown school zone, this beautiful home is only 5 minutes away from I-55 and easy access to all the wonderful amenities around Madison. This one is quite the beauty so don't hesitate to make your appointment to see today!

Our mortgage estimator will calculate the details of your estimated monthly mortgage payments. Figures entered below are examples and are used to demonstrate only. Edit the loan details on the bold selections, Select "Calculate Payment" and your information will update under "Your Results". For more information contact Sims Realty!

Loan Amount for MLS #4154883

Enter number of years

Enter an interest rate ( % )

Enter down payment ( $ / % )

Cash Down Payment Or Optional Percent
Make changes to these assumptions and click "Calculate Payment" to try different scenarios. Calculations are based on conventional terms.


Your Results:

Monthly Principal & Interest - $ Total Down Payment - $ Loan Amount - $ Interest Rate - % Term of Loan - ( Years )


Sims Realty and Development LLC
217 West Market St.
Greenwood, MS 38930
662-455-1343
info@buysimsrealty.com

© Sims Realty - - All Rights Reserved