Let us find a Home for You!
CALL: 662-455-1343    Call Sims Realty   

MLS: 4161908

145 Cedar Woods Cove, Madison, MS 39110

$1,200,000

Sims Realty
145 Cedar Woods Cove, Madison, MS 39110

Click to EnlargeClick to Enlarge

Residential Description:

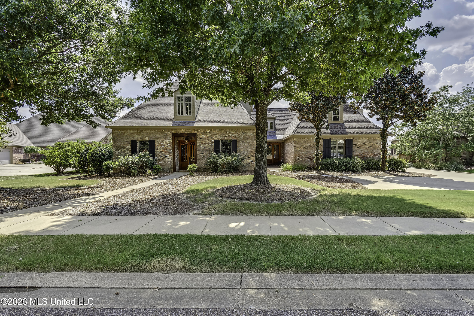
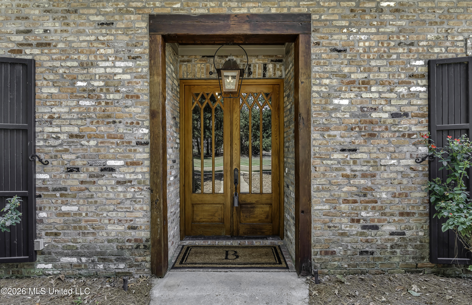
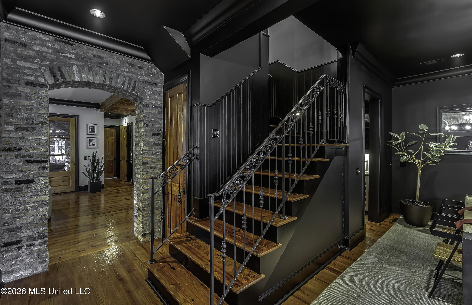
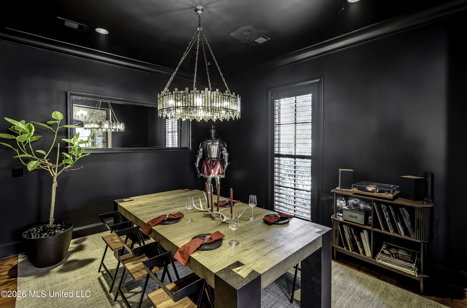
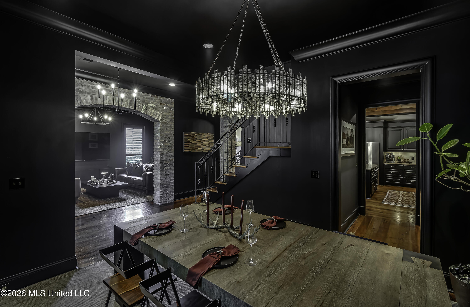
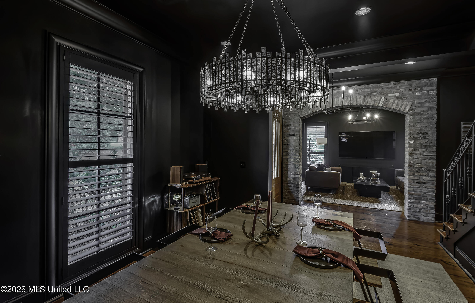
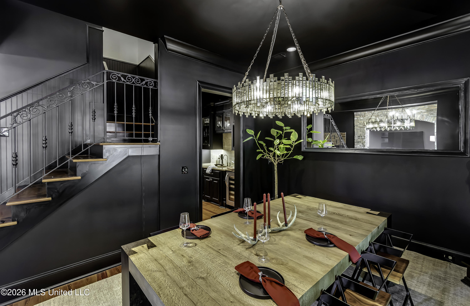
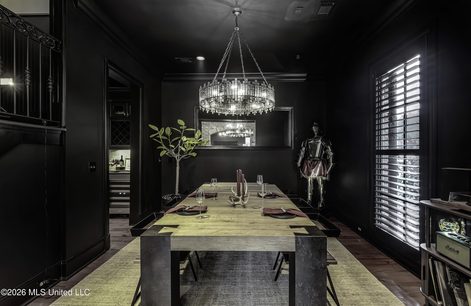
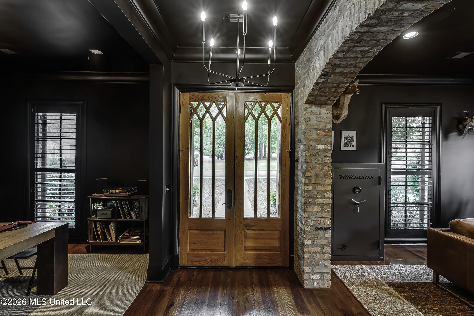
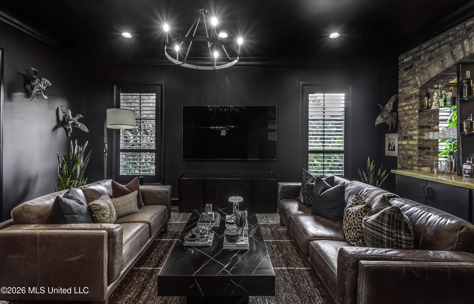
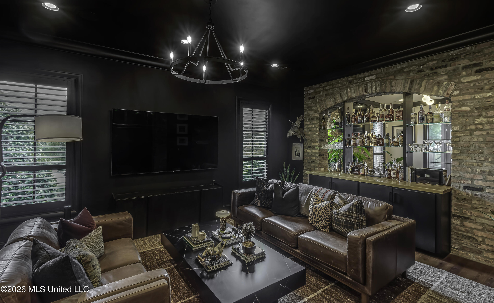
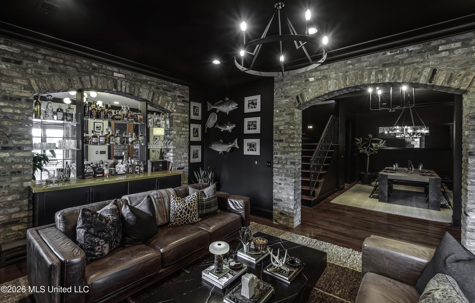
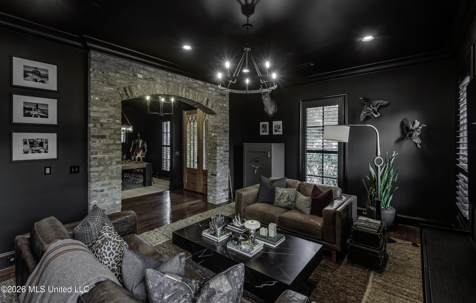
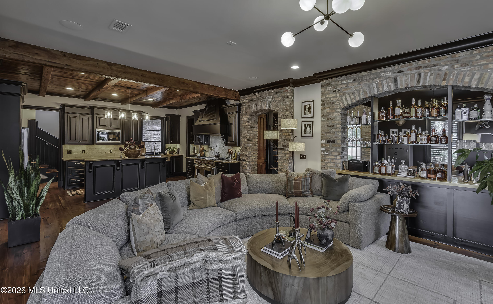
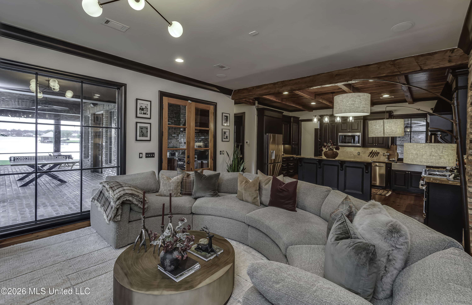
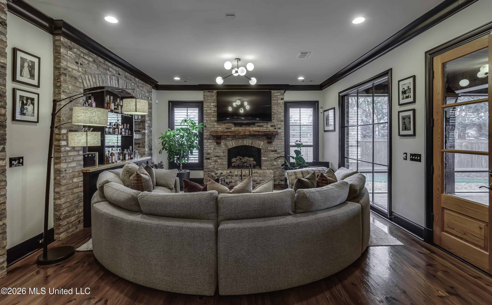
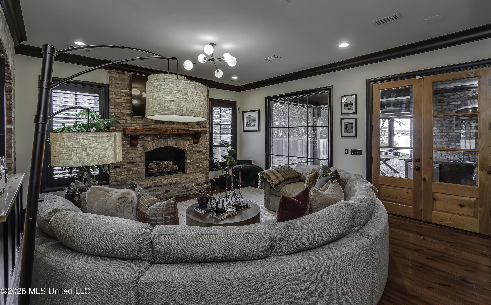
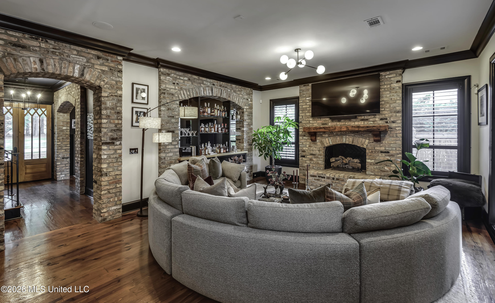
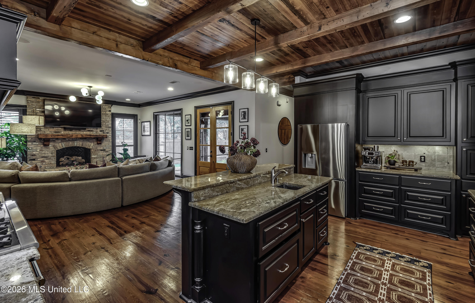
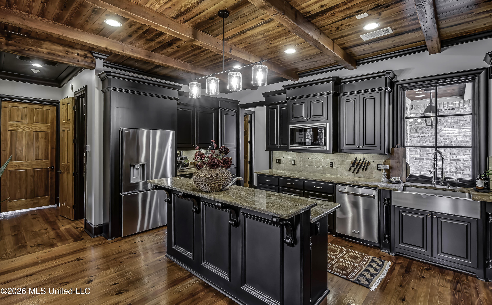
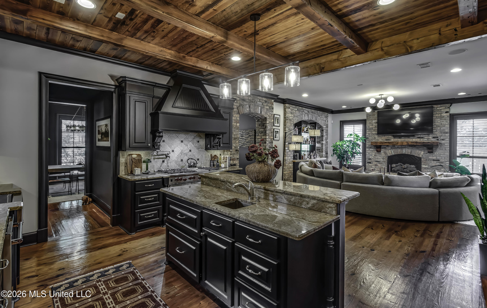
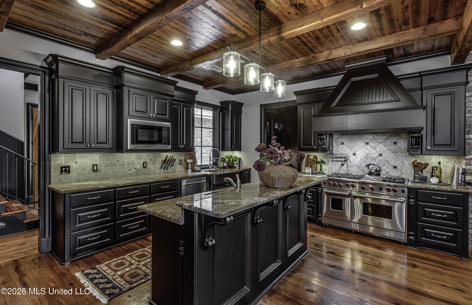
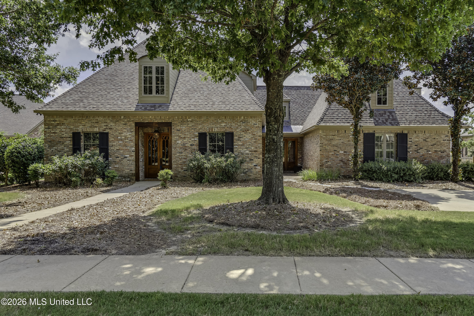
Set within an extraordinary resort-style gated community, this dramatic Acadian residence offers an exceptional blend of timeless architecture, sophisticated design, and relaxed waterfront living. The home is located on a deep, protected cove with 133 feet of lake frontage, a private boathouse with boat lift, and sweeping views of the water. This beautifully appointed home is designed to embrace both indoor and outdoor living. Inside, soaring ceilings and beautiful antique heart pine floors create a warm architectural foundation, while bold black-painted rooms and distinctive black accents throughout give the home an unexpected, sophisticated edge. The result is a residence that feels both classic and decidedly modern. The thoughtfully designed floor plan offers four generously sized bedrooms, four full bathrooms, and a powder room. The primary suite is a true retreat, overlooking the lake and featuring two large walk-in closets. A private study just off the primary bedroom provides an inviting space lined with abundant bookshelves—perfect for a home office, library, or quiet retreat. At the heart of the home, a beautiful light-filled bar creates a stunning connection between the sophisticated sitting room and family room. The dining room flows effortlessly toward the kitchen through a well-appointed butler's pantry complete with a wine refrigerator, ice maker, and additional sink. The spacious family room has beautiful lake views and flows into the striking kitchen featuring custom black cabinetry, stainless steel appliances, and a built-in refrigerator, combining style and function for both everyday living and entertaining. Two generous bedrooms and two bathrooms are located upstairs off the front staircase, while the rear staircase leads to an additional den, bedroom, and bath—offering wonderful flexibility for guests, family, or a private retreat. The oversized utility room provides abundant cabinetry and storage, while a convenient mudroom area near the 3 car garage and friend's entrance keeps everyday arrivals organized and effortless. Perhaps one of the home's most memorable features is its expansive, fully screened back porch, which wraps around the rear of the house and overlooks the lake. Designed for year-round enjoyment, the porch offers a built-in grill, dedicated dining space, room for a ping pong table, and a cozy sitting area centered around an outdoor fireplace. It is an exceptional setting for everything from casual family gatherings to elegant entertaining. Beyond the home, the community offers an unparalleled resort lifestyle with a championship golf course, lake access, horse stables, multiple swimming pools, a beachfront, and playgrounds—all within the security and privacy of a gated community. With its dramatic interiors, gracious proportions, exceptional entertaining spaces, and rare 130 feet of waterfront with a private boathouse and boat lift, this distinctive Acadian home offers a truly special opportunity to enjoy refined living in an extraordinary resort-style setting.
4

BEDROOMS

4

BATHROOMS

0.55

ACRES

2008

YEAR BUILT

Two

LEVELS

4394

SQ. FT.

Primary Information

MLS#:4161908

Price:$1,200,000

Bedrooms:4

Bathrooms:4

Half Baths:1

Lot Size:23958

Lot Acres:0.55

Years Built:2008

Total Levels:Two

Status:Active

Neighborhood Information

Address:145 Cedar Woods Cove, Madison, MS 39110

Neighborhood:Reunion

City:Madison

County:Madison

State:MS

School:Madison Station

Listing Details

Buyer Agent:Sims Realty

Listing Agent:Shannon Dye

Listing Office:Dye & Company Real Estate

Interior Features

Interior:4394 Sq. Ft.

Flooring:Brick,Ceramic Tile,Wood,Hardwood,Tile

Water Heater:Tankless

Amenities

Waterfront:Yes

Waterfront Features:Boat Slip,Boat Launch,Lake,Waterfront

# Garage Stalls:3

Patio:Covered,Screened,Rear Porch,Slab

Exterior Features

Roof:Architectural Shingles

Sewer:Public Sewer

Details

Details:Set within an extraordinary resort-style gated community, this dramatic Acadian residence offers an exceptional blend of timeless architecture, sophisticated design, and relaxed waterfront living. The home is located on a deep, protected cove with 133 feet of lake frontage, a private boathouse with boat lift, and sweeping views of the water. This beautifully appointed home is designed to embrace both indoor and outdoor living. Inside, soaring ceilings and beautiful antique heart pine floors create a warm architectural foundation, while bold black-painted rooms and distinctive black accents throughout give the home an unexpected, sophisticated edge. The result is a residence that feels both classic and decidedly modern. The thoughtfully designed floor plan offers four generously sized bedrooms, four full bathrooms, and a powder room. The primary suite is a true retreat, overlooking the lake and featuring two large walk-in closets. A private study just off the primary bedroom provides an inviting space lined with abundant bookshelves—perfect for a home office, library, or quiet retreat. At the heart of the home, a beautiful light-filled bar creates a stunning connection between the sophisticated sitting room and family room. The dining room flows effortlessly toward the kitchen through a well-appointed butler's pantry complete with a wine refrigerator, ice maker, and additional sink. The spacious family room has beautiful lake views and flows into the striking kitchen featuring custom black cabinetry, stainless steel appliances, and a built-in refrigerator, combining style and function for both everyday living and entertaining. Two generous bedrooms and two bathrooms are located upstairs off the front staircase, while the rear staircase leads to an additional den, bedroom, and bath—offering wonderful flexibility for guests, family, or a private retreat. The oversized utility room provides abundant cabinetry and storage, while a convenient mudroom area near the 3 car garage and friend's entrance keeps everyday arrivals organized and effortless. Perhaps one of the home's most memorable features is its expansive, fully screened back porch, which wraps around the rear of the house and overlooks the lake. Designed for year-round enjoyment, the porch offers a built-in grill, dedicated dining space, room for a ping pong table, and a cozy sitting area centered around an outdoor fireplace. It is an exceptional setting for everything from casual family gatherings to elegant entertaining. Beyond the home, the community offers an unparalleled resort lifestyle with a championship golf course, lake access, horse stables, multiple swimming pools, a beachfront, and playgrounds—all within the security and privacy of a gated community. With its dramatic interiors, gracious proportions, exceptional entertaining spaces, and rare 130 feet of waterfront with a private boathouse and boat lift, this distinctive Acadian home offers a truly special opportunity to enjoy refined living in an extraordinary resort-style setting.

Our mortgage estimator will calculate the details of your estimated monthly mortgage payments. Figures entered below are examples and are used to demonstrate only. Edit the loan details on the bold selections, Select "Calculate Payment" and your information will update under "Your Results". For more information contact Sims Realty!

Loan Amount for MLS #4161908

Enter number of years

Enter an interest rate ( % )

Enter down payment ( $ / % )

Cash Down Payment Or Optional Percent
Make changes to these assumptions and click "Calculate Payment" to try different scenarios. Calculations are based on conventional terms.


Your Results:

Monthly Principal & Interest - $ Total Down Payment - $ Loan Amount - $ Interest Rate - % Term of Loan - ( Years )


Sims Realty and Development LLC
217 West Market St.
Greenwood, MS 38930
662-455-1343
info@buysimsrealty.com

© Sims Realty - - All Rights Reserved