Let us find a Home for You!
CALL: 662-455-1343    Call Sims Realty   

MLS: 4152272

Source MLS Verified

$423,900

Sims Realty
14475 Majesta Drive, Gulfport, MS 39503

Click to EnlargeClick to Enlarge

Residential Description:

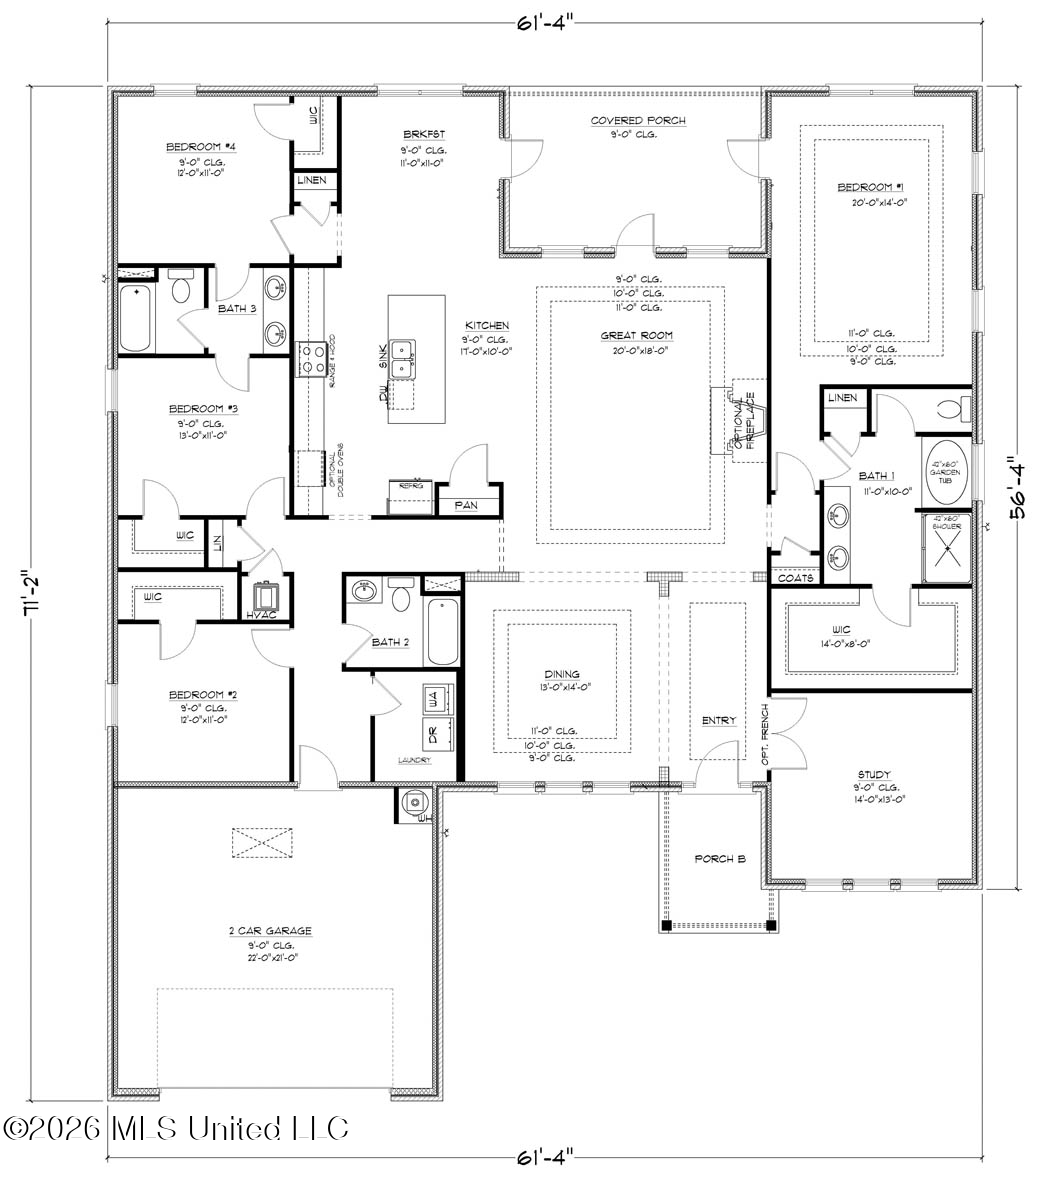
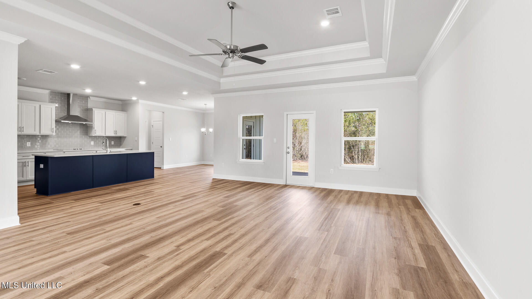
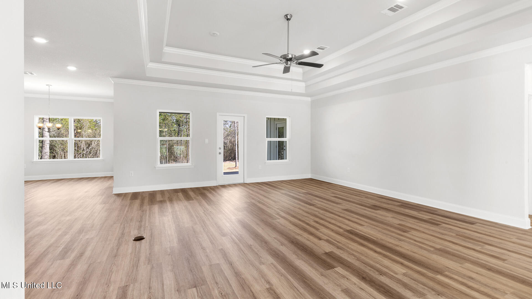
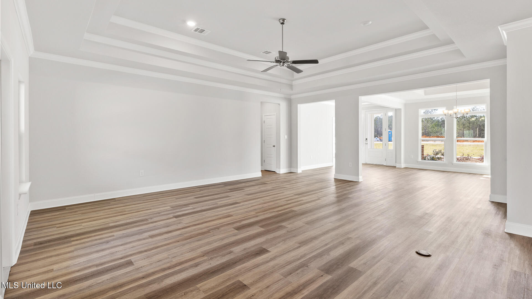
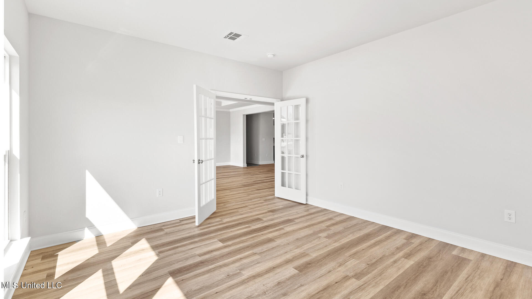
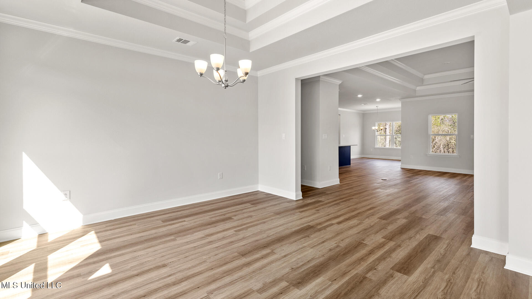
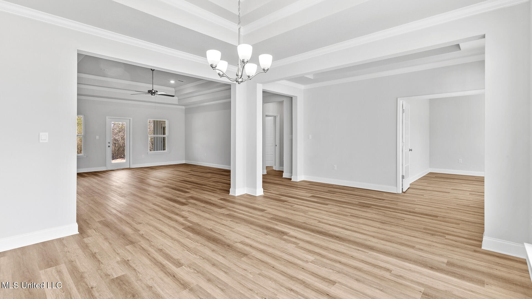
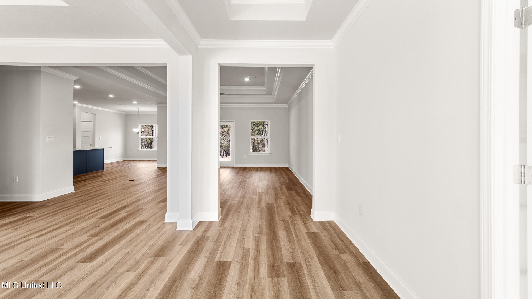
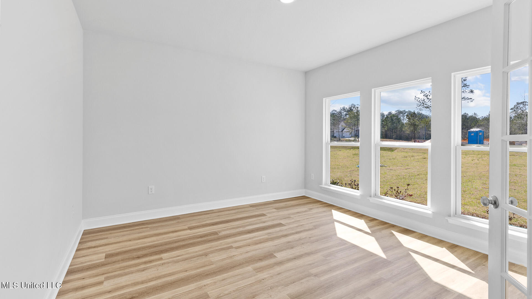
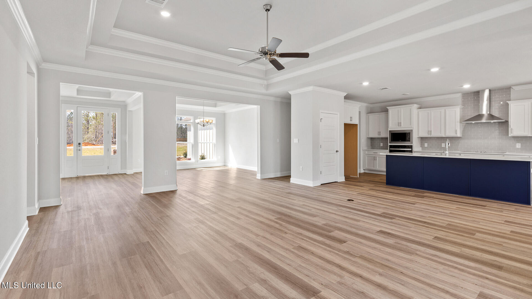
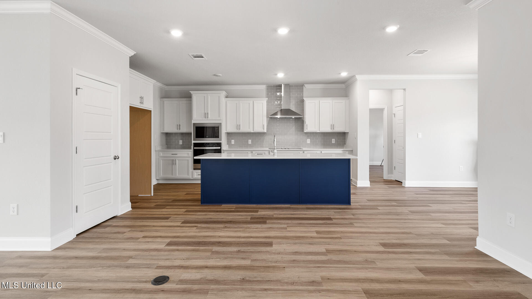
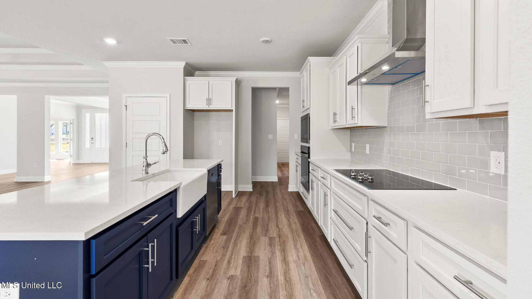
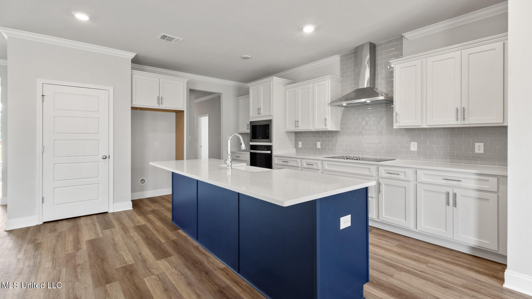
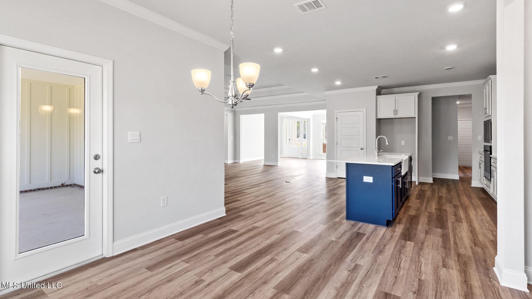
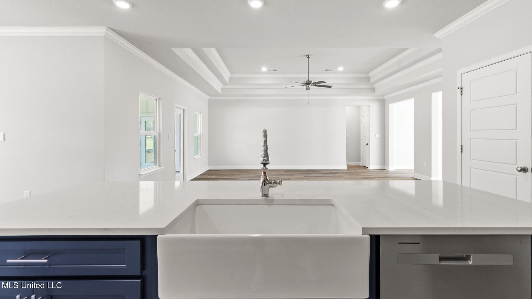
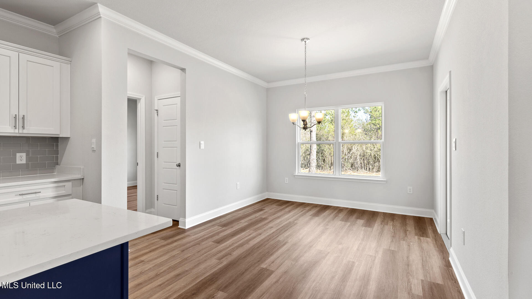
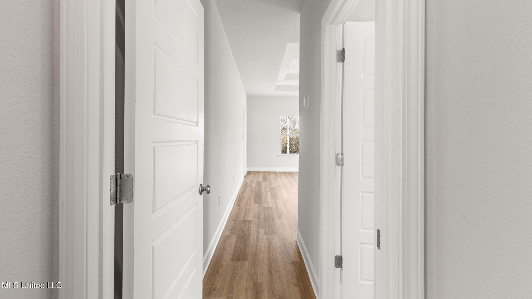
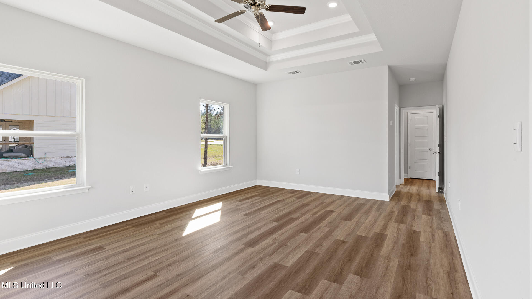
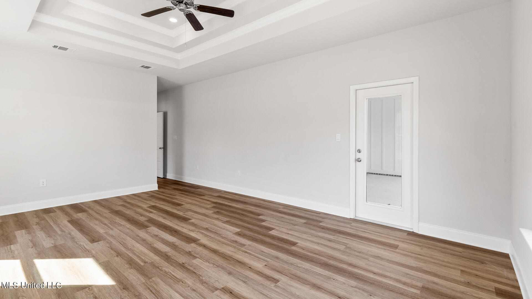
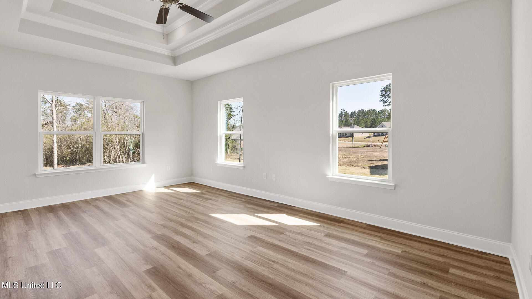
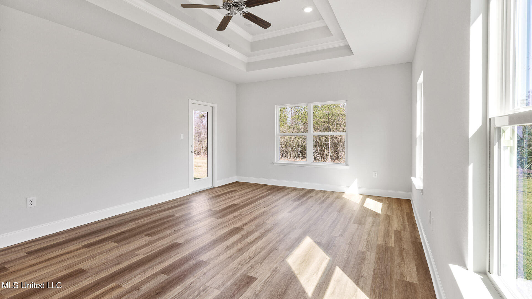
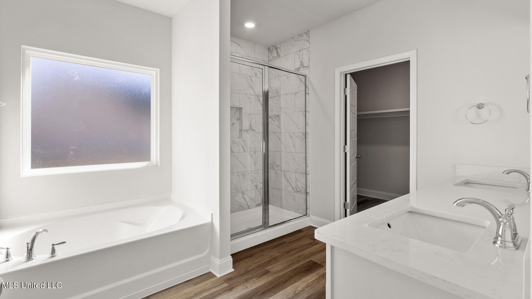
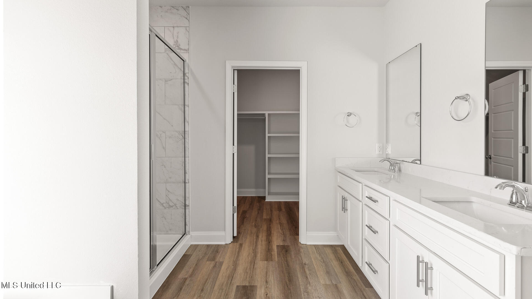
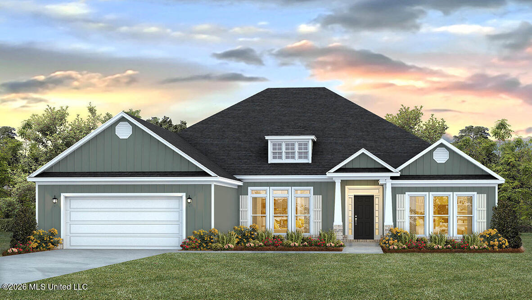
Introducing 14475 Majesta Drive in Gulfport, Mississippi, one of our new homes in Swan Landing. The Mila offers over 2,900 square feet with 4-bedrooms, 3-bathrooms and 2-car side entry garage. Entering the home, you are greeted by a formal dining room and study. Further inside, there are three bedrooms that share two full bathrooms off the hallway. The laundry room is also on this side of the home. Step inside the great room and that's the impression it will give you. Its open design is stunning with a gourmet kitchen featuring a built in cooktop, quartz countertop island and additional seating. The shaker cabinetry and stainless-steel appliances create a streamlined kitchen. The breakfast area sits right off the kitchen and offers access to a screened in covered porch. The primary bedroom is at the back of the home and has separate access to the back covered porch. The ensuite features a linen closet, double vanity with quartz countertop, shower, garden tub and a very large walk-in closet with wood shelving. The ensuite also offers a separate water closet for privacy. The Mila includes a Home is Connected smart home technology package which allows you to control your home with your smart device while near or away. Pictures may be of a similar home and not necessarily of the subject property. Pictures are representational only. This home will receive a FORTIFIED Gold Home™ Certificate.

4

BEDROOMS

3

BATHROOMS

0.4

ACRES

2026

YEAR BUILT

One

LEVELS

2942

SQ. FT.

Primary Information

MLS#:4152272

Price:$423,900

Bedrooms:4

Bathrooms:3

Lot Size:17424

Lot Acres:0.4

Years Built:2026

Total Levels:One

Status:Active

Neighborhood Information

Address:14475 Majesta Drive, Gulfport, MS 39503

Neighborhood:Swan Landing

City:Gulfport

County:Harrison

State:MS

School:Three Rivers Elem

Listing Details

Buyer Agent:Sims Realty

Listing Agent:Susie Siemiontkowski

Listing Office:D R Horton

Updated:October 23, 2026 4:10:04

Interior Features

Interior:2942 Sq. Ft.

Flooring:Luxury Vinyl

Windows:Blinds

Water Heater:Electric

Amenities

# Garage Stalls:2

Patio:Covered

Other:Breakfast Bar

Exterior Features

Roof:Architectural Shingles

Sewer:Public Sewer

Details

Details:Introducing 14475 Majesta Drive in Gulfport, Mississippi, one of our new homes in Swan Landing. The Mila offers over 2,900 square feet with 4-bedrooms, 3-bathrooms and 2-car side entry garage. Entering the home, you are greeted by a formal dining room and study. Further inside, there are three bedrooms that share two full bathrooms off the hallway. The laundry room is also on this side of the home. Step inside the great room and that's the impression it will give you. Its open design is stunning with a gourmet kitchen featuring a built in cooktop, quartz countertop island and additional seating. The shaker cabinetry and stainless-steel appliances create a streamlined kitchen. The breakfast area sits right off the kitchen and offers access to a screened in covered porch. The primary bedroom is at the back of the home and has separate access to the back covered porch. The ensuite features a linen closet, double vanity with quartz countertop, shower, garden tub and a very large walk-in closet with wood shelving. The ensuite also offers a separate water closet for privacy. The Mila includes a Home is Connected smart home technology package which allows you to control your home with your smart device while near or away. Pictures may be of a similar home and not necessarily of the subject property. Pictures are representational only. This home will receive a FORTIFIED Gold Home™ Certificate.

Our mortgage estimator will calculate the details of your estimated monthly mortgage payments. Figures entered below are examples and are used to demonstrate only. Edit the loan details on the bold selections, Select "Calculate Payment" and your information will update under "Your Results". For more information contact Sims Realty!

Loan Amount for MLS #4152272

Enter number of years

Enter an interest rate ( % )

Enter down payment ( $ / % )

Cash Down Payment Or Optional Percent
Make changes to these assumptions and click "Calculate Payment" to try different scenarios. Calculations are based on conventional terms.


Your Results:

Monthly Principal & Interest - $ Total Down Payment - $ Loan Amount - $ Interest Rate - % Term of Loan - ( Years )


Sims Realty and Development LLC
217 West Market St.
Greenwood, MS 38930
662-455-1343
info@buysimsrealty.com

© Sims Realty - - All Rights Reserved