Let us find a Home for You!
CALL: 662-455-1343    Call Sims Realty   

MLS: 4166132

Source MLS Verified

$473,500

Sims Realty
144 N Pine Drive, Madison, MS 39110

Click to EnlargeClick to Enlarge

Residential Description:

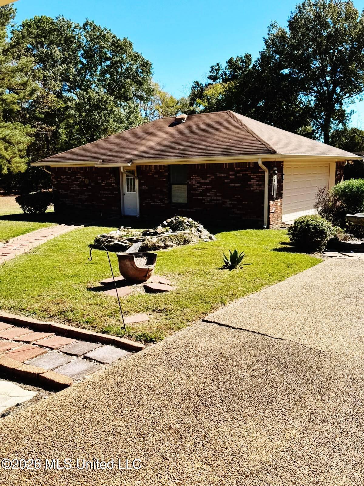
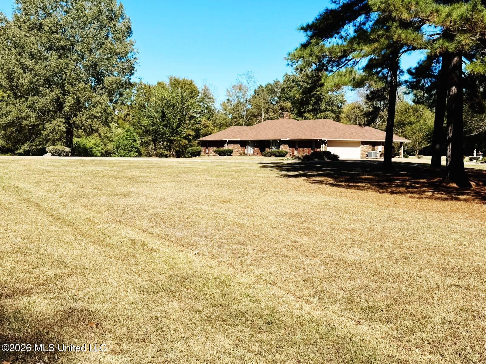
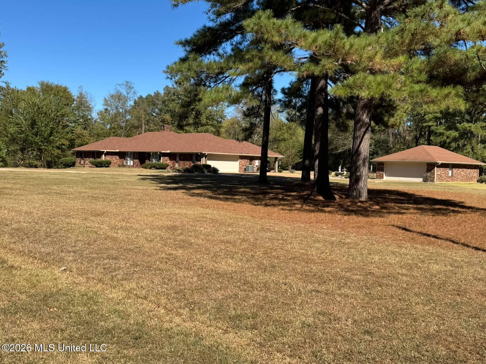
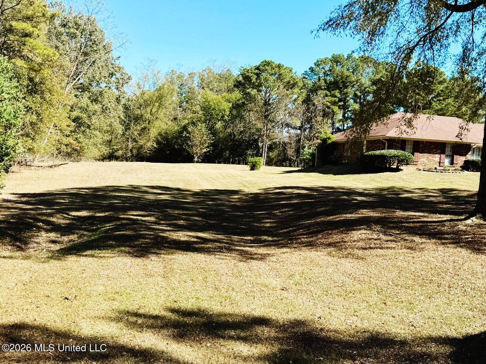
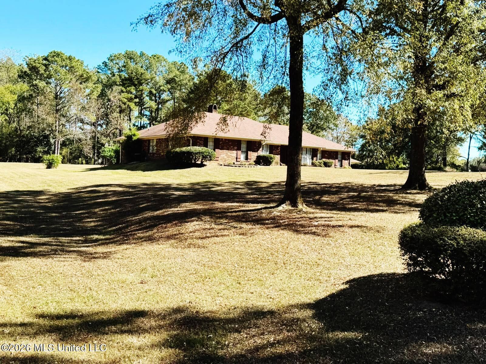
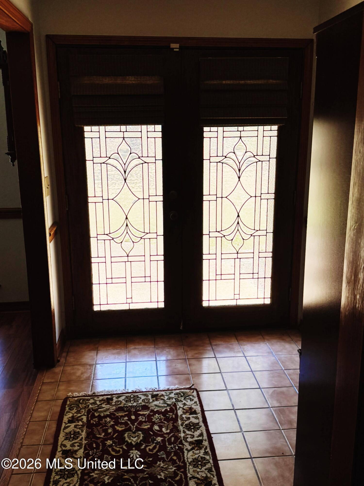
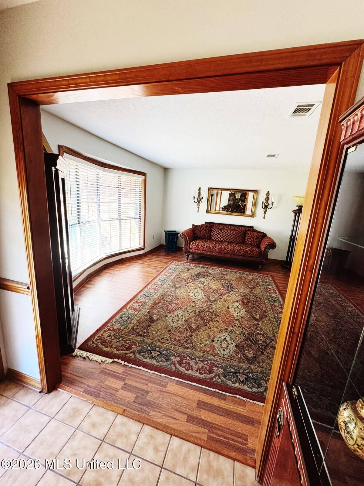
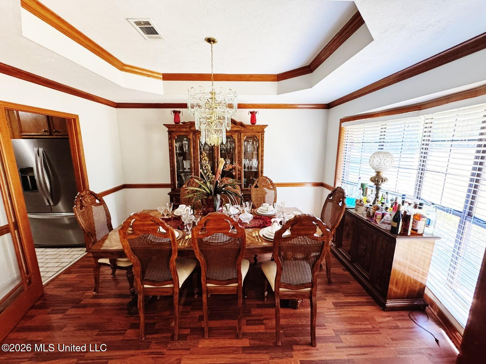
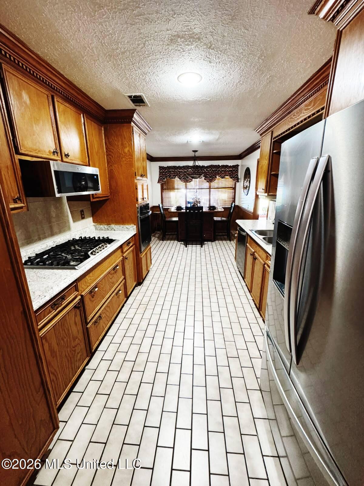
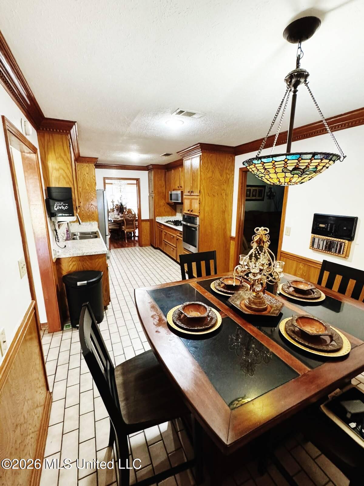
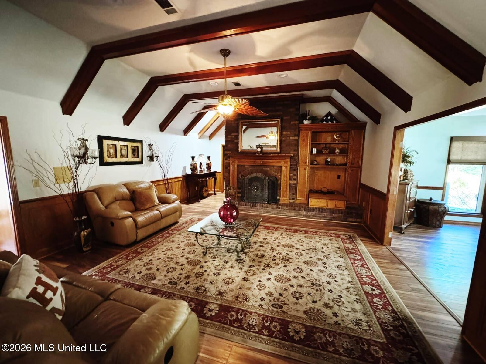
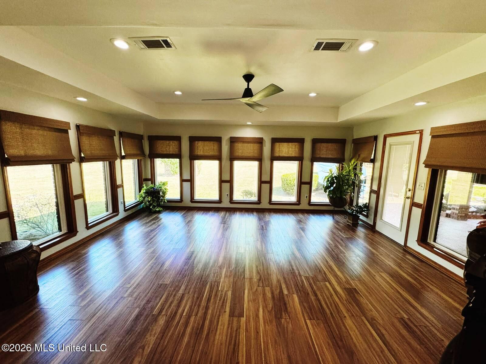
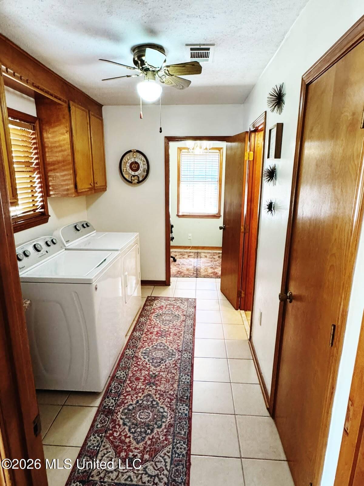
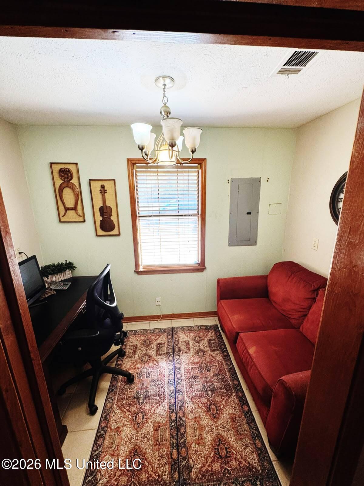
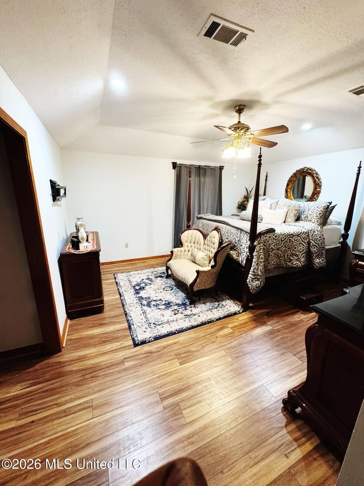
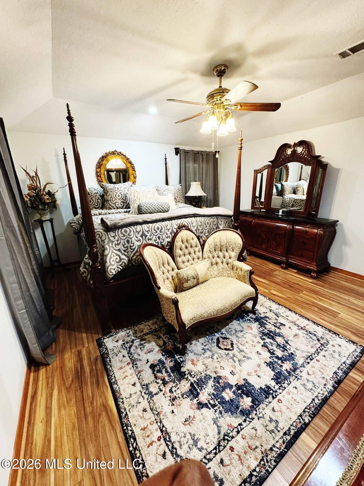
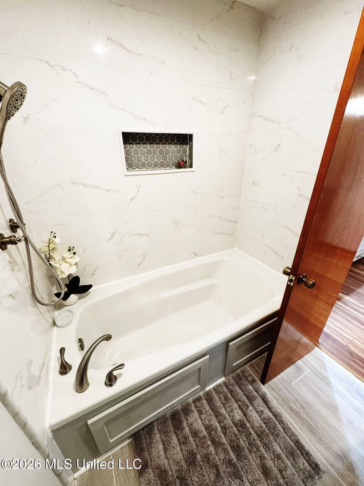
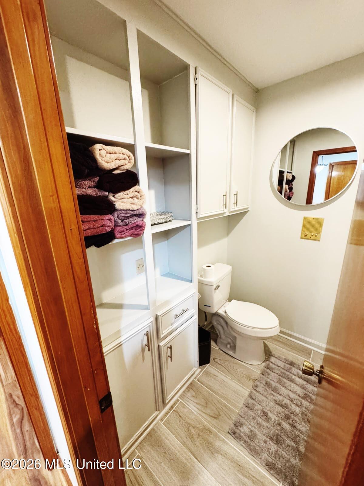
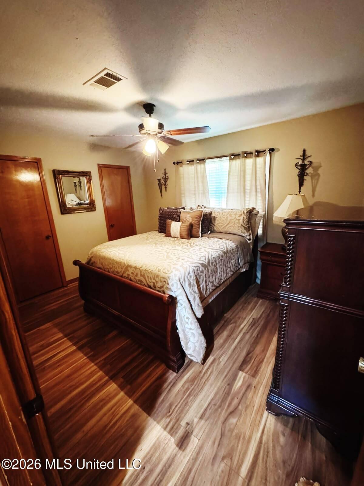
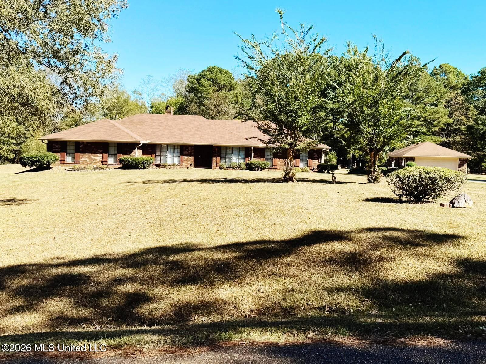
Your Family Legacy Begins Here! Get ready to host unforgettable family reunions, holiday gatherings, and celebrations in this hidden gem in the heart of Madison! Boasting an impressive 2,853 square feet of living space, 4 bedrooms, and 2.5 bathrooms, this property sits on 3.8 beautiful acres, complete with muscadine vines and a pear tree—a perfect setting to create lasting family memories for generations to come. From the moment you arrive, you'll appreciate the home's great curb appeal, long driveway, and ample parking, along with an attached two-car garage and a separate two-car garage/workshop offering additional space for storage, hobbies, or projects. Step inside to discover a thoughtfully designed home featuring formal living and dining rooms, a spacious family room with a gas fireplace, and a dedicated office perfect for working from home. The finished sunroom, complete with picture windows, provides a wonderful space to relax and enjoy the surrounding property. The kitchen features a five-burner gas stove, while the extra-large laundry room adds everyday convenience with abundant cabinetry and pantry. Tile and wood flooring enhance the home's character and appeal. The oversized primary suite offers a walk-in closet and a relaxing soaking tub, while three additional bedrooms, each featuring double closets, provide plenty of room for family and guests. With generous living spaces, room to roam, and outdoor features that invite gatherings and outdoor enjoyment, this property offers more than a home—it offers an opportunity to establish your family's legacy. Come see for yourself and imagine the possibilities. Your next chapter starts here!

4

BEDROOMS

2

BATHROOMS

3.8

ACRES

1987

YEAR BUILT

One

LEVELS

2853

SQ. FT.

Primary Information

MLS#:4166132

Price:$473,500

Bedrooms:4

Bathrooms:2

Half Baths:1

Lot Size:165528

Lot Acres:3.8

Years Built:1987

Total Levels:One

Status:Active

Neighborhood Information

Address:144 N Pine Drive, Madison, MS 39110

Neighborhood:Metes And Bounds

City:Madison

County:Madison

State:MS

School:Madison Station

Listing Details

Buyer Agent:Sims Realty

Listing Agent:Sharon Moman

Listing Office:Promised Land Real Estate, DBA Moman Realty

Updated:October 27, 2026 7:15:12

Interior Features

Interior:2853 Sq. Ft.

Flooring:Ceramic Tile

Windows:Blinds

Amenities

# Garage Stalls:4

Patio:Covered,Patio

Exterior Features

Roof:Architectural Shingles

Sewer:Septic Tank

Details

Details:Your Family Legacy Begins Here! Get ready to host unforgettable family reunions, holiday gatherings, and celebrations in this hidden gem in the heart of Madison! Boasting an impressive 2,853 square feet of living space, 4 bedrooms, and 2.5 bathrooms, this property sits on 3.8 beautiful acres, complete with muscadine vines and a pear tree—a perfect setting to create lasting family memories for generations to come. From the moment you arrive, you'll appreciate the home's great curb appeal, long driveway, and ample parking, along with an attached two-car garage and a separate two-car garage/workshop offering additional space for storage, hobbies, or projects. Step inside to discover a thoughtfully designed home featuring formal living and dining rooms, a spacious family room with a gas fireplace, and a dedicated office perfect for working from home. The finished sunroom, complete with picture windows, provides a wonderful space to relax and enjoy the surrounding property. The kitchen features a five-burner gas stove, while the extra-large laundry room adds everyday convenience with abundant cabinetry and pantry. Tile and wood flooring enhance the home's character and appeal. The oversized primary suite offers a walk-in closet and a relaxing soaking tub, while three additional bedrooms, each featuring double closets, provide plenty of room for family and guests. With generous living spaces, room to roam, and outdoor features that invite gatherings and outdoor enjoyment, this property offers more than a home—it offers an opportunity to establish your family's legacy. Come see for yourself and imagine the possibilities. Your next chapter starts here!

Our mortgage estimator will calculate the details of your estimated monthly mortgage payments. Figures entered below are examples and are used to demonstrate only. Edit the loan details on the bold selections, Select "Calculate Payment" and your information will update under "Your Results". For more information contact Sims Realty!

Loan Amount for MLS #4166132

Enter number of years

Enter an interest rate ( % )

Enter down payment ( $ / % )

Cash Down Payment Or Optional Percent
Make changes to these assumptions and click "Calculate Payment" to try different scenarios. Calculations are based on conventional terms.


Your Results:

Monthly Principal & Interest - $ Total Down Payment - $ Loan Amount - $ Interest Rate - % Term of Loan - ( Years )


Sims Realty and Development LLC
217 West Market St.
Greenwood, MS 38930
662-455-1343
info@buysimsrealty.com

© Sims Realty - - All Rights Reserved