Let us find a Home for You!
CALL: 662-455-1343    Call Sims Realty   

MLS: 4164055

Source MLS Verified

$464,900

Sims Realty
143 Glen Arbor Court, Brandon, MS 39042

Click to EnlargeClick to Enlarge

Residential Description:

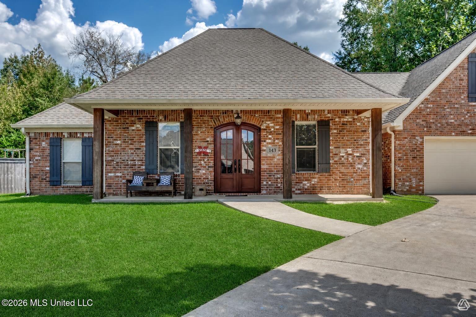
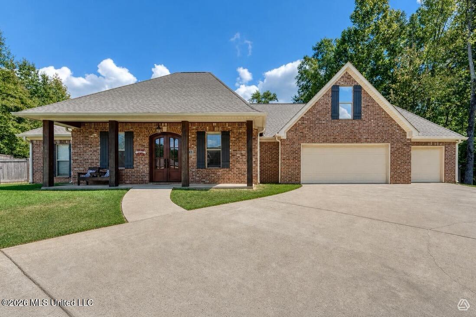
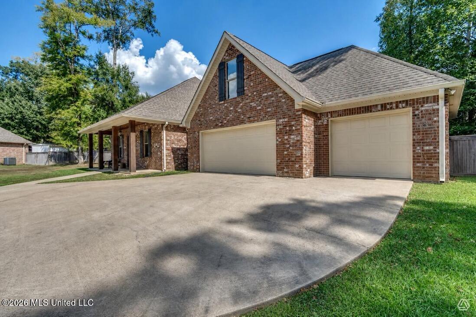
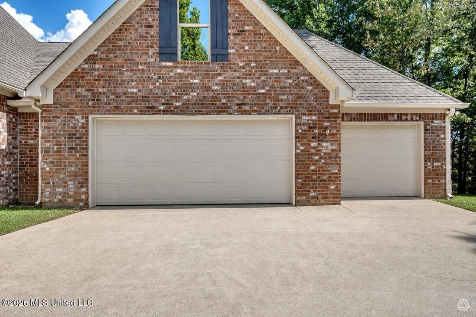
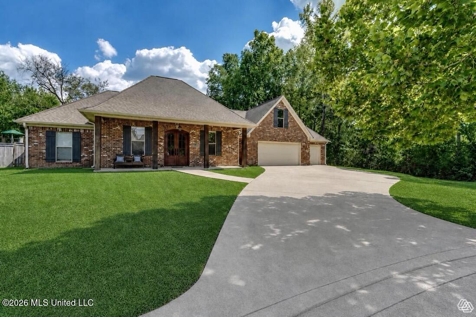
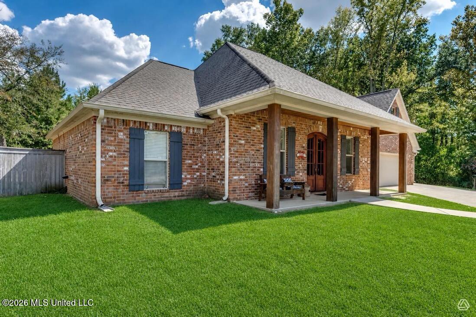
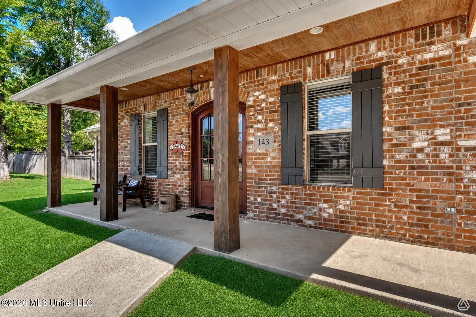
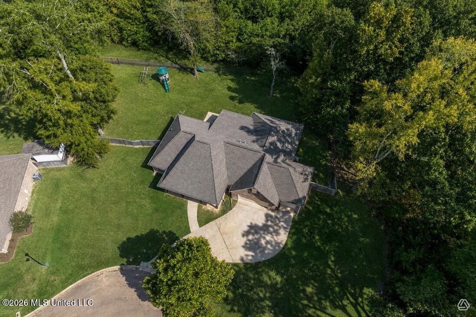
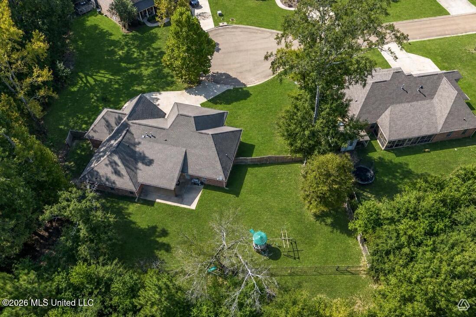
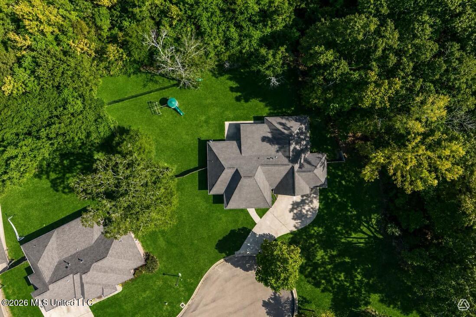
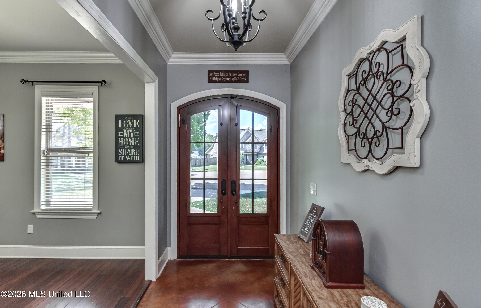
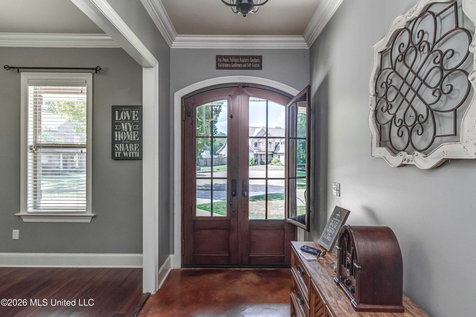
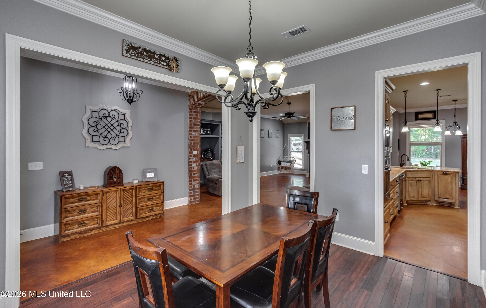
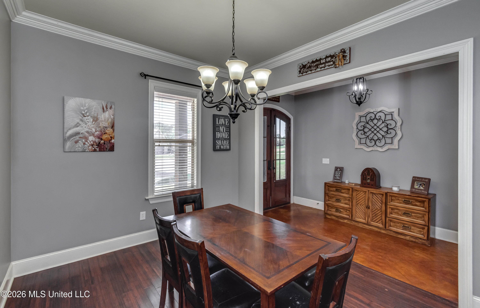
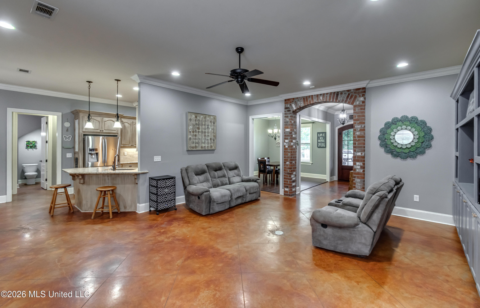
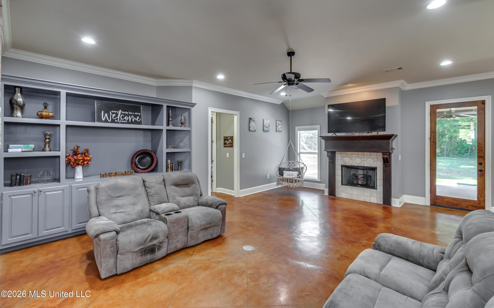
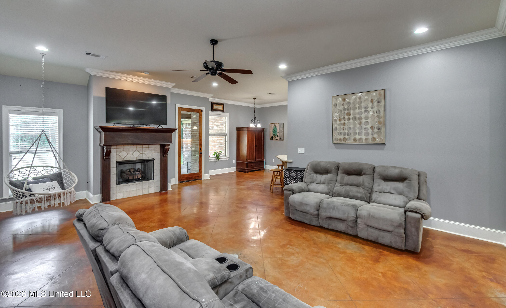
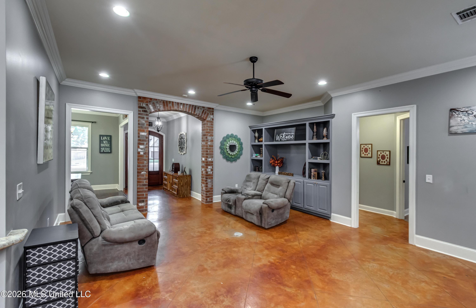
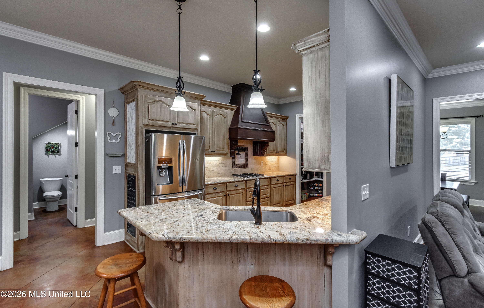
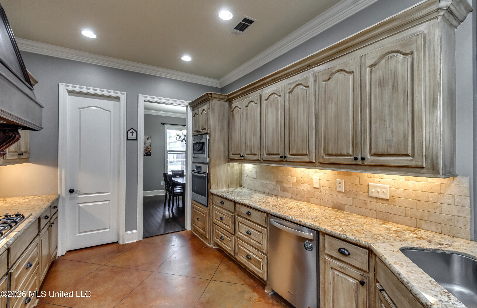
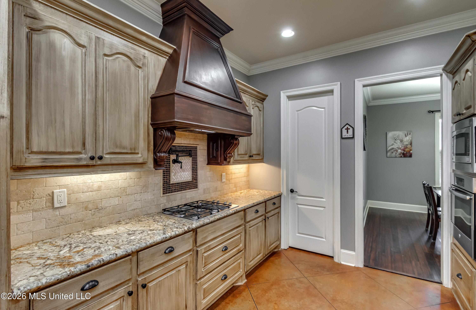
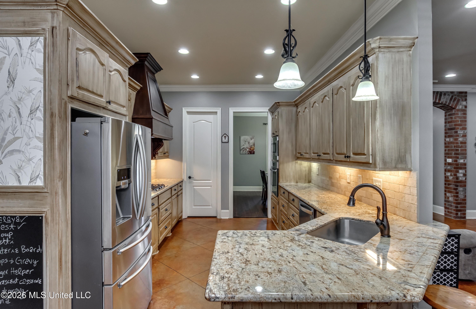
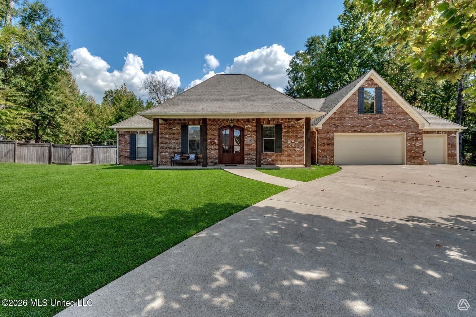
Welcome to 143 Glen Arbor Court, a beautifully maintained 5-bedroom, 2.5-bath home in a highly desirable Glen Arbor. Located on a quiet cul-de-sac surrounded by woods, this home sits on a half acre, level, private, and beautiful lot. The spacious floor plan features a large foyer with impressive double entry doors featuring operable glass panels, along with a beautiful brick accent arch wall separating the foyer from the living room. The oversized living room includes a built-in entertainment center with lots of shelving and storage space, as well as a display area measuring approximately 64" x 39 x 24.5"- perfect for a large aquarium or up to 60-inch tv. The living room also features a gas log fireplace, and opens very nicely to the kitchen and breakfast area. The kitchen is fantastic, super functional, and features granite countertops, abundant storage, stainless-steel appliances, a refrigerator that remains, under-cabinet lighting, a breakfast bar, pot filler, large walk-in pantry, gas cook top, built in microwave and oven, and decorative vent hood with built-in spice cabinets. A spacious half bath is conveniently located near the kitchen, garage entry, and laundry room. The oversized primary suite offers an extra large walk-in closet with built-in vanity area that connects from the bedroom through the bathroom. The primary bath is laid out very well and includes granite counter tops, separate vanities, a relaxing soaking tub, and a tiled shower. Bedrooms 2, 3, and 4 are downstairs and offer generous room sizes with large double closets, all located near the 2nd full bathroom. The roomy and functional 2nd bathroom features two vanities facing each other, with a separate door enclosing the tub and toilet area—ideal for guests or busy households. Upstairs, the fifth bedroom/bonus room includes a walk-in closet with plumbing already in place for a future full bathroom addition, as well as 2 access points for the attic, which has a TON of usable floored attic space. The huge laundry room includes a sink and plenty of workspace and is located near the garage entry. The third garage includes heavy-duty built-in shelving and workspace, as well as pull down attic access. The extra-large covered back patio is perfect for outdoor entertaining or relaxing while enjoying the peaceful wooded setting and large, level, fully fenced backyard. This home also features a Nest smart thermostat, 2 HVAC systems, tankless water heater, and so much more. Conveniently located just minutes from Shiloh Park and its ballfields, downtown Brandon, and Interstate 20, this move-in-ready home has been meticulously maintained and offers exceptional space, privacy, storage, and all of the extras that is just about impossible to find in new construction in this price range. Don't wait- schedule your showing today!

5

BEDROOMS

2

BATHROOMS

0.55

ACRES

2013

YEAR BUILT

One and One Half

LEVELS

2818

SQ. FT.

Primary Information

MLS#:4164055

Price:$464,900

Bedrooms:5

Bathrooms:2

Half Baths:1

Lot Size:23958

Lot Acres:0.55

Years Built:2013

Total Levels:One and One Half

Status:Active

Neighborhood Information

Address:143 Glen Arbor Court, Brandon, MS 39042

Neighborhood:Glen Arbor

City:Brandon

County:Rankin

State:MS

School:Brandon

Listing Details

Buyer Agent:Sims Realty

Listing Agent:Ashley Howie Shackelford

Listing Office:Crye-Leike

Updated:September 30, 2026 1:31:54

Interior Features

Interior:2818 Sq. Ft.

Flooring:Concrete

Windows:Double Pane Windows,Screens

Water Heater:Tankless

Amenities

# Garage Stalls:3

Patio:Covered,Rear Porch,Front Porch

Exterior Features

Roof:Architectural Shingles

Sewer:Public Sewer

Details

Details:Welcome to 143 Glen Arbor Court, a beautifully maintained 5-bedroom, 2.5-bath home in a highly desirable Glen Arbor. Located on a quiet cul-de-sac surrounded by woods, this home sits on a half acre, level, private, and beautiful lot. The spacious floor plan features a large foyer with impressive double entry doors featuring operable glass panels, along with a beautiful brick accent arch wall separating the foyer from the living room. The oversized living room includes a built-in entertainment center with lots of shelving and storage space, as well as a display area measuring approximately 64" x 39 x 24.5"- perfect for a large aquarium or up to 60-inch tv. The living room also features a gas log fireplace, and opens very nicely to the kitchen and breakfast area. The kitchen is fantastic, super functional, and features granite countertops, abundant storage, stainless-steel appliances, a refrigerator that remains, under-cabinet lighting, a breakfast bar, pot filler, large walk-in pantry, gas cook top, built in microwave and oven, and decorative vent hood with built-in spice cabinets. A spacious half bath is conveniently located near the kitchen, garage entry, and laundry room. The oversized primary suite offers an extra large walk-in closet with built-in vanity area that connects from the bedroom through the bathroom. The primary bath is laid out very well and includes granite counter tops, separate vanities, a relaxing soaking tub, and a tiled shower. Bedrooms 2, 3, and 4 are downstairs and offer generous room sizes with large double closets, all located near the 2nd full bathroom. The roomy and functional 2nd bathroom features two vanities facing each other, with a separate door enclosing the tub and toilet area—ideal for guests or busy households. Upstairs, the fifth bedroom/bonus room includes a walk-in closet with plumbing already in place for a future full bathroom addition, as well as 2 access points for the attic, which has a TON of usable floored attic space. The huge laundry room includes a sink and plenty of workspace and is located near the garage entry. The third garage includes heavy-duty built-in shelving and workspace, as well as pull down attic access. The extra-large covered back patio is perfect for outdoor entertaining or relaxing while enjoying the peaceful wooded setting and large, level, fully fenced backyard. This home also features a Nest smart thermostat, 2 HVAC systems, tankless water heater, and so much more. Conveniently located just minutes from Shiloh Park and its ballfields, downtown Brandon, and Interstate 20, this move-in-ready home has been meticulously maintained and offers exceptional space, privacy, storage, and all of the extras that is just about impossible to find in new construction in this price range. Don't wait- schedule your showing today!

Our mortgage estimator will calculate the details of your estimated monthly mortgage payments. Figures entered below are examples and are used to demonstrate only. Edit the loan details on the bold selections, Select "Calculate Payment" and your information will update under "Your Results". For more information contact Sims Realty!

Loan Amount for MLS #4164055

Enter number of years

Enter an interest rate ( % )

Enter down payment ( $ / % )

Cash Down Payment Or Optional Percent
Make changes to these assumptions and click "Calculate Payment" to try different scenarios. Calculations are based on conventional terms.


Your Results:

Monthly Principal & Interest - $ Total Down Payment - $ Loan Amount - $ Interest Rate - % Term of Loan - ( Years )


Sims Realty and Development LLC
217 West Market St.
Greenwood, MS 38930
662-455-1343
info@buysimsrealty.com

© Sims Realty - - All Rights Reserved