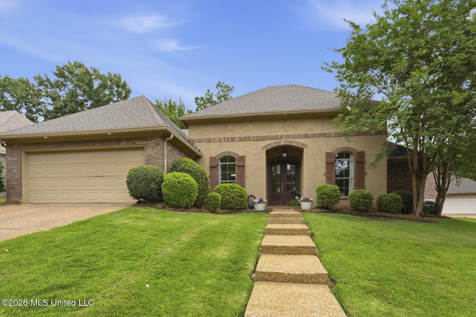
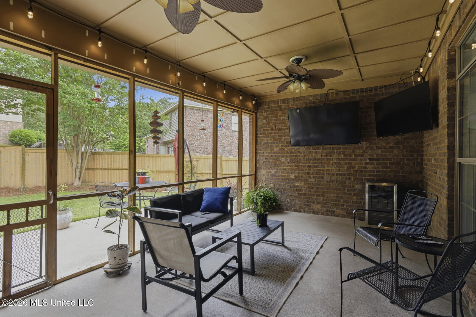
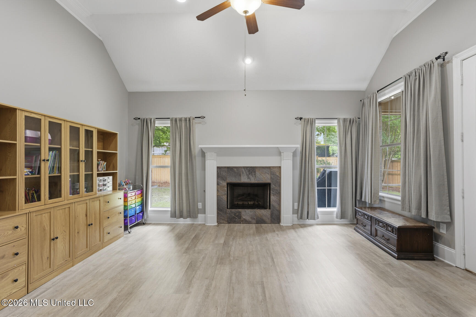
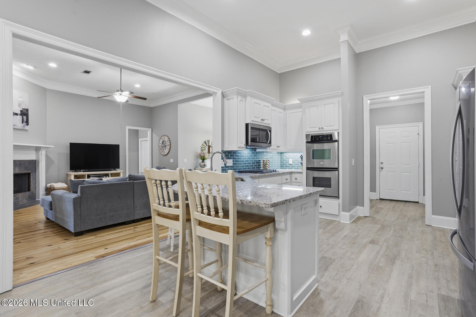
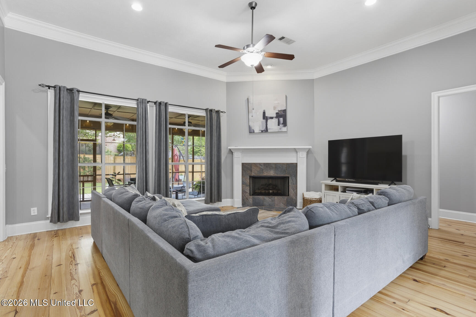
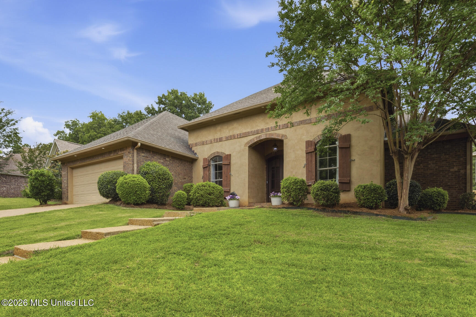
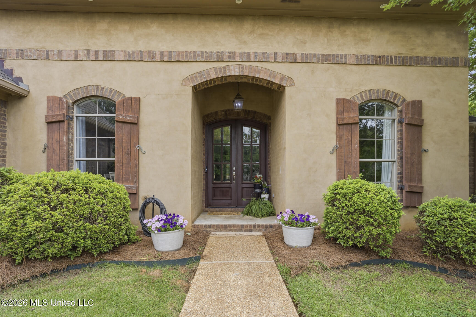
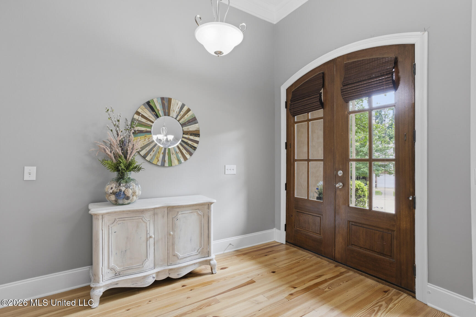
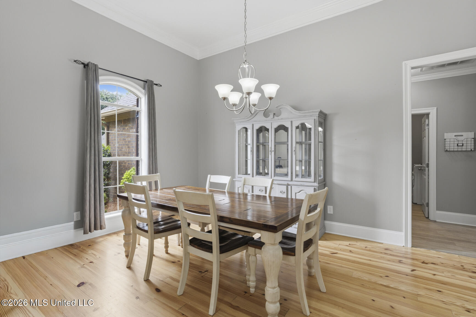
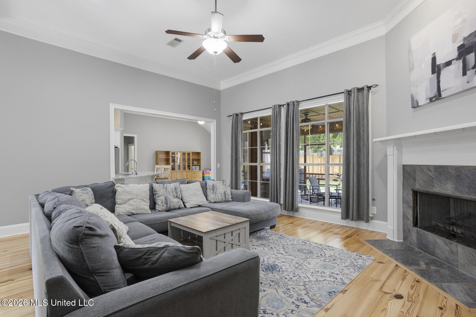
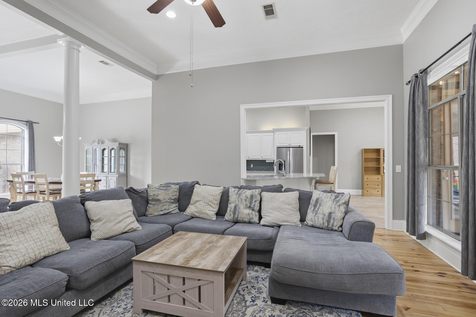
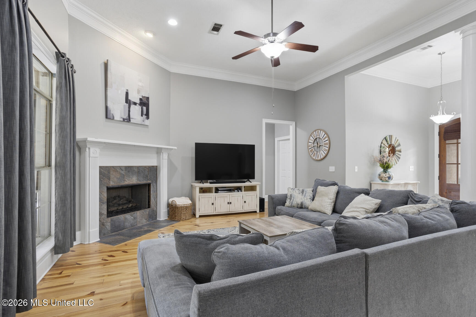
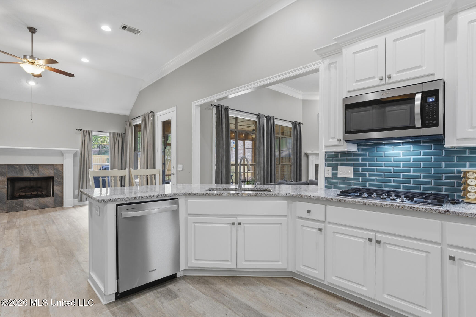
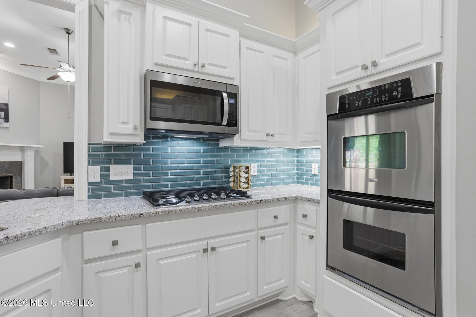
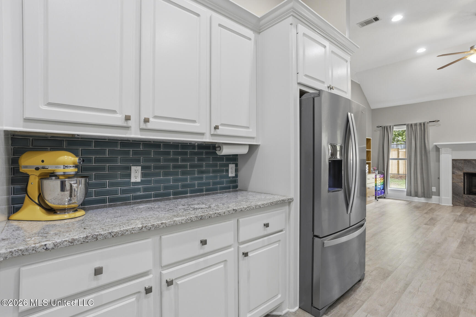
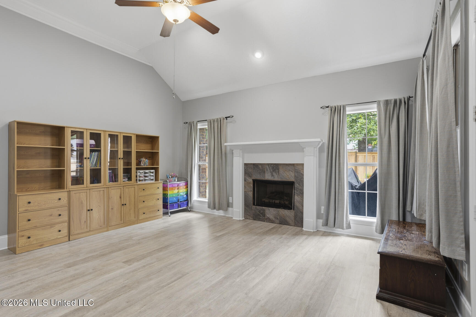
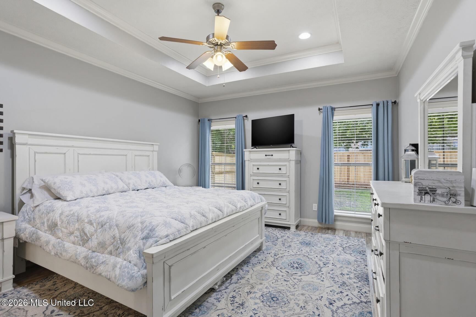
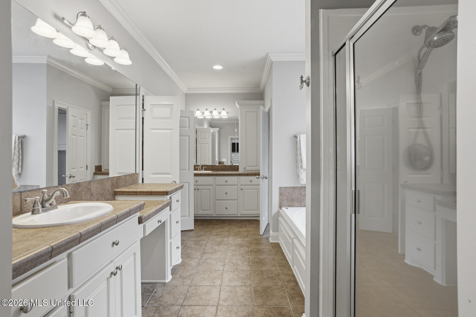
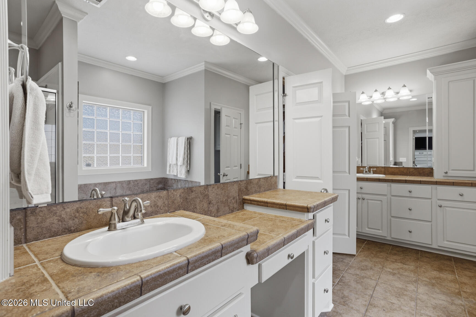
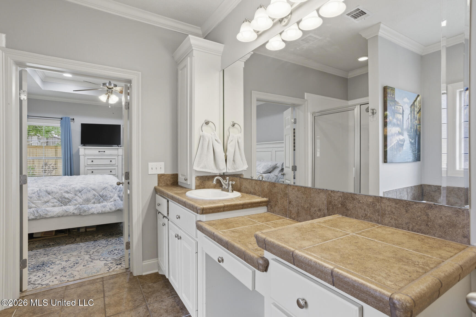
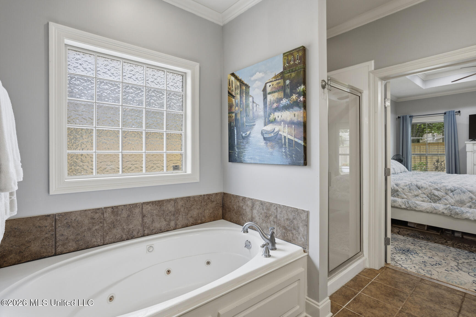
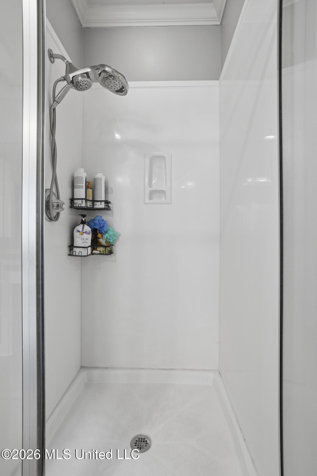
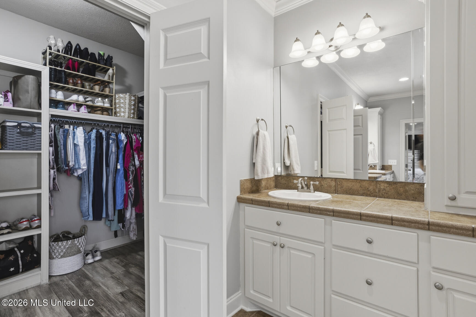
143 Covey Run in the highly sought-after Lake Caroline offers approximately 2,604 square feet of beautifully updated and exceptionally functional living space on a large corner lot. This four bedroom, three bath home features an open split plan, high ceilings throughout, no carpet anywhere in the home, and an extensive list of recent improvements that make it truly move-in ready. Over the past few years the sellers have invested in major updates including a new furnace in 2022, new air conditioning unit in 2024, remodeled kitchen and living areas in December 2023 with fresh paint, refinished hardwood floors, updated lighting and décor, new sinks, faucets, hardware, backsplash, dishwasher, microwave, and cooktop. Additional recent improvements include fresh interior paint, a newly installed privacy fence in 2026, and an upgraded garage door motor system with exterior keypad access, camera capability, and app functionality. A welcoming covered front porch leads into the foyer entry where you are immediately greeted by soaring ceilings and spacious living areas designed for both entertaining and everyday living. To the left of the foyer is the formal dining room, large enough to accommodate a banquet-sized table while still offering excellent wall space for additional furniture pieces or serving areas. The dining room flows seamlessly into the spacious formal living room where a wall of windows across the back of the home fills the space with natural light. The focal point of the room is the gas log fireplace with tile surround, and the rich hardwood pine flooring throughout the formal dining room, living room, and hallway adds warmth and character. Just off the living room is the fully updated kitchen and keeping room area, one of the true highlights of the home. This space offers exceptional functionality with granite countertops, abundant cabinet and countertop space, bar seating, stainless steel appliances, double ovens, a five-burner gas cooktop, microwave with vent hood, and flexible breakfast or sitting space depending on how the new owner chooses to utilize the room. The keeping room creates an additional living space that makes the home feel even larger and more versatile. The multipurpose laundry room located off the kitchen is beautifully equipped with granite countertops, a sink, drying rod, and extensive built-ins for storage and pantry organization. Privately tucked away off the kitchen is the spacious primary suite featuring tray ceilings, excellent wall space for furniture placement, and plenty of room to create a relaxing retreat. The en suite bath includes two large vanities with dedicated makeup space, a six-foot jetted tub with tile surround, separate walk-in shower, private water closet, and a large walk-in closet. The three secondary bedrooms are located on the opposite side of the home, providing privacy and a functional layout for families or guests. All bedrooms are generously sized with excellent closet space, and the hallway includes an additional linen closet for storage. The shared secondary bath features a large vanity area designed to comfortably accommodate multiple users. One of the secondary bedrooms includes its own private bath and soaring 12-foot ceilings, making it an ideal guest suite, in-law space, or private retreat. Outdoor living is equally impressive with a huge screened porch complete with ceiling fans and TV hookups overlooking the patio and fully fenced backyard. The oversized corner lot provides additional outdoor space and flexibility while still maintaining privacy and functionality. Living in Lake Caroline means enjoying one of the area's premier lifestyle communities featuring boating, fishing, lake access, pools, parks, playgrounds, walking trails, tennis courts, golf nearby, and dining at the neighborhood restaurant, all while being conveniently located near shopping, schools, and everyday conveniences.
Details:143 Covey Run in the highly sought-after Lake Caroline offers approximately 2,604 square feet of beautifully updated and exceptionally functional living space on a large corner lot. This four bedroom, three bath home features an open split plan, high ceilings throughout, no carpet anywhere in the home, and an extensive list of recent improvements that make it truly move-in ready. Over the past few years the sellers have invested in major updates including a new furnace in 2022, new air conditioning unit in 2024, remodeled kitchen and living areas in December 2023 with fresh paint, refinished hardwood floors, updated lighting and décor, new sinks, faucets, hardware, backsplash, dishwasher, microwave, and cooktop. Additional recent improvements include fresh interior paint, a newly installed privacy fence in 2026, and an upgraded garage door motor system with exterior keypad access, camera capability, and app functionality. A welcoming covered front porch leads into the foyer entry where you are immediately greeted by soaring ceilings and spacious living areas designed for both entertaining and everyday living. To the left of the foyer is the formal dining room, large enough to accommodate a banquet-sized table while still offering excellent wall space for additional furniture pieces or serving areas. The dining room flows seamlessly into the spacious formal living room where a wall of windows across the back of the home fills the space with natural light. The focal point of the room is the gas log fireplace with tile surround, and the rich hardwood pine flooring throughout the formal dining room, living room, and hallway adds warmth and character. Just off the living room is the fully updated kitchen and keeping room area, one of the true highlights of the home. This space offers exceptional functionality with granite countertops, abundant cabinet and countertop space, bar seating, stainless steel appliances, double ovens, a five-burner gas cooktop, microwave with vent hood, and flexible breakfast or sitting space depending on how the new owner chooses to utilize the room. The keeping room creates an additional living space that makes the home feel even larger and more versatile. The multipurpose laundry room located off the kitchen is beautifully equipped with granite countertops, a sink, drying rod, and extensive built-ins for storage and pantry organization. Privately tucked away off the kitchen is the spacious primary suite featuring tray ceilings, excellent wall space for furniture placement, and plenty of room to create a relaxing retreat. The en suite bath includes two large vanities with dedicated makeup space, a six-foot jetted tub with tile surround, separate walk-in shower, private water closet, and a large walk-in closet. The three secondary bedrooms are located on the opposite side of the home, providing privacy and a functional layout for families or guests. All bedrooms are generously sized with excellent closet space, and the hallway includes an additional linen closet for storage. The shared secondary bath features a large vanity area designed to comfortably accommodate multiple users. One of the secondary bedrooms includes its own private bath and soaring 12-foot ceilings, making it an ideal guest suite, in-law space, or private retreat. Outdoor living is equally impressive with a huge screened porch complete with ceiling fans and TV hookups overlooking the patio and fully fenced backyard. The oversized corner lot provides additional outdoor space and flexibility while still maintaining privacy and functionality. Living in Lake Caroline means enjoying one of the area's premier lifestyle communities featuring boating, fishing, lake access, pools, parks, playgrounds, walking trails, tennis courts, golf nearby, and dining at the neighborhood restaurant, all while being conveniently located near shopping, schools, and everyday conveniences.
Calculate Your Mortgage for MLS# 4151542
Our mortgage estimator will calculate the details of your estimated monthly mortgage payments. Figures entered below are examples and are used to demonstrate only. Edit the loan details on the bold selections, Select "Calculate Payment" and your information will update under "Your Results". For more information contact Sims Realty!
Your Results:
Monthly Principal & Interest - $Total Down Payment - $Loan Amount - $Interest Rate - %Term of Loan - ( Years )