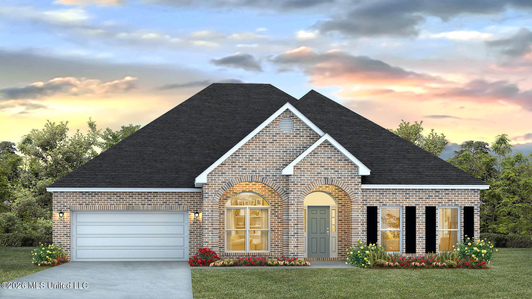
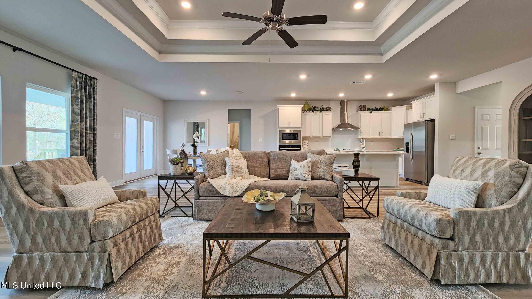
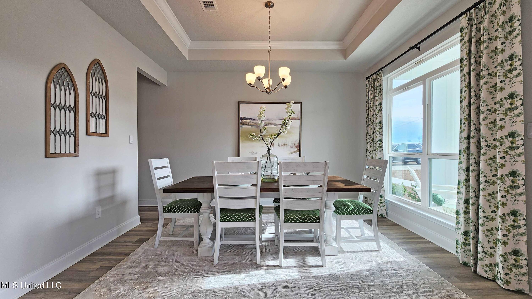
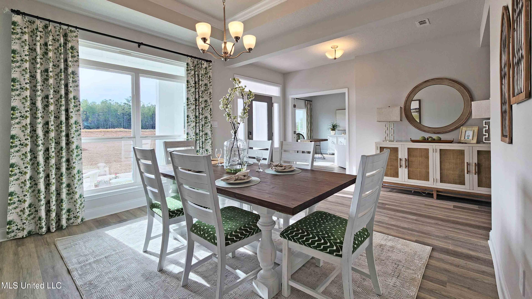
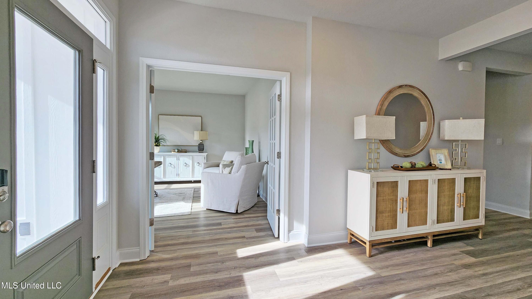
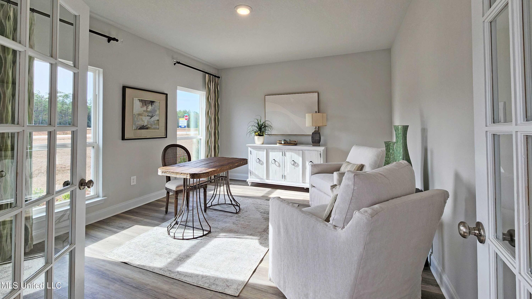
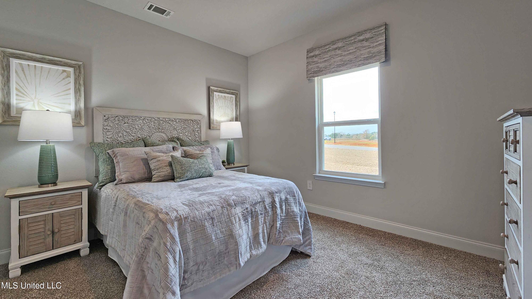
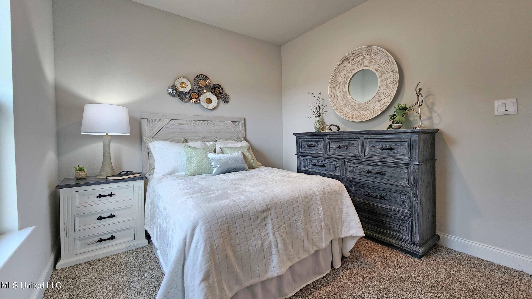
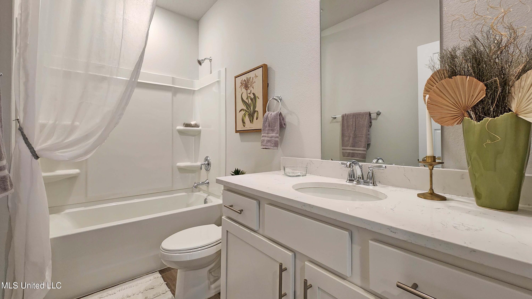
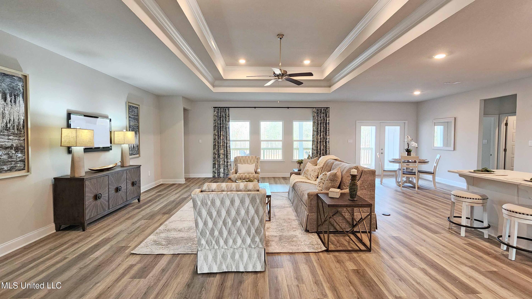
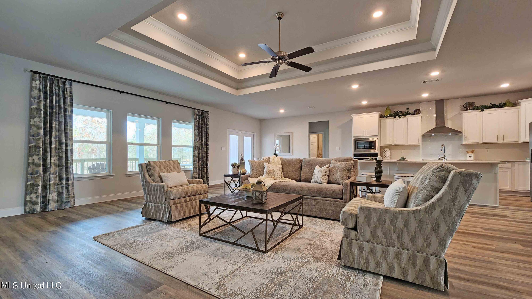
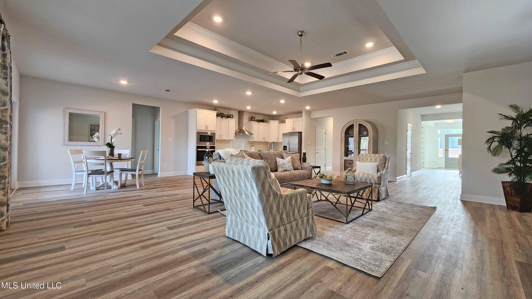
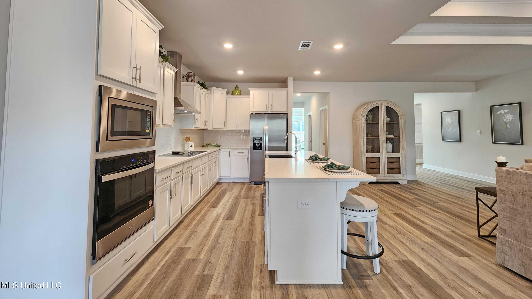
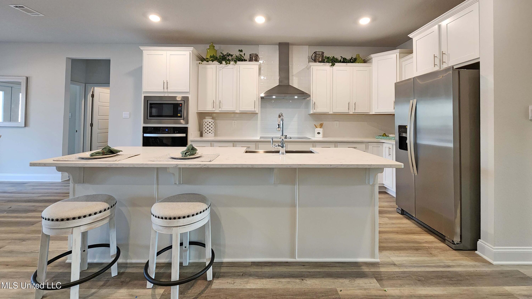
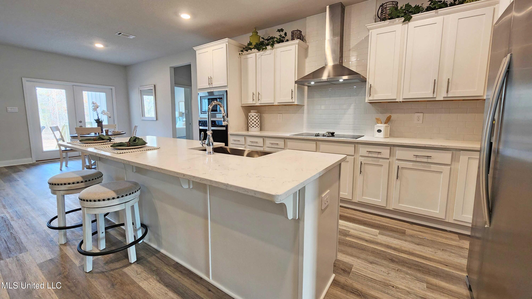
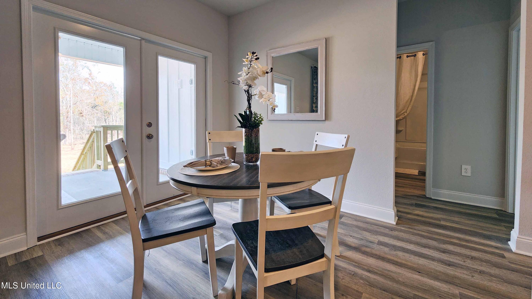
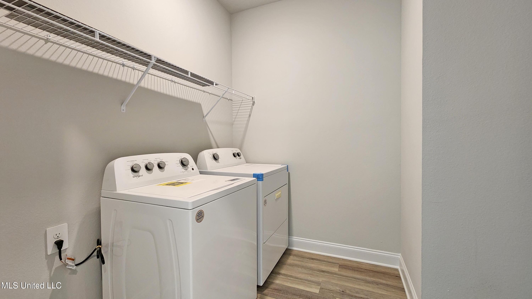
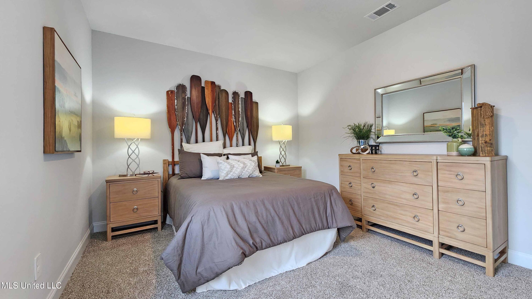
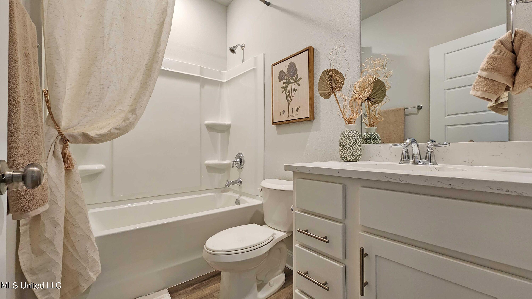
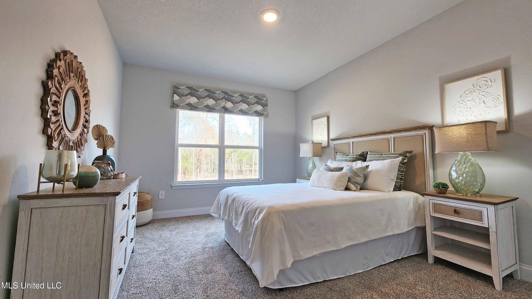
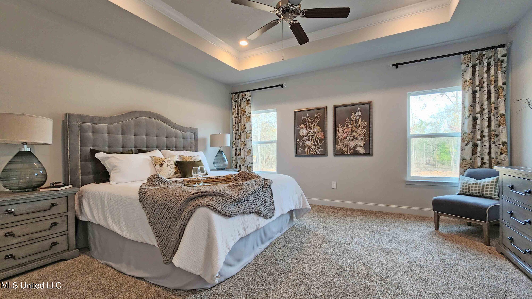
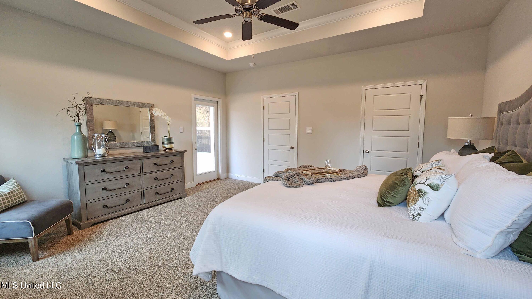
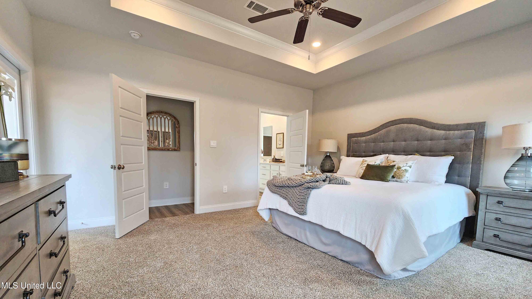
TO BE BUILT! Welcome home to the McKenzie at Ramsay Farms in Vancleave, Mississippi! Make it truly yours by choosing the features and finishes that fit your style. The McKenzie offers 5 bedrooms, 3 baths, more than 3,100 square feet of living space, a study, and a 2-car side-entry garage. A study and formal dining room greet you at the entry, ideal for working from home and hosting dinners. Two secondary bedrooms and a full bath are nearby, while two more bedrooms and another full bath sit on the opposite side of the home, giving everyone their own space. Gather in the open-concept living area flowing into the kitchen and breakfast space, the heart of the home, featuring shaker-style cabinetry, stone countertops, stainless-steel appliances, a large island, walk-in pantry, and access to a covered porch. Retreat to the private primary suite, your peaceful escape, with porch access, dual vanities, a garden tub, tiled shower, private water closet, and a large walk-in closet. Enjoy luxury vinyl plank flooring throughout and the Home is Connected® package. The home will receive FORTIFIED Gold Home™ Certificate. Make memories right outside your door with a community pool, pickleball courts, kids' play area, fitness center, and clubhouse. Imagine coming home each day to a place you designed, filled with laughter and the people you love. Your next chapter starts here! All photos are for illustrative purposes only, actual product, features and finishes may vary.
5
BEDROOMS
3
BATHROOMS
0.47
ACRES
2027
YEAR BUILT
One
LEVELS
3113
SQ. FT.
Primary Information
MLS#:4166821
Price:$504,900
Bedrooms:5
Bathrooms:3
Lot Size:20473.2
Lot Acres:0.47
Years Built:2027
Total Levels:One
Status:Active
Neighborhood Information
Address:14095 Jubilee Parkway, Vancleave, MS 39565
Details:TO BE BUILT! Welcome home to the McKenzie at Ramsay Farms in Vancleave, Mississippi! Make it truly yours by choosing the features and finishes that fit your style. The McKenzie offers 5 bedrooms, 3 baths, more than 3,100 square feet of living space, a study, and a 2-car side-entry garage. A study and formal dining room greet you at the entry, ideal for working from home and hosting dinners. Two secondary bedrooms and a full bath are nearby, while two more bedrooms and another full bath sit on the opposite side of the home, giving everyone their own space. Gather in the open-concept living area flowing into the kitchen and breakfast space, the heart of the home, featuring shaker-style cabinetry, stone countertops, stainless-steel appliances, a large island, walk-in pantry, and access to a covered porch. Retreat to the private primary suite, your peaceful escape, with porch access, dual vanities, a garden tub, tiled shower, private water closet, and a large walk-in closet. Enjoy luxury vinyl plank flooring throughout and the Home is Connected® package. The home will receive FORTIFIED Gold Home™ Certificate. Make memories right outside your door with a community pool, pickleball courts, kids' play area, fitness center, and clubhouse. Imagine coming home each day to a place you designed, filled with laughter and the people you love. Your next chapter starts here! All photos are for illustrative purposes only, actual product, features and finishes may vary.
Calculate Your Mortgage for MLS# 4166821
Our mortgage estimator will calculate the details of your estimated monthly mortgage payments. Figures entered below are examples and are used to demonstrate only. Edit the loan details on the bold selections, Select "Calculate Payment" and your information will update under "Your Results". For more information contact Sims Realty!
Your Results:
Monthly Principal & Interest - $Total Down Payment - $Loan Amount - $Interest Rate - %Term of Loan - ( Years )