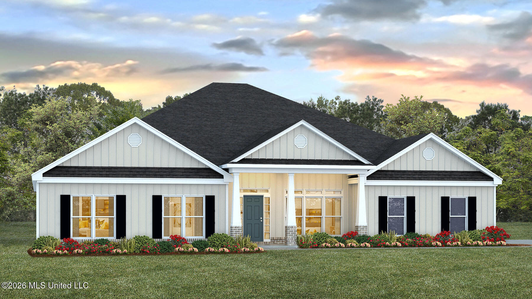
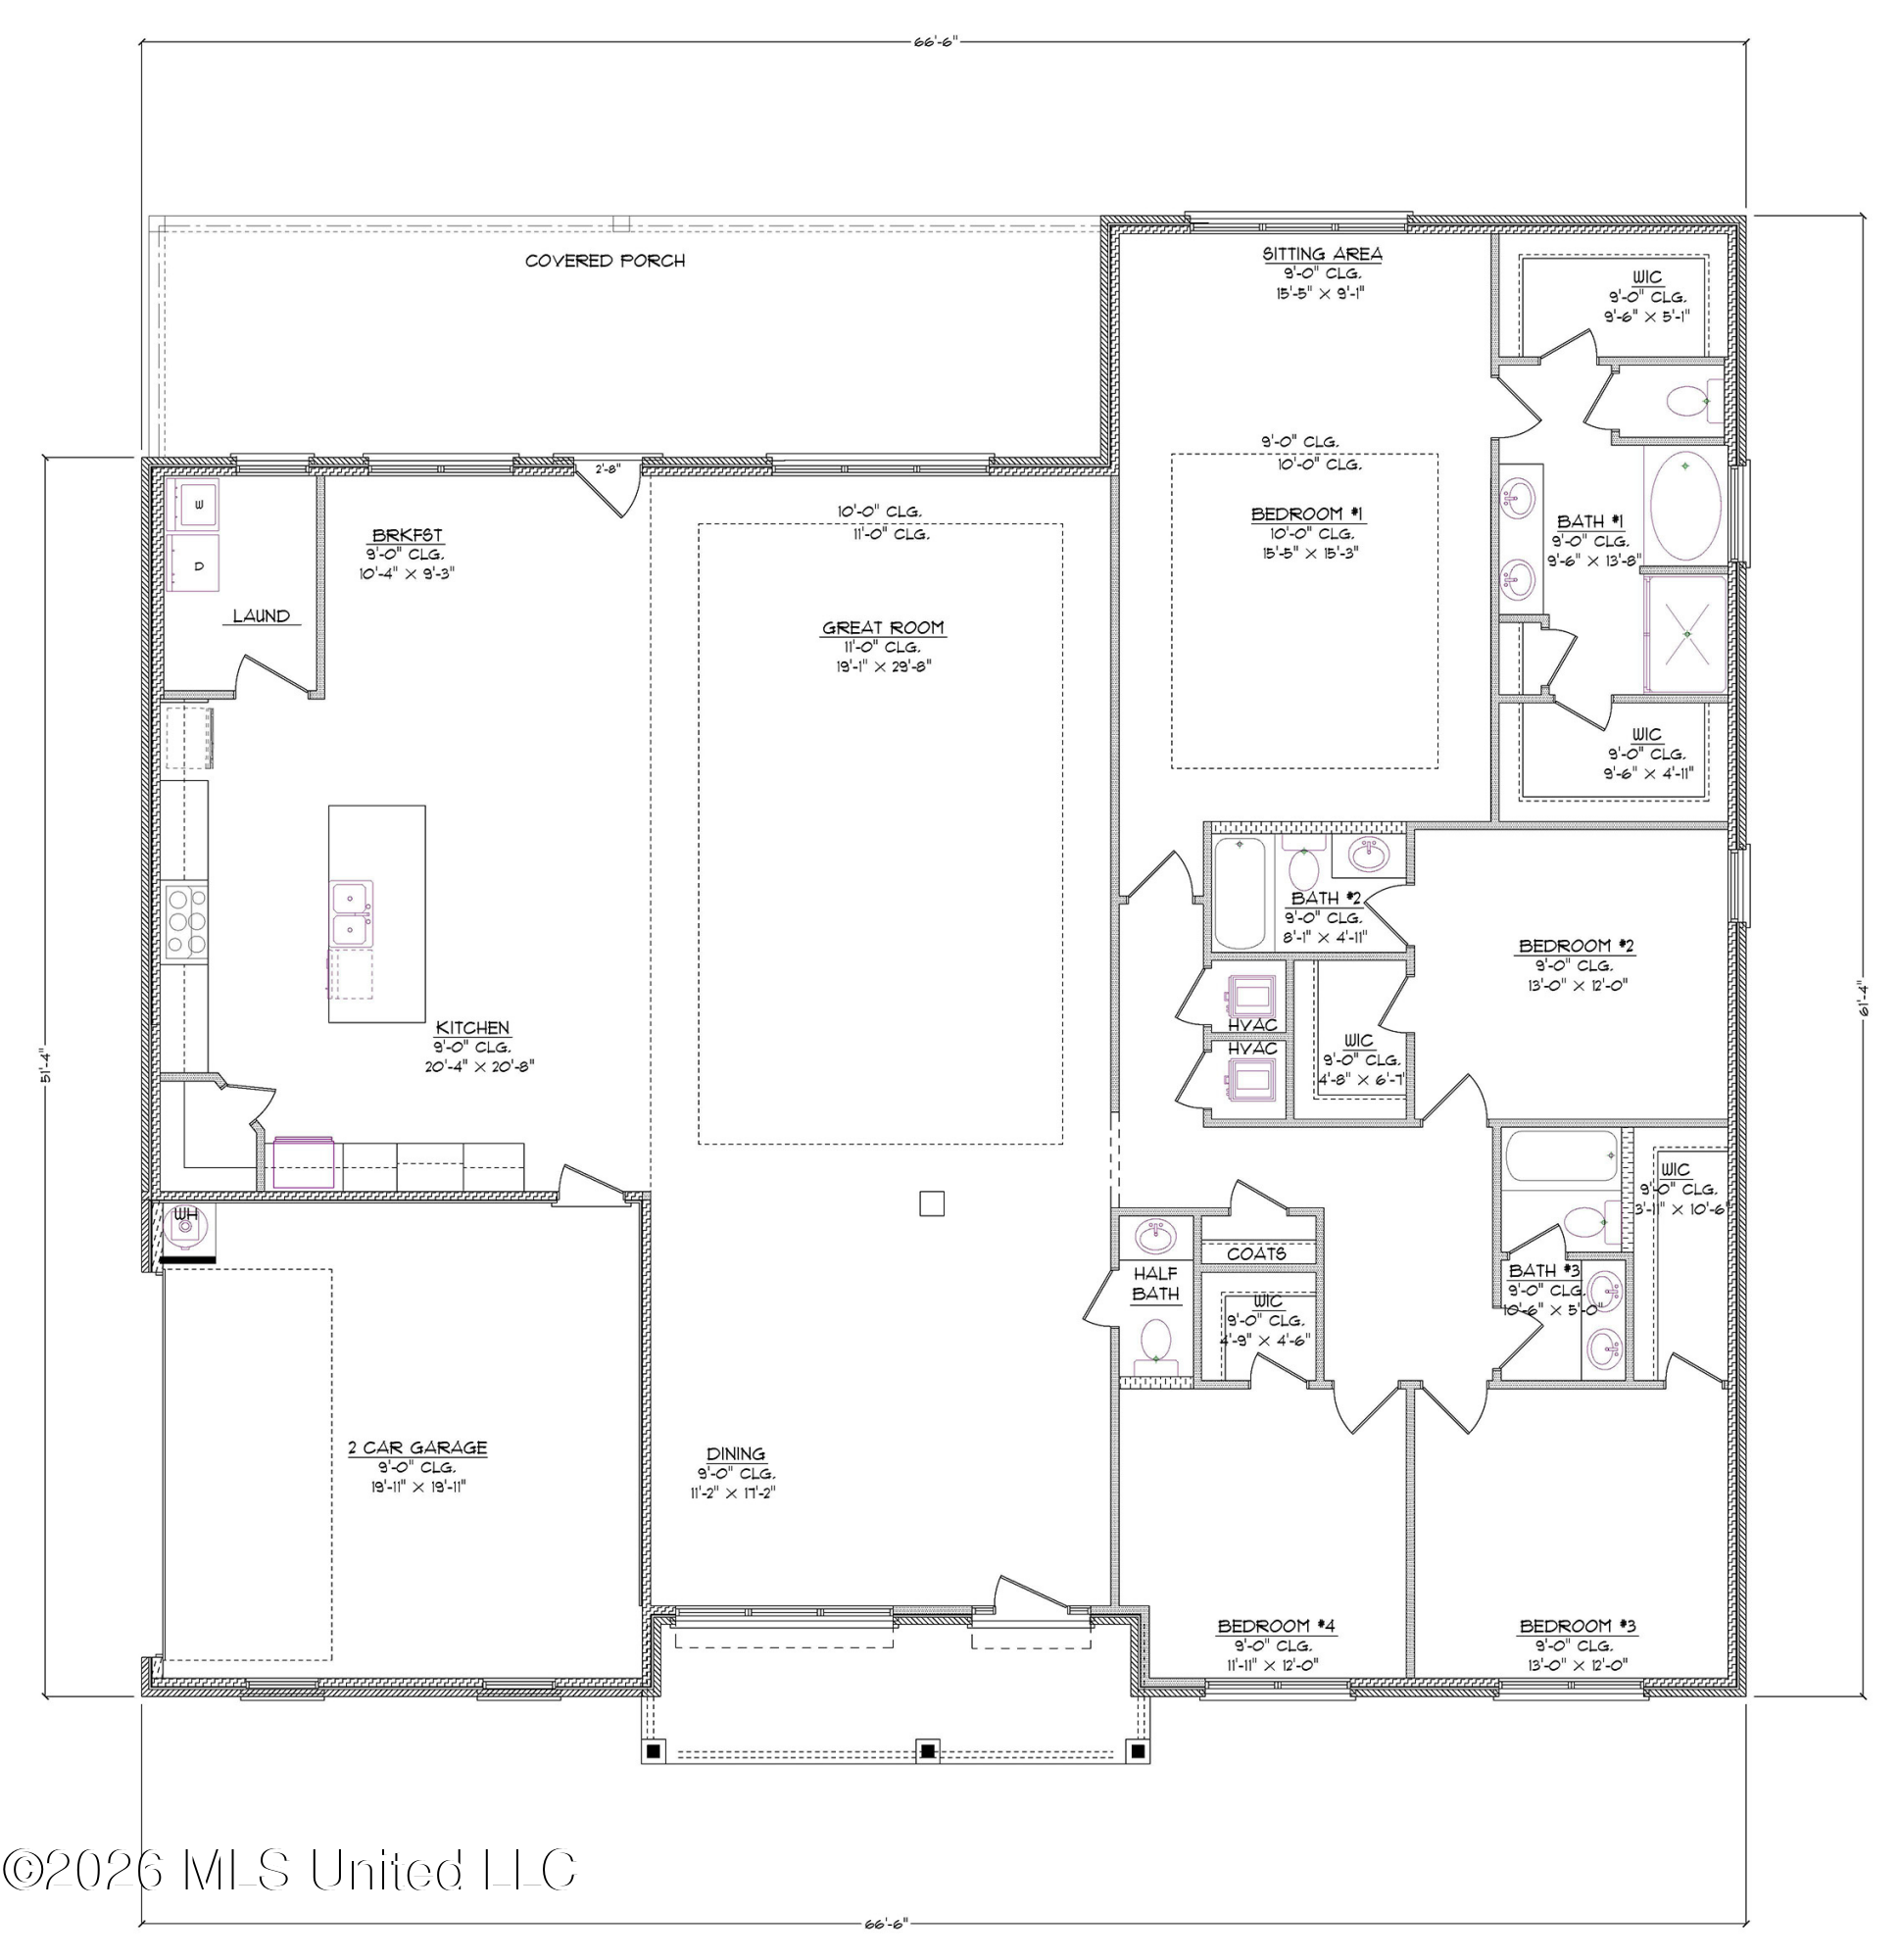
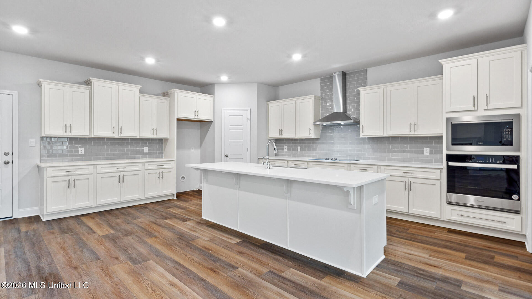
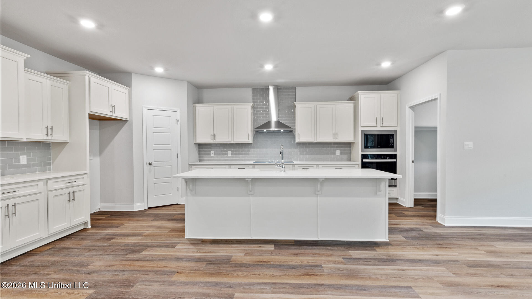
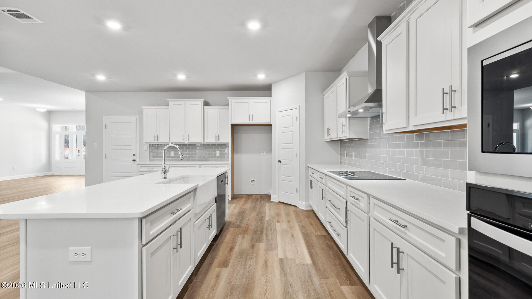
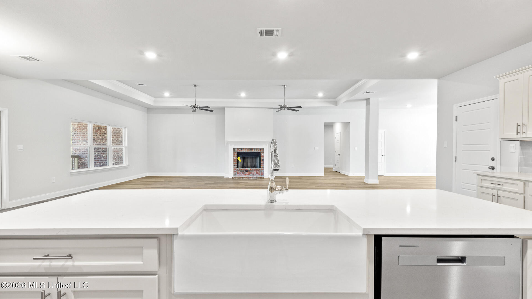
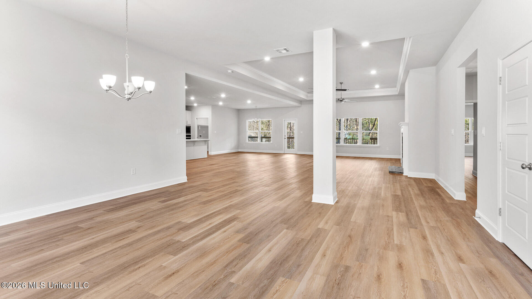
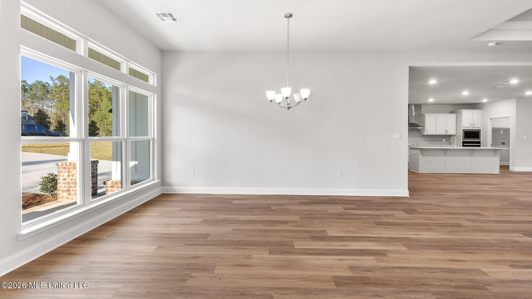
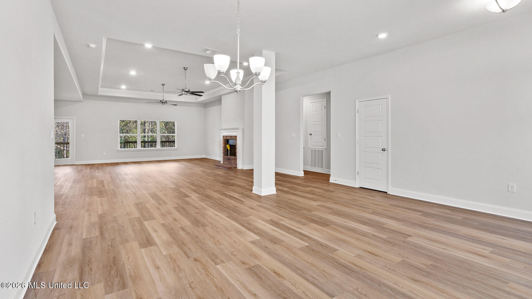
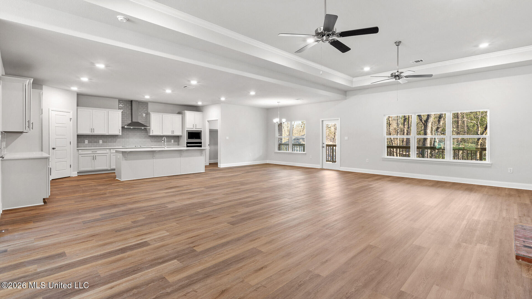
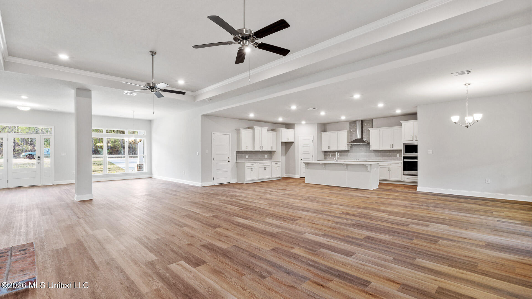
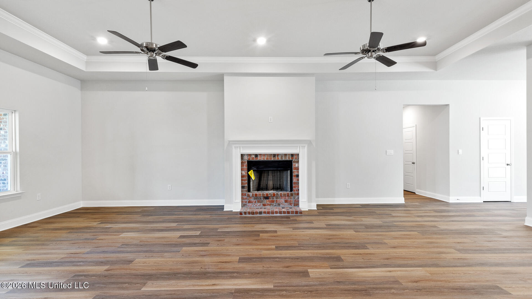
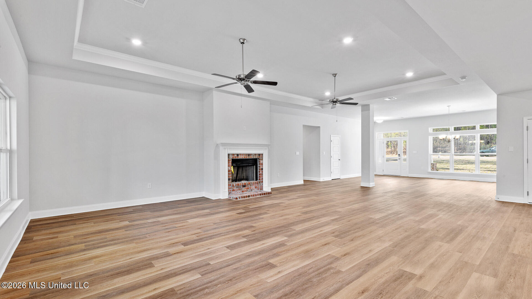
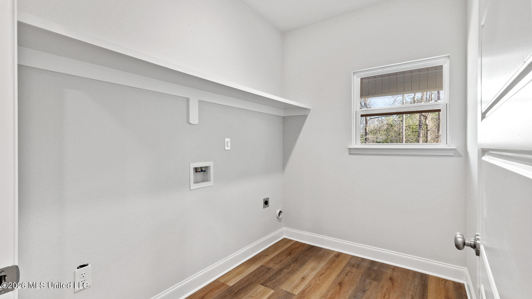
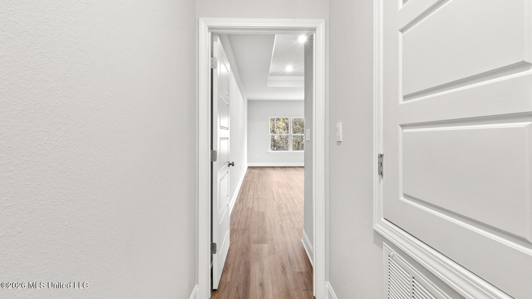
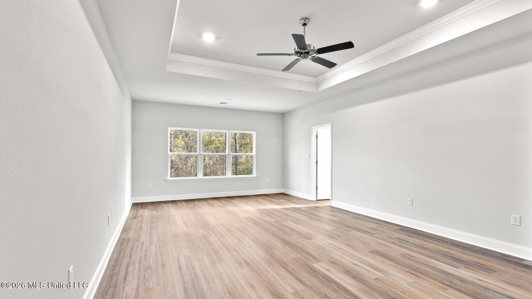
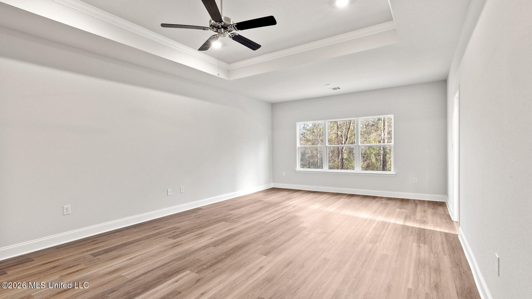
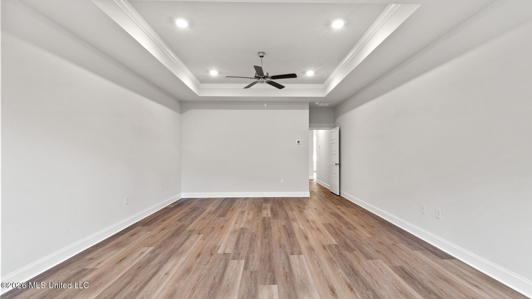
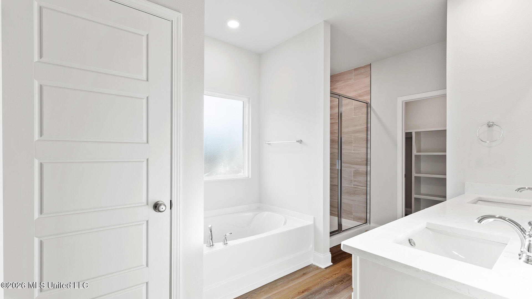
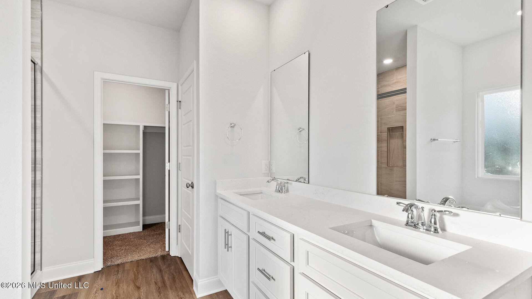
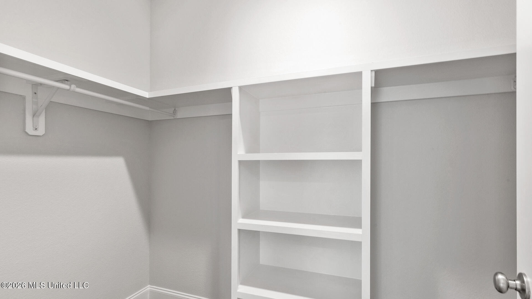
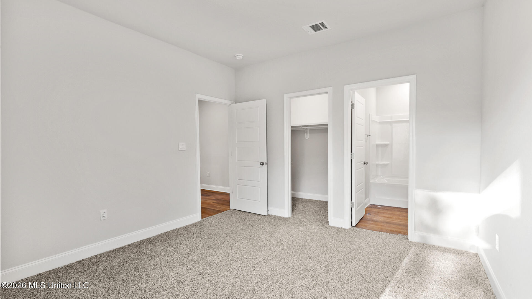
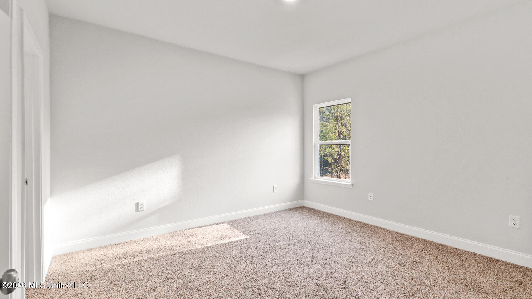
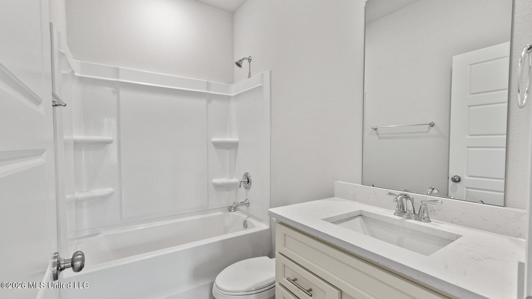
Welcome to 14050 Jubilee Parkway, a new home at Ramsay Farms in Vancleave, Mississippi. The William floorplan features 4-bedrooms with 3.5-bathrooms with over 3,300 square feet of space with a 2-car garage. As you enter, the foyer is open to the dining room with a powder room close by for convenience to guests. Continuing inside is an open concept living space with the kitchen overlooking the great room, breakfast area, and access to a covered back porch. Entertaining is a breeze, as this single-story home features a spacious quartz countertop kitchen island and a corner pantry. Off the kitchen area is a separate laundry room. To one side of the home is a large primary bedroom that offers a sitting area and a stunning ensuite with two walk-in-closets, dual sink vanity, tiled shower, garden tub and separate water closet. Additionally, there are three other bedrooms, each with walk-in closets and two full size bathrooms offering a shower/tub combination. Like all homes in Ramsay Farms, the William includes a Home Connected smart home technology package which allows you to control your home with your smart device while near or away. This home will receive a FORTIFIED Gold Home™ Certificate. Pictures may be of a similar home and not necessarily of the subject property. Pictures are representational only. Images presented may have been virtually staged using AI technology to enhance visual appeal. These images do not represent actual furnishings or decor present in the property. The images are digitally altered and should not be considered factual representations.
4
BEDROOMS
3
BATHROOMS
0.67
ACRES
2026
YEAR BUILT
One
LEVELS
3342
SQ. FT.
Primary Information
MLS#:4141339
Price:$553,900
Bedrooms:4
Bathrooms:3
Half Baths:1
Lot Size:29185.2
Lot Acres:0.67
Years Built:2026
Total Levels:One
Status:Active
Neighborhood Information
Address:14050 Jubilee Parkway, Vancleave, MS 39565
Details:Welcome to 14050 Jubilee Parkway, a new home at Ramsay Farms in Vancleave, Mississippi. The William floorplan features 4-bedrooms with 3.5-bathrooms with over 3,300 square feet of space with a 2-car garage. As you enter, the foyer is open to the dining room with a powder room close by for convenience to guests. Continuing inside is an open concept living space with the kitchen overlooking the great room, breakfast area, and access to a covered back porch. Entertaining is a breeze, as this single-story home features a spacious quartz countertop kitchen island and a corner pantry. Off the kitchen area is a separate laundry room. To one side of the home is a large primary bedroom that offers a sitting area and a stunning ensuite with two walk-in-closets, dual sink vanity, tiled shower, garden tub and separate water closet. Additionally, there are three other bedrooms, each with walk-in closets and two full size bathrooms offering a shower/tub combination. Like all homes in Ramsay Farms, the William includes a Home Connected smart home technology package which allows you to control your home with your smart device while near or away. This home will receive a FORTIFIED Gold Home™ Certificate. Pictures may be of a similar home and not necessarily of the subject property. Pictures are representational only. Images presented may have been virtually staged using AI technology to enhance visual appeal. These images do not represent actual furnishings or decor present in the property. The images are digitally altered and should not be considered factual representations.
Calculate Your Mortgage for MLS# 4141339
Our mortgage estimator will calculate the details of your estimated monthly mortgage payments. Figures entered below are examples and are used to demonstrate only. Edit the loan details on the bold selections, Select "Calculate Payment" and your information will update under "Your Results". For more information contact Sims Realty!
Your Results:
Monthly Principal & Interest - $Total Down Payment - $Loan Amount - $Interest Rate - %Term of Loan - ( Years )