Let us find a Home for You!
CALL: 662-455-1343    Call Sims Realty   

MLS: 4164319

Source MLS Verified

$699,000

Sims Realty
140 Magers Lane, Pelahatchie, MS 39145

Click to EnlargeClick to Enlarge

Residential Description:

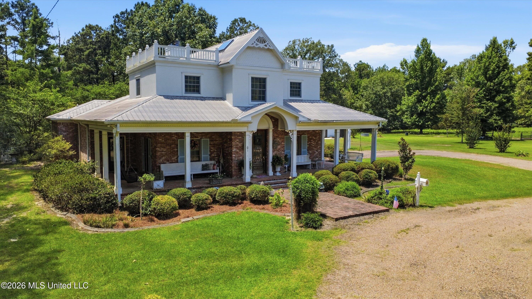
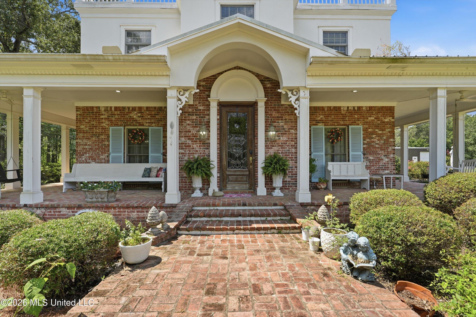
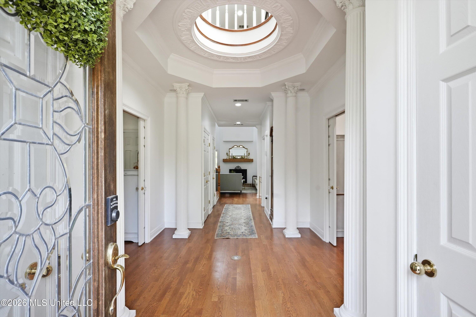
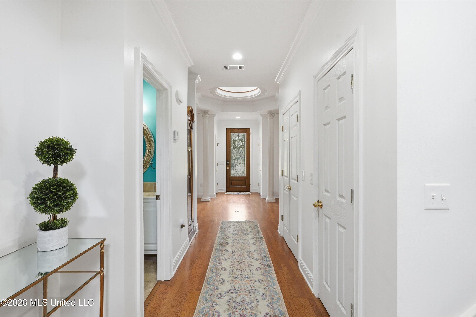
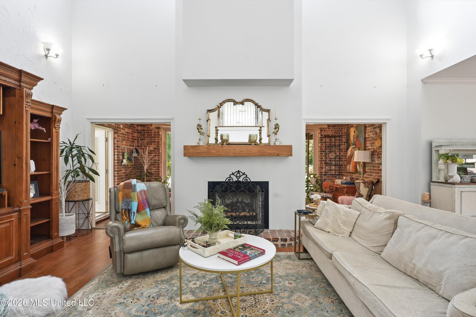
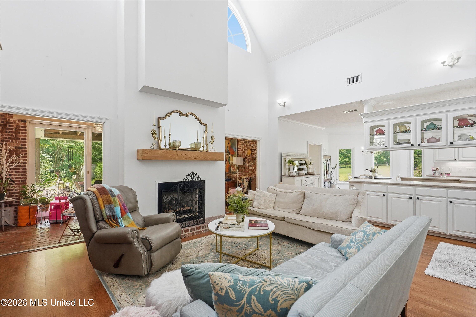
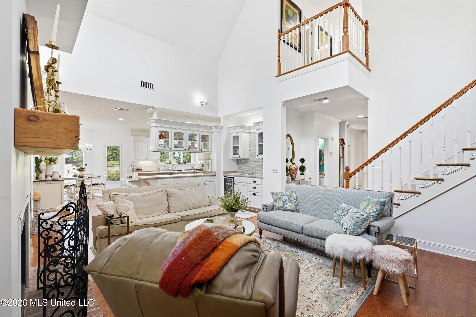
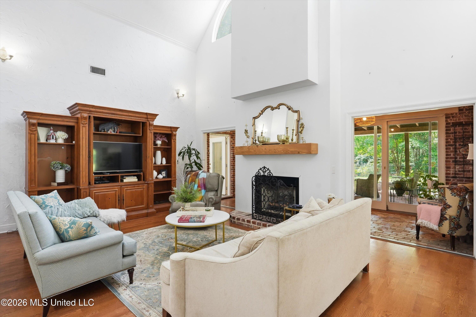
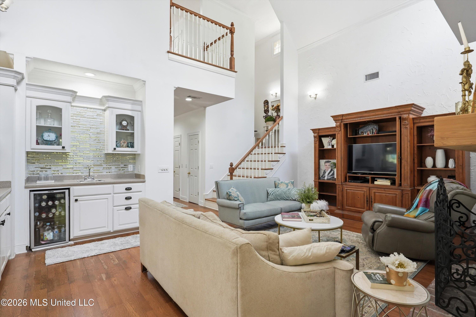
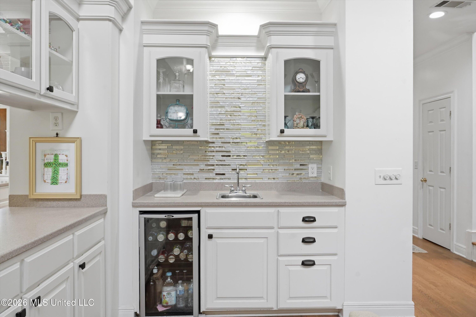
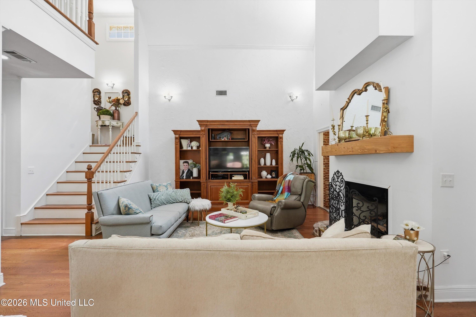
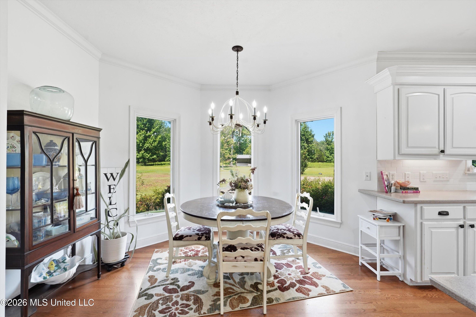
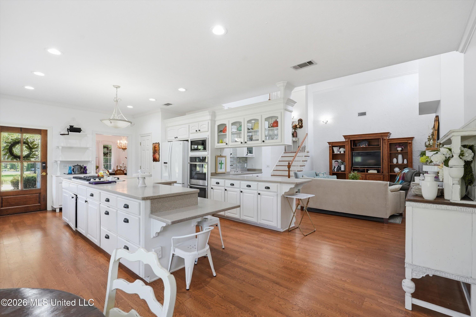
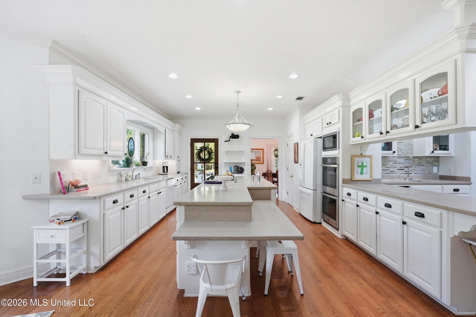
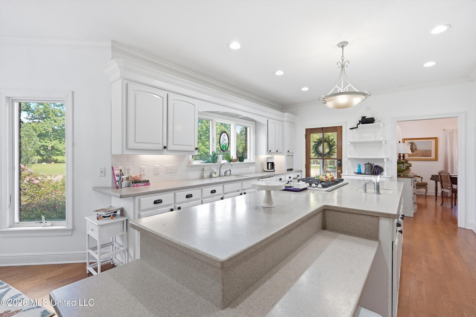
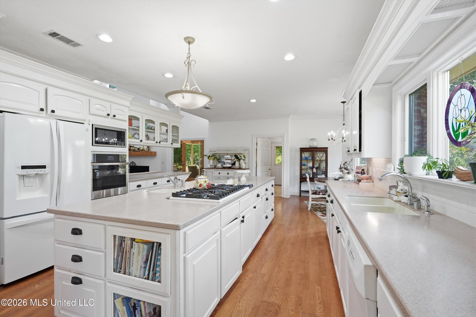
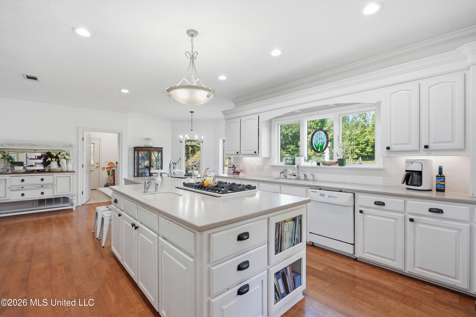
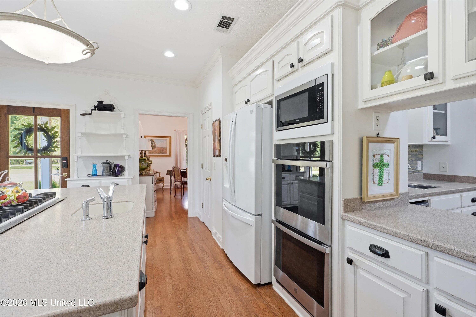
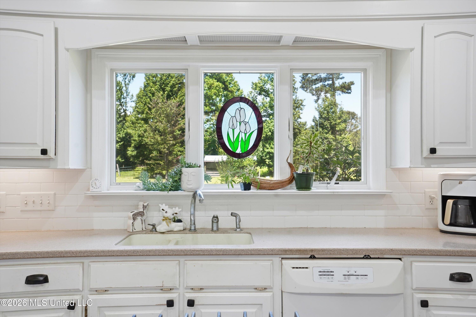
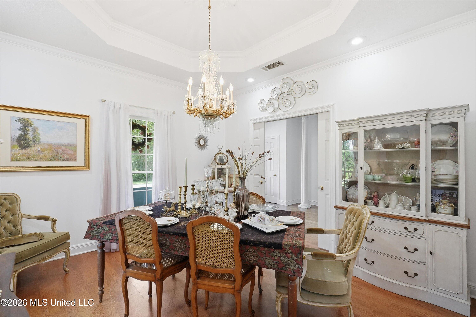
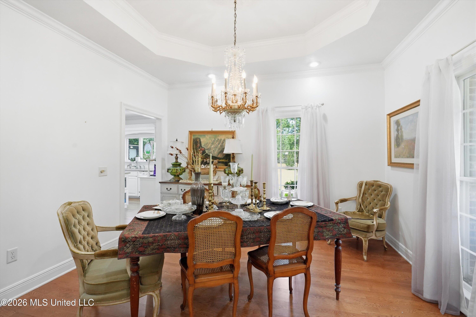
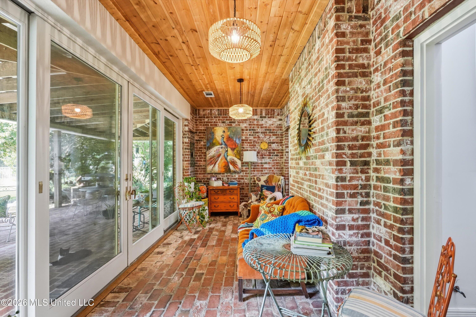
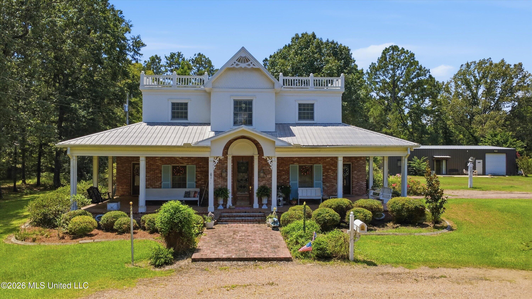
Southern charm, generous space, and endless possibilities come together on 7 beautiful acres. This distinctive property offers a 4 bedroom, 2.5-bath main residence, separate 1-bedroom/1-bath guest house, and large workshop with private office- creating an incredibly versatile setup for everyday living, guests, hobbies, or working from home. A welcoming wraparound porch introduces the home while inside beautiful wood floors, substantial millwork and architectural columns add character throughout. The impressive foyer makes a memorable first impression with its dramatic skylight and detailed architectural surround, filling the entry with natural light. The spacious kitchen offers an abundance of cabinetry and counter space, a large center island with seating, double ovens and plenty of room for gathering. Entertaining continues with a wet bar and wine refrigerator, while the brick lined sunroom may quickly become a favorite spot in the house. With exposed brick walls and floors, a warm wood-plank ceiling, and walls of glass overlooking the property, it brings wonderful texture and indoor-outdoor character to the home. The primary bath features cultured marble, a large soaking tub surrounded by glass-block windows, separate shower and generous space. Practicality is exceptional here too, with three separate laundry areas- one on the main level, one upstairs, and another in the guest house. Outside approximately 7 acres provide room to spread out and enjoy a more private setting. The detached guest house gives visitors their own comfortable space, while workshop offers room for projects, equipment, storage, and more plus a separate office for business or quiet work. From morning coffee on the wraparound porch to evenings in the sunroom or grilling on back patio, this property is designed for living on a larger scale. Acreage, guest quarters, workspace, architectural character and flexible living spaces- all in one unique property.

5

BEDROOMS

3

BATHROOMS

7

ACRES

2000

YEAR BUILT

Two

LEVELS

3400

SQ. FT.

Primary Information

MLS#:4164319

Price:$699,000

Bedrooms:5

Bathrooms:3

Half Baths:1

Lot Size:304920

Lot Acres:7

Years Built:2000

Total Levels:Two

Status:Active

Neighborhood Information

Address:140 Magers Lane, Pelahatchie, MS 39145

Neighborhood:Metes And Bounds

City:Pelahatchie

County:Rankin

State:MS

School:Pelahatchie

Listing Details

Buyer Agent:Sims Realty

Listing Agent:Rachael Boyer

Listing Office:Local Real Estate

Updated:October 16, 2026 1:19:39

Interior Features

Interior:3400 Sq. Ft.

Flooring:Brick,Hardwood

Windows:Double Pane Windows,Screens,Skylight(s),Metal

Water Heater:40 Gallons or Less,Propane

Amenities

# Garage Stalls:0

Patio:Brick,Covered,Patio,Porch,Rear Porch,Side Porch,Front Porch

Exterior Features

Roof:Metal

Sewer:Septic Tank

Details

Details:Southern charm, generous space, and endless possibilities come together on 7 beautiful acres. This distinctive property offers a 4 bedroom, 2.5-bath main residence, separate 1-bedroom/1-bath guest house, and large workshop with private office- creating an incredibly versatile setup for everyday living, guests, hobbies, or working from home. A welcoming wraparound porch introduces the home while inside beautiful wood floors, substantial millwork and architectural columns add character throughout. The impressive foyer makes a memorable first impression with its dramatic skylight and detailed architectural surround, filling the entry with natural light. The spacious kitchen offers an abundance of cabinetry and counter space, a large center island with seating, double ovens and plenty of room for gathering. Entertaining continues with a wet bar and wine refrigerator, while the brick lined sunroom may quickly become a favorite spot in the house. With exposed brick walls and floors, a warm wood-plank ceiling, and walls of glass overlooking the property, it brings wonderful texture and indoor-outdoor character to the home. The primary bath features cultured marble, a large soaking tub surrounded by glass-block windows, separate shower and generous space. Practicality is exceptional here too, with three separate laundry areas- one on the main level, one upstairs, and another in the guest house. Outside approximately 7 acres provide room to spread out and enjoy a more private setting. The detached guest house gives visitors their own comfortable space, while workshop offers room for projects, equipment, storage, and more plus a separate office for business or quiet work. From morning coffee on the wraparound porch to evenings in the sunroom or grilling on back patio, this property is designed for living on a larger scale. Acreage, guest quarters, workspace, architectural character and flexible living spaces- all in one unique property.

Our mortgage estimator will calculate the details of your estimated monthly mortgage payments. Figures entered below are examples and are used to demonstrate only. Edit the loan details on the bold selections, Select "Calculate Payment" and your information will update under "Your Results". For more information contact Sims Realty!

Loan Amount for MLS #4164319

Enter number of years

Enter an interest rate ( % )

Enter down payment ( $ / % )

Cash Down Payment Or Optional Percent
Make changes to these assumptions and click "Calculate Payment" to try different scenarios. Calculations are based on conventional terms.


Your Results:

Monthly Principal & Interest - $ Total Down Payment - $ Loan Amount - $ Interest Rate - % Term of Loan - ( Years )


Sims Realty and Development LLC
217 West Market St.
Greenwood, MS 38930
662-455-1343
info@buysimsrealty.com

© Sims Realty - - All Rights Reserved