Let us find a Home for You!
CALL: 662-455-1343    Call Sims Realty   

MLS: 4162796

Source MLS Verified

$524,305

Sims Realty
13569 S River Grove Lane, Olive Branch, MS 38654

Click to EnlargeClick to Enlarge

Residential Description:

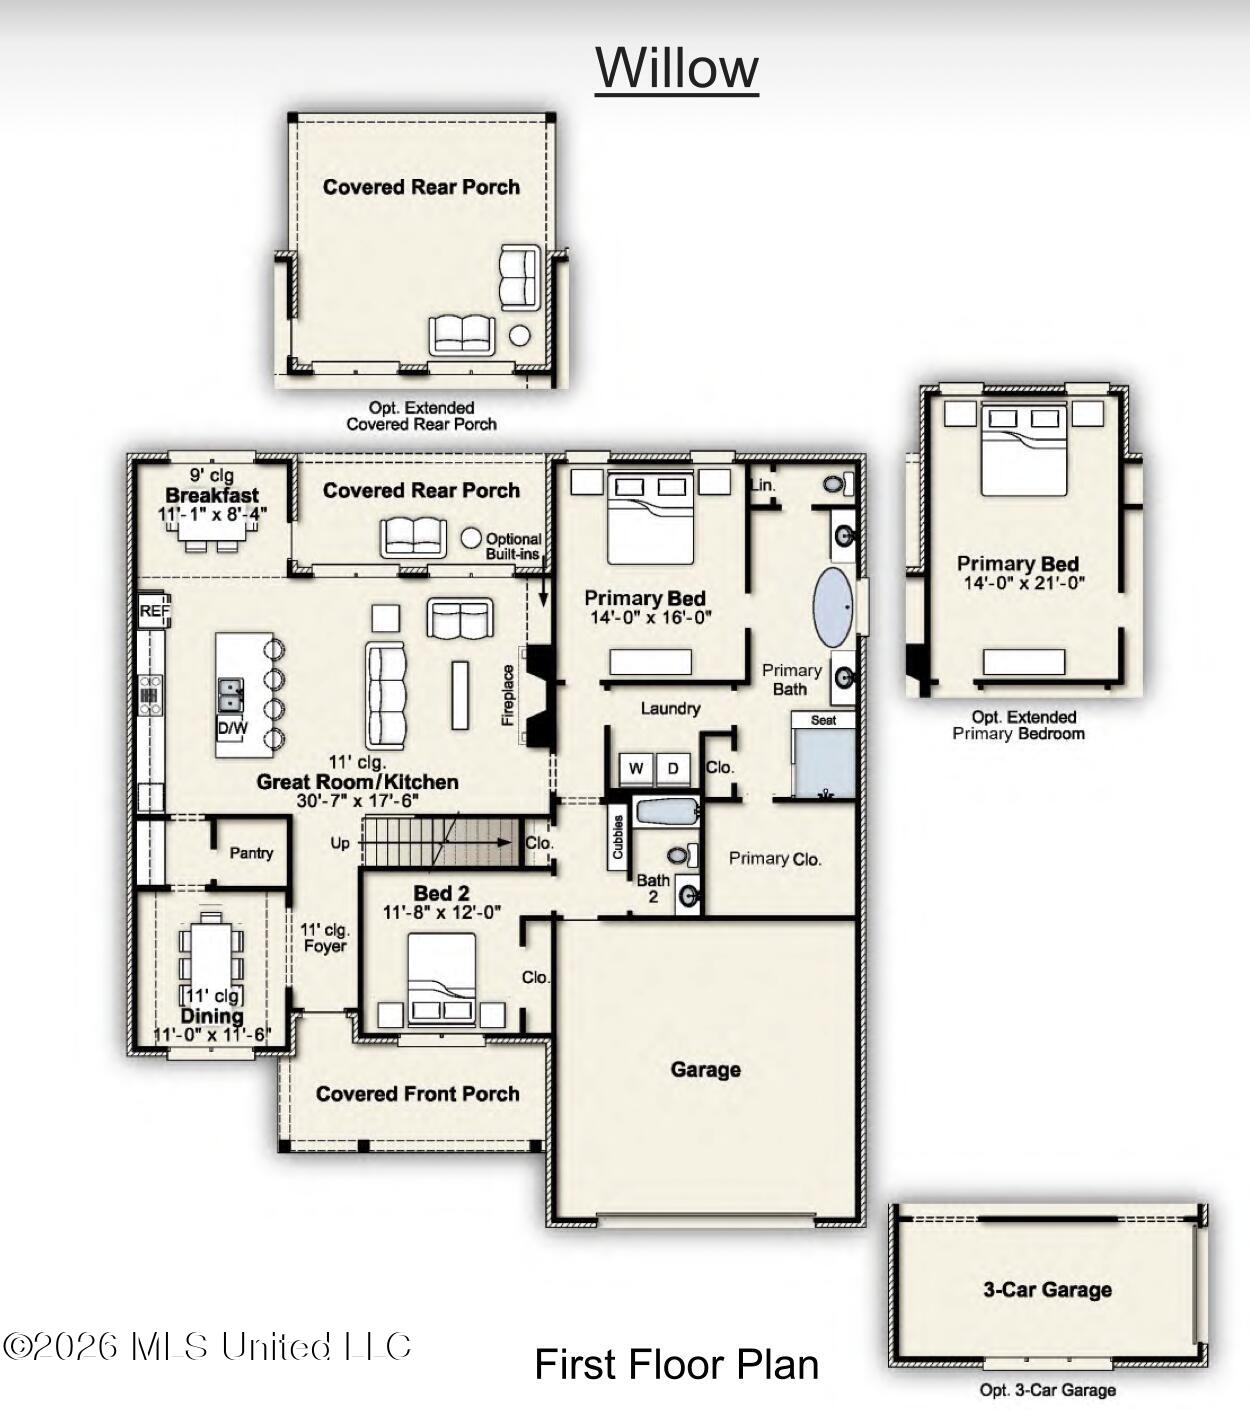
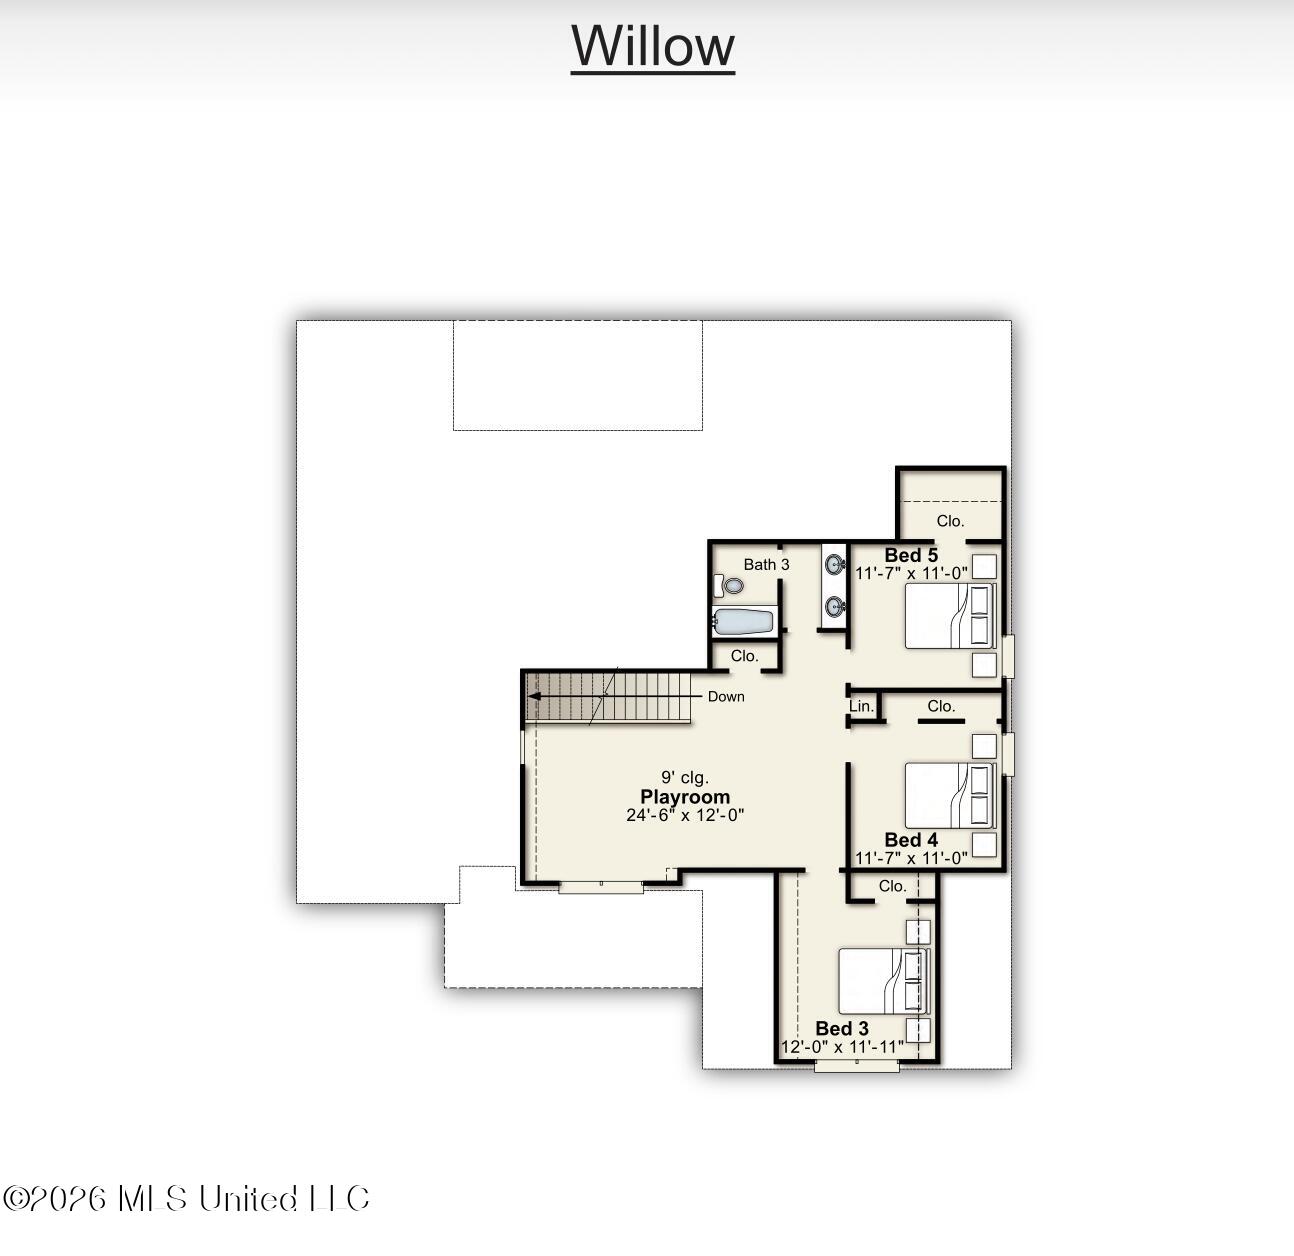
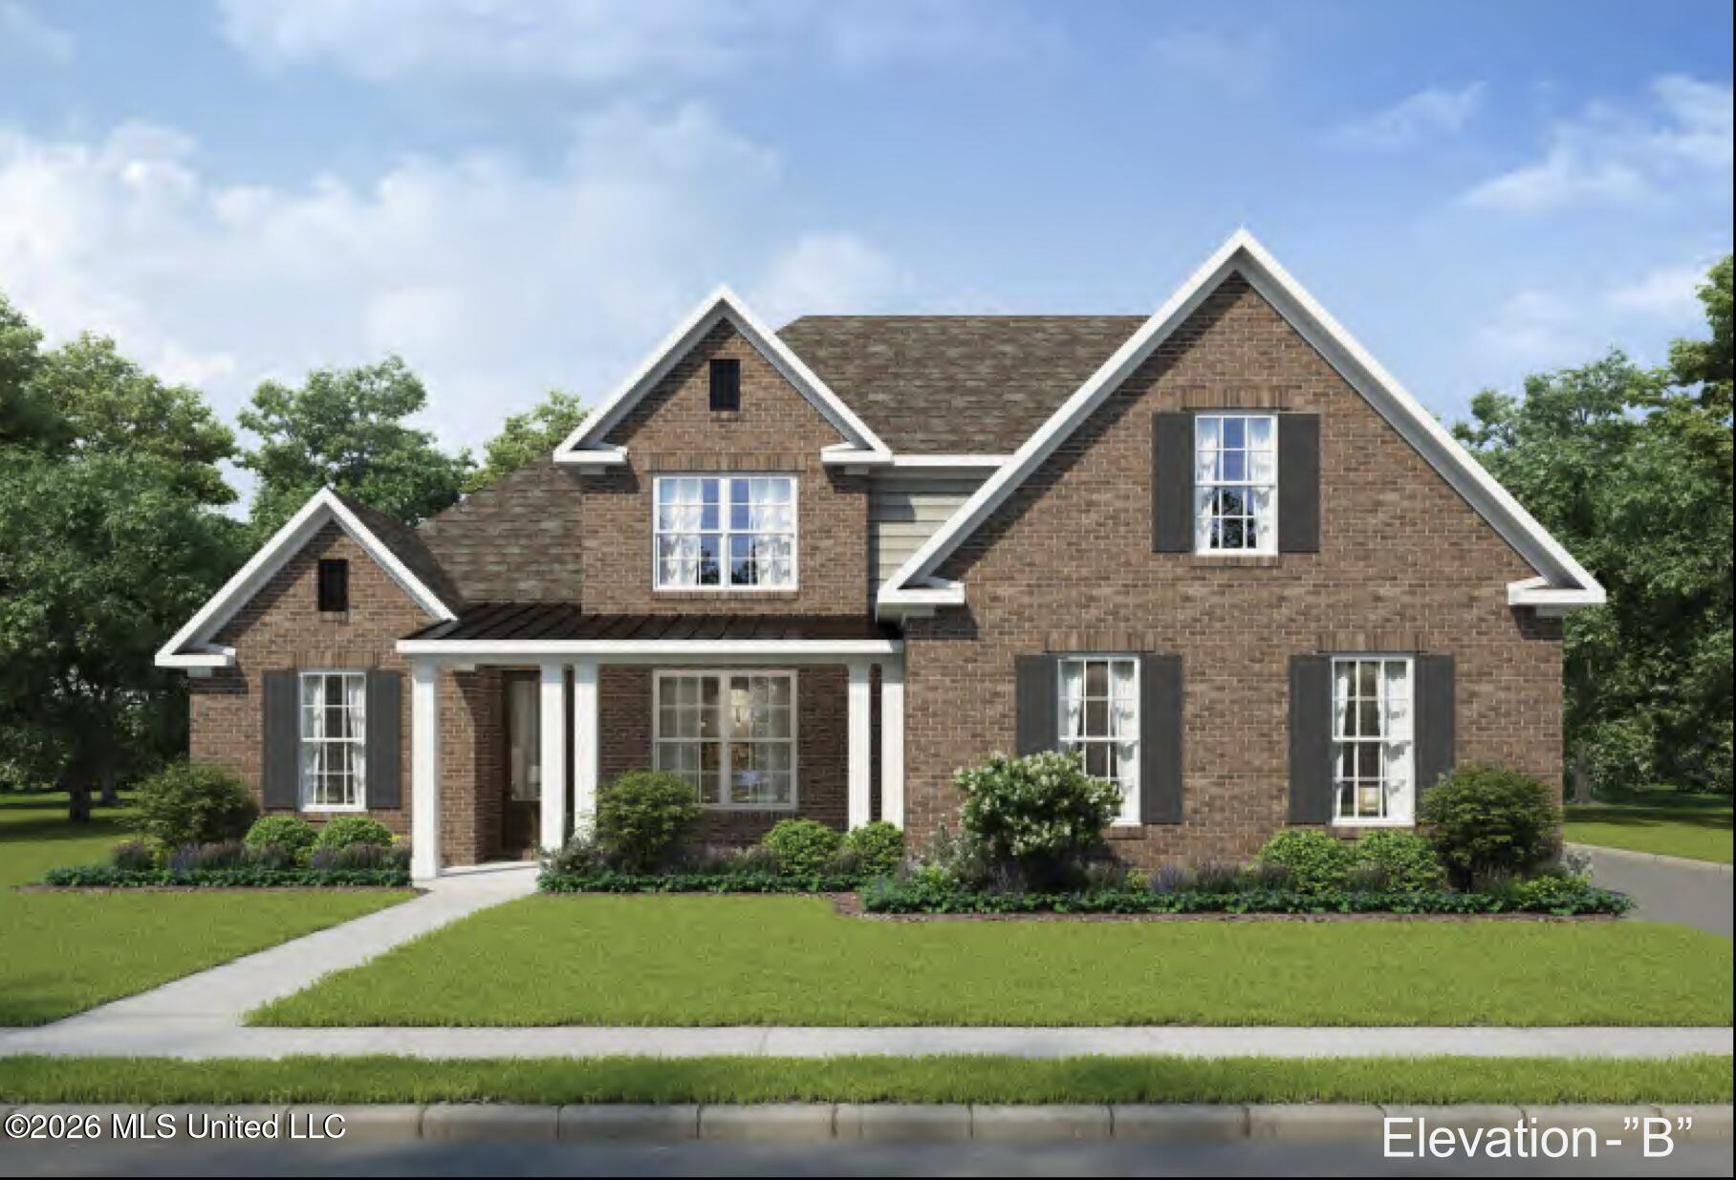
5-bedroom home available with Craftsman or Traditional elevation. Interior includes a formal dining room, breakfast room, and large covered rear porch. The kitchen and great room are open to each other and separated by a breakfast bar that seats 4. The primary suite is located on the main level with access to the laundry room. The primary bath features an oversized tiled shower, split vanities, and separate tub. A secondary bedroom with full bathroom is also on the main level. The upper level contains 3 additional bedrooms, a full bathroom, and a large bonus room. Optional expansions include additional square footage in the primary bedroom and an expanded covered rear porch.

5

BEDROOMS

3

BATHROOMS

0.05

ACRES

2026

YEAR BUILT

Two

LEVELS

3166

SQ. FT.

Primary Information

MLS#:4162796

Price:$524,305

Bedrooms:5

Bathrooms:3

Lot Size:2178

Lot Acres:0.05

Years Built:2026

Total Levels:Two

Status:Active

Neighborhood Information

Address:13569 S River Grove Lane, Olive Branch, MS 38654

Neighborhood:River Grove Estates

City:Olive Branch

County:DeSoto

State:MS

School:Center Hill

Listing Details

Buyer Agent:Sims Realty

Listing Agent:Benny McCall

Listing Office:Grant New Homes Llc Dba Grant & Co.

Updated:September 17, 2026 3:32:10

Interior Features

Interior:3166 Sq. Ft.

Flooring:Hardwood

Water Heater:Over 40 Gallons,Two or More

Amenities

Waterfront Features:See Remarks

# Garage Stalls:8

Patio:See Remarks

Exterior Features

Roof:See Remarks

Sewer:Public Sewer

Details

Details:5-bedroom home available with Craftsman or Traditional elevation. Interior includes a formal dining room, breakfast room, and large covered rear porch. The kitchen and great room are open to each other and separated by a breakfast bar that seats 4. The primary suite is located on the main level with access to the laundry room. The primary bath features an oversized tiled shower, split vanities, and separate tub. A secondary bedroom with full bathroom is also on the main level. The upper level contains 3 additional bedrooms, a full bathroom, and a large bonus room. Optional expansions include additional square footage in the primary bedroom and an expanded covered rear porch.

Our mortgage estimator will calculate the details of your estimated monthly mortgage payments. Figures entered below are examples and are used to demonstrate only. Edit the loan details on the bold selections, Select "Calculate Payment" and your information will update under "Your Results". For more information contact Sims Realty!

Loan Amount for MLS #4162796

Enter number of years

Enter an interest rate ( % )

Enter down payment ( $ / % )

Cash Down Payment Or Optional Percent
Make changes to these assumptions and click "Calculate Payment" to try different scenarios. Calculations are based on conventional terms.


Your Results:

Monthly Principal & Interest - $ Total Down Payment - $ Loan Amount - $ Interest Rate - % Term of Loan - ( Years )


Sims Realty and Development LLC
217 West Market St.
Greenwood, MS 38930
662-455-1343
info@buysimsrealty.com

© Sims Realty - - All Rights Reserved