Let us find a Home for You!
CALL: 662-455-1343    Call Sims Realty   

MLS: 4161002

Source MLS Verified

$468,000

Sims Realty
13511 Birch Bend, Olive Branch, MS 38654

Click to EnlargeClick to Enlarge

Residential Description:

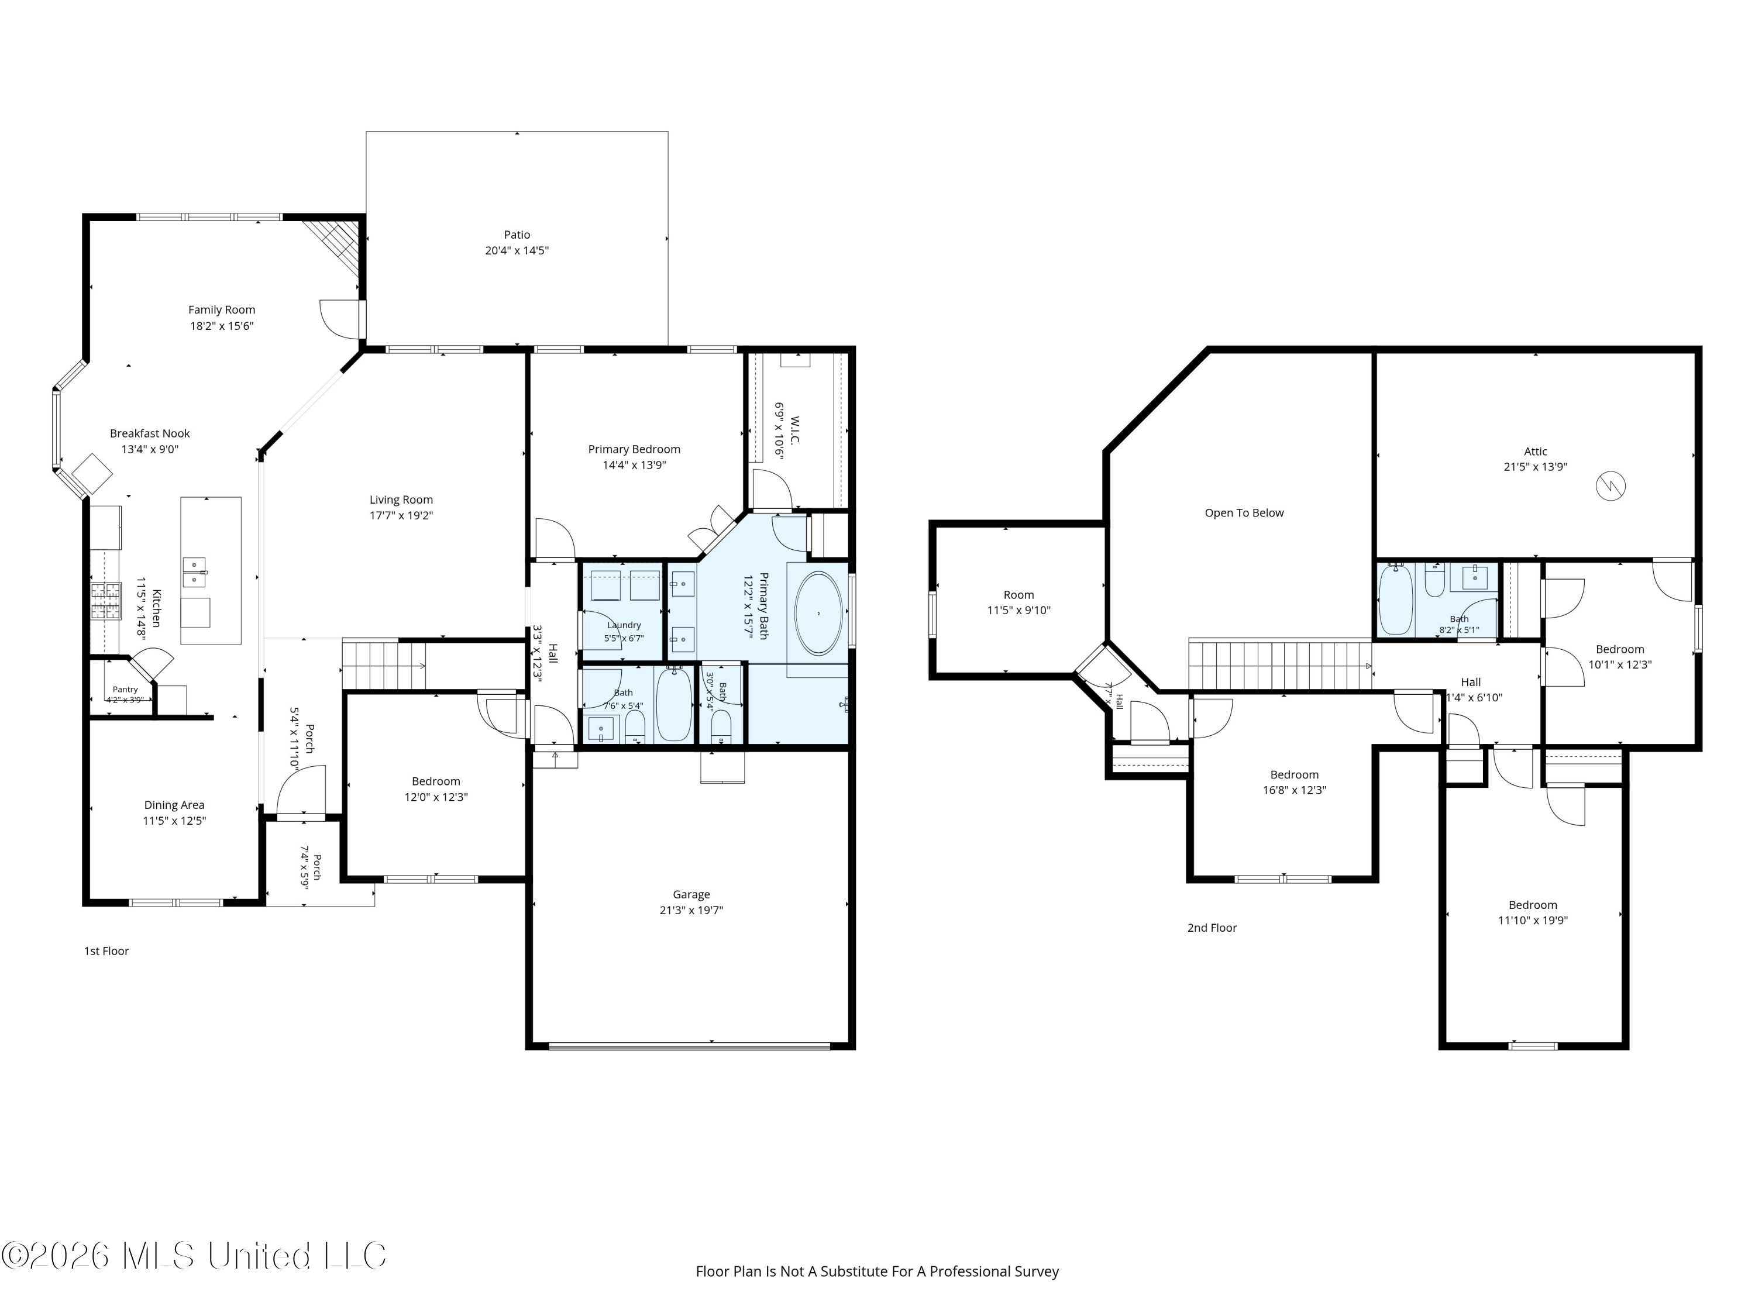
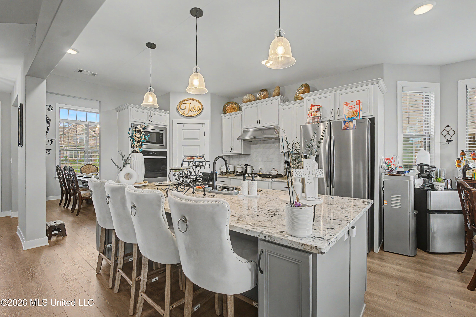
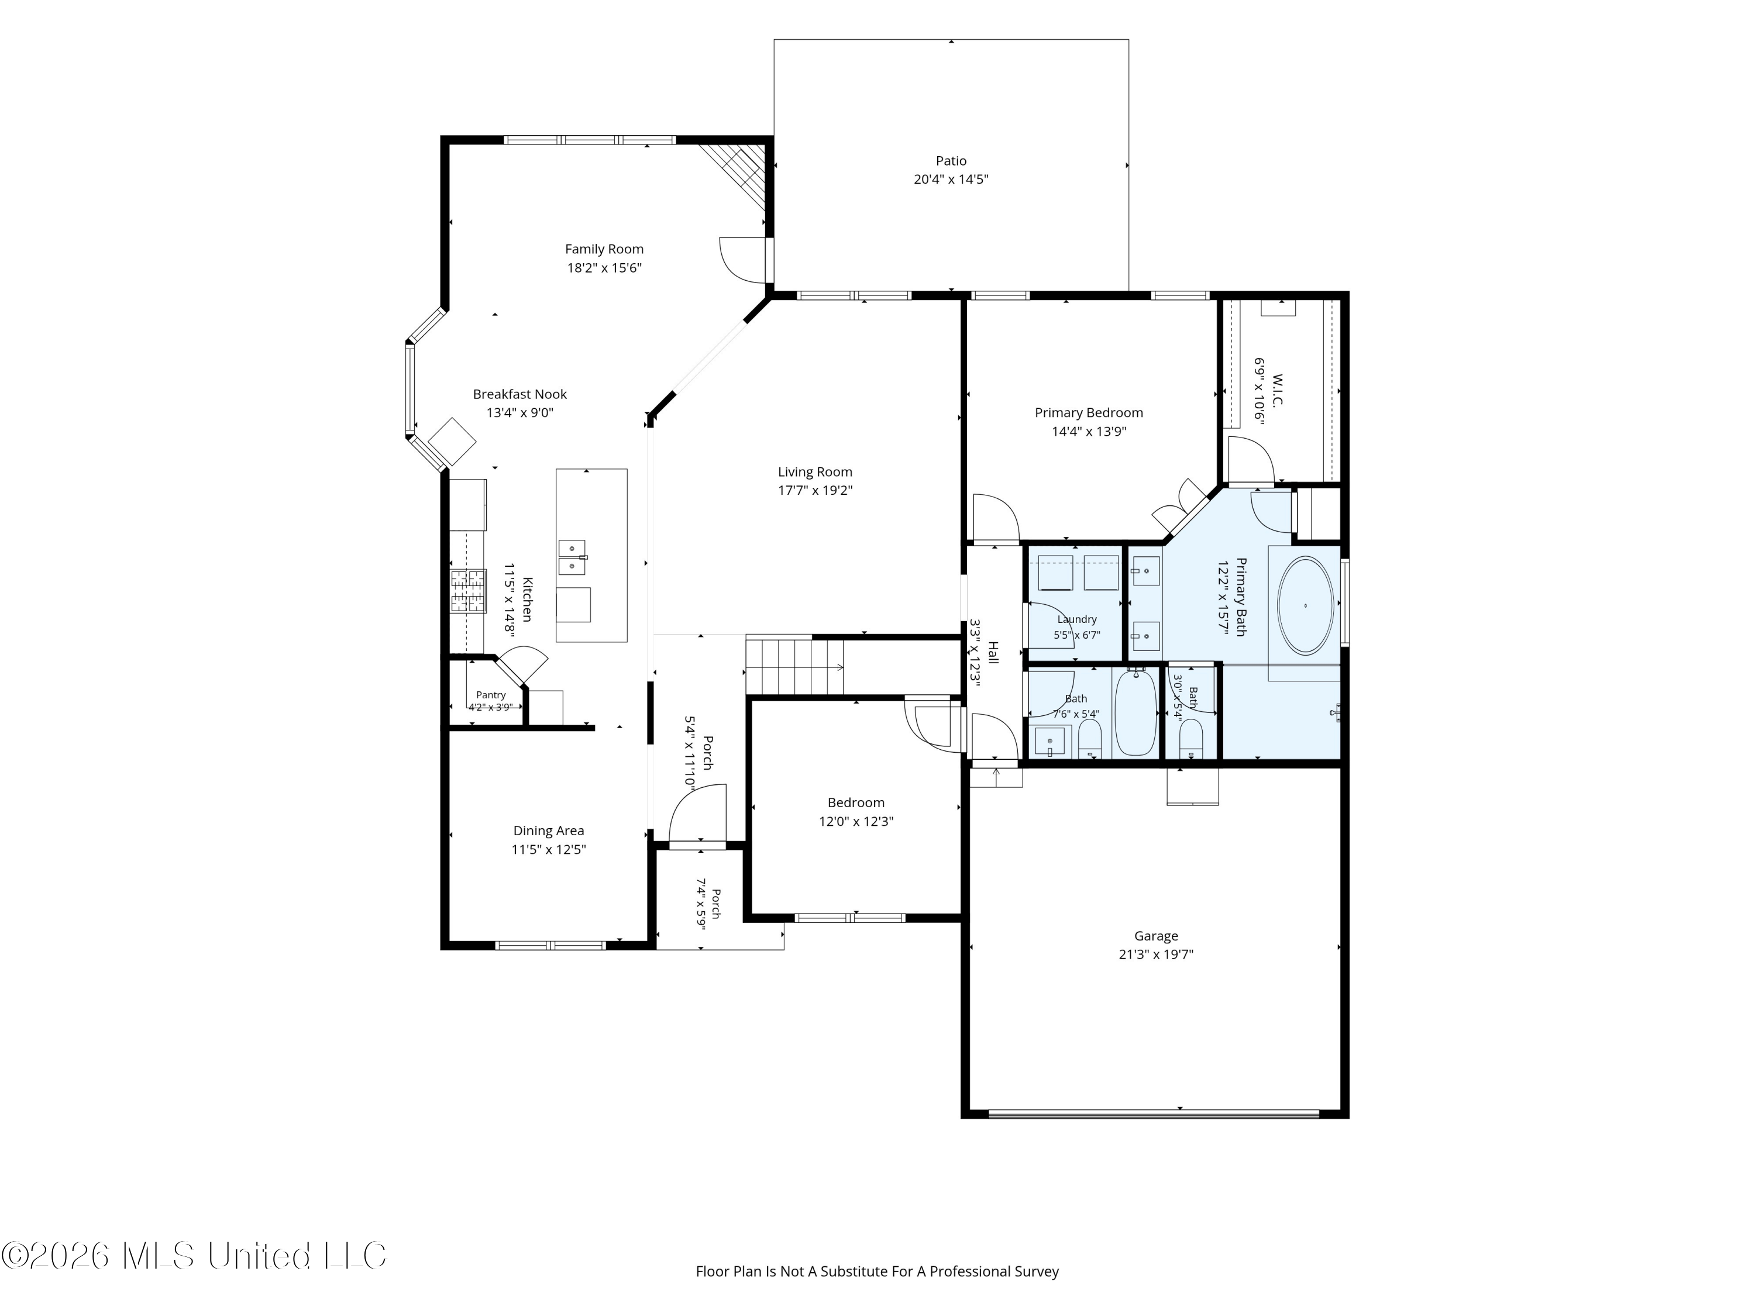
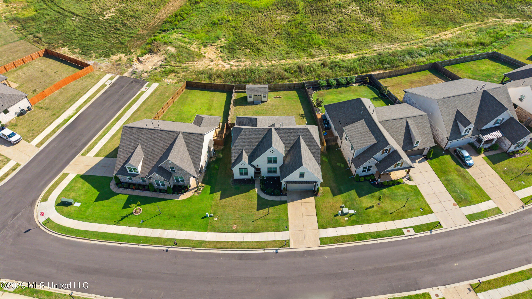
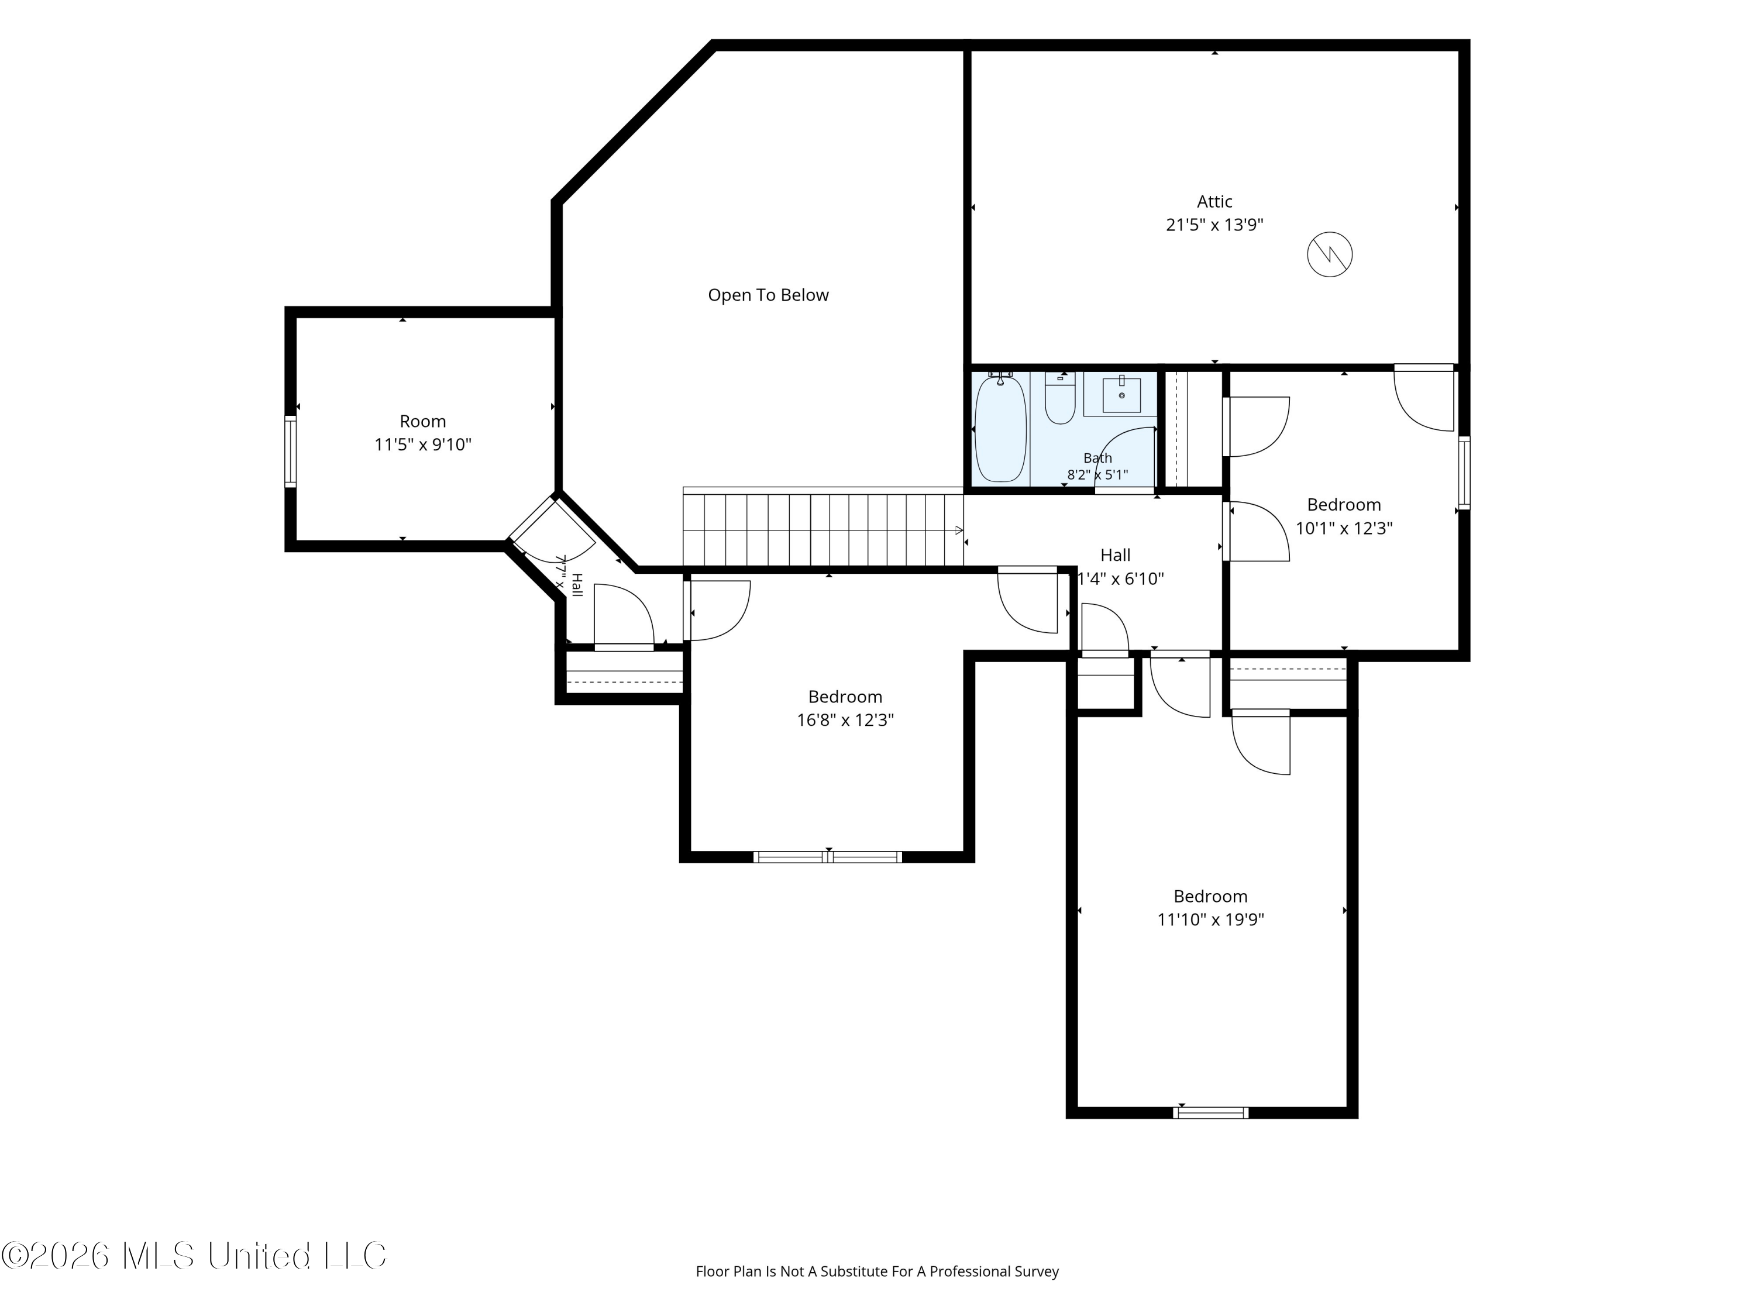
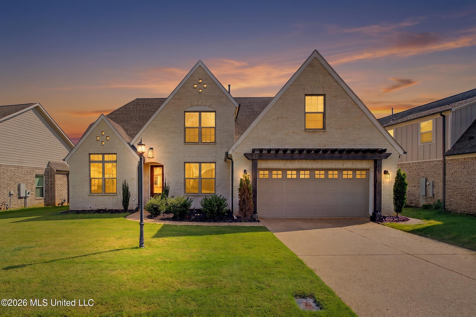
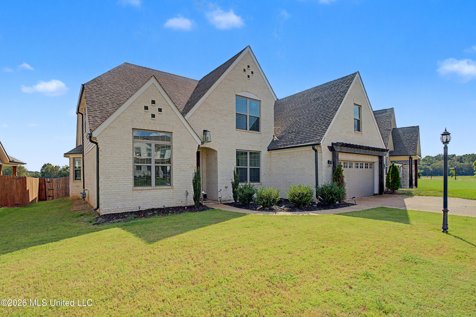
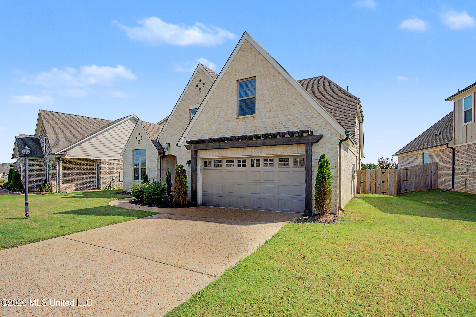
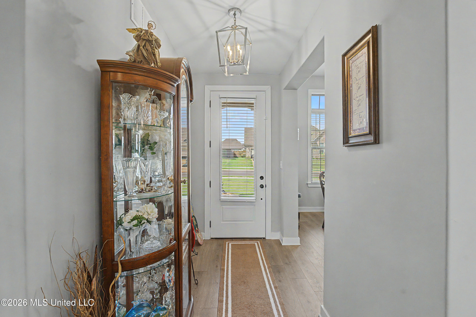
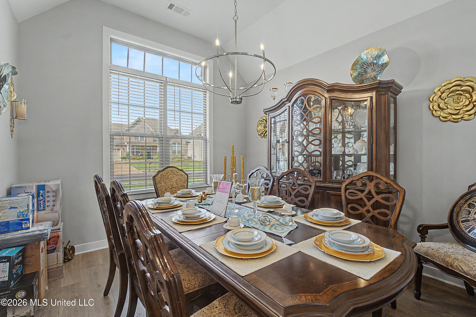
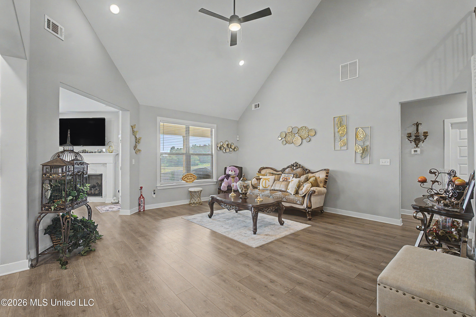
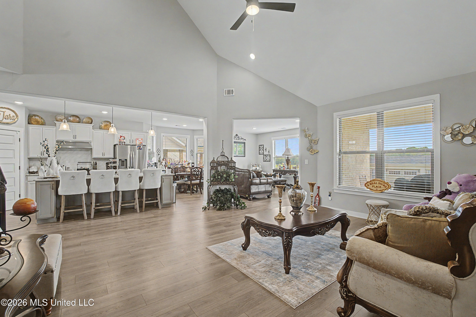
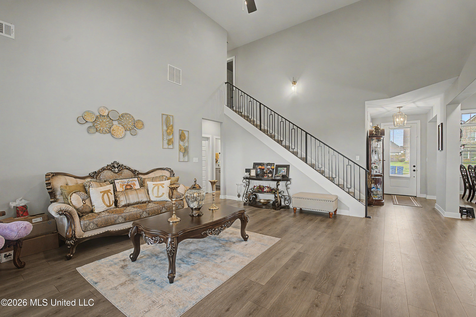
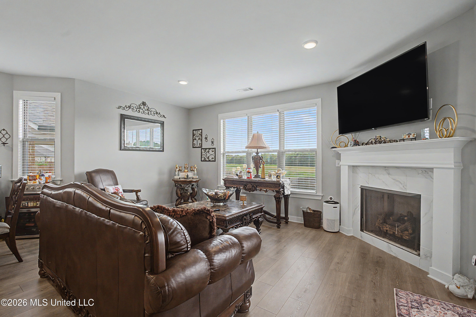
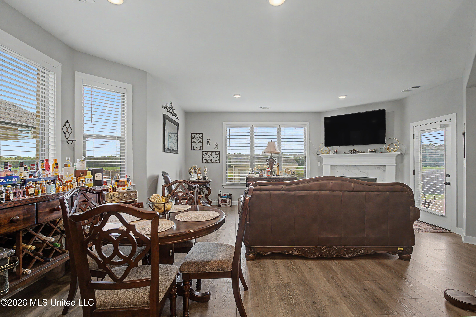
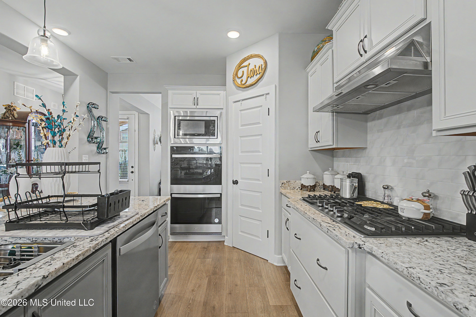
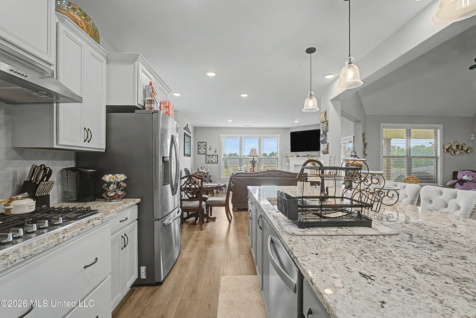
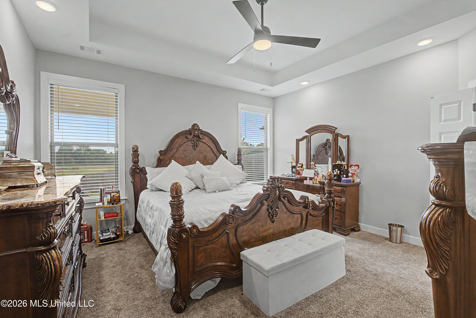
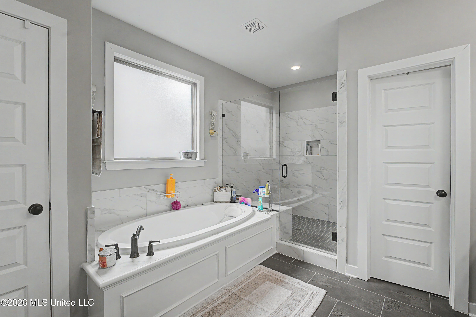
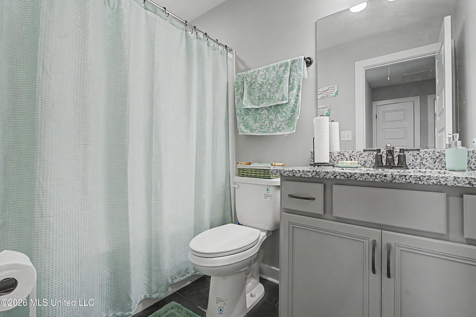
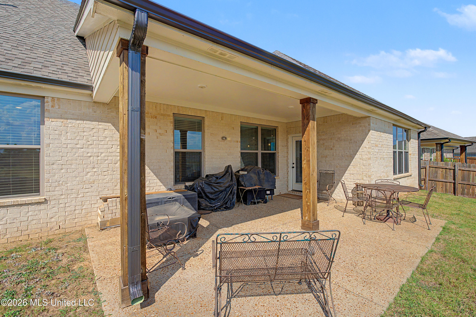
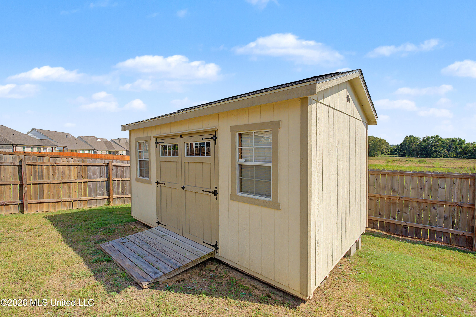
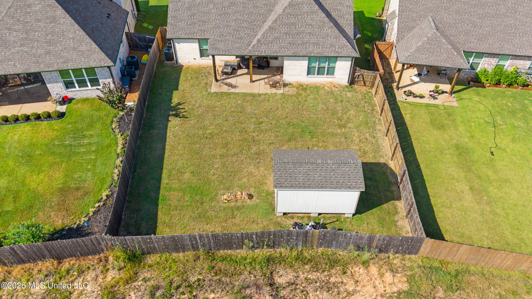
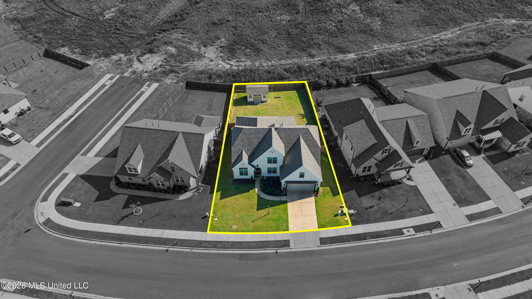
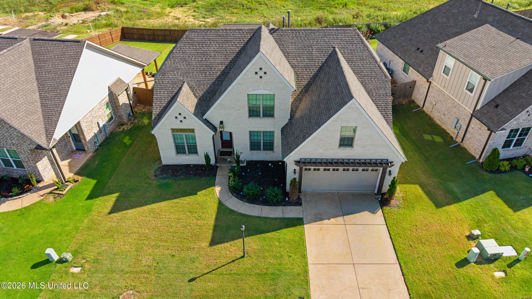
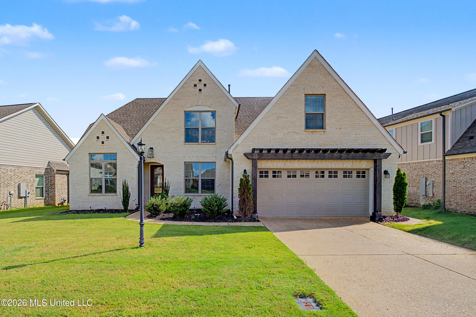
Welcome to this stunning 2023-built home in the desirable Highlands at Forest Hill! Offering 2910 square feet, this better-than-new residence features a spacious open floor plan, beautiful finishes, and exceptional functionality. The chef's kitchen boasts custom cabinetry, granite countertops, a large center island, pantry, double ovens, 5-burner gas cooktop, microwave and vent hood. The inviting family room has tall ceilings and a cozy gas fireplace, while separate dining room provides plenty of space for formal gatherings. The flexible layout offers 4 bedrooms plus a bonus room and an additional full bath upstairs. The primary suite is conveniently located on the main level with a spa-like attached ensuite with a walk-in closet. Step outside to a covered rear patio with stained beams, perfect for relaxing or entertaining. The fully fenced backyard adds convenience as does the location. This modern home offers space, style and a move-in-ready lifestyle.

5

BEDROOMS

3

BATHROOMS

0.21

ACRES

2023

YEAR BUILT

Two

LEVELS

2910

SQ. FT.

Primary Information

MLS#:4161002

Price:$468,000

Bedrooms:5

Bathrooms:3

Lot Size:9147.6

Lot Acres:0.21

Years Built:2023

Total Levels:Two

Status:Active

Neighborhood Information

Address:13511 Birch Bend, Olive Branch, MS 38654

Neighborhood:The Highlands at Forest Hill

City:Olive Branch

County:DeSoto

State:MS

School:Center Hill

Listing Details

Buyer Agent:Sims Realty

Listing Agent:Brennan Bynum

Listing Office:Keller Williams Realty - MS

Updated:October 27, 2026 3:28:57

Interior Features

Interior:2910 Sq. Ft.

Flooring:Carpet,Wood,Tile

Windows:Double Pane Windows,Insulated Windows,Screens,Vinyl,Blinds

Water Heater:Natural Gas

Amenities

# Garage Stalls:2

Patio:Covered

Other:Breakfast Bar

Exterior Features

Roof:Architectural Shingles

Sewer:Public Sewer

Details

Details:Welcome to this stunning 2023-built home in the desirable Highlands at Forest Hill! Offering 2910 square feet, this better-than-new residence features a spacious open floor plan, beautiful finishes, and exceptional functionality. The chef's kitchen boasts custom cabinetry, granite countertops, a large center island, pantry, double ovens, 5-burner gas cooktop, microwave and vent hood. The inviting family room has tall ceilings and a cozy gas fireplace, while separate dining room provides plenty of space for formal gatherings. The flexible layout offers 4 bedrooms plus a bonus room and an additional full bath upstairs. The primary suite is conveniently located on the main level with a spa-like attached ensuite with a walk-in closet. Step outside to a covered rear patio with stained beams, perfect for relaxing or entertaining. The fully fenced backyard adds convenience as does the location. This modern home offers space, style and a move-in-ready lifestyle.

Our mortgage estimator will calculate the details of your estimated monthly mortgage payments. Figures entered below are examples and are used to demonstrate only. Edit the loan details on the bold selections, Select "Calculate Payment" and your information will update under "Your Results". For more information contact Sims Realty!

Loan Amount for MLS #4161002

Enter number of years

Enter an interest rate ( % )

Enter down payment ( $ / % )

Cash Down Payment Or Optional Percent
Make changes to these assumptions and click "Calculate Payment" to try different scenarios. Calculations are based on conventional terms.


Your Results:

Monthly Principal & Interest - $ Total Down Payment - $ Loan Amount - $ Interest Rate - % Term of Loan - ( Years )


Sims Realty and Development LLC
217 West Market St.
Greenwood, MS 38930
662-455-1343
info@buysimsrealty.com

© Sims Realty - - All Rights Reserved