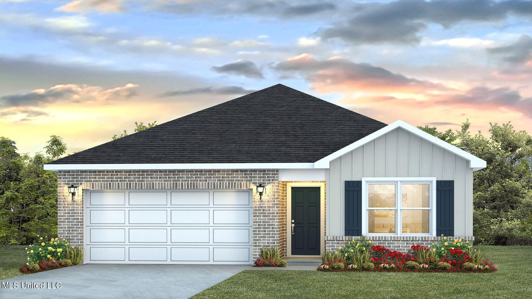
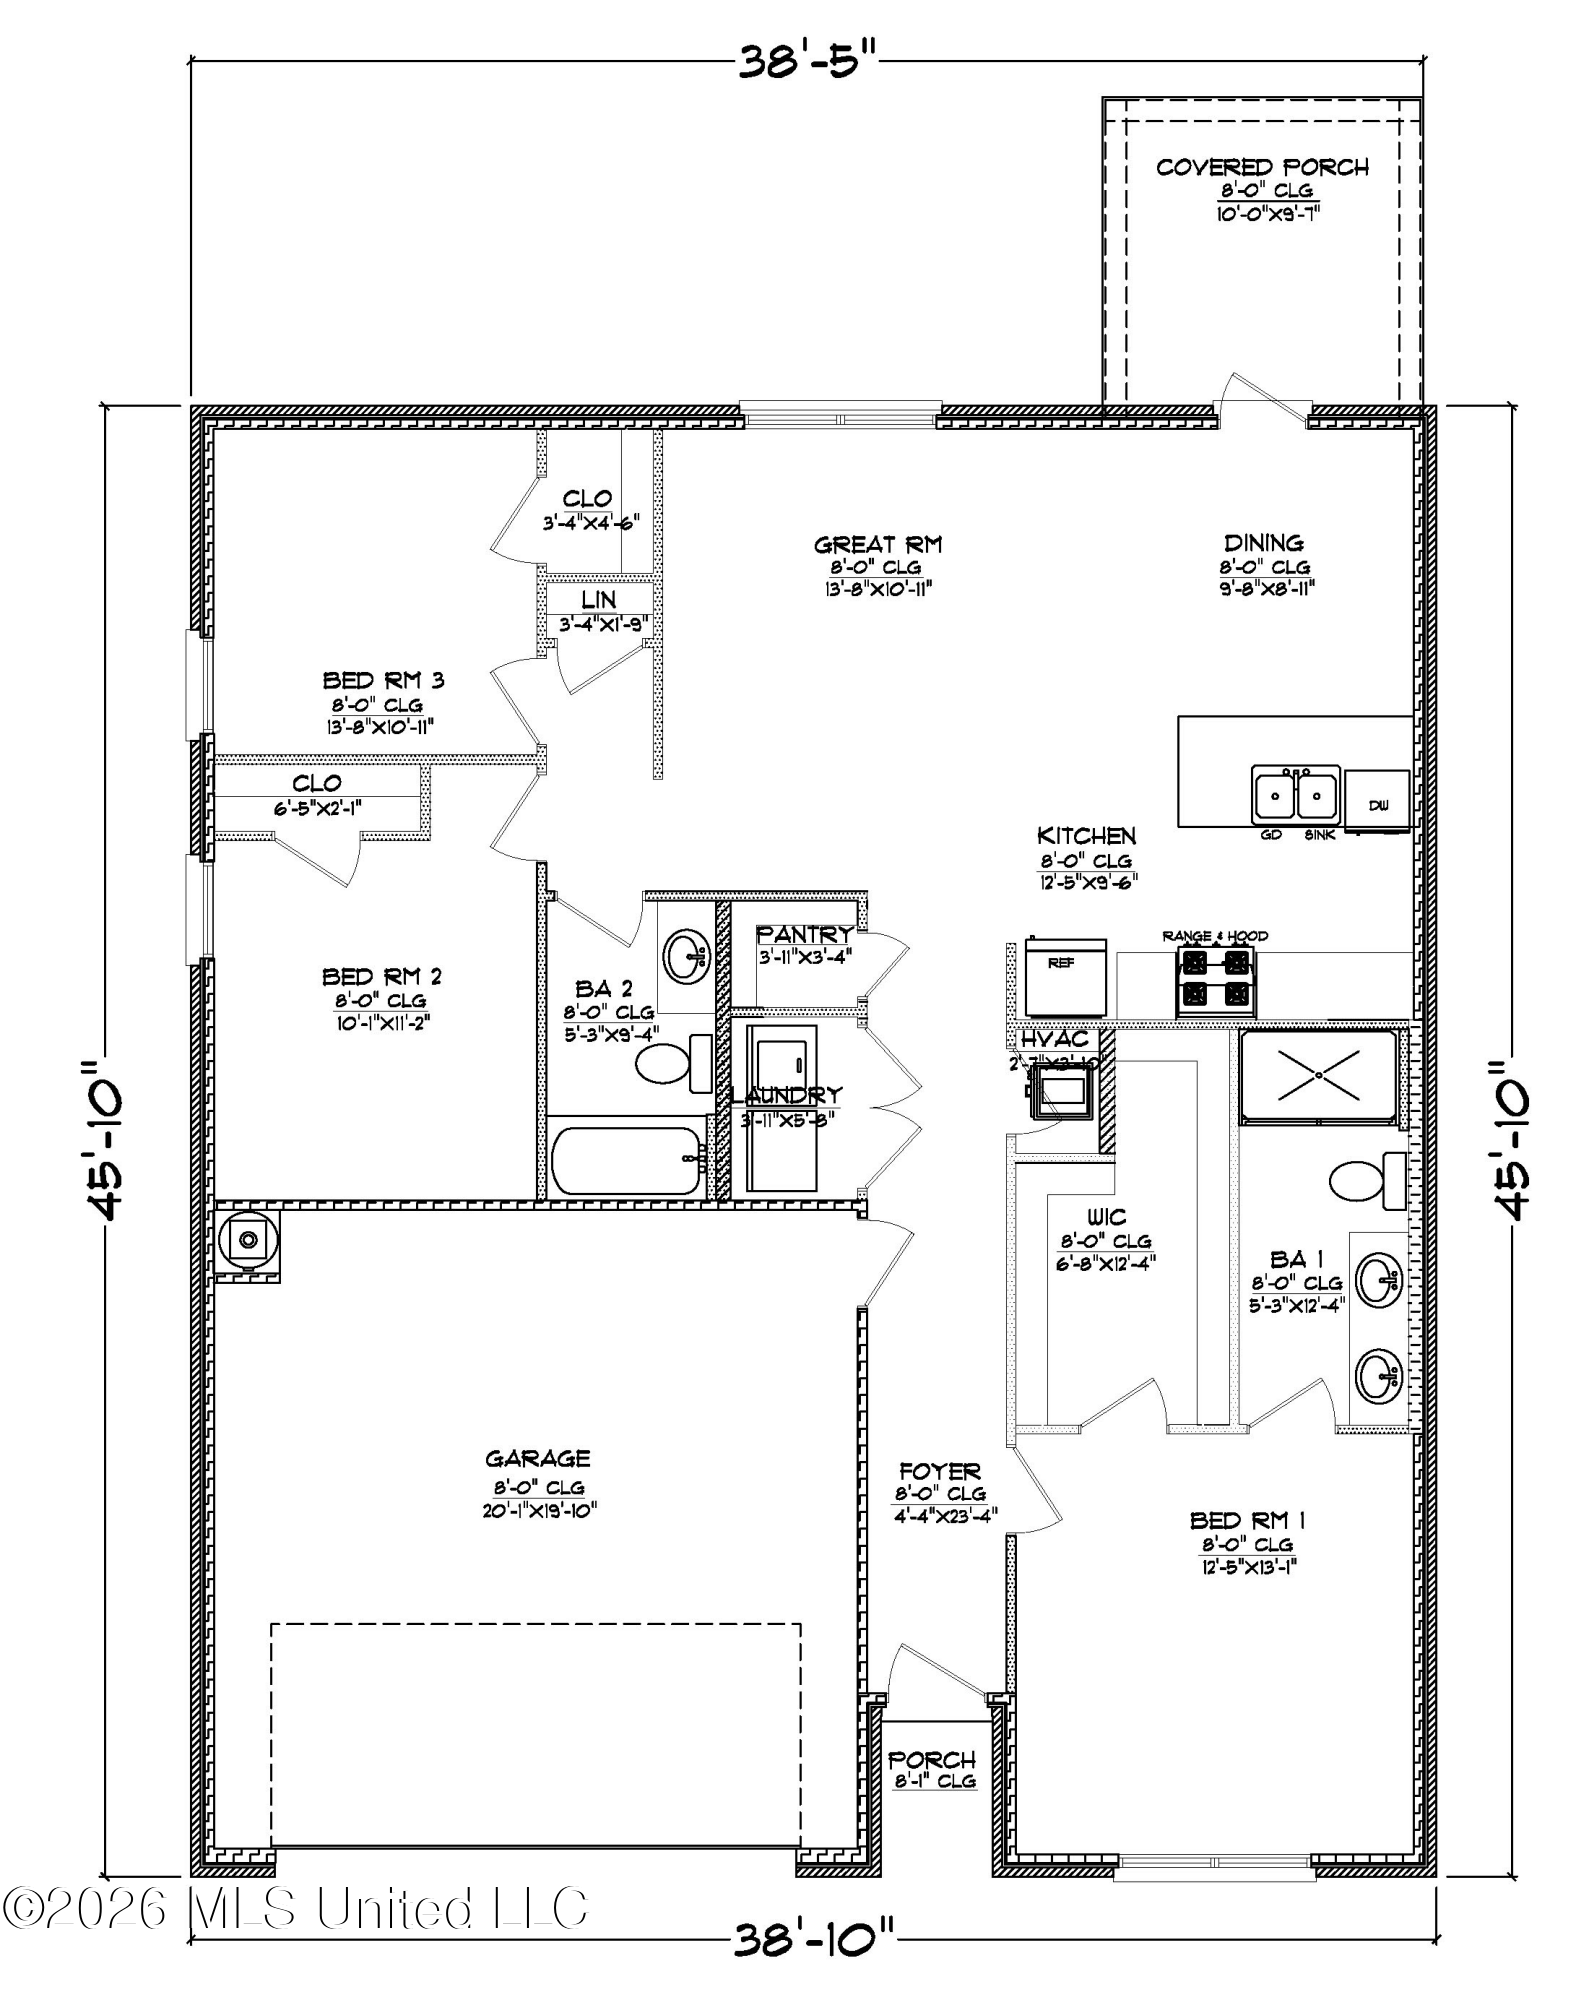
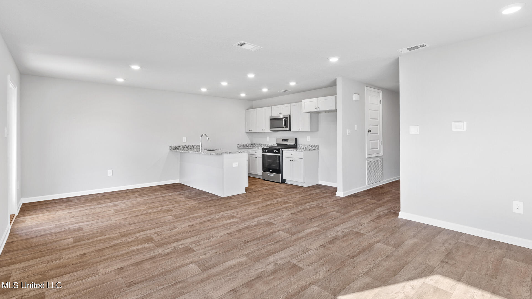
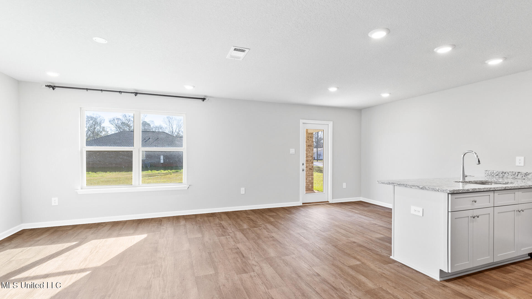
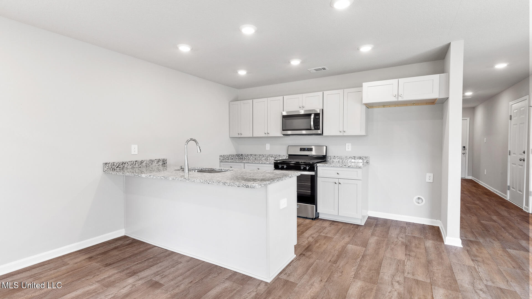
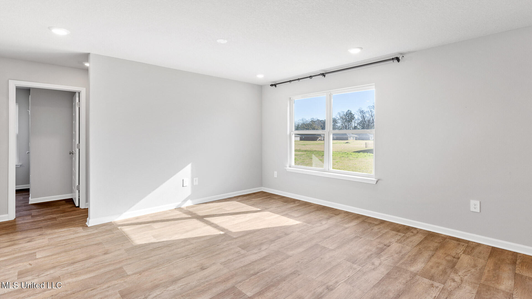
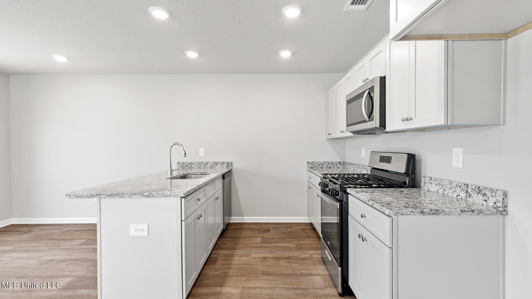
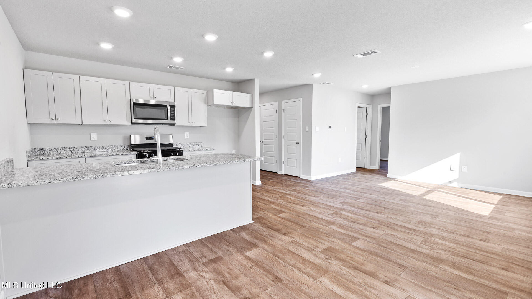
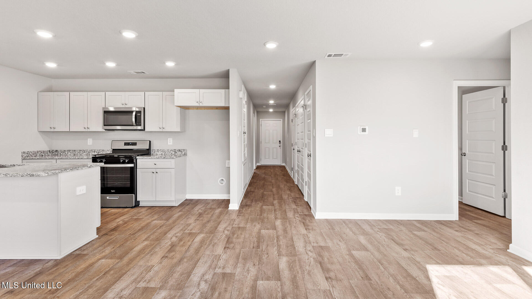
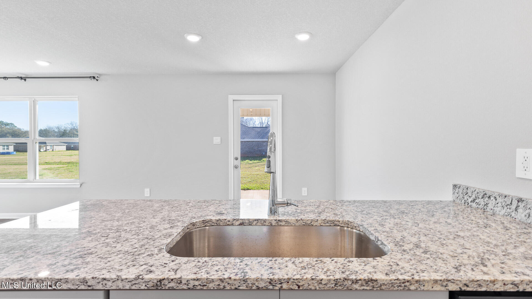
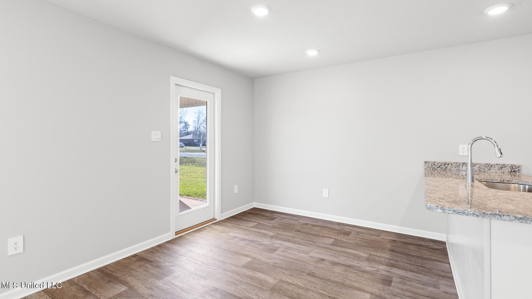
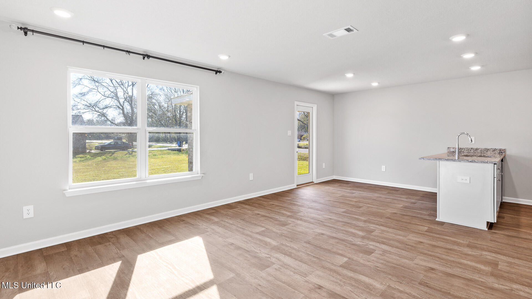
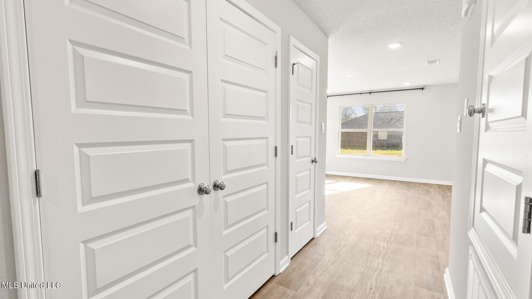
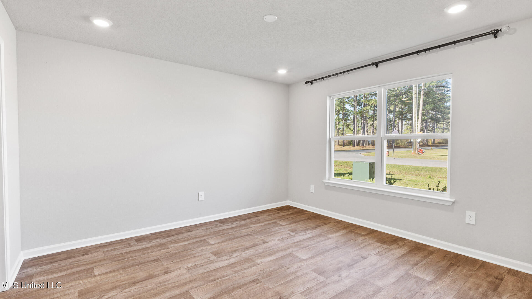
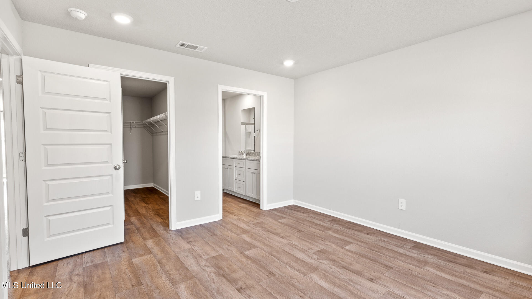
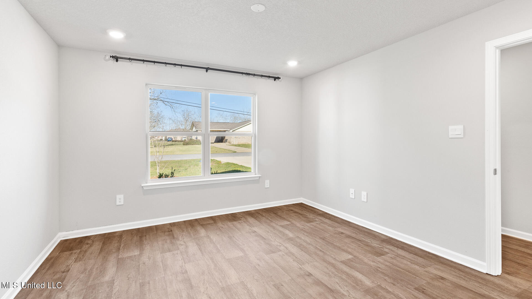
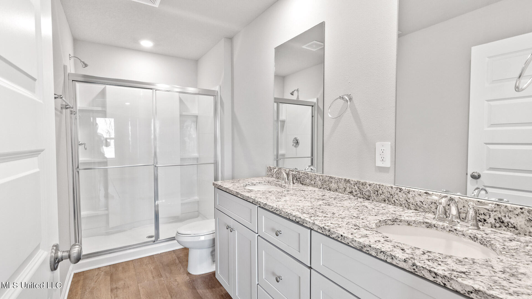
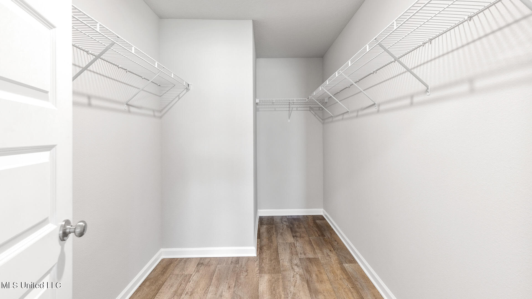
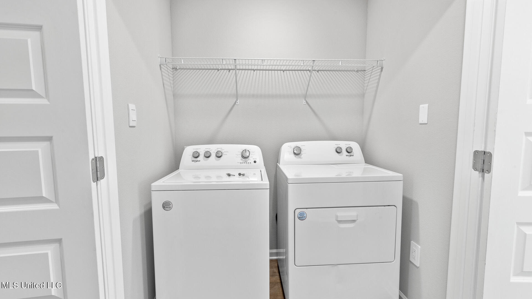
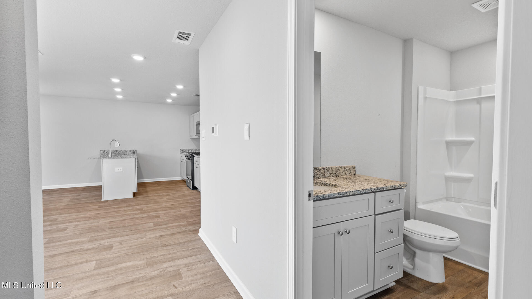
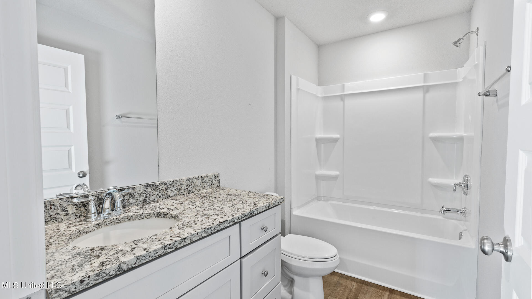
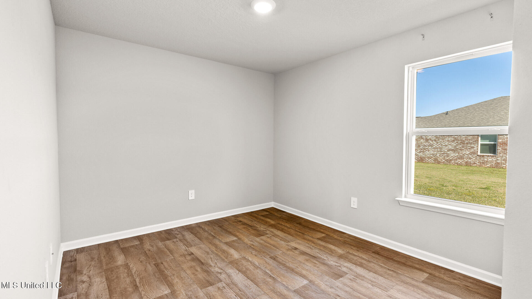
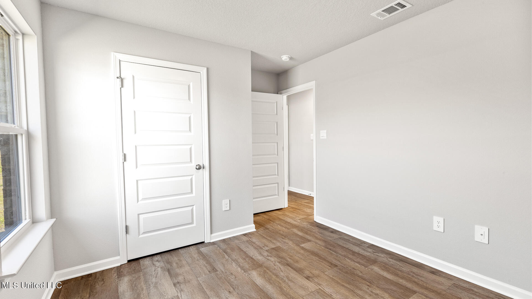
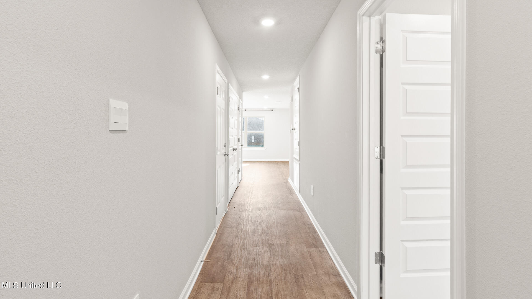
Introducing the Aldridge floor plan at Sycamore Grove in Gulfport, Mississippi. This single-story home offers 3 bedrooms, 2 bathrooms, more than 1,200 square feet of living space, and a 2-car side-entry garage. The private primary suite is located near the front of the home and features dual vanities, a walk-in shower, and an oversized walk-in closet. The open-concept kitchen, dining, and living areas create a comfortable space for everyday living and entertaining. The kitchen includes granite countertops, stainless-steel appliances, a breakfast bar, and a pantry. A covered porch extends the living space outdoors. Two additional bedrooms, a full bathroom, and a linen closet are located on the opposite side of the home. Garage access and a convenient laundry closet are situated nearby. The Aldridge includes the Home is Connected® smart home technology package. Home will receive FORTIFIED Gold Home™ Certificate. Pictures, photographs, colors, features, and sizes are for illustration purposes only and will vary from the homes as built. Images are of model home and may include custom design features not available in other homes. Furnishings and decorative items are not included with home purchase. Landscaping may be a decorator item not included in the purchase price and may not be available.
Details:Introducing the Aldridge floor plan at Sycamore Grove in Gulfport, Mississippi. This single-story home offers 3 bedrooms, 2 bathrooms, more than 1,200 square feet of living space, and a 2-car side-entry garage. The private primary suite is located near the front of the home and features dual vanities, a walk-in shower, and an oversized walk-in closet. The open-concept kitchen, dining, and living areas create a comfortable space for everyday living and entertaining. The kitchen includes granite countertops, stainless-steel appliances, a breakfast bar, and a pantry. A covered porch extends the living space outdoors. Two additional bedrooms, a full bathroom, and a linen closet are located on the opposite side of the home. Garage access and a convenient laundry closet are situated nearby. The Aldridge includes the Home is Connected® smart home technology package. Home will receive FORTIFIED Gold Home™ Certificate. Pictures, photographs, colors, features, and sizes are for illustration purposes only and will vary from the homes as built. Images are of model home and may include custom design features not available in other homes. Furnishings and decorative items are not included with home purchase. Landscaping may be a decorator item not included in the purchase price and may not be available.
Calculate Your Mortgage for MLS# 4155705
Our mortgage estimator will calculate the details of your estimated monthly mortgage payments. Figures entered below are examples and are used to demonstrate only. Edit the loan details on the bold selections, Select "Calculate Payment" and your information will update under "Your Results". For more information contact Sims Realty!
Your Results:
Monthly Principal & Interest - $Total Down Payment - $Loan Amount - $Interest Rate - %Term of Loan - ( Years )