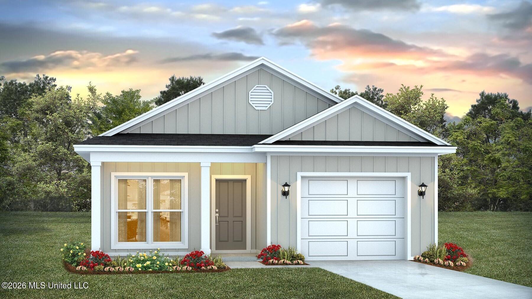
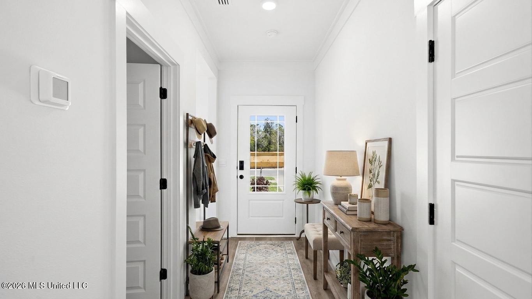
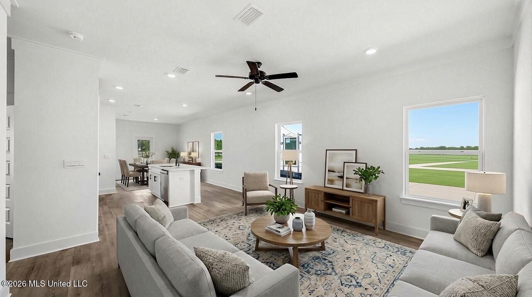
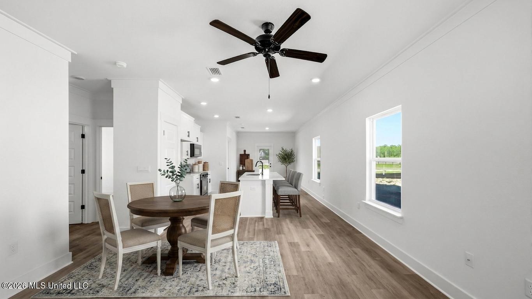
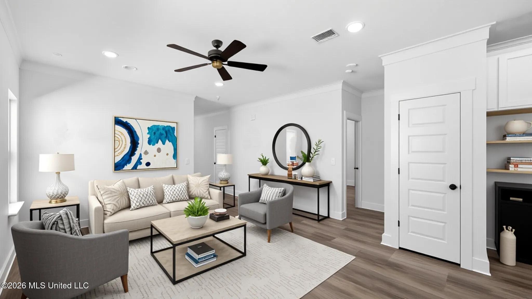
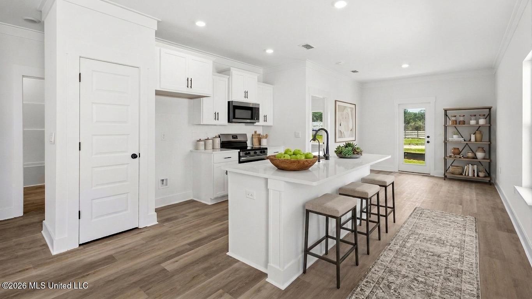
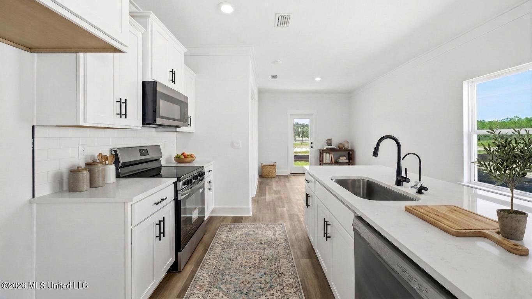
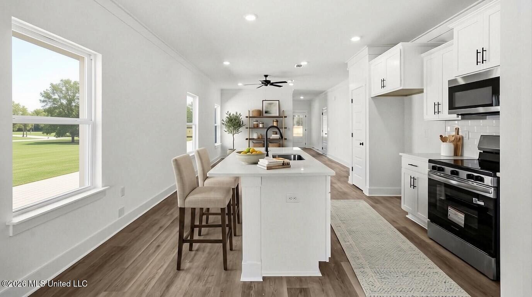
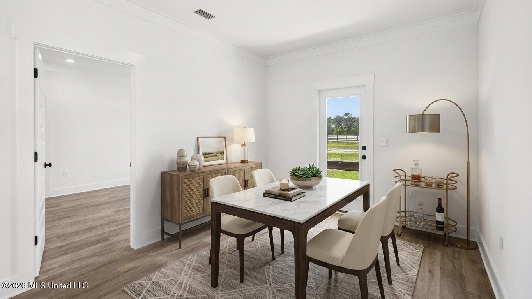
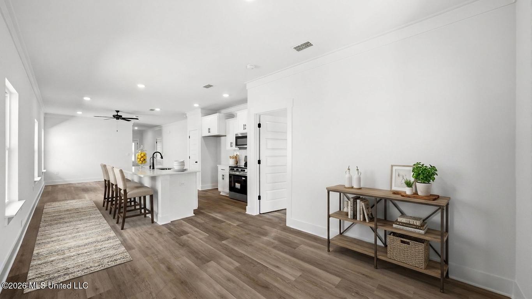
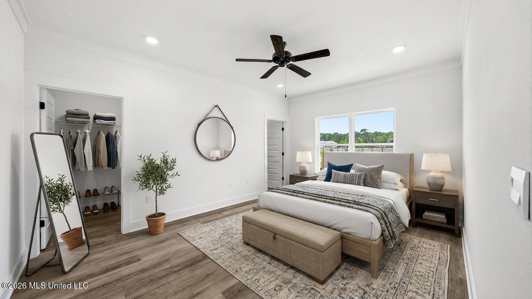
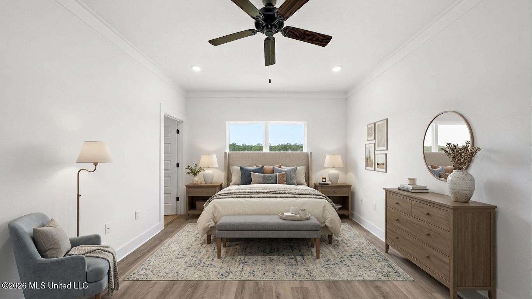
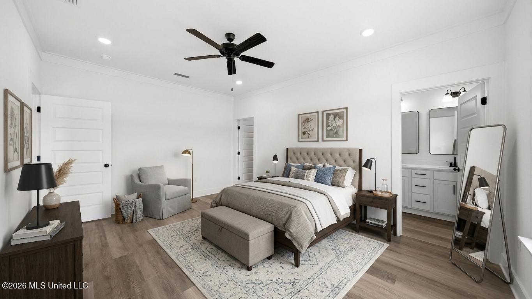
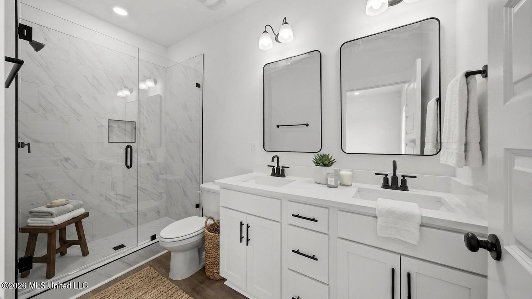
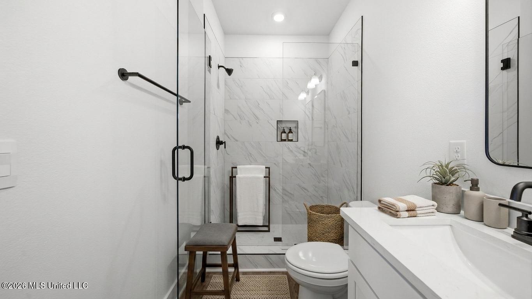
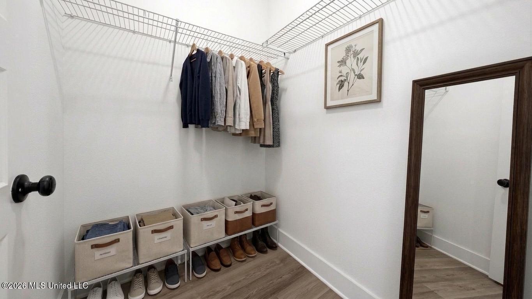
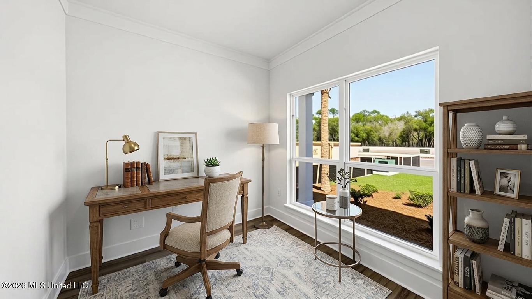
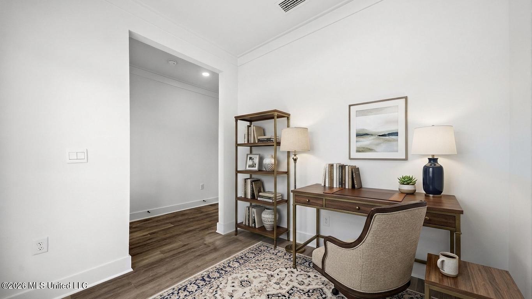
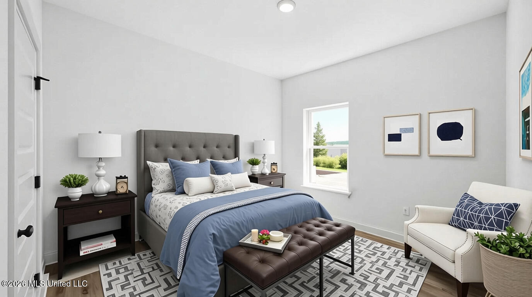
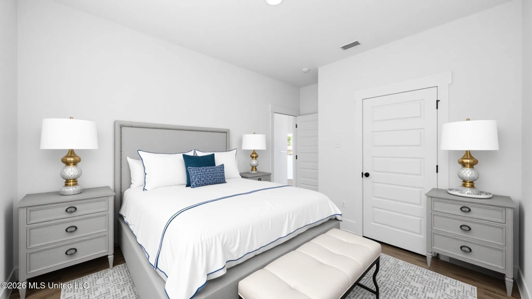
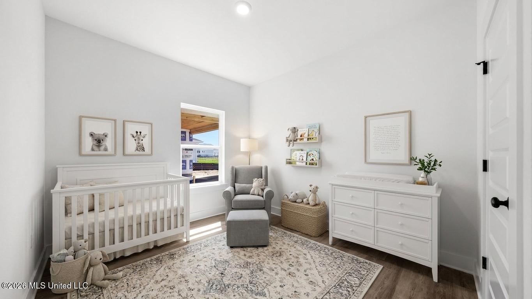
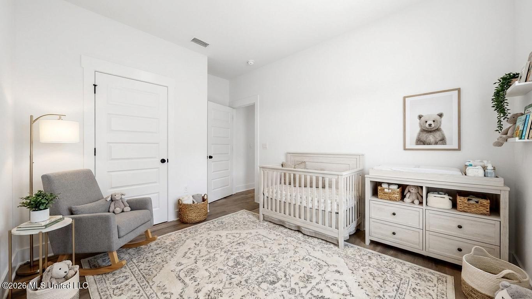
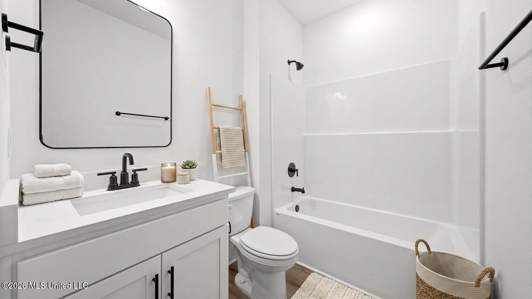
TO BE BUILT! Welcome home to the Julia at Summerfield Estates, located off O'Neal Road in Gulfport, Mississippi! Bring your vision to life by selecting the features and finishes you love. This single-story home offers 4 bedrooms, 2 baths, 1,433 square feet of living space, and a single-car garage. A welcoming foyer leads to a study, laundry room, and garage access. The open-concept great room brings the kitchen, dining, and living areas together for cozy everyday living and effortless entertaining. The kitchen shines with shaker-style cabinetry, stone countertops, a large island, stainless-steel appliances, and a pantry. Unwind in the private primary suite, a relaxing retreat at day's end, with a walk-in closet and ensuite bath featuring dual vanities, stone countertops, and an enclosed shower. Three additional bedrooms share a full bath, perfect for guests or a home office. Luxury vinyl plank flooring means no carpet and easy upkeep, while a stylish lighting package adds warmth. Hardie® Siding offers lasting curb appeal. Enjoy the Home is Connected® package to manage your home from your smart device. The home will receive FORTIFIED Gold Home™ Certificate. You'll have convenient access to shopping, casinos, Keesler Air Force Base, and recreation. Picture the moment you open the door to a home you designed, ready for your next chapter on the Coast! All photos are for illustrative purposes only, actual product, features and finishes may vary.
Details:TO BE BUILT! Welcome home to the Julia at Summerfield Estates, located off O'Neal Road in Gulfport, Mississippi! Bring your vision to life by selecting the features and finishes you love. This single-story home offers 4 bedrooms, 2 baths, 1,433 square feet of living space, and a single-car garage. A welcoming foyer leads to a study, laundry room, and garage access. The open-concept great room brings the kitchen, dining, and living areas together for cozy everyday living and effortless entertaining. The kitchen shines with shaker-style cabinetry, stone countertops, a large island, stainless-steel appliances, and a pantry. Unwind in the private primary suite, a relaxing retreat at day's end, with a walk-in closet and ensuite bath featuring dual vanities, stone countertops, and an enclosed shower. Three additional bedrooms share a full bath, perfect for guests or a home office. Luxury vinyl plank flooring means no carpet and easy upkeep, while a stylish lighting package adds warmth. Hardie® Siding offers lasting curb appeal. Enjoy the Home is Connected® package to manage your home from your smart device. The home will receive FORTIFIED Gold Home™ Certificate. You'll have convenient access to shopping, casinos, Keesler Air Force Base, and recreation. Picture the moment you open the door to a home you designed, ready for your next chapter on the Coast! All photos are for illustrative purposes only, actual product, features and finishes may vary.
Calculate Your Mortgage for MLS# 4166819
Our mortgage estimator will calculate the details of your estimated monthly mortgage payments. Figures entered below are examples and are used to demonstrate only. Edit the loan details on the bold selections, Select "Calculate Payment" and your information will update under "Your Results". For more information contact Sims Realty!
Your Results:
Monthly Principal & Interest - $Total Down Payment - $Loan Amount - $Interest Rate - %Term of Loan - ( Years )