Let us find a Home for You!
CALL: 662-455-1343    Call Sims Realty   

MLS: 4162829

Source MLS Verified

$275,000

Sims Realty
13347 Hilliard Street, D

Click to EnlargeClick to Enlarge

Residential Description:

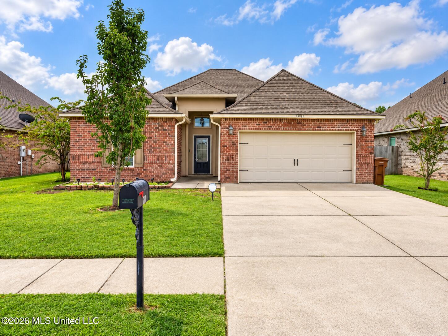
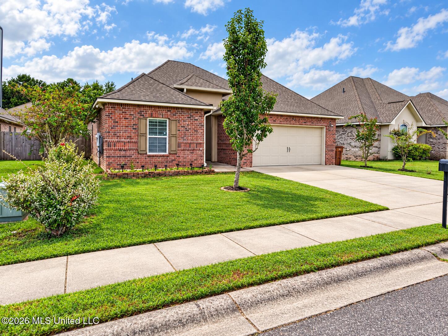
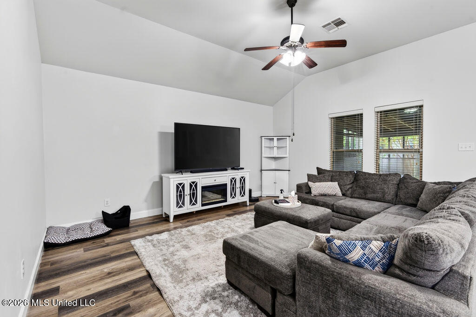
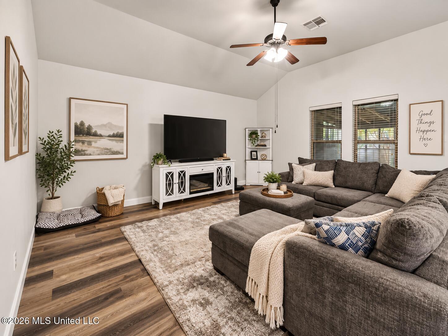
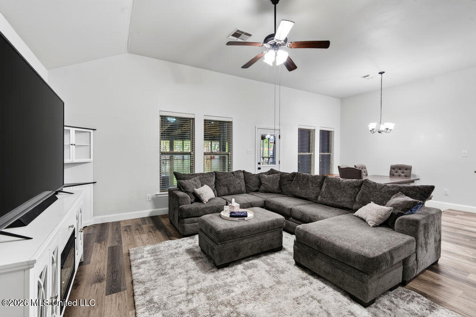
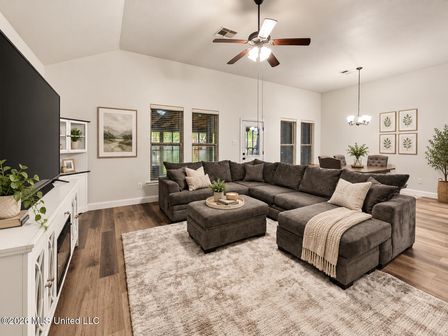
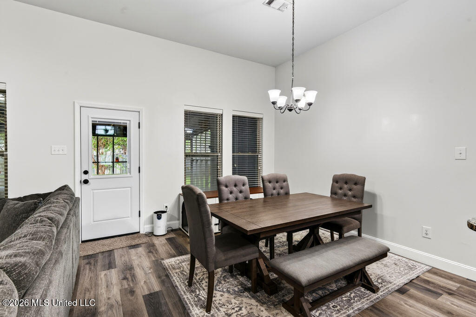
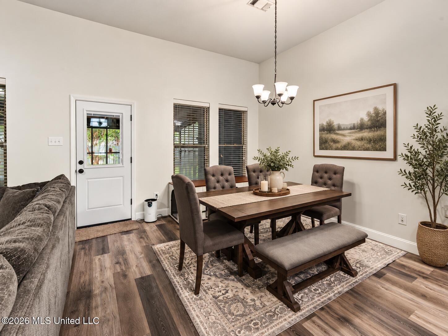
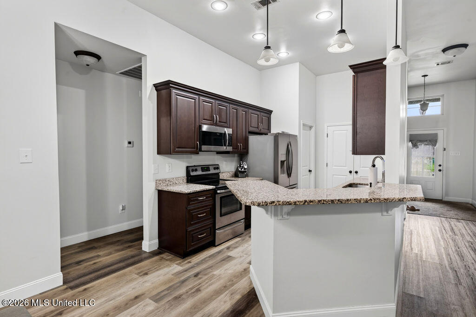
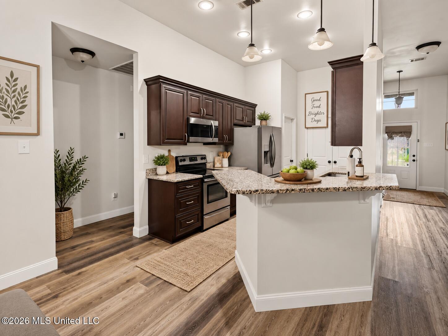
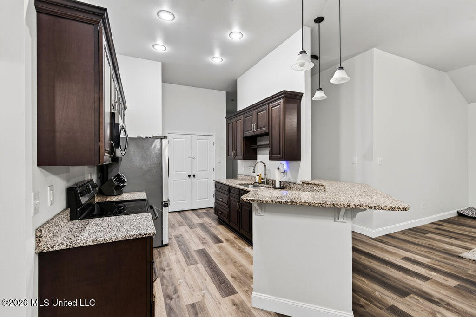
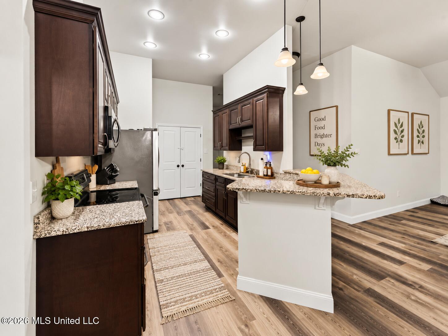
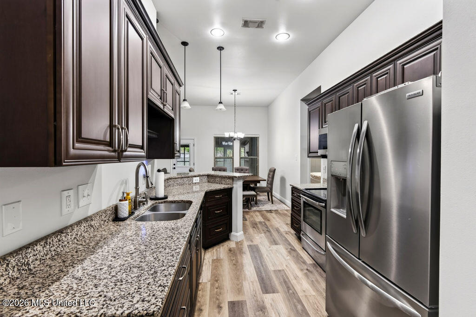
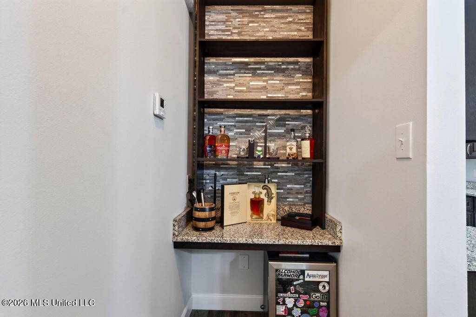
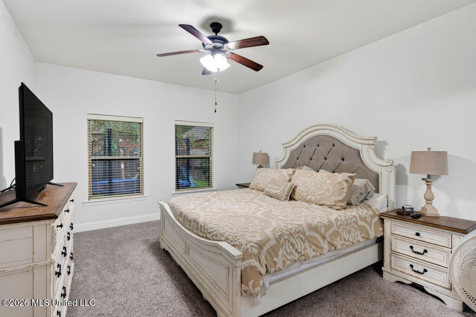
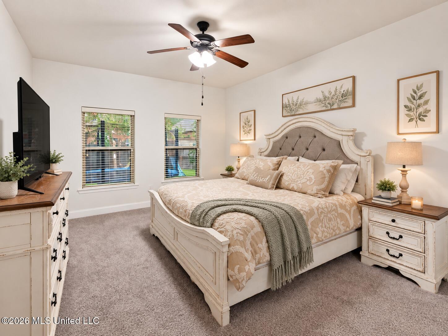
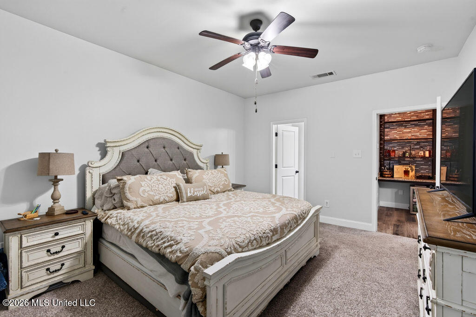
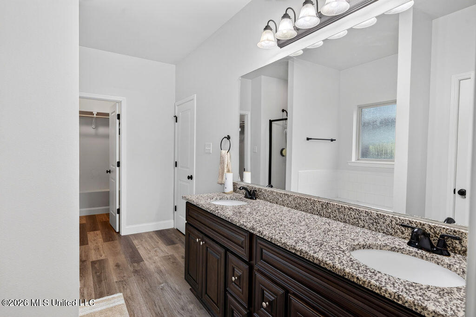
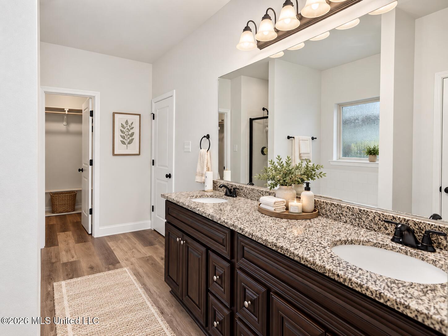
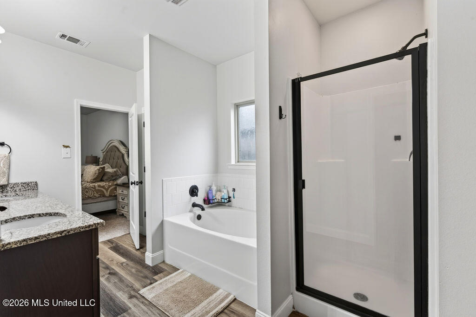
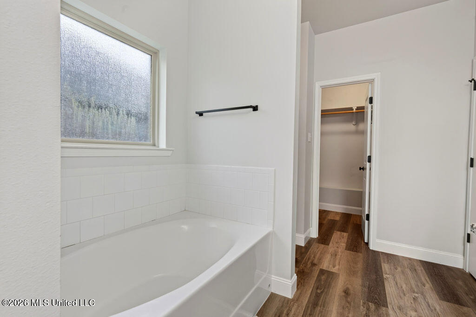
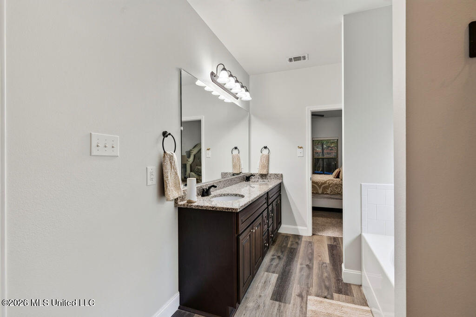
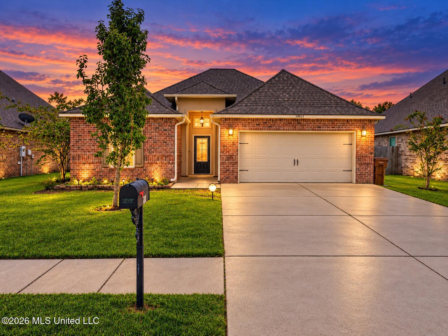
Welcome to Hilliard Street, a beautifully updated 3-bedroom, 2-bath home offering approximately 1,710 square feet in a convenient D'Iberville location. Thoughtfully remodeled in late 2021, the home features granite countertops, an inviting open floor plan, and a custom bar area created from the built-in desk space near the primary suite. Out back, the large covered screened porch offers a comfortable place to relax or entertain year-round, overlooking a privacy-fenced backyard. Gutters add another practical upgrade, while the overall layout offers a great balance of everyday comfort and entertaining space. Convenient to Keesler AFB, shopping, dining, entertainment, and I-10, this move-in-ready home offers just the features and updates buyers are looking for! Make this home the top of the viewing list!

3

BEDROOMS

2

BATHROOMS

0.15

ACRES

2016

YEAR BUILT

One

LEVELS

1710

SQ. FT.

Primary Information

MLS#:4162829

Price:$275,000

Bedrooms:3

Bathrooms:2

Lot Size:6534

Lot Acres:0.15

Years Built:2016

Total Levels:One

Status:Active

Neighborhood Information

Address:13347 Hilliard Street, D'Iberville, MS 39540

Neighborhood:River's Edge

City:D'Iberville

County:Harrison

State:MS

Listing Details

Buyer Agent:Sims Realty

Listing Agent:Kimberly Wilson

Listing Office:Realty ONE Group Associates

Updated:September 18, 2026 5:09:22

Interior Features

Interior:1710 Sq. Ft.

Flooring:Carpet,Laminate

Windows:Double Pane Windows,ENERGY STAR Qualified Windows,Blinds

Water Heater:Electric,Over 40 Gallons

Amenities

# Garage Stalls:2

Patio:Covered,Enclosed,Screened,Patio

Exterior Features

Roof:Architectural Shingles

Sewer:Public Sewer

Details

Details:Welcome to Hilliard Street, a beautifully updated 3-bedroom, 2-bath home offering approximately 1,710 square feet in a convenient D'Iberville location. Thoughtfully remodeled in late 2021, the home features granite countertops, an inviting open floor plan, and a custom bar area created from the built-in desk space near the primary suite. Out back, the large covered screened porch offers a comfortable place to relax or entertain year-round, overlooking a privacy-fenced backyard. Gutters add another practical upgrade, while the overall layout offers a great balance of everyday comfort and entertaining space. Convenient to Keesler AFB, shopping, dining, entertainment, and I-10, this move-in-ready home offers just the features and updates buyers are looking for! Make this home the top of the viewing list!

Our mortgage estimator will calculate the details of your estimated monthly mortgage payments. Figures entered below are examples and are used to demonstrate only. Edit the loan details on the bold selections, Select "Calculate Payment" and your information will update under "Your Results". For more information contact Sims Realty!

Loan Amount for MLS #4162829

Enter number of years

Enter an interest rate ( % )

Enter down payment ( $ / % )

Cash Down Payment Or Optional Percent
Make changes to these assumptions and click "Calculate Payment" to try different scenarios. Calculations are based on conventional terms.


Your Results:

Monthly Principal & Interest - $ Total Down Payment - $ Loan Amount - $ Interest Rate - % Term of Loan - ( Years )


Sims Realty and Development LLC
217 West Market St.
Greenwood, MS 38930
662-455-1343
info@buysimsrealty.com

© Sims Realty - - All Rights Reserved