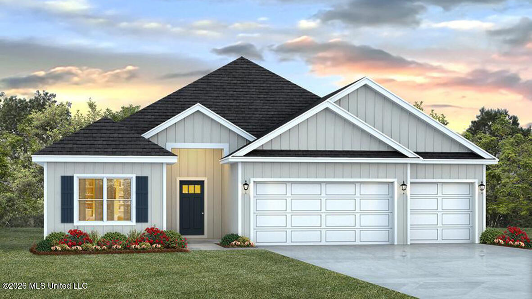
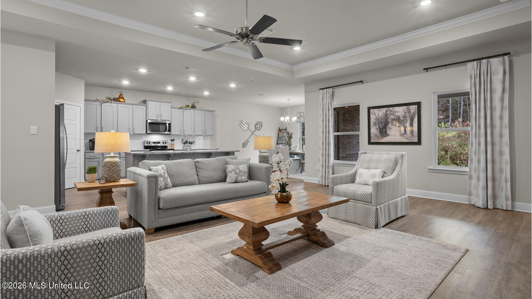
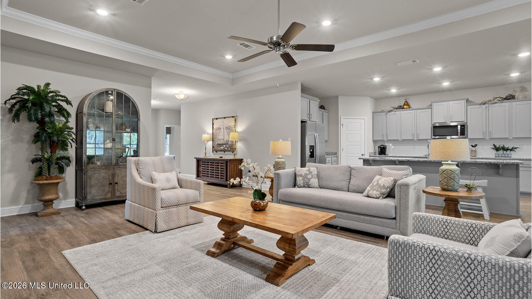
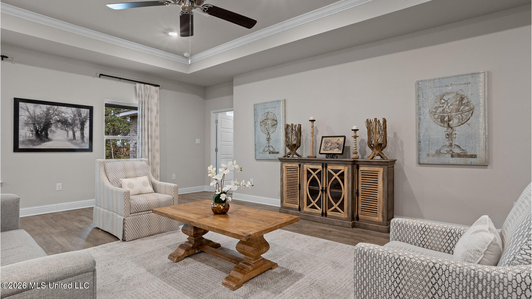
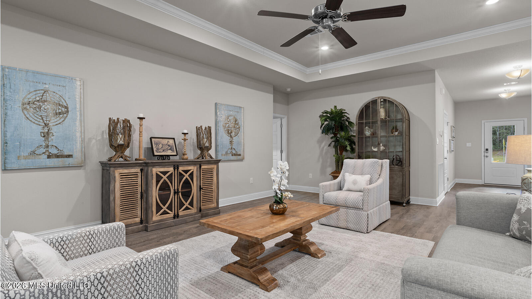
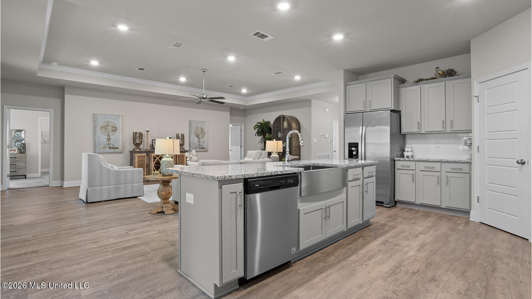
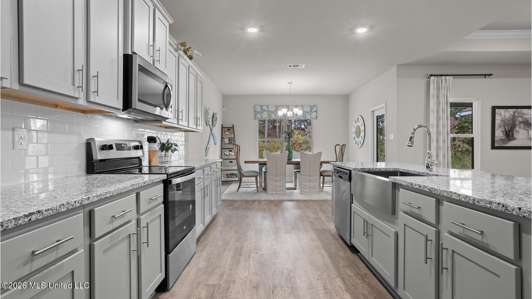
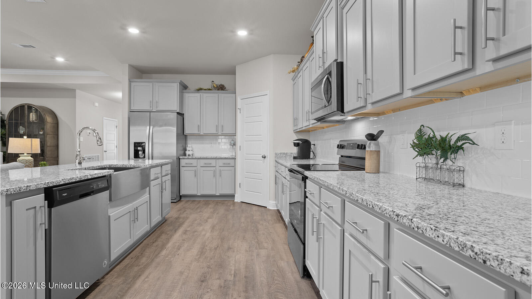
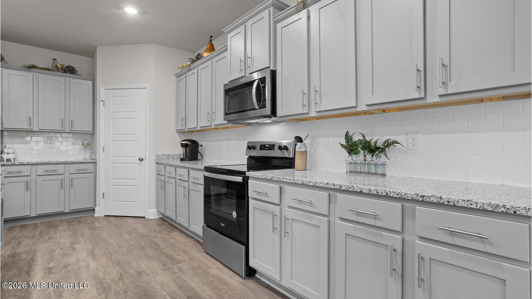
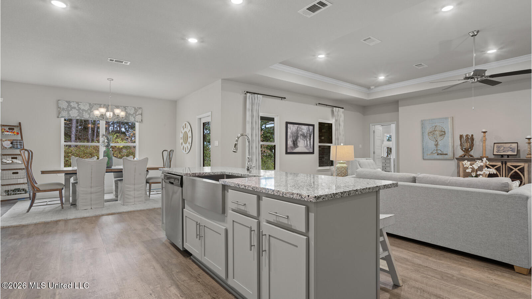
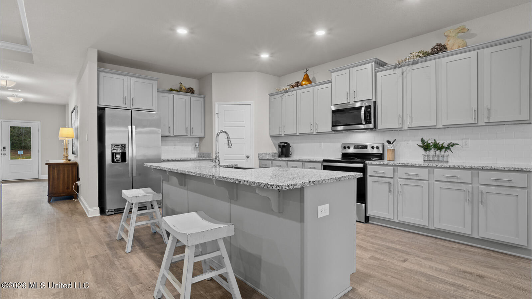
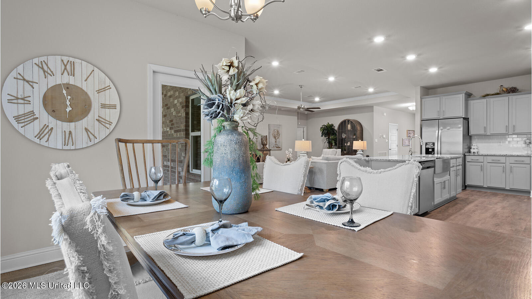
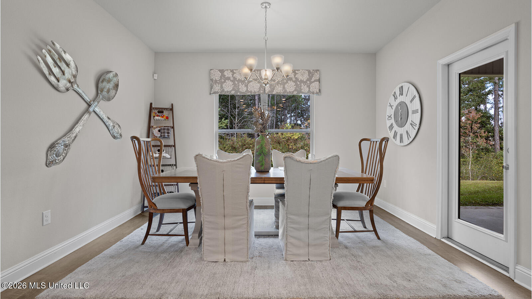
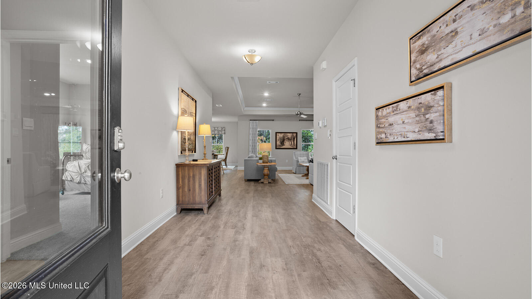
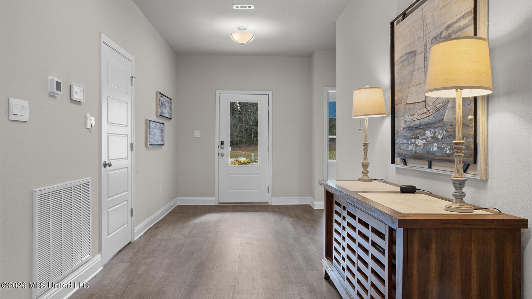
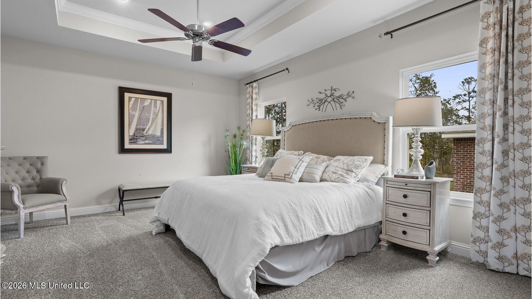
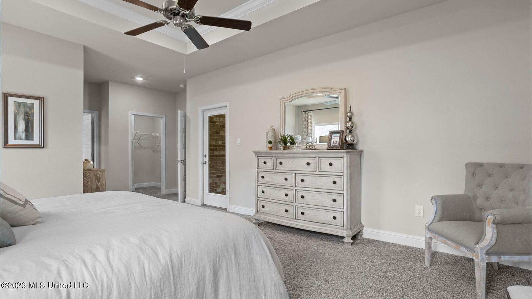
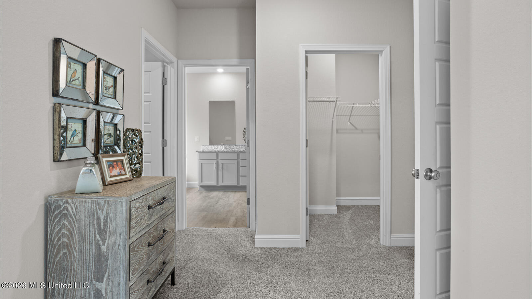
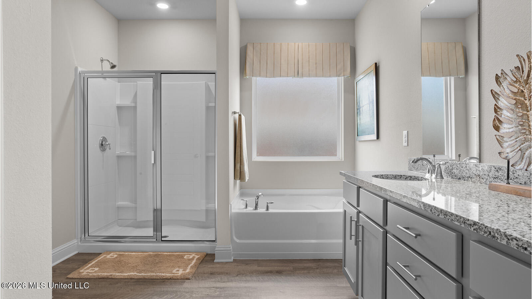
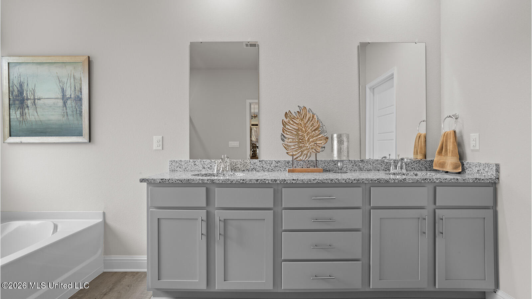
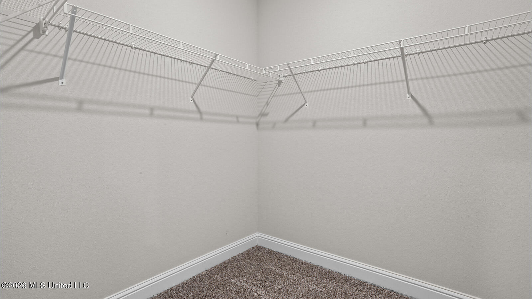
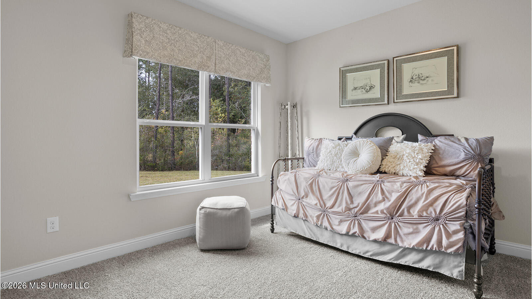
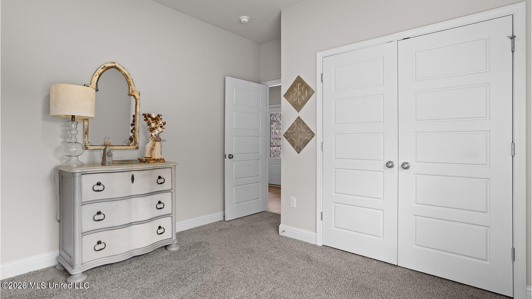
TO BE BUILT! This is your opportunity to pick your favorite features and finishes at Ramsay Farms, an amazing new home community in Vancleave, Mississippi. The stunning Hawthorne offers 4 bedrooms, 3 baths, more than 2,400 square feet of living space, and a 3-car garage. Gather in the open-concept living area overlooking the covered porch, perfect for entertaining, flowing into a gorgeous kitchen and dining space with shaker-style cabinetry, stone countertops, stainless-steel appliances, a large island, and a corner pantry. Retreat to the private primary suite tucked into the back corner, with dual vanities, stone countertops, a tiled shower, a garden tub, and two walk-in closets. Two secondary bedrooms and a full bath sit near the front, while a third bedroom boasts its own bath and walk-in closet, ideal for guests or a home office. Luxury vinyl plank flooring throughout is easy to clean and helps reduce dust and allergens. Enjoy the Home is Connected® package. The home will receive FORTIFIED Gold Home™ Certificate. Here, neighbors become friends! This lifestyle community features a community pool, pickleball courts, kids' play area, fitness center, and clubhouse. Picture the joy on your loved ones' faces as they step inside the home you created, every detail chosen with love. This is where your story begins, and we'd be honored to help you write it! All photos are for illustrative purposes only, actual product, features and finishes may vary.
Details:TO BE BUILT! This is your opportunity to pick your favorite features and finishes at Ramsay Farms, an amazing new home community in Vancleave, Mississippi. The stunning Hawthorne offers 4 bedrooms, 3 baths, more than 2,400 square feet of living space, and a 3-car garage. Gather in the open-concept living area overlooking the covered porch, perfect for entertaining, flowing into a gorgeous kitchen and dining space with shaker-style cabinetry, stone countertops, stainless-steel appliances, a large island, and a corner pantry. Retreat to the private primary suite tucked into the back corner, with dual vanities, stone countertops, a tiled shower, a garden tub, and two walk-in closets. Two secondary bedrooms and a full bath sit near the front, while a third bedroom boasts its own bath and walk-in closet, ideal for guests or a home office. Luxury vinyl plank flooring throughout is easy to clean and helps reduce dust and allergens. Enjoy the Home is Connected® package. The home will receive FORTIFIED Gold Home™ Certificate. Here, neighbors become friends! This lifestyle community features a community pool, pickleball courts, kids' play area, fitness center, and clubhouse. Picture the joy on your loved ones' faces as they step inside the home you created, every detail chosen with love. This is where your story begins, and we'd be honored to help you write it! All photos are for illustrative purposes only, actual product, features and finishes may vary.
Calculate Your Mortgage for MLS# 4166822
Our mortgage estimator will calculate the details of your estimated monthly mortgage payments. Figures entered below are examples and are used to demonstrate only. Edit the loan details on the bold selections, Select "Calculate Payment" and your information will update under "Your Results". For more information contact Sims Realty!
Your Results:
Monthly Principal & Interest - $Total Down Payment - $Loan Amount - $Interest Rate - %Term of Loan - ( Years )