Let us find a Home for You!
CALL: 662-455-1343    Call Sims Realty   

MLS: 4162569

Source MLS Verified

$949,000

Sims Realty
133 Commonwealth Drive, Madison, MS 39110

Click to EnlargeClick to Enlarge

Residential Description:

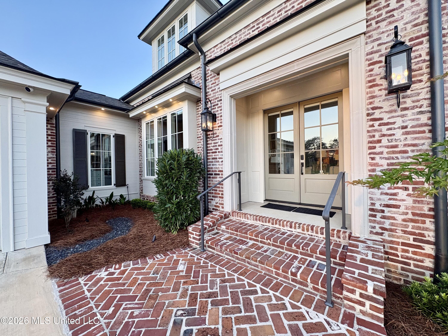
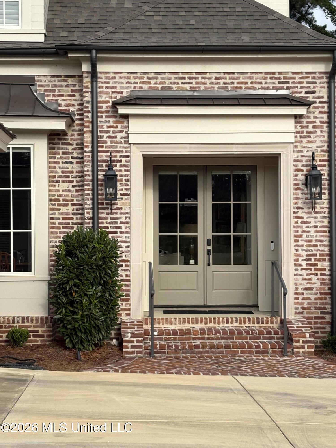
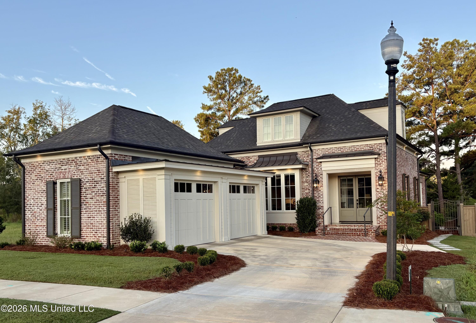
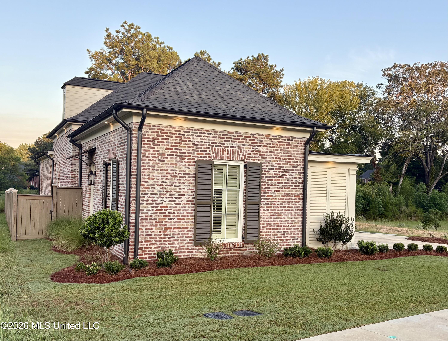
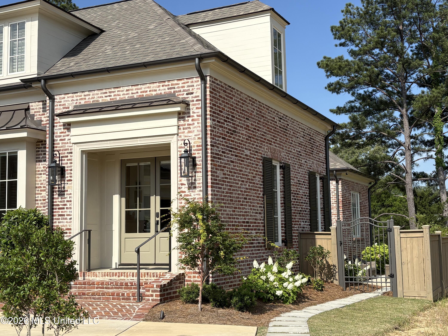
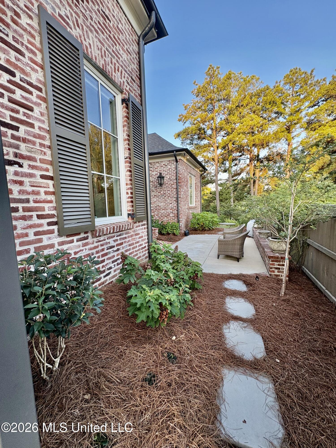
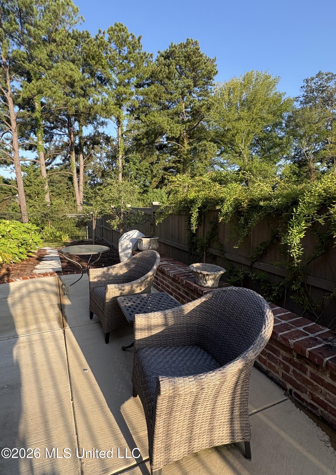
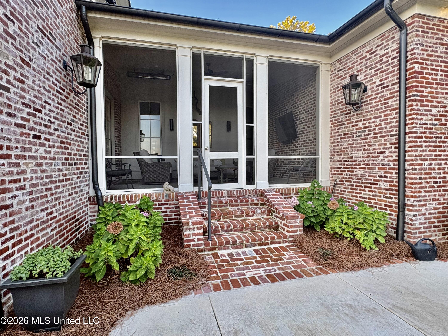
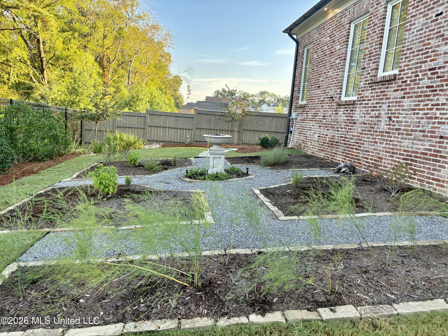
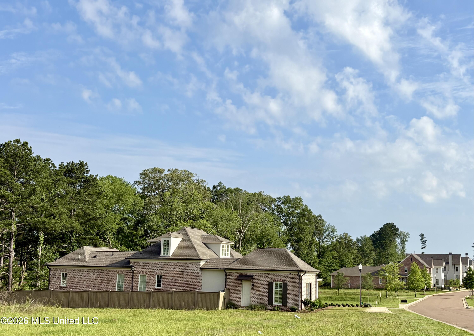
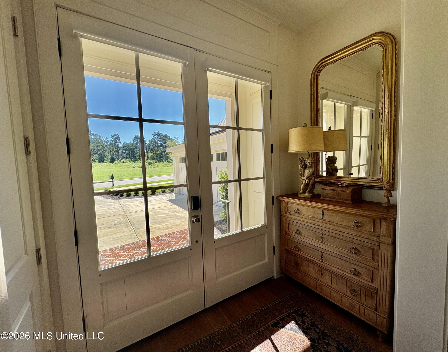
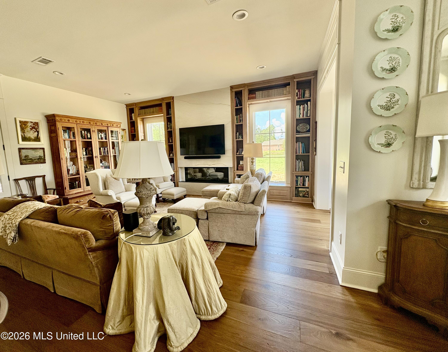
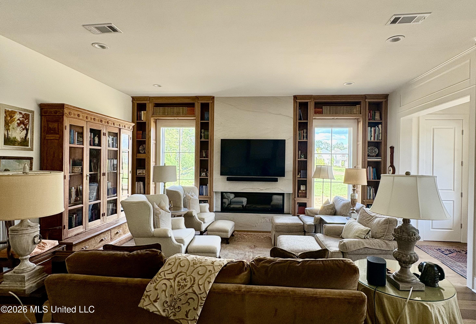
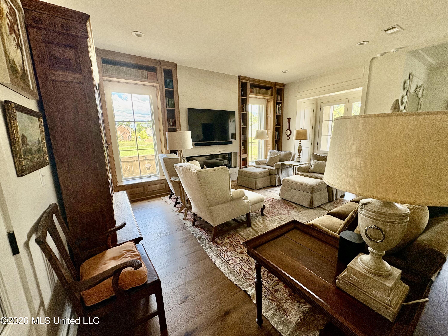
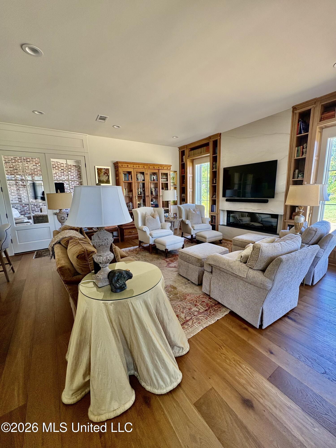
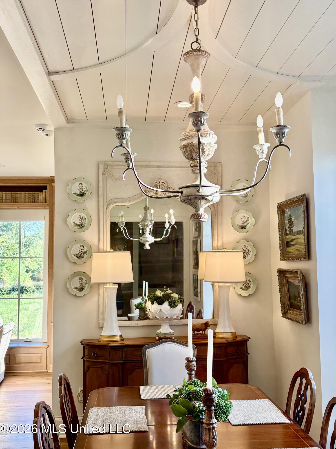
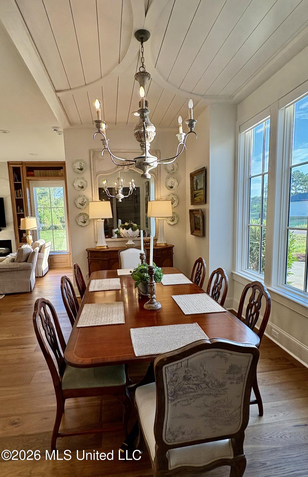
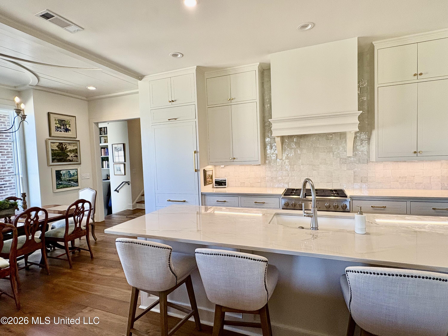
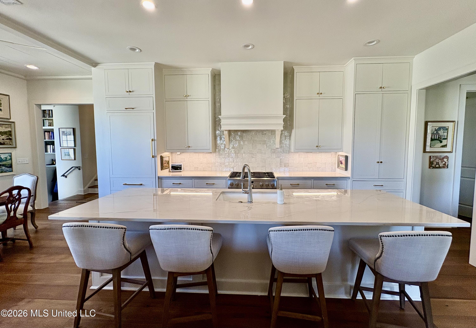
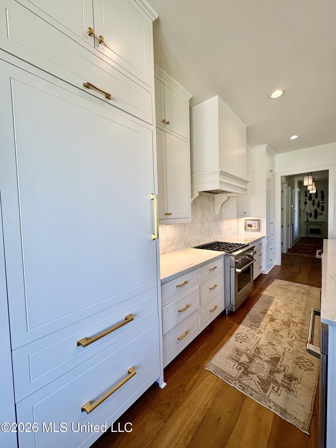
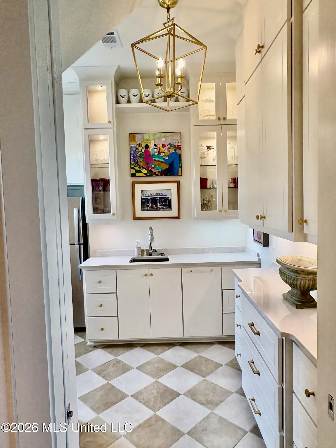
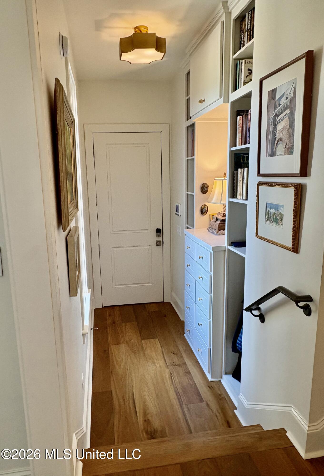
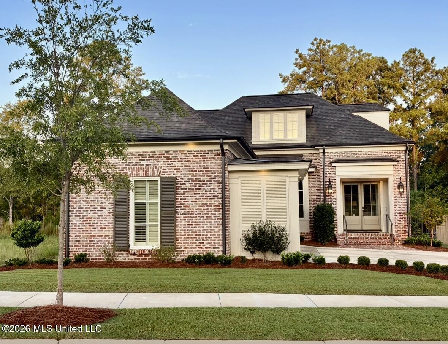
This 2 yr old custom 4 bedroom 3 bath home is in the lovely new Madison neighborhood Arlington at Colony Park, which combines historic traditional style architecture with small yards, is especially desirable because of its convenient location and easy access to the interstate. The 2904 sq ft home offers an efficient floorplan with two bedrooms and two full baths downstairs, and upstairs are two bedrooms and one full bath as well as a bonus area on the stairlanding which currently serves as an office, tv area and artist's studio. The kitchen, open to the living room and dining room, has a Zellige tile backsplash and quartzite countertops that continue into the adjacent bar area and pantry/laundry room. Remote-controlled window shades allow for privacy. Custom crafted white oak bookcases enclose the remote -controlled electric fireplace with a quartzite surround. The downstairs primary suite includes a large bathroom with double sinks, a double-sided walk-in closet, and a private separate room for the freestanding tub and second toilet. The bedrooms all have plantation shutters and custom draperies. The screened porch off the living area is a welcoming place to unwind and enjoy tv and leads to a pretty side porch then out to the backyard garden with lovely views.

4

BEDROOMS

3

BATHROOMS

0.21

ACRES

2024

YEAR BUILT

Two

LEVELS

2904

SQ. FT.

Primary Information

MLS#:4162569

Price:$949,000

Bedrooms:4

Bathrooms:3

Lot Size:9147.6

Lot Acres:0.21

Years Built:2024

Total Levels:Two

Status:Active

Neighborhood Information

Address:133 Commonwealth Drive, Madison, MS 39110

Neighborhood:Arlington at Colony Park

City:Madison

County:Madison

State:MS

School:Madison Station

Listing Details

Buyer Agent:Sims Realty

Listing Agent:Mary Scott Shepherd

Listing Office:Nix-Tann & Associates, Inc.

Updated:October 13, 2026 4:50:17

Interior Features

Interior:2904 Sq. Ft.

Flooring:Ceramic Tile,Hardwood

Windows:Plantation Shutters,Window Treatments,Vinyl Clad,Blinds

Water Heater:Electric,Tankless

Amenities

# Garage Stalls:2

Patio:Brick,Screened,Patio

Other:Kitchen Island

Exterior Features

Roof:Architectural Shingles

Sewer:Public Sewer

Details

Details:This 2 yr old custom 4 bedroom 3 bath home is in the lovely new Madison neighborhood Arlington at Colony Park, which combines historic traditional style architecture with small yards, is especially desirable because of its convenient location and easy access to the interstate. The 2904 sq ft home offers an efficient floorplan with two bedrooms and two full baths downstairs, and upstairs are two bedrooms and one full bath as well as a bonus area on the stairlanding which currently serves as an office, tv area and artist's studio. The kitchen, open to the living room and dining room, has a Zellige tile backsplash and quartzite countertops that continue into the adjacent bar area and pantry/laundry room. Remote-controlled window shades allow for privacy. Custom crafted white oak bookcases enclose the remote -controlled electric fireplace with a quartzite surround. The downstairs primary suite includes a large bathroom with double sinks, a double-sided walk-in closet, and a private separate room for the freestanding tub and second toilet. The bedrooms all have plantation shutters and custom draperies. The screened porch off the living area is a welcoming place to unwind and enjoy tv and leads to a pretty side porch then out to the backyard garden with lovely views.

Our mortgage estimator will calculate the details of your estimated monthly mortgage payments. Figures entered below are examples and are used to demonstrate only. Edit the loan details on the bold selections, Select "Calculate Payment" and your information will update under "Your Results". For more information contact Sims Realty!

Loan Amount for MLS #4162569

Enter number of years

Enter an interest rate ( % )

Enter down payment ( $ / % )

Cash Down Payment Or Optional Percent
Make changes to these assumptions and click "Calculate Payment" to try different scenarios. Calculations are based on conventional terms.


Your Results:

Monthly Principal & Interest - $ Total Down Payment - $ Loan Amount - $ Interest Rate - % Term of Loan - ( Years )


Sims Realty and Development LLC
217 West Market St.
Greenwood, MS 38930
662-455-1343
info@buysimsrealty.com

© Sims Realty - - All Rights Reserved