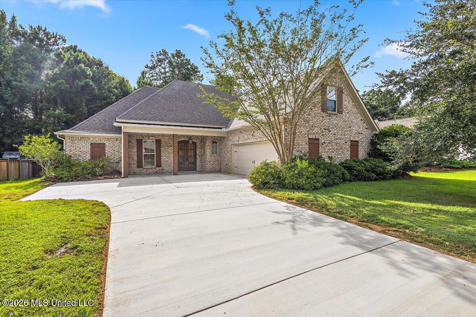
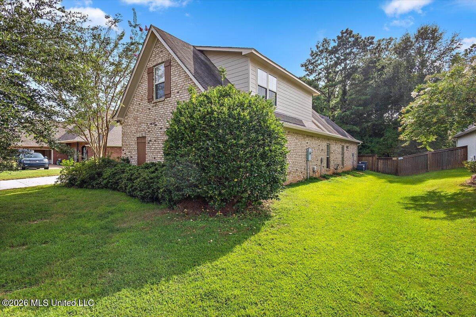
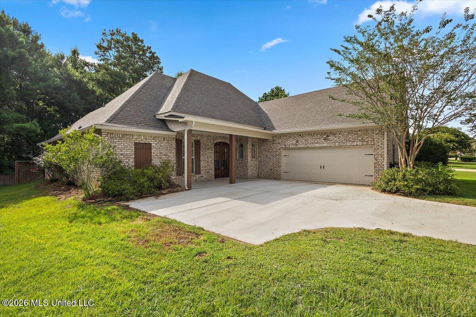
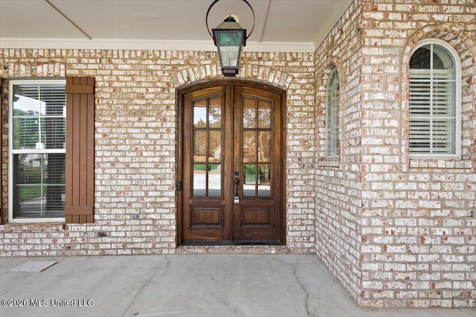
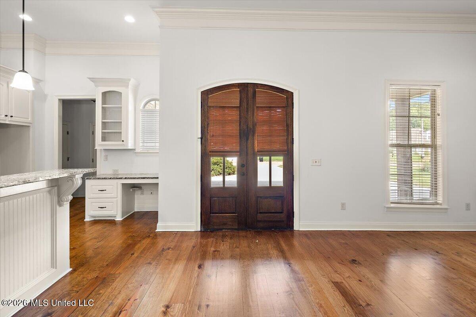
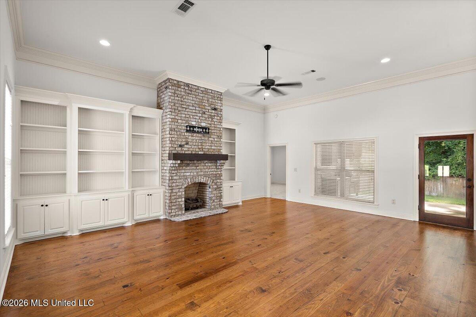
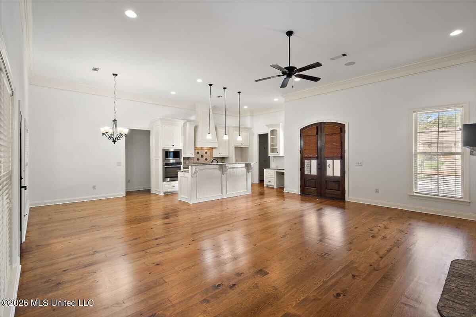
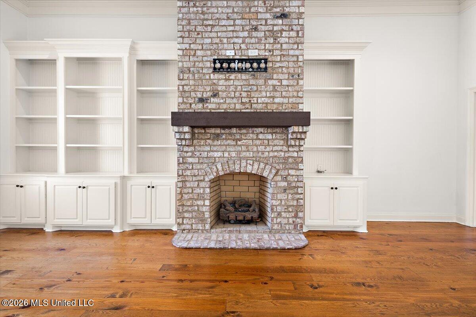
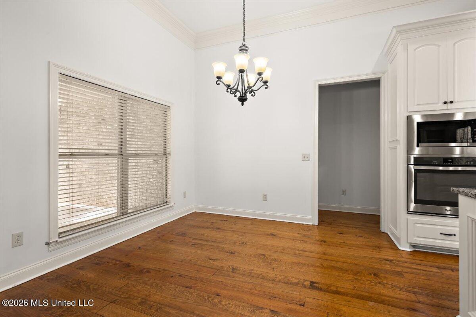
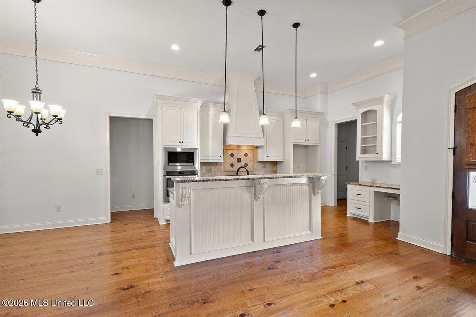
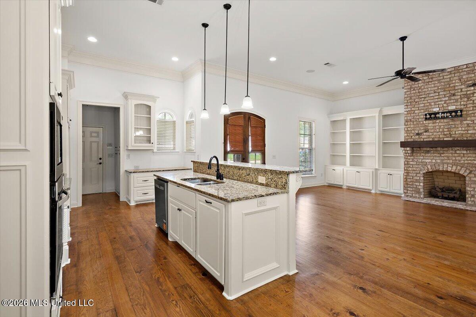
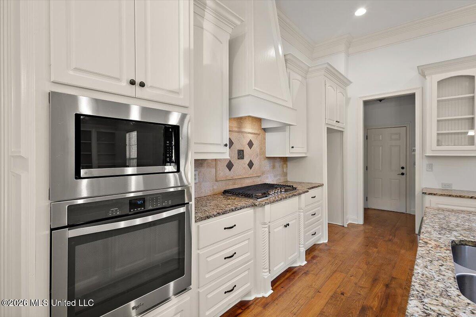
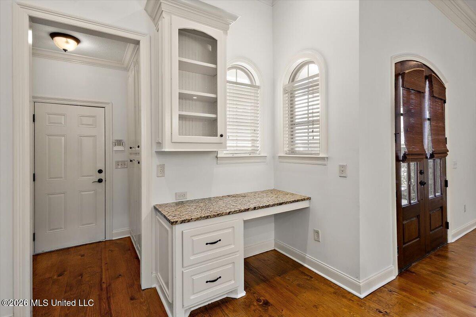
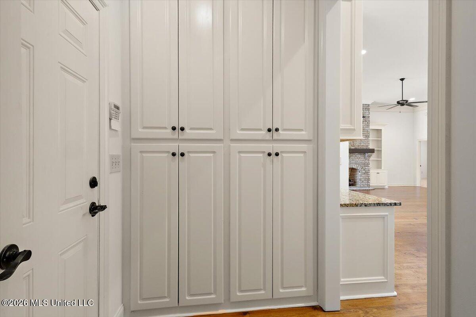
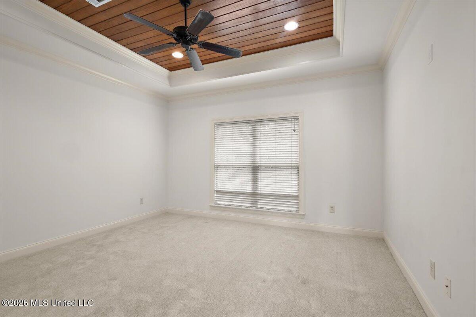
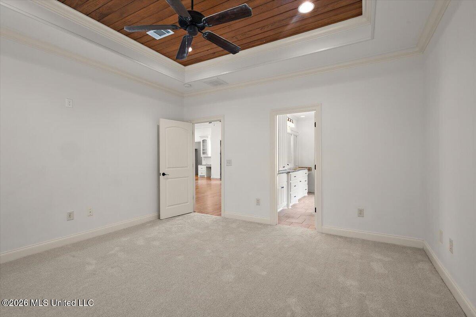
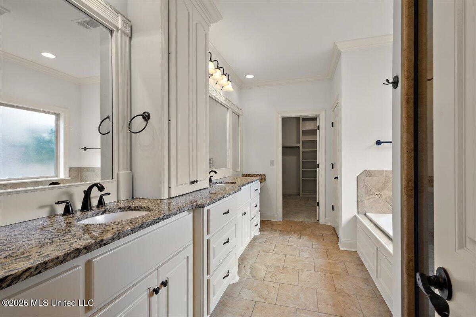
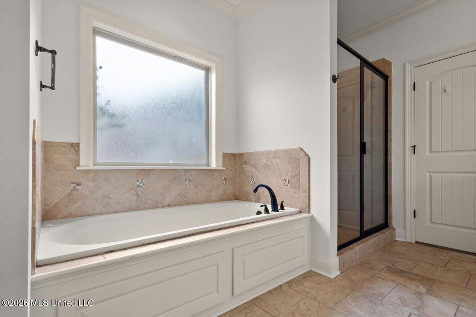
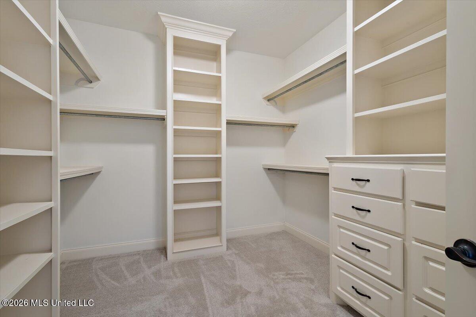
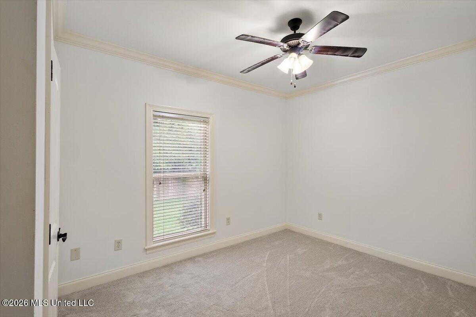
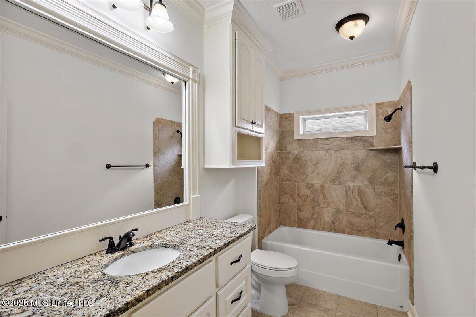
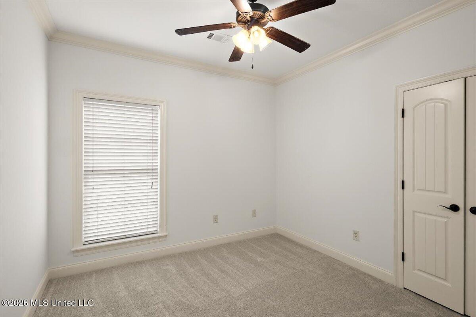
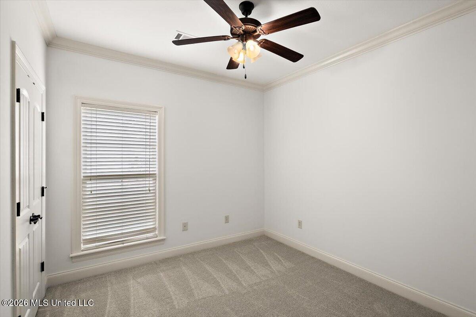
Welcome to this beautifully renovated 5-bedroom, 3 bath split-plan home in the highly sought after Scottish Hills subdivision! From the moment you arrive, you'll be impressed by the exceptional curb appeal, highlighted by a newly poured driveway and inviting exterior. Step inside to discover soaring ceilings, freshly resurfaced hardwood floors, neutral designer finishes, abundant natural light, and an open-concept layout that perfectly blends comfort and functionality ideal for both everyday living and entertaining. The gourmet kitchen is equipped with stainless steel appliances, a gas cooktop, granite countertops, abundant cabinet storage, and a convenient built-in desk, making it as practical as it is stylish. The spacious primary suite easily accommodates a king-size bed and features a luxurious en-suite bath with an extended double vanity topped with granite, built-in cabinetry, a walk-in shower, a relaxing soaking tub, a private water closet, and an oversized walk-in closet with extensive built-in storage. Upstairs, you'll find a private fifth bedroom complete with its own full bathroom and closet, making it an ideal space for guests, a home office, or a private retreat. Step outside to enjoy the covered extended patio, fully equipped outdoor kitchen, spacious fenced backyard, and plenty of room for gatherings, play, or simply unwinding after a long day. This move-in-ready home offers the perfect combination of space, style, and modern updates in one of the area's most desirable neighborhoods. Schedule your private showing today!
5
BEDROOMS
3
BATHROOMS
0.27
ACRES
2015
YEAR BUILT
One and One Half
LEVELS
2525
SQ. FT.
Primary Information
MLS#:4157624
Price:$399,000
Bedrooms:5
Bathrooms:3
Lot Size:11761.2
Lot Acres:0.27
Years Built:2015
Total Levels:One and One Half
Status:Active
Neighborhood Information
Address:131 Caledonian Boulevard, Brandon, MS 39047
Details:Welcome to this beautifully renovated 5-bedroom, 3 bath split-plan home in the highly sought after Scottish Hills subdivision! From the moment you arrive, you'll be impressed by the exceptional curb appeal, highlighted by a newly poured driveway and inviting exterior. Step inside to discover soaring ceilings, freshly resurfaced hardwood floors, neutral designer finishes, abundant natural light, and an open-concept layout that perfectly blends comfort and functionality ideal for both everyday living and entertaining. The gourmet kitchen is equipped with stainless steel appliances, a gas cooktop, granite countertops, abundant cabinet storage, and a convenient built-in desk, making it as practical as it is stylish. The spacious primary suite easily accommodates a king-size bed and features a luxurious en-suite bath with an extended double vanity topped with granite, built-in cabinetry, a walk-in shower, a relaxing soaking tub, a private water closet, and an oversized walk-in closet with extensive built-in storage. Upstairs, you'll find a private fifth bedroom complete with its own full bathroom and closet, making it an ideal space for guests, a home office, or a private retreat. Step outside to enjoy the covered extended patio, fully equipped outdoor kitchen, spacious fenced backyard, and plenty of room for gatherings, play, or simply unwinding after a long day. This move-in-ready home offers the perfect combination of space, style, and modern updates in one of the area's most desirable neighborhoods. Schedule your private showing today!
Calculate Your Mortgage for MLS# 4157624
Our mortgage estimator will calculate the details of your estimated monthly mortgage payments. Figures entered below are examples and are used to demonstrate only. Edit the loan details on the bold selections, Select "Calculate Payment" and your information will update under "Your Results". For more information contact Sims Realty!
Your Results:
Monthly Principal & Interest - $Total Down Payment - $Loan Amount - $Interest Rate - %Term of Loan - ( Years )