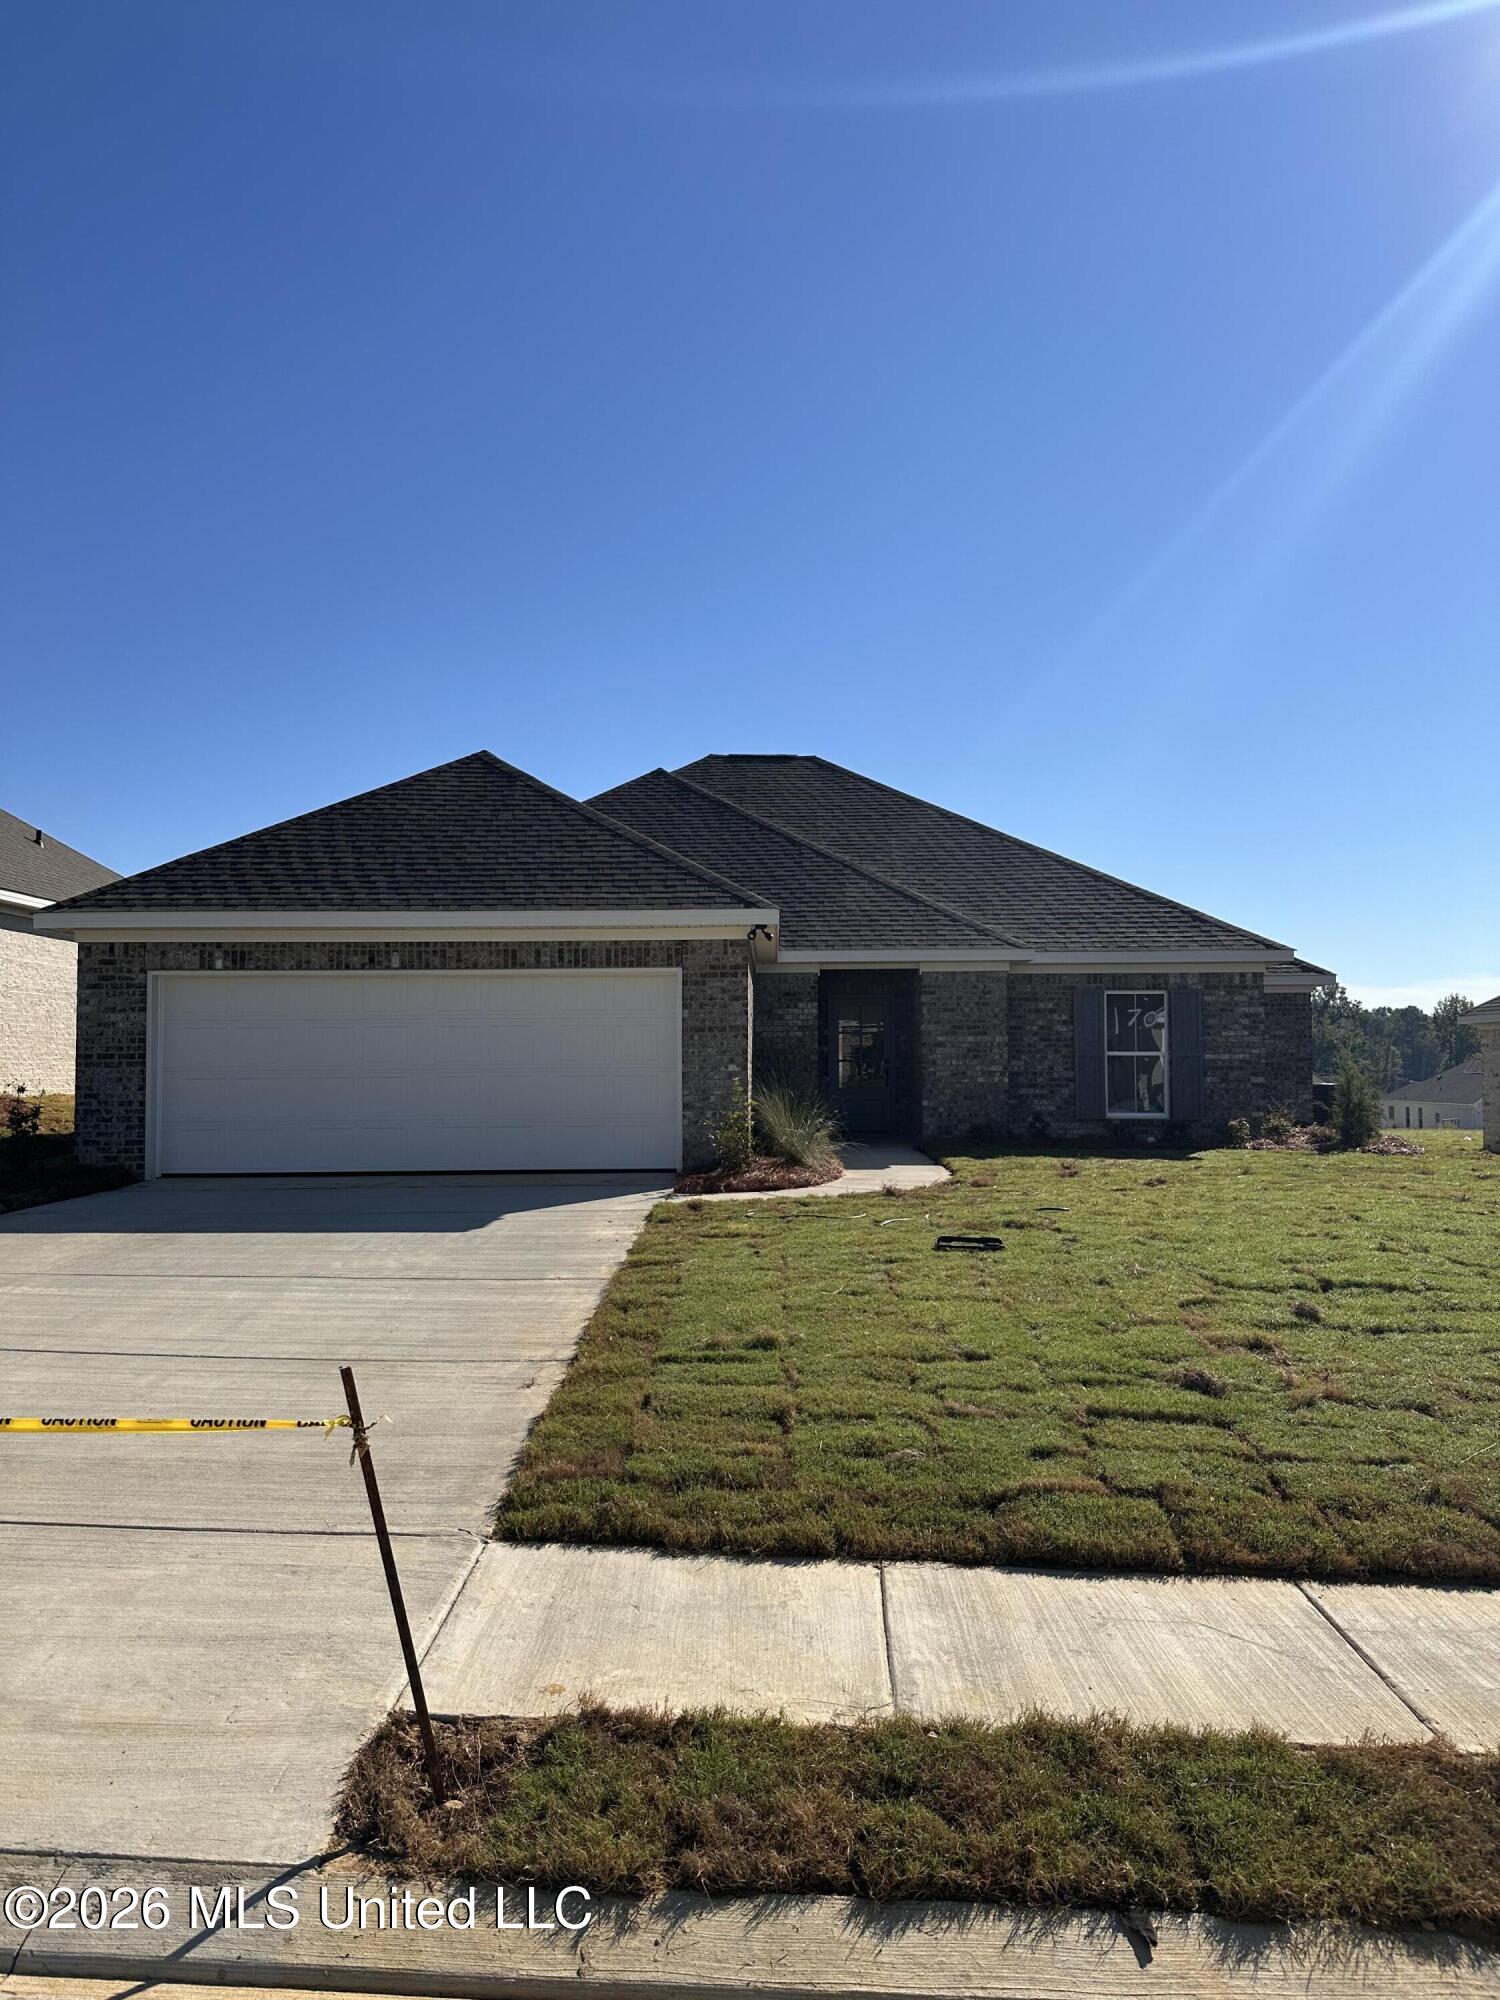
Welcome home to this beautiful 4-bedroom, 2-bath home featuring a spacious open floor plan with a desirable split-bedroom layout! This home offers an abundance of attractive features, including stained concrete floors, elegant crown molding, granite countertops throughout, and plenty of custom built-in cabinetry for added storage and charm. The kitchen features a convenient walk-in pantry and opens to the main living area, making it perfect for everyday living and entertaining. Enjoy the beautiful pine ceilings on both the front and back porches, adding warmth and character to the outdoor living spaces. Conveniently located in a desirable neighborhood just minutes from shopping, restaurants, entertainment, and interstate access. This home has so much to offer! Don't miss out on this great opportunity. Contact your Realtor today to schedule your private tour
Details:Welcome home to this beautiful 4-bedroom, 2-bath home featuring a spacious open floor plan with a desirable split-bedroom layout! This home offers an abundance of attractive features, including stained concrete floors, elegant crown molding, granite countertops throughout, and plenty of custom built-in cabinetry for added storage and charm. The kitchen features a convenient walk-in pantry and opens to the main living area, making it perfect for everyday living and entertaining. Enjoy the beautiful pine ceilings on both the front and back porches, adding warmth and character to the outdoor living spaces. Conveniently located in a desirable neighborhood just minutes from shopping, restaurants, entertainment, and interstate access. This home has so much to offer! Don't miss out on this great opportunity. Contact your Realtor today to schedule your private tour
Calculate Your Mortgage for MLS# 4164949
Our mortgage estimator will calculate the details of your estimated monthly mortgage payments. Figures entered below are examples and are used to demonstrate only. Edit the loan details on the bold selections, Select "Calculate Payment" and your information will update under "Your Results". For more information contact Sims Realty!
Your Results:
Monthly Principal & Interest - $Total Down Payment - $Loan Amount - $Interest Rate - %Term of Loan - ( Years )