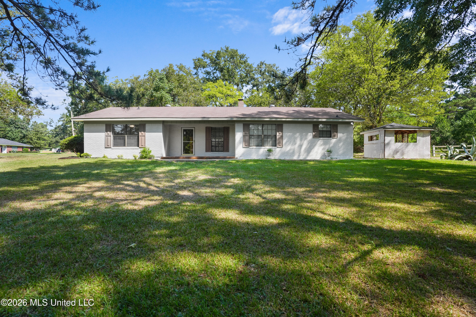
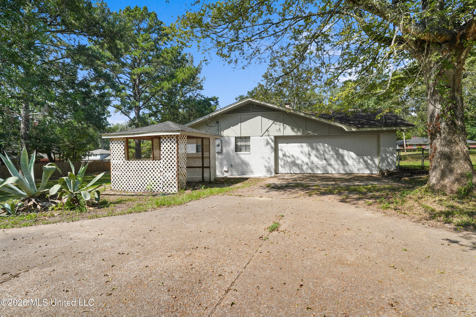
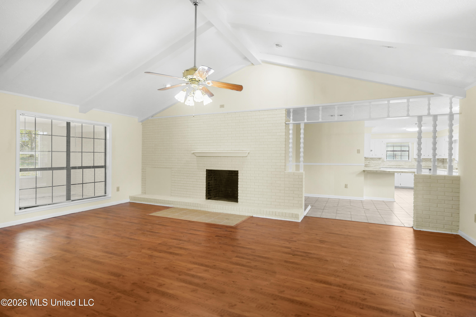
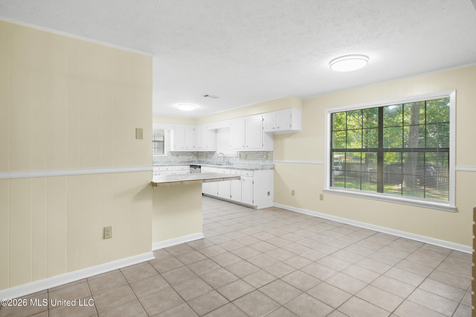
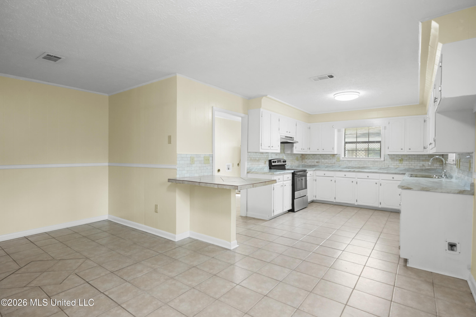
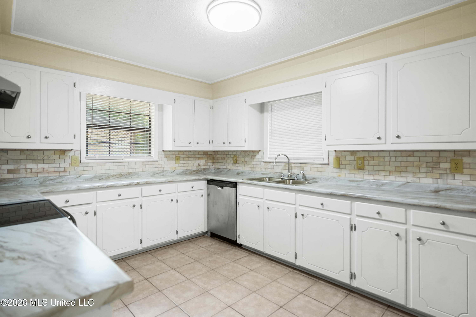
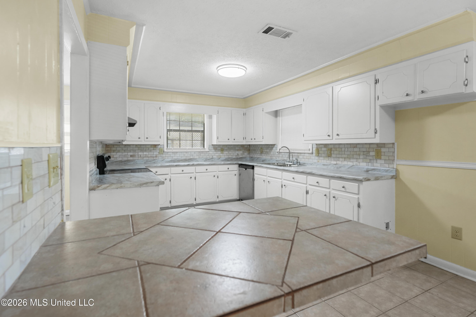
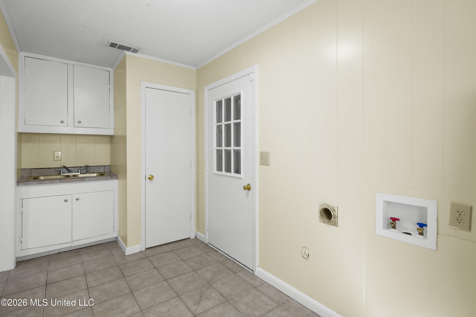
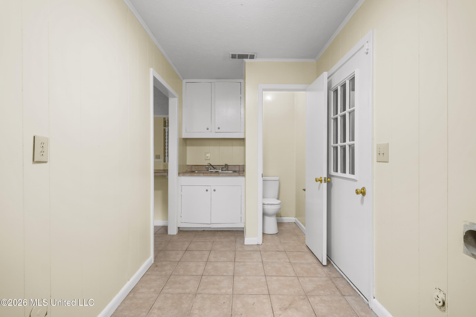
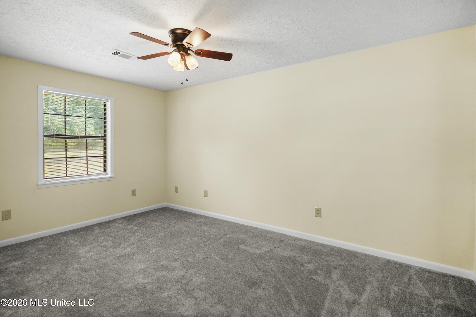
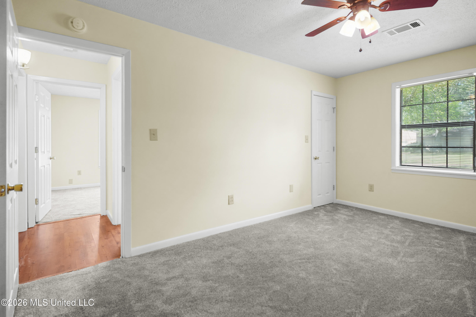
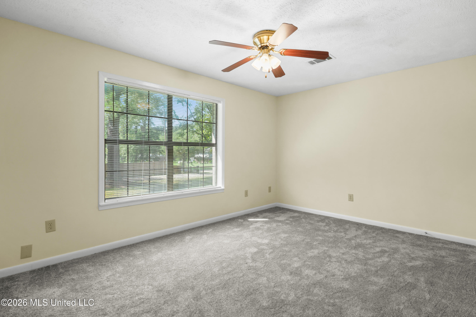
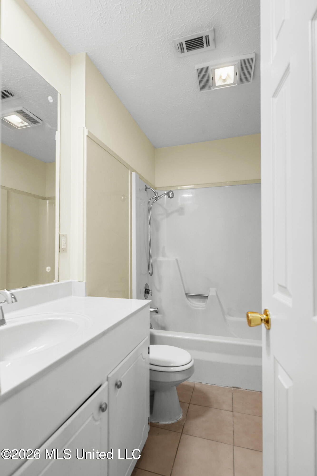
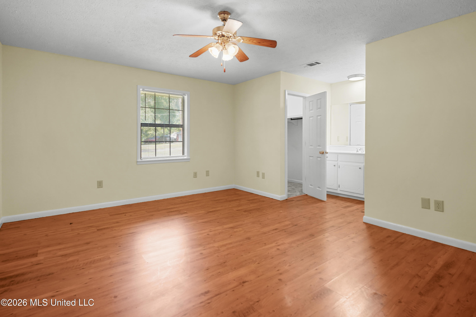
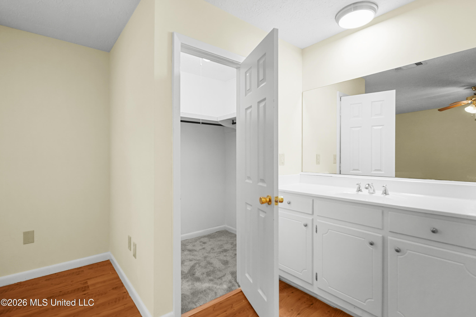
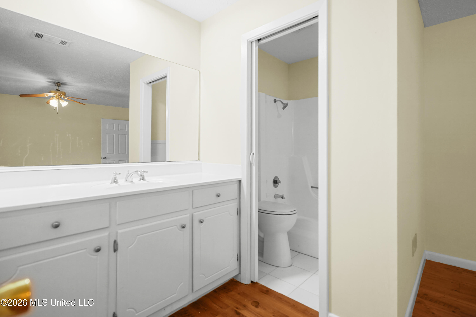
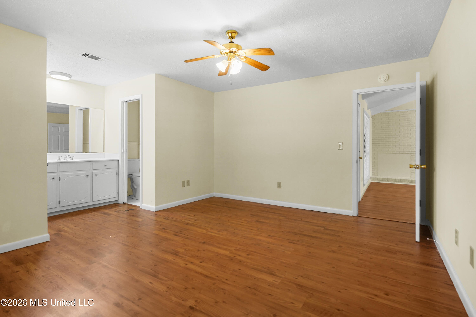
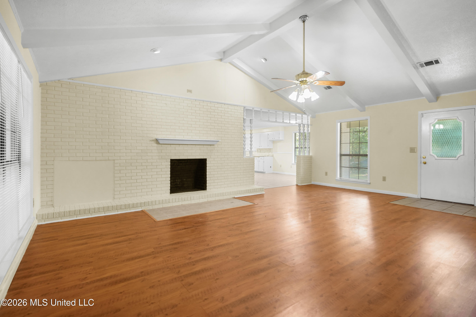
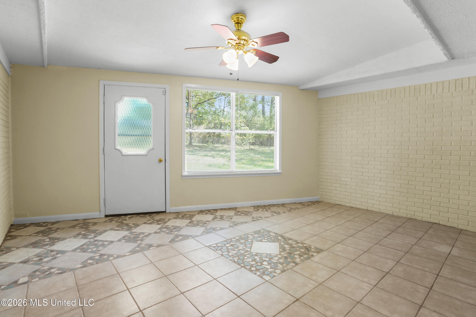
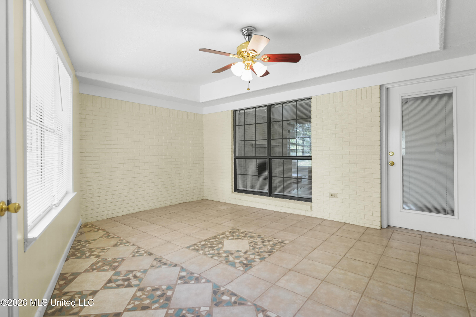
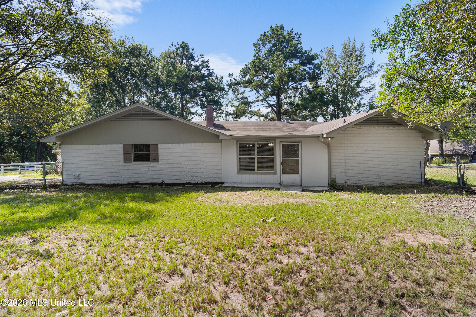
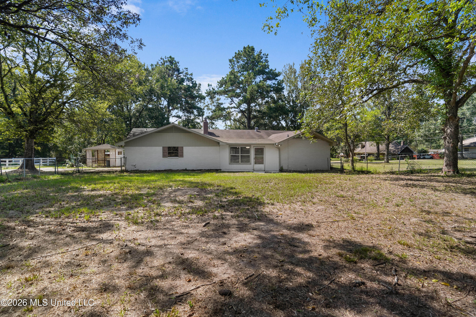
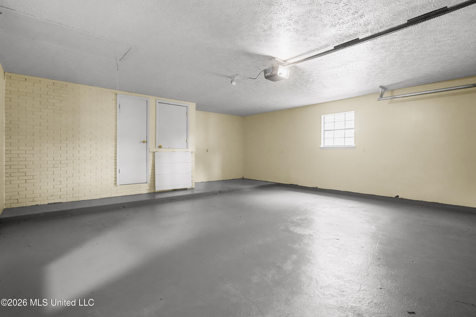
Turn-key perfection meets peaceful country living in this fully renovated 3-bedroom, 2.5-bathroom single-story brick ranch set on a sprawling +/- 1.68-acre lot surrounded by mature shade trees, complete with a horse stable and a detached lattice gazebo. Completely flipped from top to bottom, this move-in-ready home boasts fresh paint throughout, a brand-new water heater, and a light-filled vaulted great room with exposed painted beams, stylish vinyl plank flooring, and a painted brick fireplace. The updated kitchen comes equipped with crisp white cabinetry, a tile backsplash, a stainless steel dishwasher, and an extended breakfast bar open to the dining area. Additional interior highlights include a spacious primary suite with a walk-in closet and en-suite bath, two guest bedrooms with brand-new plush carpeting, a full hall bath, a dedicated laundry hallway with a utility sink, built-in cabinetry, and a guest half-bath, plus an enclosed tiled sunroom with custom floor accents and exposed brick walls. Complete with an over-sized attached two-car garage featuring freshly painted concrete floors and classic white perimeter fencing, this total transformation offers modern finishes, functional utility, and exceptional equestrian-friendly outdoor space. Call your realtor today and come take a look!
3
BEDROOMS
2
BATHROOMS
1.68
ACRES
1977
YEAR BUILT
One
LEVELS
1872
SQ. FT.
Primary Information
MLS#:4162672
Price:$209,500
Bedrooms:3
Bathrooms:2
Half Baths:1
Lot Size:73180.8
Lot Acres:1.68
Years Built:1977
Total Levels:One
Status:Active
Neighborhood Information
Address:130 Western Hills Drive, Jackson, MS 39212
Details:Turn-key perfection meets peaceful country living in this fully renovated 3-bedroom, 2.5-bathroom single-story brick ranch set on a sprawling +/- 1.68-acre lot surrounded by mature shade trees, complete with a horse stable and a detached lattice gazebo. Completely flipped from top to bottom, this move-in-ready home boasts fresh paint throughout, a brand-new water heater, and a light-filled vaulted great room with exposed painted beams, stylish vinyl plank flooring, and a painted brick fireplace. The updated kitchen comes equipped with crisp white cabinetry, a tile backsplash, a stainless steel dishwasher, and an extended breakfast bar open to the dining area. Additional interior highlights include a spacious primary suite with a walk-in closet and en-suite bath, two guest bedrooms with brand-new plush carpeting, a full hall bath, a dedicated laundry hallway with a utility sink, built-in cabinetry, and a guest half-bath, plus an enclosed tiled sunroom with custom floor accents and exposed brick walls. Complete with an over-sized attached two-car garage featuring freshly painted concrete floors and classic white perimeter fencing, this total transformation offers modern finishes, functional utility, and exceptional equestrian-friendly outdoor space. Call your realtor today and come take a look!
Calculate Your Mortgage for MLS# 4162672
Our mortgage estimator will calculate the details of your estimated monthly mortgage payments. Figures entered below are examples and are used to demonstrate only. Edit the loan details on the bold selections, Select "Calculate Payment" and your information will update under "Your Results". For more information contact Sims Realty!
Your Results:
Monthly Principal & Interest - $Total Down Payment - $Loan Amount - $Interest Rate - %Term of Loan - ( Years )