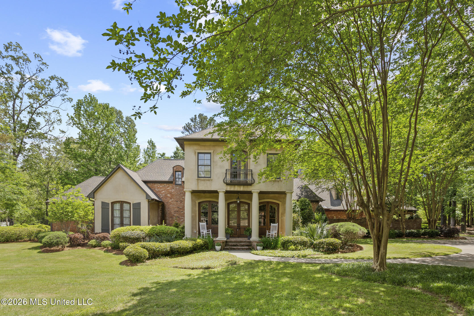
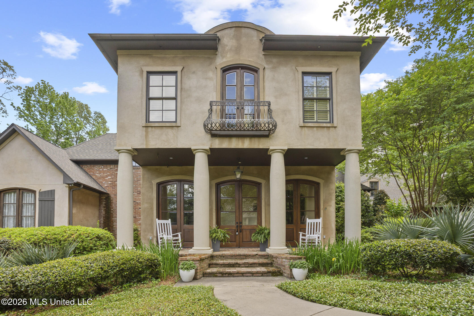
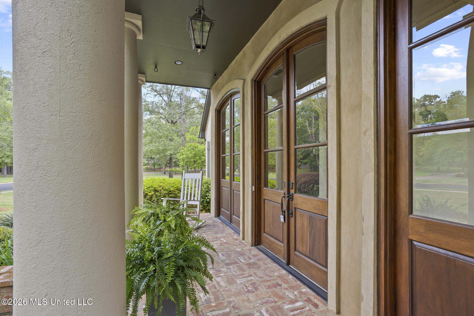
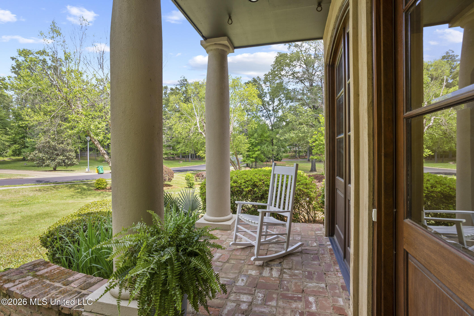
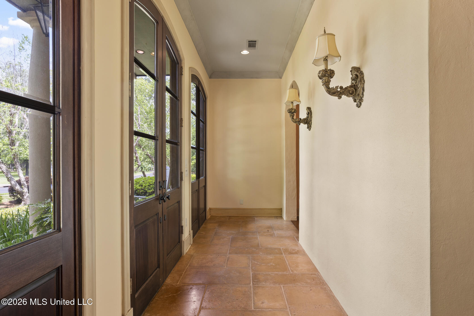
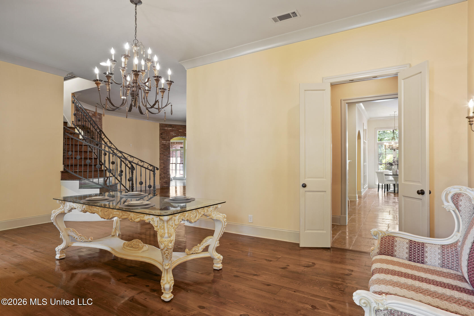
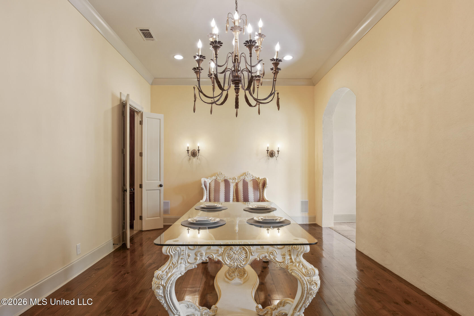
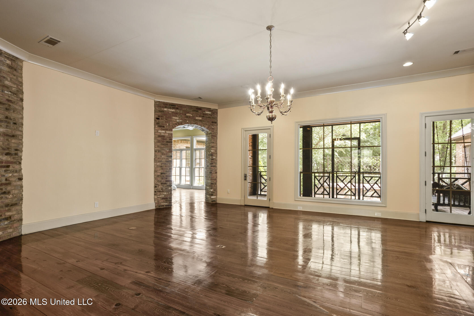
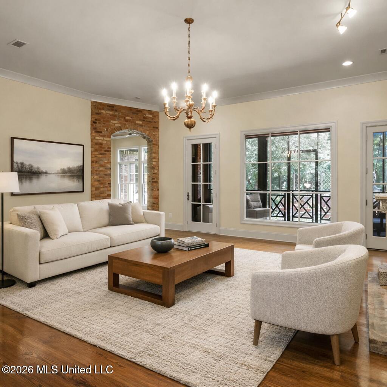
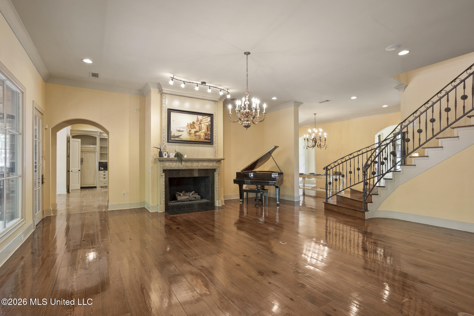
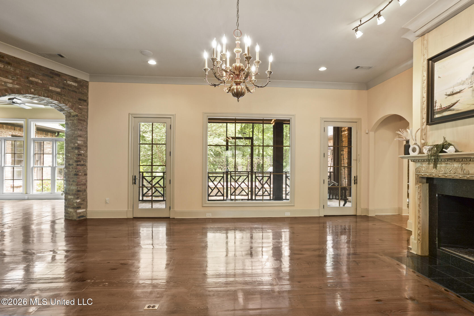
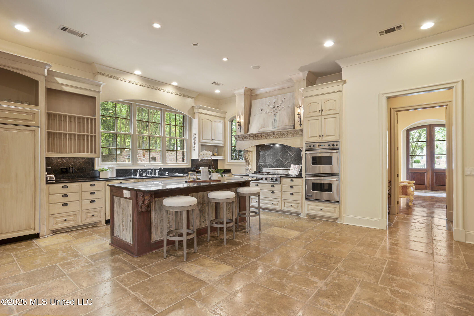
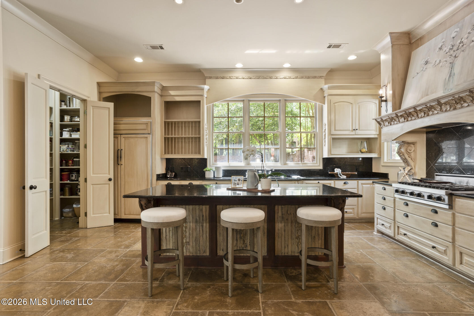
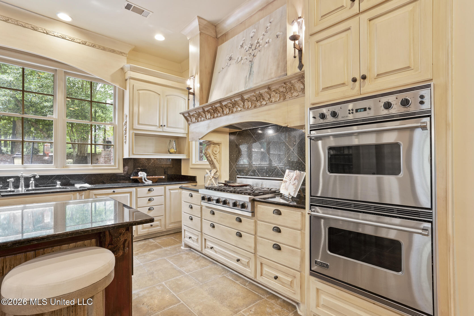
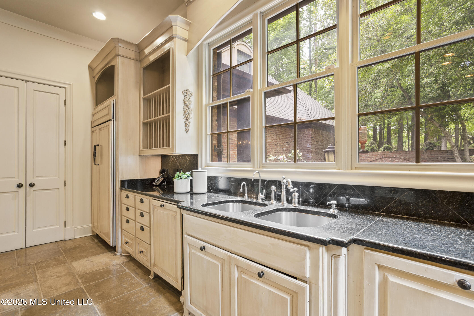
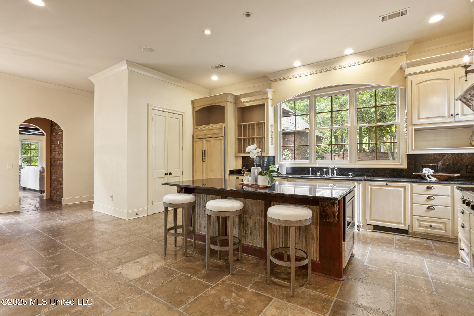
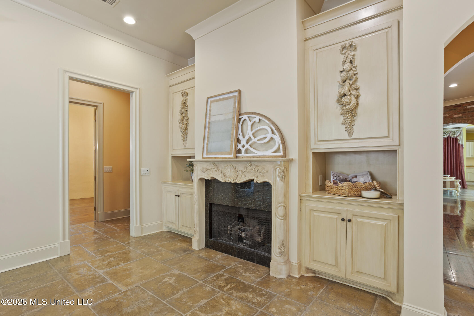
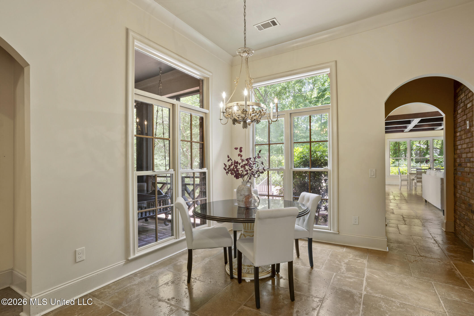
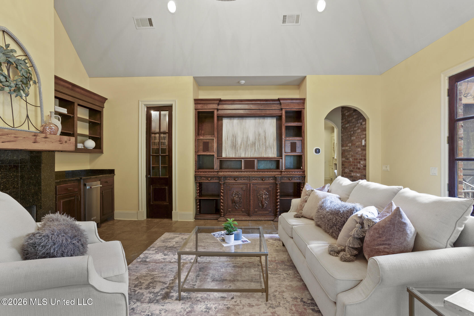
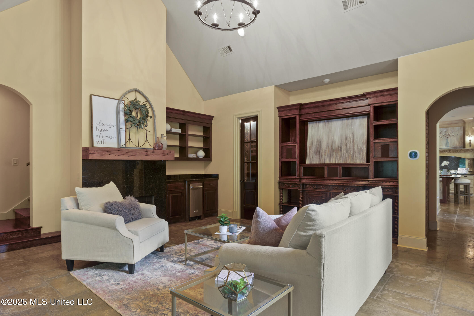
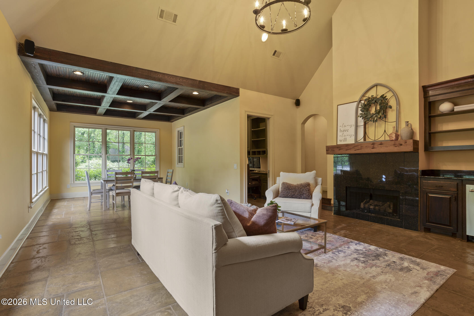
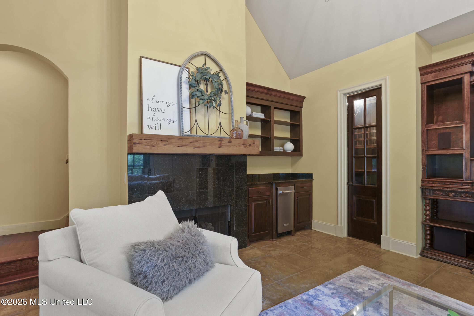
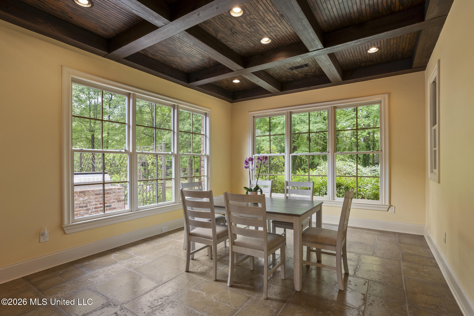
THIS IS IT! One of Bridgewater's rare corner waterfront lots, 1.41 acres framed by mature trees, anchors this 6,267 square foot French-style home. Behind the entry loggia, the layout is built with potential for endless possibilities. The primary suite anchors a private wing along with a flex room that works as an office, workout space, or nursery, plus a first-floor sunroom and laundry. On the opposite side of the home, a guest ensuite gives visitors their own private space. Between the two, the formal dining room, formal living room, and pass-through hutch open into a kitchen with a walk-in pantry and eat-in breakfast area. Beyond the kitchen, the home extends into its entertaining wing: a multi-flex living space, dedicated media room, wine room, and office nook with built-ins and its own exterior access. A screened porch and patio overlook the water. Upstairs, two bedrooms with private ensuites and walk-in closets flank a den/landing that works as a secondary living area or study space. Three-car garage plus extended parking pad. Solid bones. Well maintained. Priced with room built in for the next owner to bring the paint, finishes, and personal touches that make this home theirs. This is a must see home in Bridgewater, do not miss your chance!
5
BEDROOMS
5
BATHROOMS
1.41
ACRES
2004
YEAR BUILT
One and One Half
LEVELS
6267
SQ. FT.
Primary Information
MLS#:4146514
Price:$1,149,000
Bedrooms:5
Bathrooms:5
Half Baths:1
Lot Size:61419.6
Lot Acres:1.41
Years Built:2004
Total Levels:One and One Half
Status:Active
Neighborhood Information
Address:130 Bridgewater Crossing, Ridgeland, MS 39157
Details:THIS IS IT! One of Bridgewater's rare corner waterfront lots, 1.41 acres framed by mature trees, anchors this 6,267 square foot French-style home. Behind the entry loggia, the layout is built with potential for endless possibilities. The primary suite anchors a private wing along with a flex room that works as an office, workout space, or nursery, plus a first-floor sunroom and laundry. On the opposite side of the home, a guest ensuite gives visitors their own private space. Between the two, the formal dining room, formal living room, and pass-through hutch open into a kitchen with a walk-in pantry and eat-in breakfast area. Beyond the kitchen, the home extends into its entertaining wing: a multi-flex living space, dedicated media room, wine room, and office nook with built-ins and its own exterior access. A screened porch and patio overlook the water. Upstairs, two bedrooms with private ensuites and walk-in closets flank a den/landing that works as a secondary living area or study space. Three-car garage plus extended parking pad. Solid bones. Well maintained. Priced with room built in for the next owner to bring the paint, finishes, and personal touches that make this home theirs. This is a must see home in Bridgewater, do not miss your chance!
Calculate Your Mortgage for MLS# 4146514
Our mortgage estimator will calculate the details of your estimated monthly mortgage payments. Figures entered below are examples and are used to demonstrate only. Edit the loan details on the bold selections, Select "Calculate Payment" and your information will update under "Your Results". For more information contact Sims Realty!
Your Results:
Monthly Principal & Interest - $Total Down Payment - $Loan Amount - $Interest Rate - %Term of Loan - ( Years )