Let us find a Home for You!
CALL: 662-455-1343    Call Sims Realty   

MLS: 4164666

Source MLS Verified

$672,700

Sims Realty

Click to EnlargeClick to Enlarge

Residential Description:

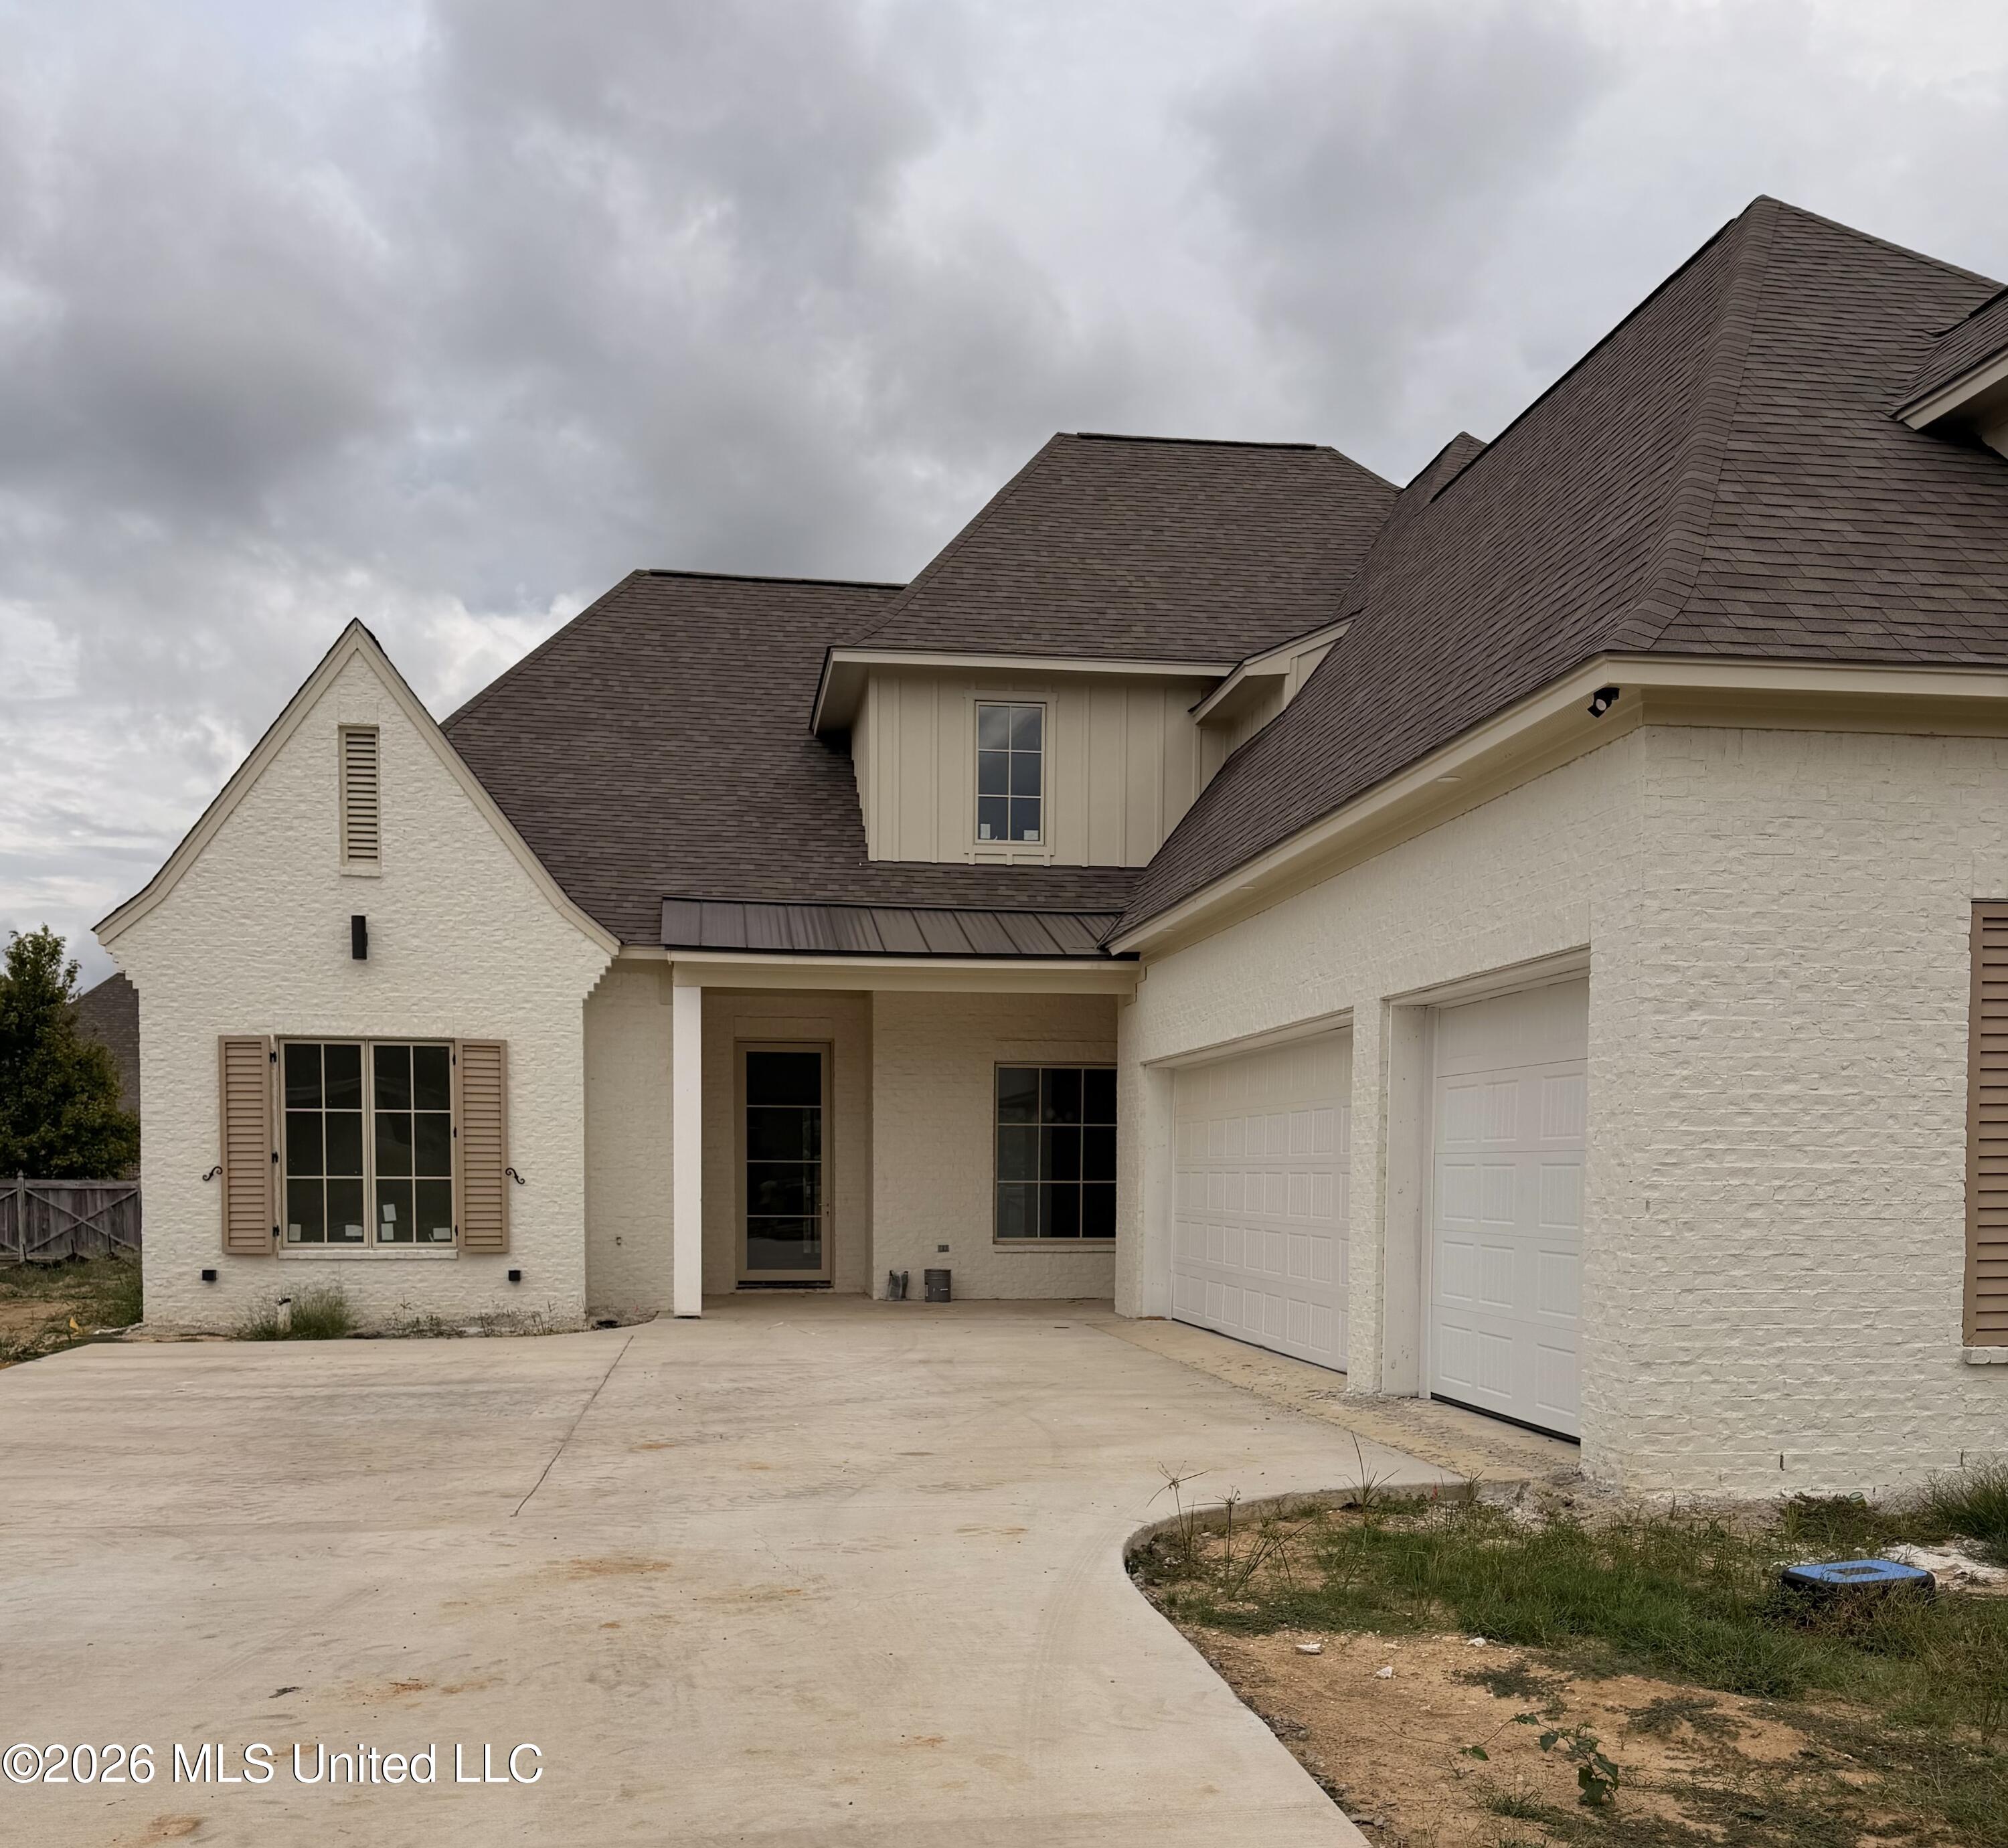
Welcome to Fontanelle!! Step into luxury designed for the way you live. This exceptional new construction residence offers 4 bedrooms, 4 full bathrooms, and a thoughtfully designed floor plan with two bedrooms on each level, offering flexibility for everyday living, guests, or private spaces. The beautifully appointed kitchen is the heart of the home, featuring a statement island with distinctive textured detailing, granite countertops, abundant cabinetry, under cabinet lighting, a spacious walk in pantry, and premium stainless steel appliances including a gas cooktop and double ovens. The adjoining keeping and breakfast area creates inviting spaces for gathering and everyday living. The living room showcases a sleek linear fireplace with remote control, elegant lighting, a striking accent wall, and tall glass sliding doors that open to the covered patio, creating a seamless indoor and outdoor connection. The private primary suite features dual vanities, his and her toilets, a separate soaking tub and shower, and an impressive walk in closet with built in seating, oversized mirror, and pull out storage. The main level guest suite includes a private shower and offers exceptional flexibility as a guest retreat, mother in law suite, or flex space. Additionally, there is a spacious laundry room with utility sink, refrigerator space, and additional pull out shelving. Upstairs you will find two additional bedrooms with spacious walk in closets with built in seating and storage. The covered patio is ready for a future outdoor kitchen, making entertaining effortless. A three car garage with a 20 foot garage door accommodates oversized vehicles, while the welcoming front porch adds charm and curb appeal. An irrigation system provides convenient lawn and landscape maintenance, enhancing the home's beautifully maintained exterior. Positioned beside a common area with no immediate neighbor on one side, the home offers added privacy while remaining minutes from Madison dining, shopping, entertainment, and interstate access. This home truly offers all the extras, combining elevated design, refined finishes, thoughtful functionality, and exceptional indoor and outdoor living in one of Madison's most desirable areas. Contact your favorite real estate professional to schedule your private tour today!

4

BEDROOMS

4

BATHROOMS

0.25

ACRES

2026

YEAR BUILT

Two

LEVELS

3100

SQ. FT.

Primary Information

MLS#:4164666

Price:$672,700

Bedrooms:4

Bathrooms:4

Lot Size:10890

Lot Acres:0.25

Years Built:2026

Total Levels:Two

Status:Active New Construction

Neighborhood Information

Address:128 Venice Way, Madison, MS 39110

Neighborhood:Fontanelle

City:Madison

County:Madison

State:MS

School:Madison Avenue

Listing Details

Buyer Agent:Sims Realty

Listing Agent:Zandetta Andrews

Listing Office:W Real Estate LLC

Updated:October 13, 2026 5:47:00

Interior Features

Interior:3100 Sq. Ft.

Flooring:Luxury Vinyl

Amenities

# Garage Stalls:3

Patio:Brick,Covered,Patio

Status

Active New Construction

Exterior Features

Roof:Architectural Shingles

Sewer:Public Sewer

Details

Details:Welcome to Fontanelle!! Step into luxury designed for the way you live. This exceptional new construction residence offers 4 bedrooms, 4 full bathrooms, and a thoughtfully designed floor plan with two bedrooms on each level, offering flexibility for everyday living, guests, or private spaces. The beautifully appointed kitchen is the heart of the home, featuring a statement island with distinctive textured detailing, granite countertops, abundant cabinetry, under cabinet lighting, a spacious walk in pantry, and premium stainless steel appliances including a gas cooktop and double ovens. The adjoining keeping and breakfast area creates inviting spaces for gathering and everyday living. The living room showcases a sleek linear fireplace with remote control, elegant lighting, a striking accent wall, and tall glass sliding doors that open to the covered patio, creating a seamless indoor and outdoor connection. The private primary suite features dual vanities, his and her toilets, a separate soaking tub and shower, and an impressive walk in closet with built in seating, oversized mirror, and pull out storage. The main level guest suite includes a private shower and offers exceptional flexibility as a guest retreat, mother in law suite, or flex space. Additionally, there is a spacious laundry room with utility sink, refrigerator space, and additional pull out shelving. Upstairs you will find two additional bedrooms with spacious walk in closets with built in seating and storage. The covered patio is ready for a future outdoor kitchen, making entertaining effortless. A three car garage with a 20 foot garage door accommodates oversized vehicles, while the welcoming front porch adds charm and curb appeal. An irrigation system provides convenient lawn and landscape maintenance, enhancing the home's beautifully maintained exterior. Positioned beside a common area with no immediate neighbor on one side, the home offers added privacy while remaining minutes from Madison dining, shopping, entertainment, and interstate access. This home truly offers all the extras, combining elevated design, refined finishes, thoughtful functionality, and exceptional indoor and outdoor living in one of Madison's most desirable areas. Contact your favorite real estate professional to schedule your private tour today!

Our mortgage estimator will calculate the details of your estimated monthly mortgage payments. Figures entered below are examples and are used to demonstrate only. Edit the loan details on the bold selections, Select "Calculate Payment" and your information will update under "Your Results". For more information contact Sims Realty!

Loan Amount for MLS #4164666

Enter number of years

Enter an interest rate ( % )

Enter down payment ( $ / % )

Cash Down Payment Or Optional Percent
Make changes to these assumptions and click "Calculate Payment" to try different scenarios. Calculations are based on conventional terms.


Your Results:

Monthly Principal & Interest - $ Total Down Payment - $ Loan Amount - $ Interest Rate - % Term of Loan - ( Years )


Sims Realty and Development LLC
217 West Market St.
Greenwood, MS 38930
662-455-1343
info@buysimsrealty.com

© Sims Realty - - All Rights Reserved