Let us find a Home for You!
CALL: 662-455-1343    Call Sims Realty   

MLS: 4165856

Source MLS Verified

$165,000

Sims Realty
127 John Glenn Avenue, Natchez, MS 39120

Click to EnlargeClick to Enlarge

Residential Description:

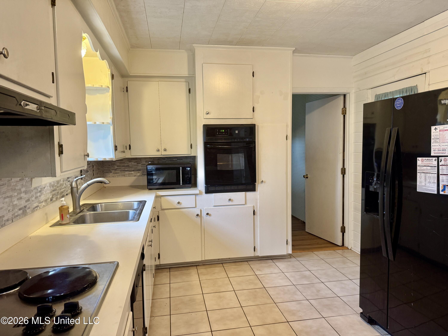
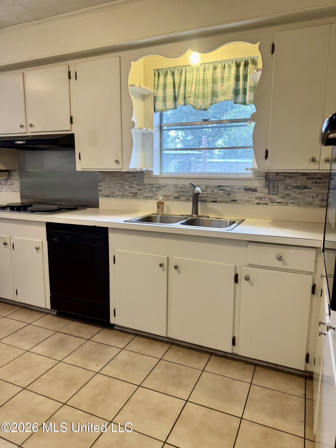
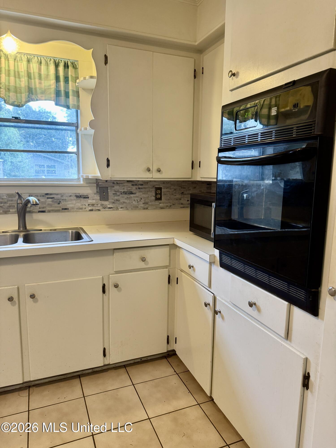
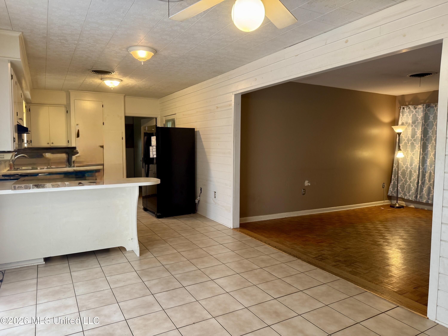
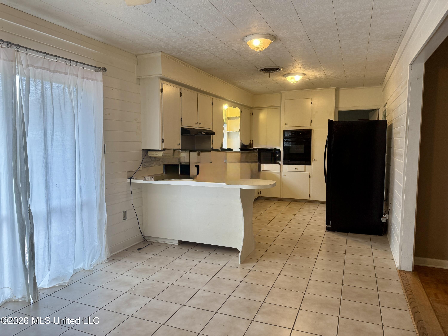
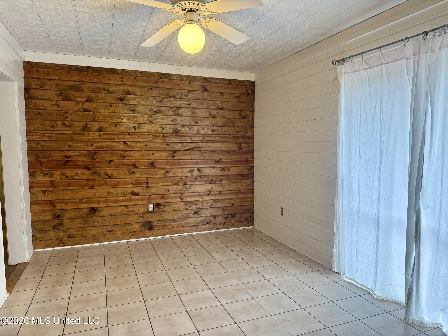
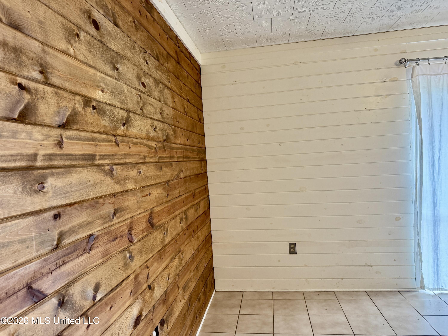
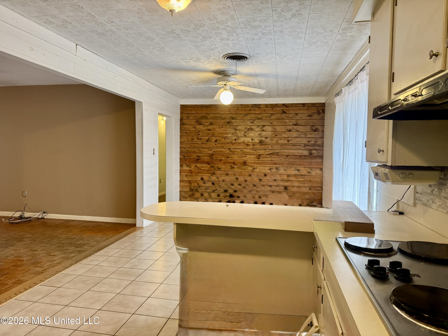
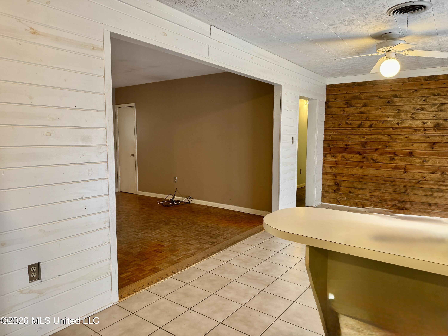
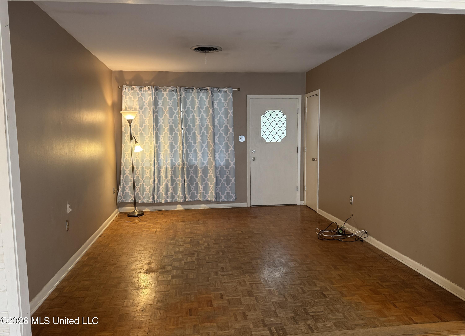
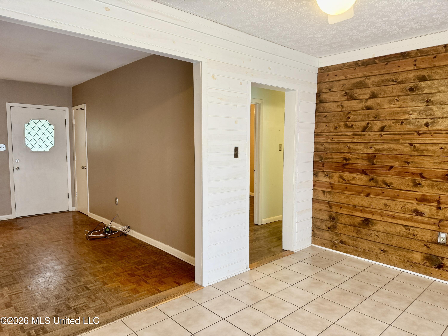
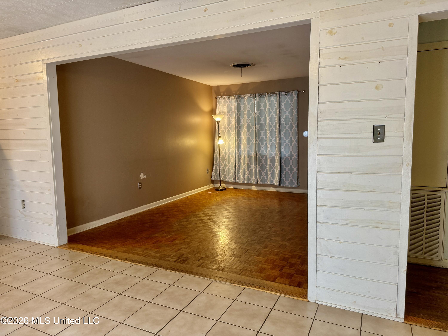
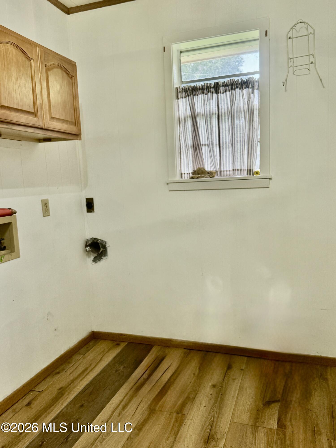
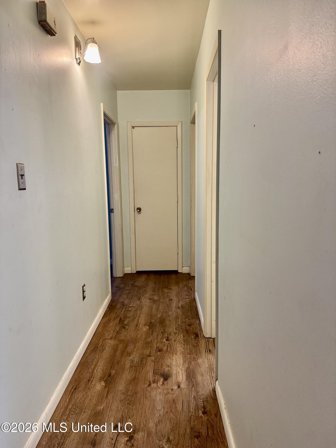
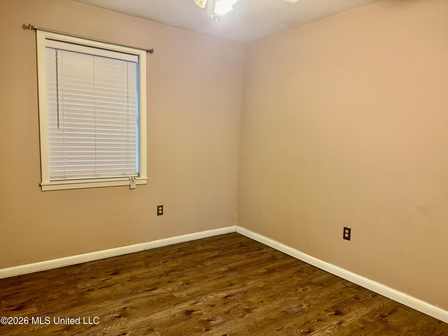
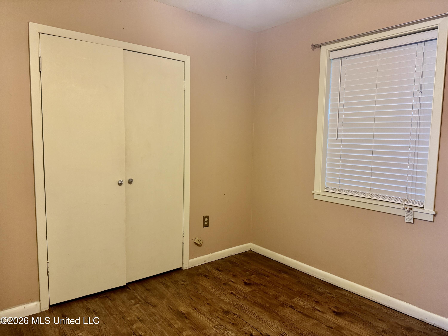
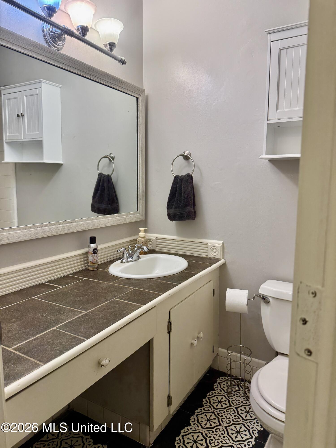
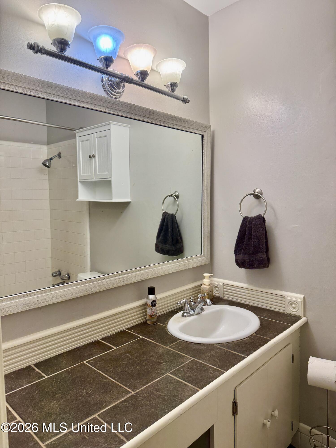
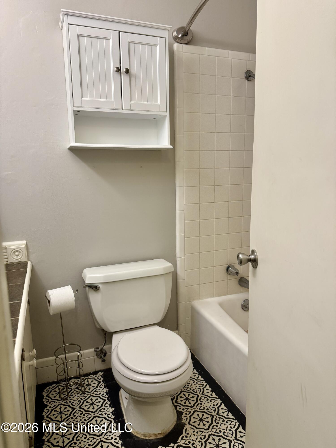
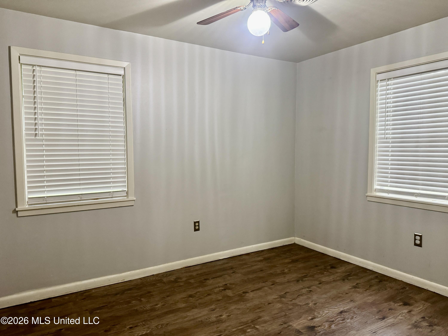
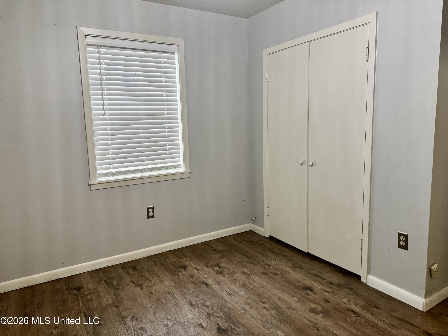
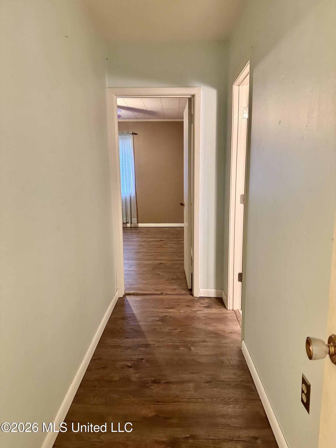
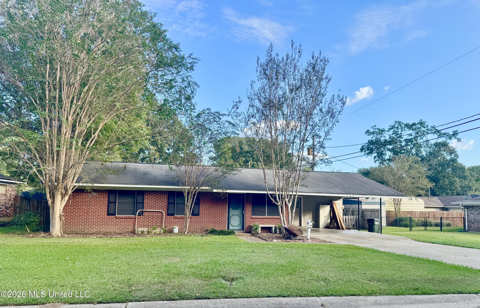
NEW LISTING JUST HIT THE MARKET! BRICK HOME ON A SLAB WITH A GREAT BACKYARD. Welcome home to this inviting brick home that offers 3 bedrooms, 2 baths, plus a versatile office that could easily serve as a 4th bedroom. With a comfortable floor plan, attractive interior features, and a wonderful fenced backyard, this home has so much to offer. The open floor plan features a spacious kitchen and breakfast/dining area accented by beautiful shiplap walls that add warmth and character. The kitchen offers a convenient breakfast bar, white cabinetry , attractive backsplash, ceramic tile flooring, electric stove top, oven, venthood, dishwasher and double sided stainless steel sink. A window over the sink provides a great view of the backyard. A utility/laundry room is conveniently located just off the kitchen. The comfortable den features a beautiful parquet wood flooring, while other flooring throughout the home consists of vinyl, laminate and ceramic tile. Additional interior features include ceiling fans and window blinds. The primary bathroom features an oversized shower with ceramic tile surround and a vanity. The hall bathroom offers a tub/shower combination, vanity, and ceramic tile countertops. Need a 4th bedroom or extra flex space? The designated office features built-ins and a closet, making it an ideal space for a 4th bedroom, nursery, craft room, or exercise room. So many possibilities to fit your needs. Step outside and enjoy the spacious completely fenced backyard. The open brick paver patio is perfect for outdoor entertaining, grilling, or simply relaxing. Two separate outbuildings that provide excellent space for hobbies, projects and additional storage. The property also features a two-car covered parking. GREAT LOCATION!! Centrally located just minutes from shopping, restaurants, the Natchez Trace Parkway, and Historic Downtown Natchez. Enjoy the convenience of being close to everything while having a wonderful backyard to call your own. Ready for new owners! This home offers space, versatility, and convenience, all in one package. Schedule your showing today, and you could be celebrating Christmas in your new home.

3

BEDROOMS

2

BATHROOMS

0

ACRES

N/A

YEAR BUILT

One

LEVELS

1342

SQ. FT.

Primary Information

MLS#:4165856

Price:$165,000

Bedrooms:3

Bathrooms:2

Lot Acres:0

Total Levels:One

Status:Active

Neighborhood Information

Address:127 John Glenn Avenue, Natchez, MS 39120

Neighborhood:Glendale

City:Natchez

County:Adams

State:MS

Listing Details

Buyer Agent:Sims Realty

Listing Agent:Janice Easom

Listing Office:Paul Green & Associates Realtors

Updated:October 20, 2026 8:05:02

Interior Features

Interior:1342 Sq. Ft.

Flooring:Ceramic Tile,Laminate,Vinyl,Hardwood

Windows:Blinds

Water Heater:Natural Gas

Amenities

# Garage Stalls:0

Patio:Patio

Exterior Features

Roof:Other

Sewer:Public Sewer

Details

Details:NEW LISTING JUST HIT THE MARKET! BRICK HOME ON A SLAB WITH A GREAT BACKYARD. Welcome home to this inviting brick home that offers 3 bedrooms, 2 baths, plus a versatile office that could easily serve as a 4th bedroom. With a comfortable floor plan, attractive interior features, and a wonderful fenced backyard, this home has so much to offer. The open floor plan features a spacious kitchen and breakfast/dining area accented by beautiful shiplap walls that add warmth and character. The kitchen offers a convenient breakfast bar, white cabinetry , attractive backsplash, ceramic tile flooring, electric stove top, oven, venthood, dishwasher and double sided stainless steel sink. A window over the sink provides a great view of the backyard. A utility/laundry room is conveniently located just off the kitchen. The comfortable den features a beautiful parquet wood flooring, while other flooring throughout the home consists of vinyl, laminate and ceramic tile. Additional interior features include ceiling fans and window blinds. The primary bathroom features an oversized shower with ceramic tile surround and a vanity. The hall bathroom offers a tub/shower combination, vanity, and ceramic tile countertops. Need a 4th bedroom or extra flex space? The designated office features built-ins and a closet, making it an ideal space for a 4th bedroom, nursery, craft room, or exercise room. So many possibilities to fit your needs. Step outside and enjoy the spacious completely fenced backyard. The open brick paver patio is perfect for outdoor entertaining, grilling, or simply relaxing. Two separate outbuildings that provide excellent space for hobbies, projects and additional storage. The property also features a two-car covered parking. GREAT LOCATION!! Centrally located just minutes from shopping, restaurants, the Natchez Trace Parkway, and Historic Downtown Natchez. Enjoy the convenience of being close to everything while having a wonderful backyard to call your own. Ready for new owners! This home offers space, versatility, and convenience, all in one package. Schedule your showing today, and you could be celebrating Christmas in your new home.

Our mortgage estimator will calculate the details of your estimated monthly mortgage payments. Figures entered below are examples and are used to demonstrate only. Edit the loan details on the bold selections, Select "Calculate Payment" and your information will update under "Your Results". For more information contact Sims Realty!

Loan Amount for MLS #4165856

Enter number of years

Enter an interest rate ( % )

Enter down payment ( $ / % )

Cash Down Payment Or Optional Percent
Make changes to these assumptions and click "Calculate Payment" to try different scenarios. Calculations are based on conventional terms.


Your Results:

Monthly Principal & Interest - $ Total Down Payment - $ Loan Amount - $ Interest Rate - % Term of Loan - ( Years )


Sims Realty and Development LLC
217 West Market St.
Greenwood, MS 38930
662-455-1343
info@buysimsrealty.com

© Sims Realty - - All Rights Reserved