Let us find a Home for You!
CALL: 662-455-1343    Call Sims Realty   

MLS: 4150262

Source MLS Verified

$599,000

Sims Realty
12569 Alphabet Road, Gulfport, MS 39503

Click to EnlargeClick to Enlarge

Residential Description:

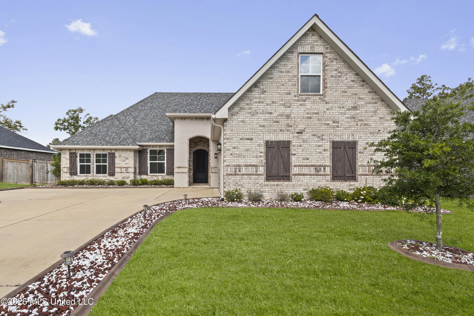
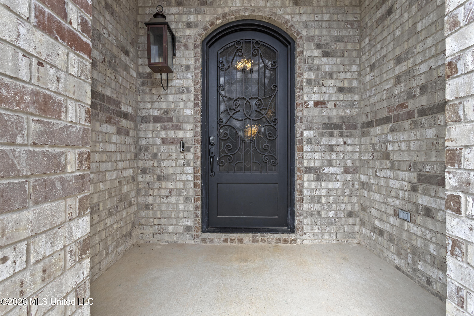
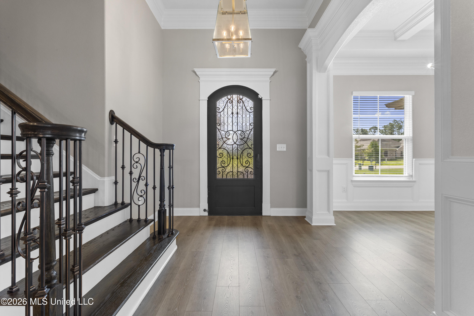
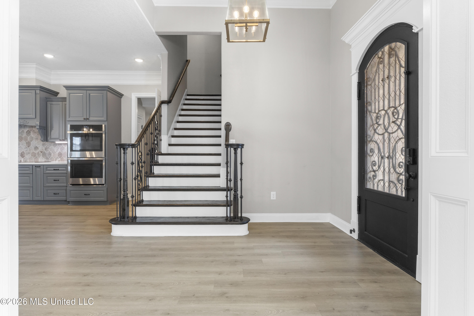
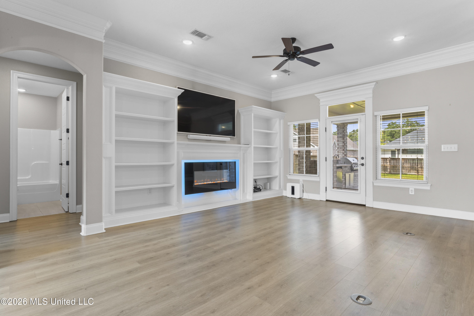
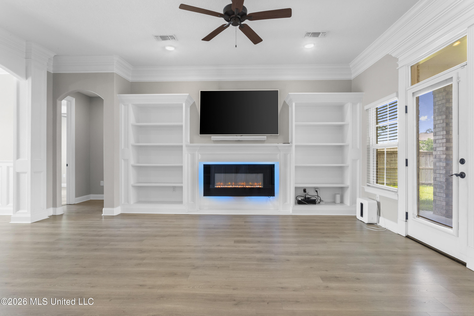
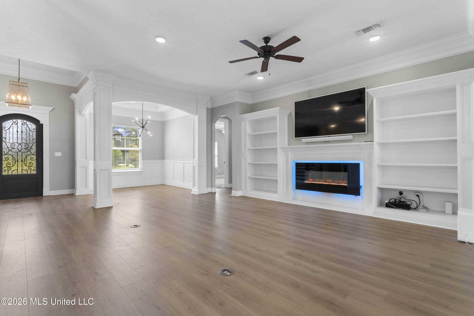
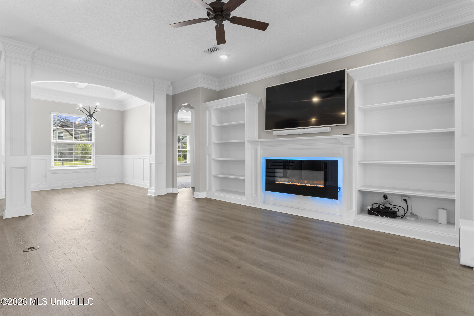
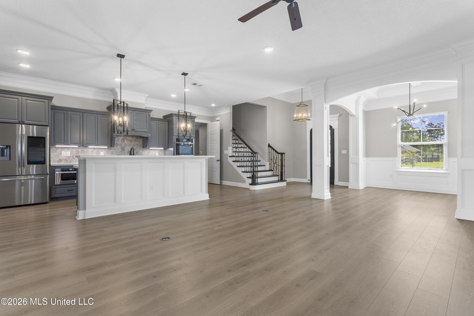
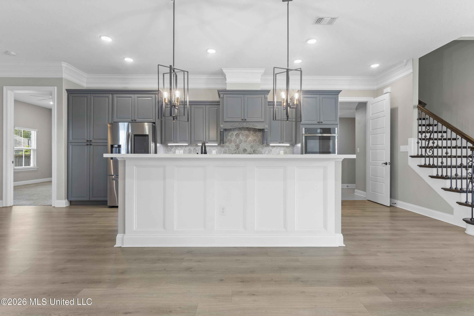
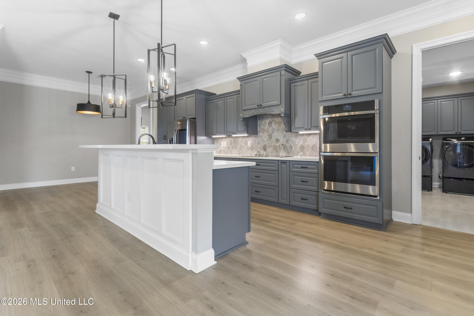
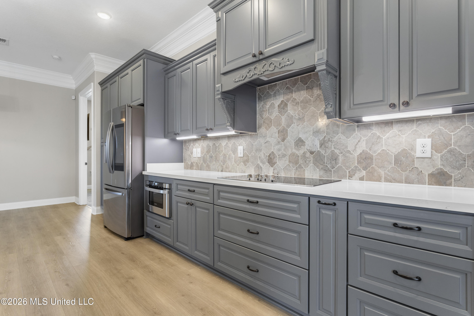
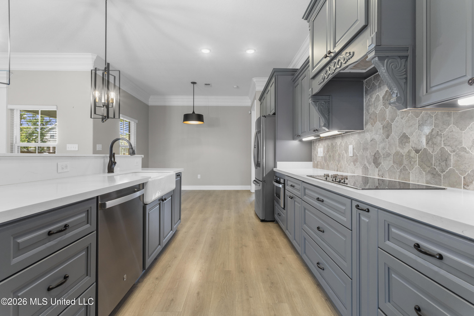
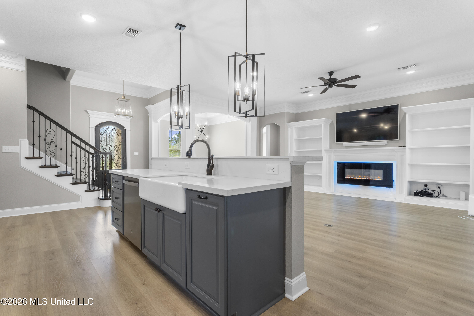
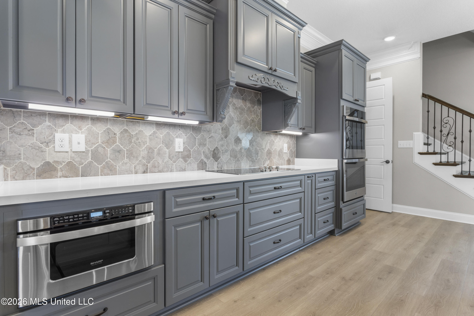
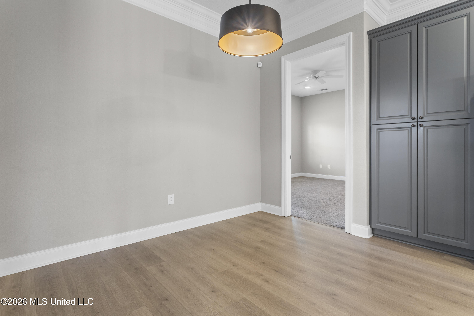
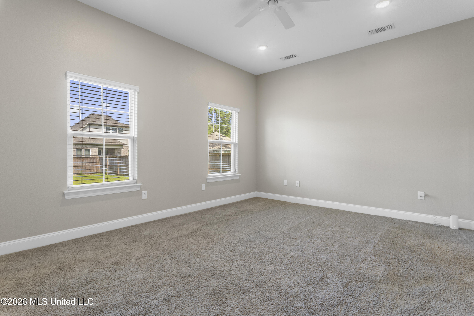
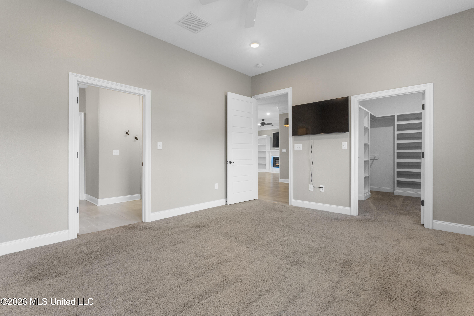
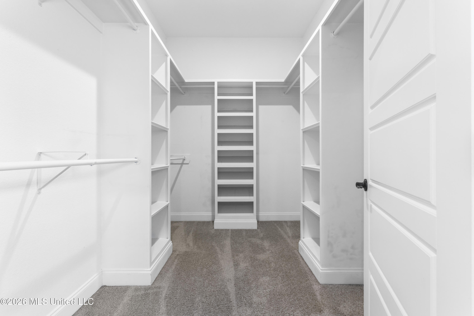
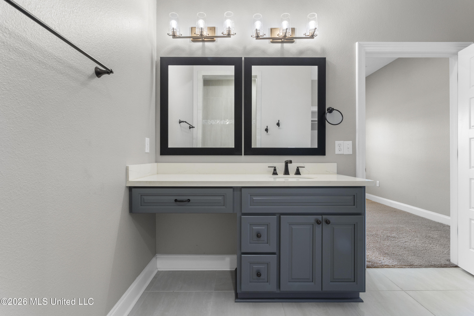
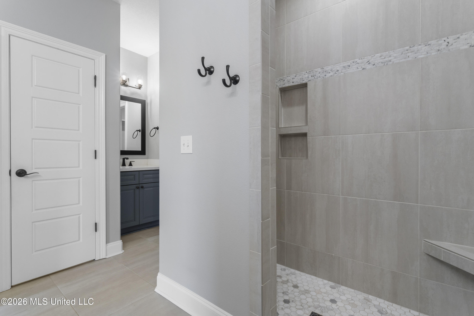
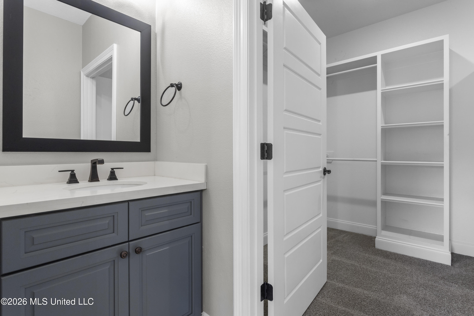
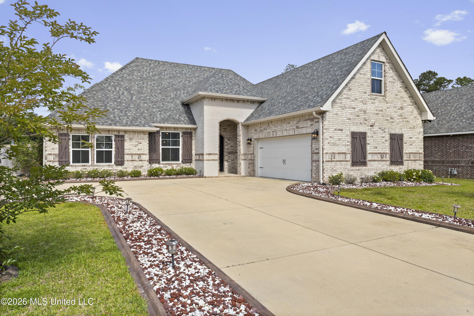
Being located in the highly sought after Florence Gardens subdivision, this incredibly desirable "Jules" floor plan by Elliot Homes will blow your mind with the upgrades. Upon pulling up, you'll be welcomed with the beautiful landscaping guiding you in. With the ample driveway and oversized garage, you won't have to worry about when guests come over. As if the door isn't enough of a statement piece, you enter into a beautiful open concept floor plan. You'll notice an elegant formal dining area with high ceilings and immaculate crown molding. The vibe is set in the living area by the fireplace that is backlit and, yes, it does change colors. Surrounding it are the custom built ins that you'll notice are somewhat of a theme throughout. The kitchen boasts custom cabinets and quartz countertops with a farmhouse sink as well as stainless steel appliances to include a double oven. The primary bedroom boasts two massive his and hers closets with, you guessed it, custom built in shelves. The primary bathroom has separate his and hers vanities with a huge walk in tiled shower. You'll also notice the laundry area is expertly placed right between the exit of one of the primary closets and the garage entry. On the other side of the home, you have two wonderfully sized bedrooms with a shared bathroom. As you go upstairs, you can't help but notice the beautiful stair balusters. On the top level, you have what could be your sixth bedroom or game room to the right located over the garage. On the other side you have another living area as well as two bedrooms and another full bathroom. For those of you seeking storage room, there is a decked out attic space as well. Just when you think it can't get any better, you notice there's an outdoor kitchen located on the covered back porch complete with a gas grill, small fridge and sink. The back yard is also fenced for privacy. Did I mention the tankless water heater? We haven't even begin to touch on what Florence Gardens has to offer. This subdivision is known for its exceptional amenities and community atmosphere, including pickle ball courts, scenic walking trails, a stocked lake, Magnolia Hall event space, a private academy, and a resort style swimming pool all within the neighborhood. I'm telling you.. Come see it to believe it!

6

BEDROOMS

3

BATHROOMS

0.29

ACRES

2021

YEAR BUILT

Two

LEVELS

3499

SQ. FT.

Primary Information

MLS#:4150262

Price:$599,000

Bedrooms:6

Bathrooms:3

Lot Size:12632.4

Lot Acres:0.29

Years Built:2021

Total Levels:Two

Status:Active

Neighborhood Information

Address:12569 Alphabet Road, Gulfport, MS 39503

Neighborhood:Florence Gardens

City:Gulfport

County:Harrison

State:MS

Listing Details

Buyer Agent:Sims Realty

Listing Agent:Angie Lee

Listing Office:Century 21 J. Carter & Company

Interior Features

Interior:3499 Sq. Ft.

Flooring:Carpet,Vinyl,Tile

Water Heater:Tankless

Amenities

# Garage Stalls:2

Patio:Rear Porch

Exterior Features

Roof:Architectural Shingles

Sewer:Public Sewer

Details

Details:Being located in the highly sought after Florence Gardens subdivision, this incredibly desirable "Jules" floor plan by Elliot Homes will blow your mind with the upgrades. Upon pulling up, you'll be welcomed with the beautiful landscaping guiding you in. With the ample driveway and oversized garage, you won't have to worry about when guests come over. As if the door isn't enough of a statement piece, you enter into a beautiful open concept floor plan. You'll notice an elegant formal dining area with high ceilings and immaculate crown molding. The vibe is set in the living area by the fireplace that is backlit and, yes, it does change colors. Surrounding it are the custom built ins that you'll notice are somewhat of a theme throughout. The kitchen boasts custom cabinets and quartz countertops with a farmhouse sink as well as stainless steel appliances to include a double oven. The primary bedroom boasts two massive his and hers closets with, you guessed it, custom built in shelves. The primary bathroom has separate his and hers vanities with a huge walk in tiled shower. You'll also notice the laundry area is expertly placed right between the exit of one of the primary closets and the garage entry. On the other side of the home, you have two wonderfully sized bedrooms with a shared bathroom. As you go upstairs, you can't help but notice the beautiful stair balusters. On the top level, you have what could be your sixth bedroom or game room to the right located over the garage. On the other side you have another living area as well as two bedrooms and another full bathroom. For those of you seeking storage room, there is a decked out attic space as well. Just when you think it can't get any better, you notice there's an outdoor kitchen located on the covered back porch complete with a gas grill, small fridge and sink. The back yard is also fenced for privacy. Did I mention the tankless water heater? We haven't even begin to touch on what Florence Gardens has to offer. This subdivision is known for its exceptional amenities and community atmosphere, including pickle ball courts, scenic walking trails, a stocked lake, Magnolia Hall event space, a private academy, and a resort style swimming pool all within the neighborhood. I'm telling you.. Come see it to believe it!

Our mortgage estimator will calculate the details of your estimated monthly mortgage payments. Figures entered below are examples and are used to demonstrate only. Edit the loan details on the bold selections, Select "Calculate Payment" and your information will update under "Your Results". For more information contact Sims Realty!

Loan Amount for MLS #4150262

Enter number of years

Enter an interest rate ( % )

Enter down payment ( $ / % )

Cash Down Payment Or Optional Percent
Make changes to these assumptions and click "Calculate Payment" to try different scenarios. Calculations are based on conventional terms.


Your Results:

Monthly Principal & Interest - $ Total Down Payment - $ Loan Amount - $ Interest Rate - % Term of Loan - ( Years )


Sims Realty and Development LLC
217 West Market St.
Greenwood, MS 38930
662-455-1343
info@buysimsrealty.com

© Sims Realty - - All Rights Reserved