Let us find a Home for You!
CALL: 662-455-1343    Call Sims Realty   

MLS: 4164306

Source MLS Verified

$2,100,000

Sims Realty
125 Woodmont Way, Ridgeland, MS 39157

Click to EnlargeClick to Enlarge

Residential Description:

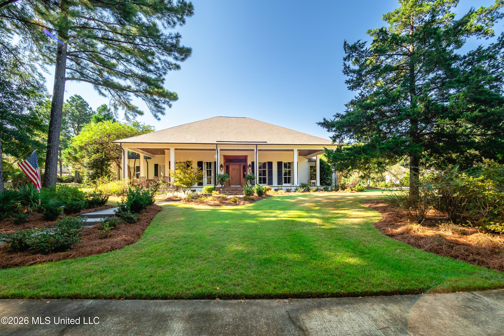
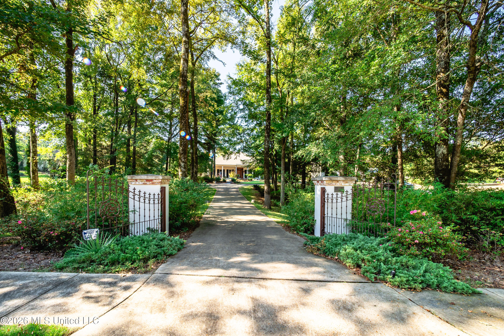
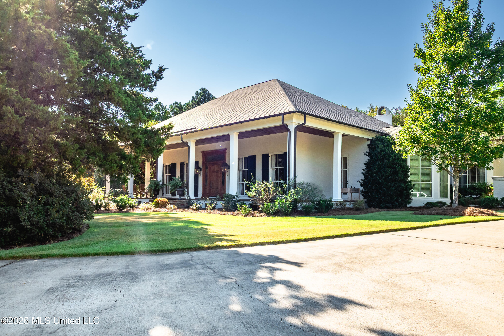
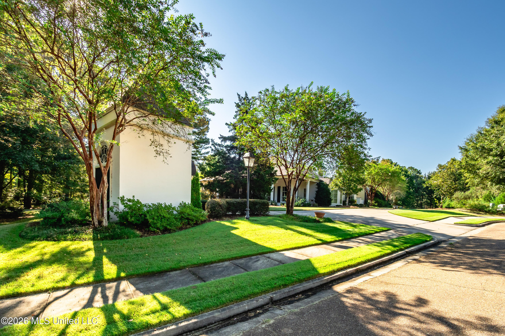
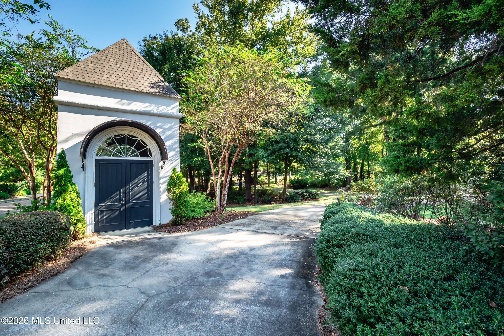
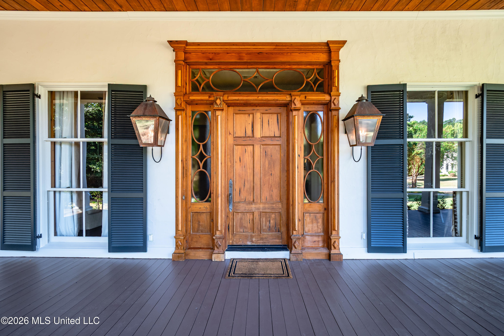
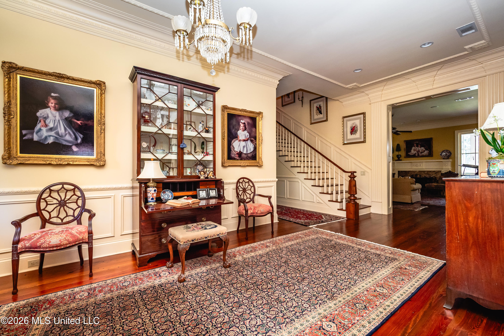
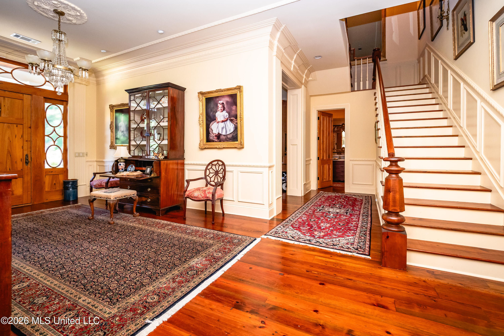
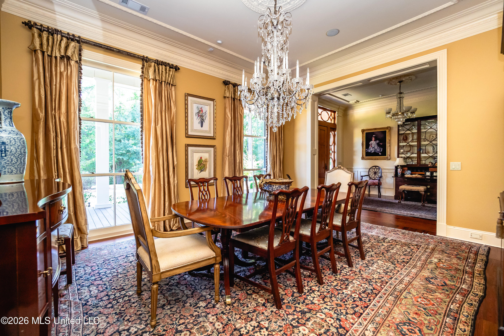
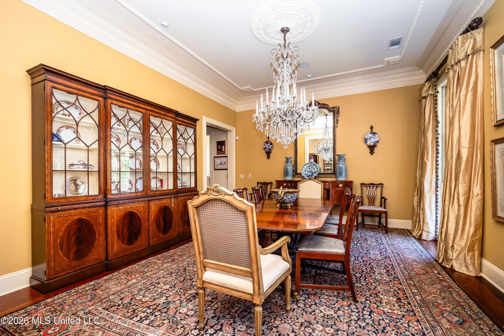
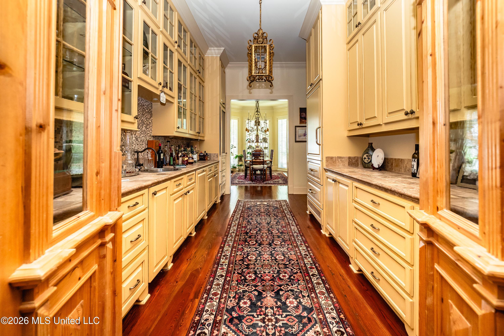
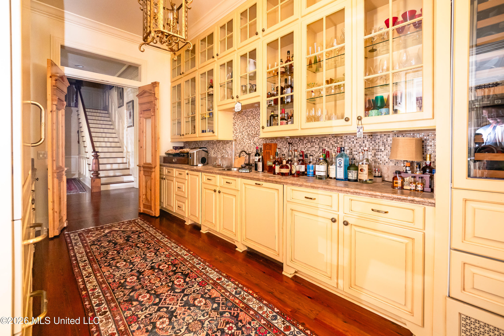
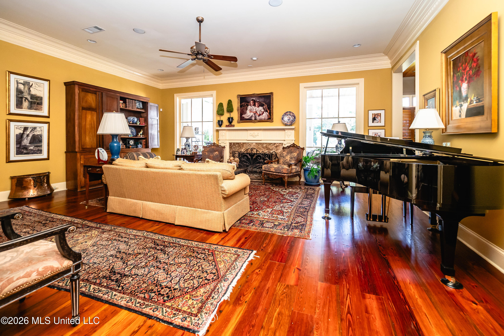
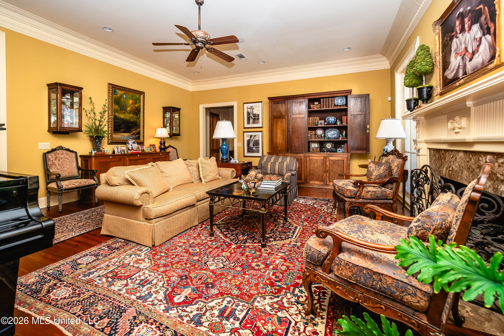
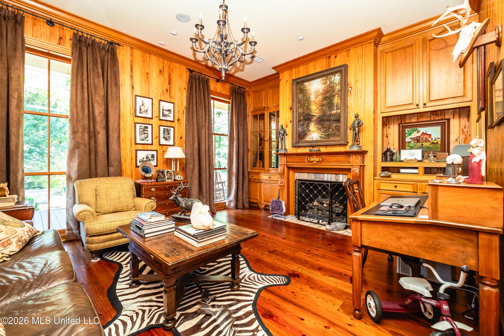
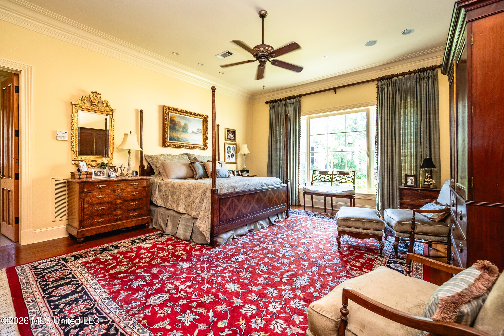
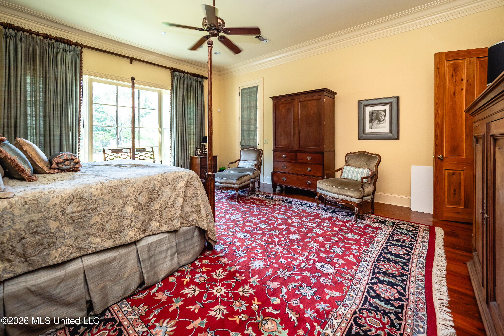
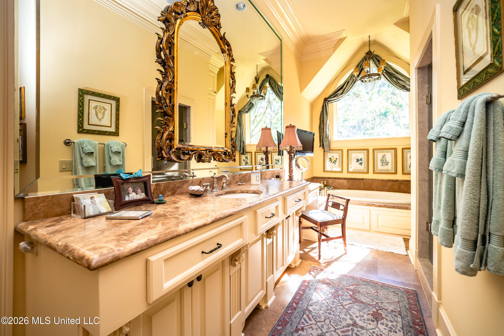
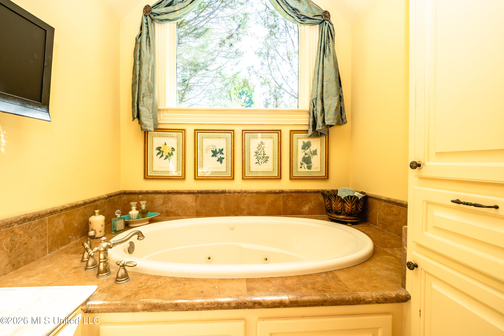
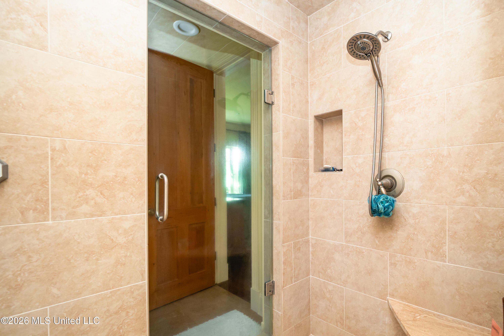
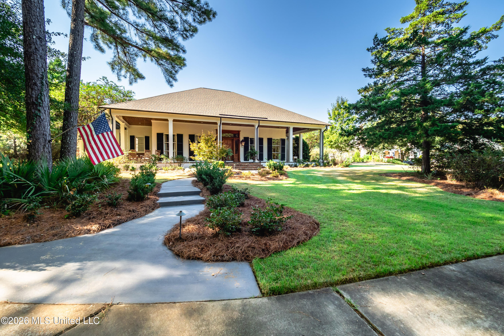
Welcome to this custom built home nestled on 2.33 acres in the sought after Bridgewater One Subdivision. It sits on a corner lot that is extremely private. A wrap around front porch and a charming pigeonnier set the tone before you step inside. The home features extensive quality features throughout including 11 foot ceilings, beautiful heart of pine flooring, detailed crown moulding, and large spacious rooms for entertaining. A grand foyer greets guests beneath an 18th -century light fixture. From there, the large formal dining room is crowned by a beautiful chandelier. The handsome library has pecky cypress walls, custom built- ins and a fireplace. The living room/great room is anchored by its own fireplace. The chef's kitchen has it all - a 6 burner Wolf range, sub zero fridge, granite countertops with an island overlooking the adjoining keeping room with a wood burning fireplace. A large separate pantry and a lovely , light filled breakfast room make it perfect for easy gatherings. The butler's pantry comes fully equipped with a wet bar, wine cooler, and a Sub-zero refrigerator. The primary suite is on the main level and includes a private office nook. A guest bedroom with a full bath and two powder rooms are also downstairs as well as a spacious laundry room. Upstairs you will find two more bedrooms each with their own baths and oversized walk in closets . As an extra plus there is a large storage room upstairs for easy access to holiday decor. A back staircase leads to a versatile bonus/exercise room with an attached office. Outside is a screened in porch with a fireplace overlooking the lush, landscaped yard and fountain - truly a peaceful sanctuary to enjoy! The guest home is 822 square feet with a full kitchen, den, fireplace and a bedroom and bath making it ideal for hosting friends and family. The back yard is fenced with a handsome wrought iron gate giving a New Orlean's courtyard feel. There is a 3 car garage and and side friend's entrance to complete the property. This is a one of a kind fabulous home!

4

BEDROOMS

4

BATHROOMS

2.33

ACRES

2005

YEAR BUILT

Two

LEVELS

7243

SQ. FT.

Primary Information

MLS#:4164306

Price:$2,100,000

Bedrooms:4

Bathrooms:4

Half Baths:2

Lot Size:101494.8

Lot Acres:2.33

Years Built:2005

Total Levels:Two

Status:Active

Neighborhood Information

Address:125 Woodmont Way, Ridgeland, MS 39157

Neighborhood:Bridgewater

City:Ridgeland

County:Madison

State:MS

School:Ann Smith

Listing Details

Buyer Agent:Sims Realty

Listing Agent:Jane Anna Barksdale

Listing Office:Delong & Barksdale Realty LLC

Updated:October 2, 2026 8:29:08

Interior Features

Interior:7243 Sq. Ft.

Flooring:Ceramic Tile,Carpet,Wood

Windows:Double Pane Windows,Insulated Windows,Plantation Shutters,Screens,Shutters,Tinted Windows,Window Treatments

Water Heater:Natural Gas,Tankless

Amenities

# Garage Stalls:3

Patio:Covered,Screened,Porch,Rear Porch,Front Porch

Exterior Features

Roof:Architectural Shingles,Asphalt

Sewer:Public Sewer

Details

Details:Welcome to this custom built home nestled on 2.33 acres in the sought after Bridgewater One Subdivision. It sits on a corner lot that is extremely private. A wrap around front porch and a charming pigeonnier set the tone before you step inside. The home features extensive quality features throughout including 11 foot ceilings, beautiful heart of pine flooring, detailed crown moulding, and large spacious rooms for entertaining. A grand foyer greets guests beneath an 18th -century light fixture. From there, the large formal dining room is crowned by a beautiful chandelier. The handsome library has pecky cypress walls, custom built- ins and a fireplace. The living room/great room is anchored by its own fireplace. The chef's kitchen has it all - a 6 burner Wolf range, sub zero fridge, granite countertops with an island overlooking the adjoining keeping room with a wood burning fireplace. A large separate pantry and a lovely , light filled breakfast room make it perfect for easy gatherings. The butler's pantry comes fully equipped with a wet bar, wine cooler, and a Sub-zero refrigerator. The primary suite is on the main level and includes a private office nook. A guest bedroom with a full bath and two powder rooms are also downstairs as well as a spacious laundry room. Upstairs you will find two more bedrooms each with their own baths and oversized walk in closets . As an extra plus there is a large storage room upstairs for easy access to holiday decor. A back staircase leads to a versatile bonus/exercise room with an attached office. Outside is a screened in porch with a fireplace overlooking the lush, landscaped yard and fountain - truly a peaceful sanctuary to enjoy! The guest home is 822 square feet with a full kitchen, den, fireplace and a bedroom and bath making it ideal for hosting friends and family. The back yard is fenced with a handsome wrought iron gate giving a New Orlean's courtyard feel. There is a 3 car garage and and side friend's entrance to complete the property. This is a one of a kind fabulous home!

Our mortgage estimator will calculate the details of your estimated monthly mortgage payments. Figures entered below are examples and are used to demonstrate only. Edit the loan details on the bold selections, Select "Calculate Payment" and your information will update under "Your Results". For more information contact Sims Realty!

Loan Amount for MLS #4164306

Enter number of years

Enter an interest rate ( % )

Enter down payment ( $ / % )

Cash Down Payment Or Optional Percent
Make changes to these assumptions and click "Calculate Payment" to try different scenarios. Calculations are based on conventional terms.


Your Results:

Monthly Principal & Interest - $ Total Down Payment - $ Loan Amount - $ Interest Rate - % Term of Loan - ( Years )


Sims Realty and Development LLC
217 West Market St.
Greenwood, MS 38930
662-455-1343
info@buysimsrealty.com

© Sims Realty - - All Rights Reserved