Let us find a Home for You!
CALL: 662-455-1343    Call Sims Realty   

MLS: 4164056

Source MLS Verified

$459,000

Sims Realty
125 Freeland Lane, Clinton, MS 39056

Click to EnlargeClick to Enlarge

Residential Description:

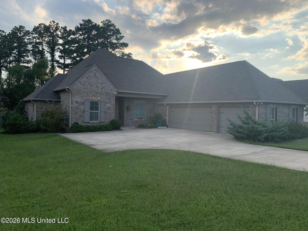
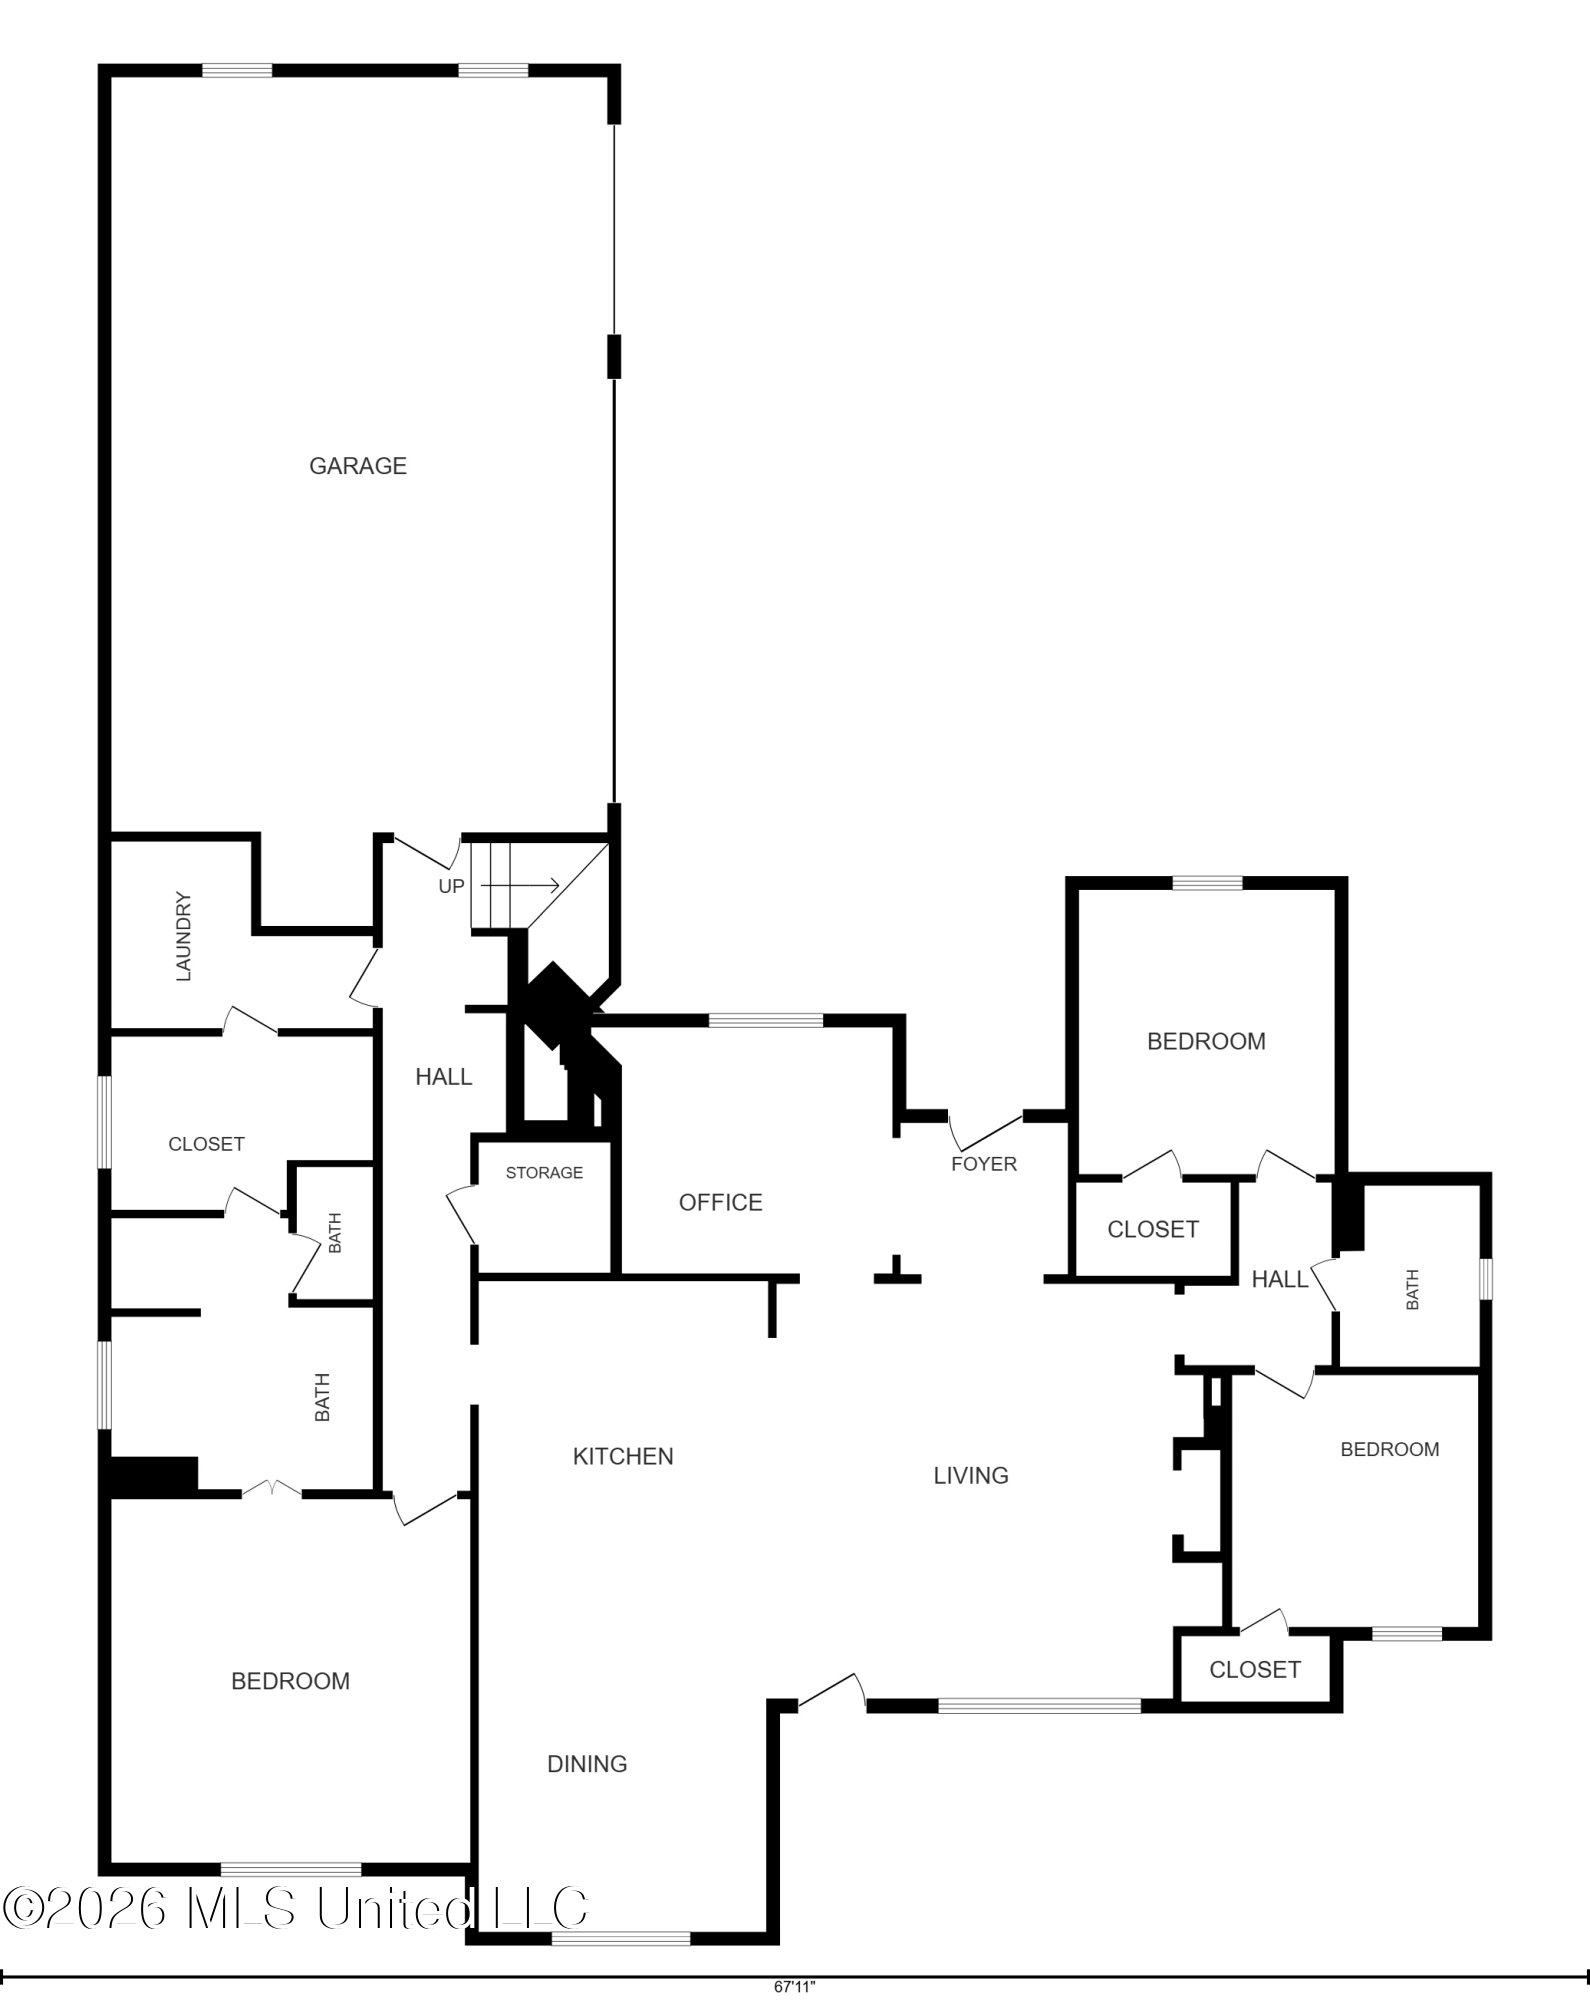
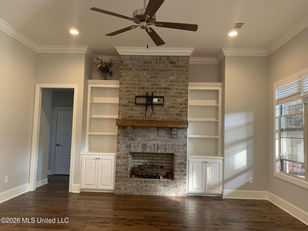
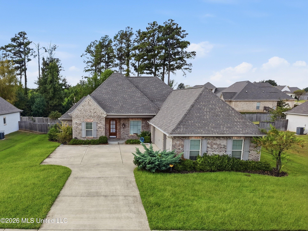
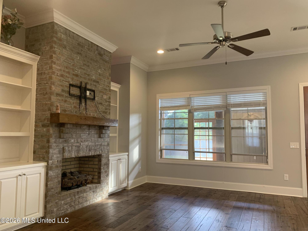
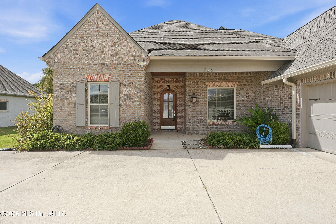
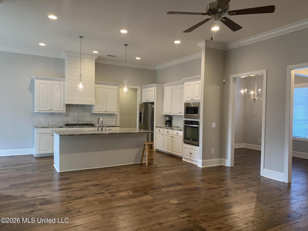
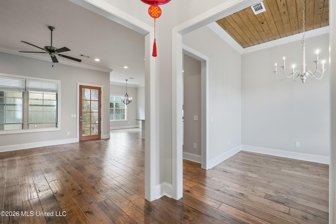
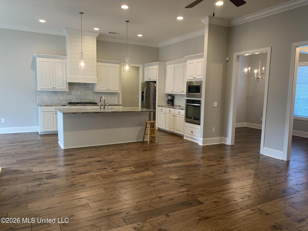
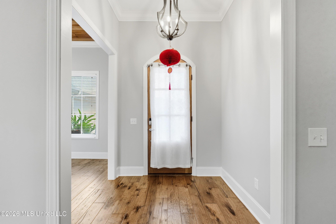
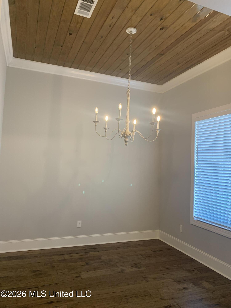
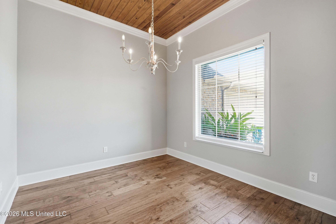
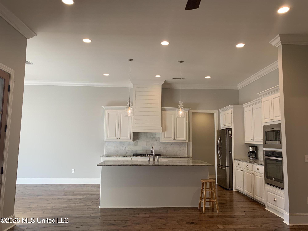
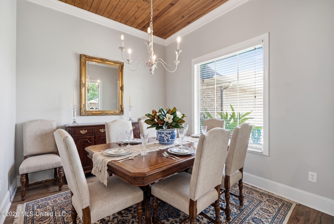
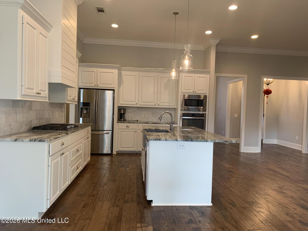
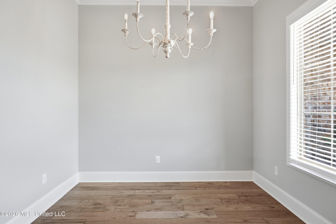
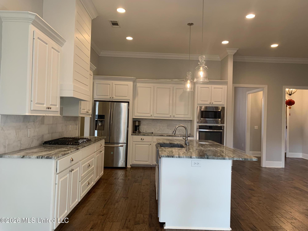
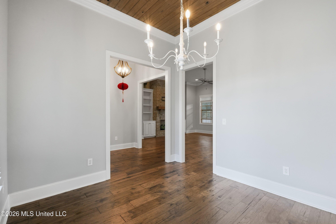
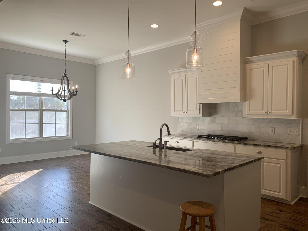
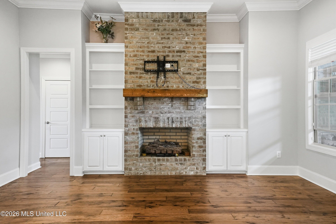
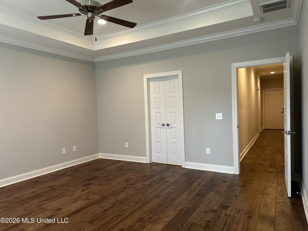
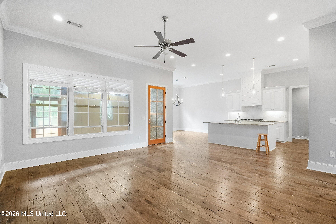
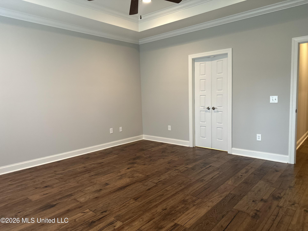
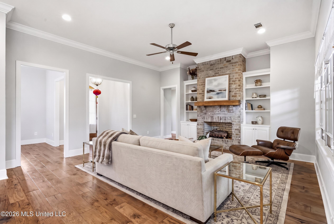
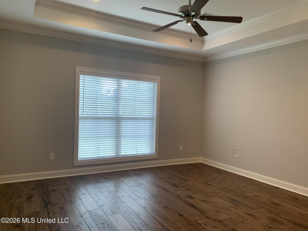
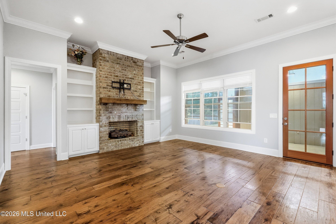
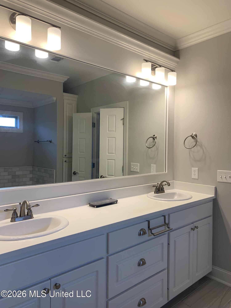
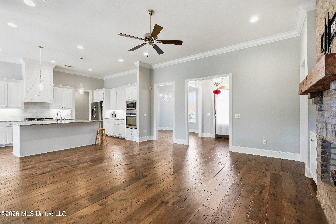
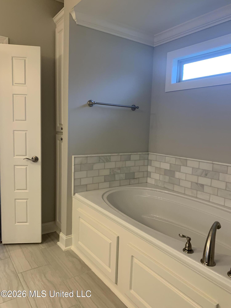
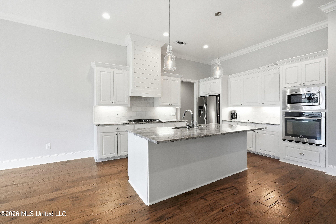
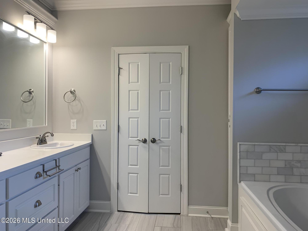
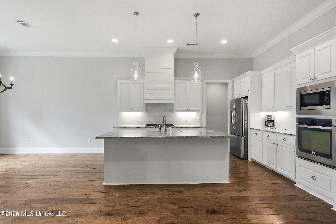
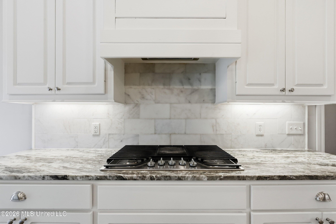
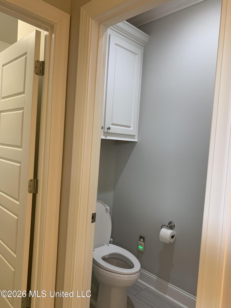
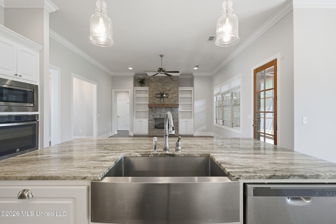
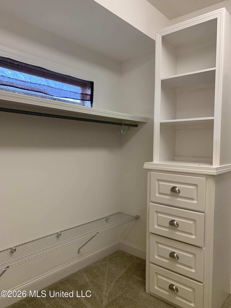
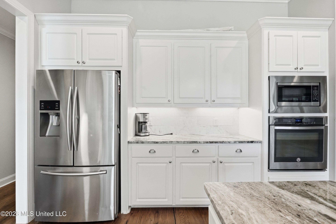
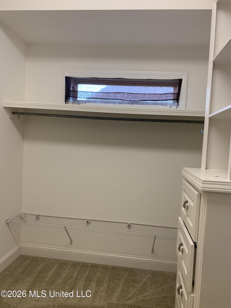
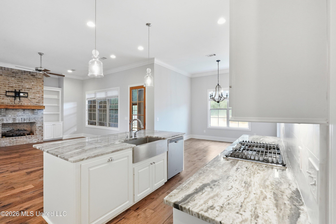
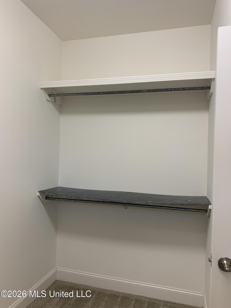
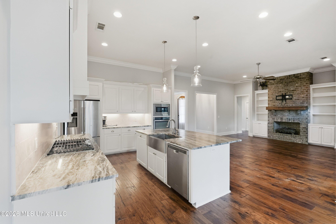
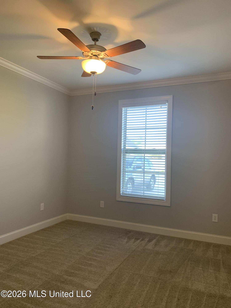
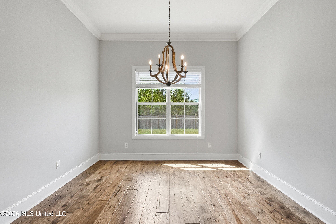
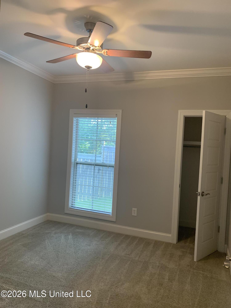
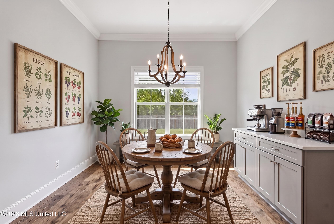
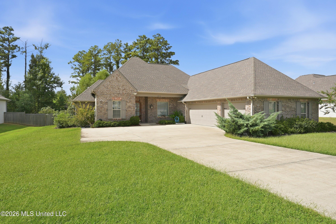
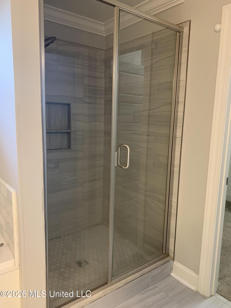
This home has it all! Come and view this beautiful and spacious 4 bedroom 3 full bath split plan home with many features: wood ceilings in the dining room, front porch and back patio/sunroom area, 2 fireplaces (living room and sunroom), foyer opens to the living room and formal dining room, living room has an open floor layout with kitchen island and granite countertops, gas cooktop and wall oven with plenty of cabinet space and the breakfast room over looking the huge back yard, the primary bedroom has trey ceilings and wood flooring with double doors to primary bathroom with soaking tub and separate shower and double vanity and walk in closet and laundry access from closet. 3 bedrooms have have walk in closets, separate office off hallway, 3 car garage, privacy wood fence (no neighbors behind you), all bathrooms have granite counters, tankless water heater, etc. so many amenities to name. Community features: gated entrance, pool and pavilion, ponds, and sidewalks. Near main roads (Hwy 80, Northside, Natchez Trace, I20), MS College, Home Depot, clinics (Baptist Medical Group & Merrit Health) and gyms, shopping and dining, call your favorite Realtor now to view!

4

BEDROOMS

3

BATHROOMS

0.33

ACRES

2018

YEAR BUILT

One and One Half

LEVELS

2558

SQ. FT.

Primary Information

MLS#:4164056

Price:$459,000

Bedrooms:4

Bathrooms:3

Lot Size:14374.8

Lot Acres:0.33

Years Built:2018

Total Levels:One and One Half

Status:Active

Neighborhood Information

Address:125 Freeland Lane, Clinton, MS 39056

Neighborhood:Windsor Plantation

City:Clinton

County:Hinds

State:MS

School:Clinton Park Elm

Listing Details

Buyer Agent:Sims Realty

Listing Agent:Darouny Kommany

Listing Office:The Kommany Group LLC

Updated:October 1, 2026 10:48:48

Interior Features

Interior:2558 Sq. Ft.

Flooring:Ceramic Tile,Carpet,Wood

Windows:Insulated Windows,Screens,Vinyl,Blinds

Water Heater:Natural Gas,Tankless

Amenities

Waterfront Features:None

# Garage Stalls:3

Patio:Covered,Patio

Exterior Features

Roof:Architectural Shingles

Sewer:Public Sewer

Details

Details:This home has it all! Come and view this beautiful and spacious 4 bedroom 3 full bath split plan home with many features: wood ceilings in the dining room, front porch and back patio/sunroom area, 2 fireplaces (living room and sunroom), foyer opens to the living room and formal dining room, living room has an open floor layout with kitchen island and granite countertops, gas cooktop and wall oven with plenty of cabinet space and the breakfast room over looking the huge back yard, the primary bedroom has trey ceilings and wood flooring with double doors to primary bathroom with soaking tub and separate shower and double vanity and walk in closet and laundry access from closet. 3 bedrooms have have walk in closets, separate office off hallway, 3 car garage, privacy wood fence (no neighbors behind you), all bathrooms have granite counters, tankless water heater, etc. so many amenities to name. Community features: gated entrance, pool and pavilion, ponds, and sidewalks. Near main roads (Hwy 80, Northside, Natchez Trace, I20), MS College, Home Depot, clinics (Baptist Medical Group & Merrit Health) and gyms, shopping and dining, call your favorite Realtor now to view!

Our mortgage estimator will calculate the details of your estimated monthly mortgage payments. Figures entered below are examples and are used to demonstrate only. Edit the loan details on the bold selections, Select "Calculate Payment" and your information will update under "Your Results". For more information contact Sims Realty!
Loan Amount for MLS #4164056

Enter number of years

Enter an interest rate ( % )

Enter down payment ( $ / % )

Cash Down Payment Or Optional Percent
Make changes to these assumptions and click "Calculate Payment" to try different scenarios. Calculations are based on conventional terms.


Your Results:

Monthly Principal & Interest - $ Total Down Payment - $ Loan Amount - $ Interest Rate - % Term of Loan - ( Years )


Sims Realty and Development LLC
217 West Market St.
Greenwood, MS 38930
662-455-1343
info@buysimsrealty.com

© Sims Realty - - All Rights Reserved