Let us find a Home for You!
CALL: 662-455-1343    Call Sims Realty   

MLS: 4155085

Source MLS Verified

$349,900

Sims Realty
124 Westlake Drive, Brandon, MS 39047

Click to EnlargeClick to Enlarge

Residential Description:

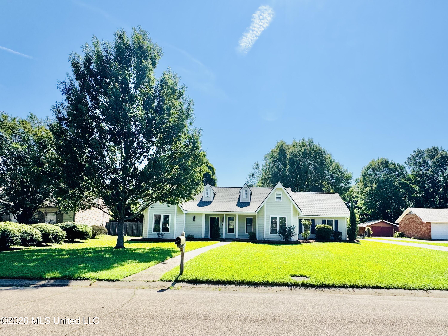
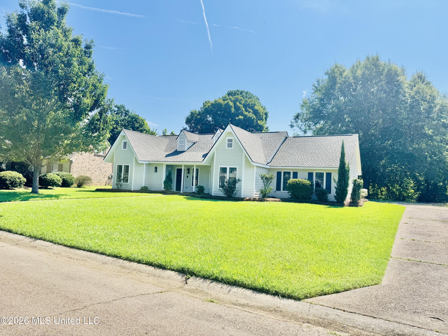
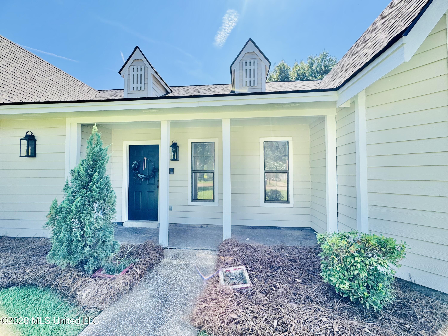
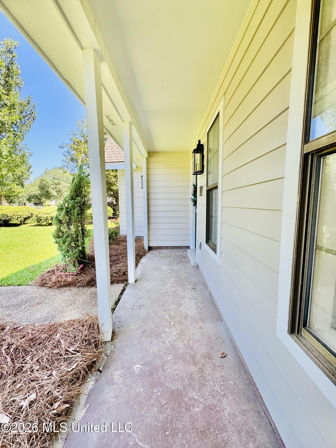
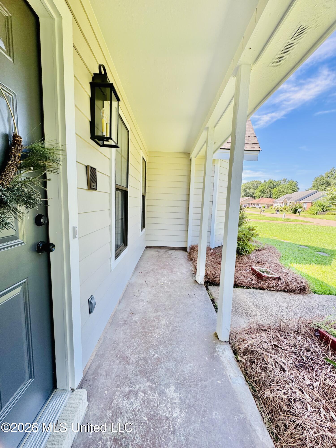
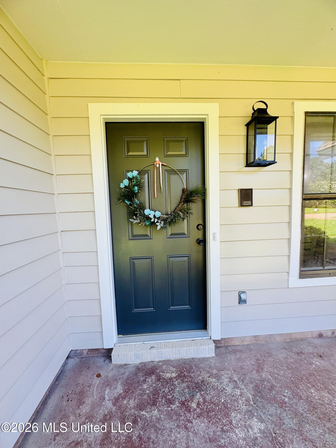
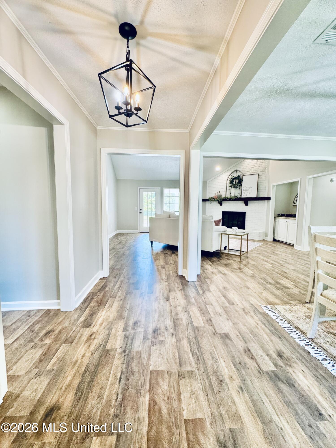
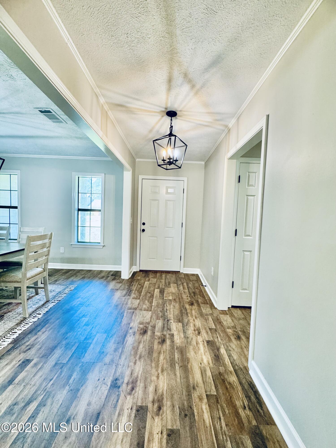
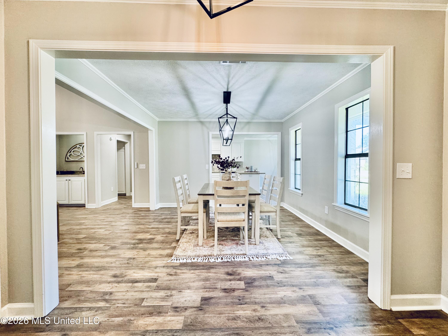
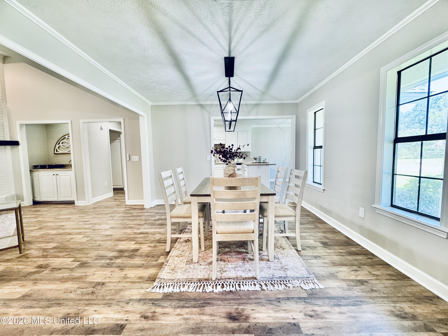
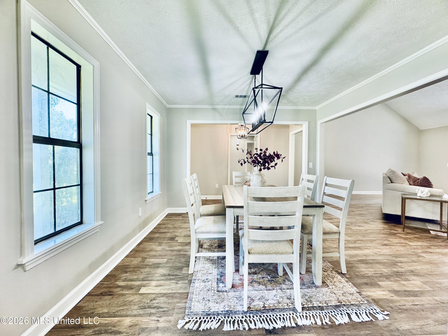
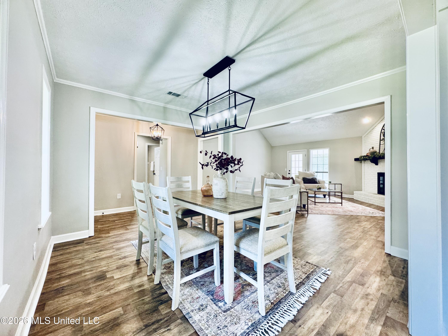
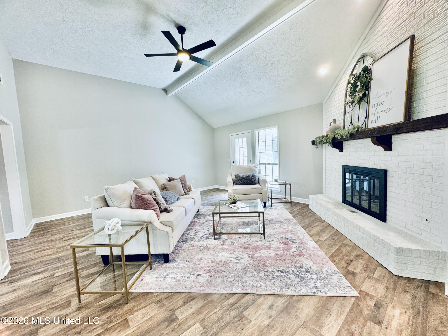
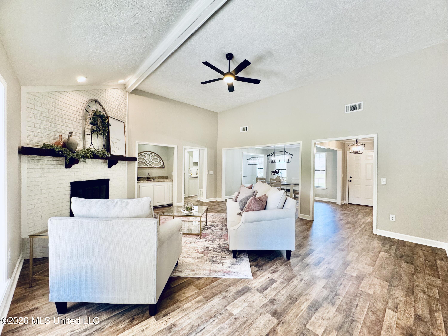
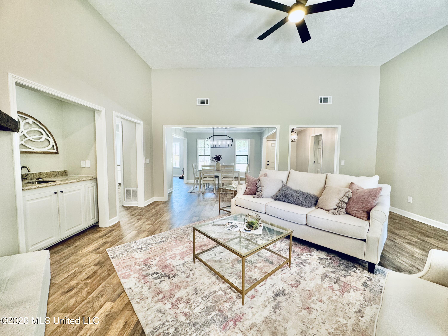
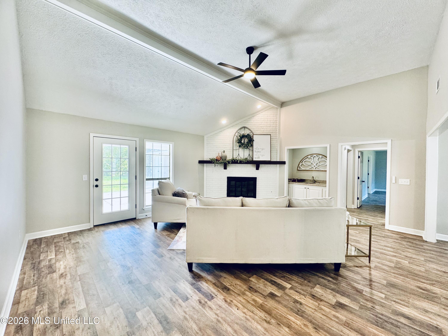
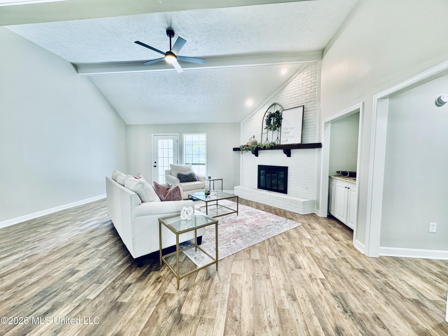
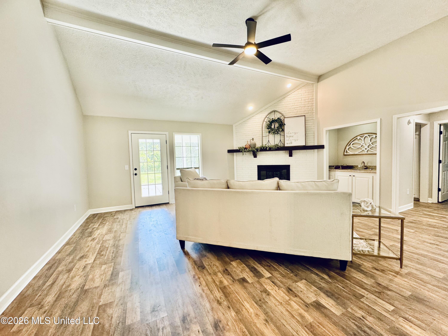
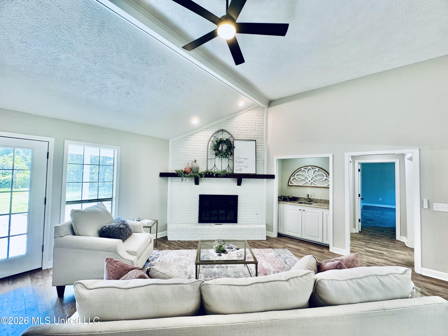
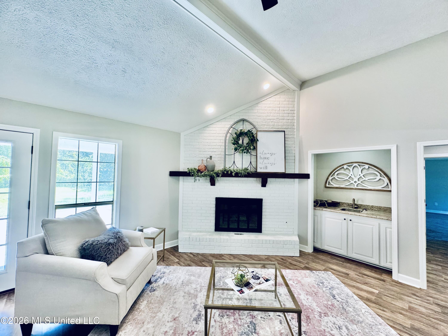
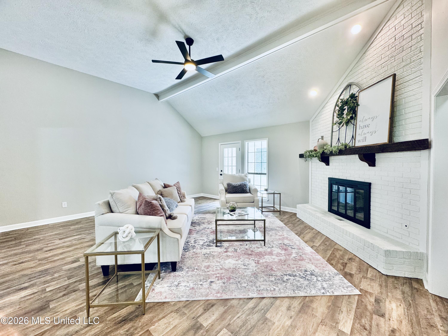
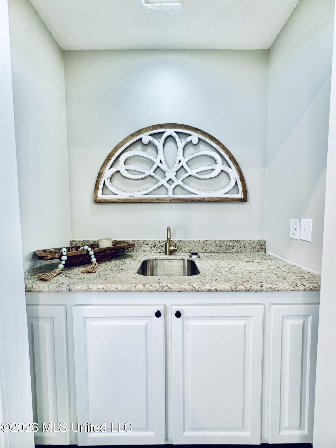
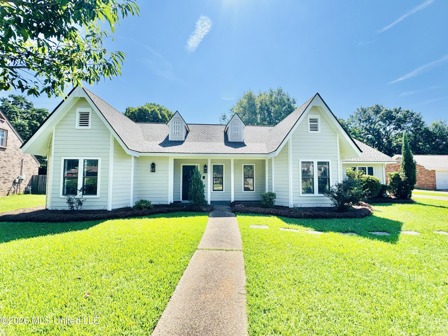
**************LOOK**************** Limited-time seller incentive: up to $5,000 toward buyer's concessions with an acceptable offer received by 10/31!!! Welcome home to this like-new, beautifully updated 4-bedroom, 2-bathroom home located in the heart of the highly sought-after Northwest Rankin School District! Updated inside and out, this stunning home offers the look and feel of new construction. Situated in the desirable Millcreek subdivision, you'll enjoy access to the neighborhood community pool while being just minutes from shopping, dining, local schools, indoor and outdoor sports complexes, places of worship, and everything the area has to offer. Step through the welcoming foyer and immediately appreciate the open-concept design with beautiful sightlines into the spacious living room and separate formal dining room. The inviting living area features a wet bar, making it perfect for entertaining family and friends. The spacious kitchen is designed for both everyday living and hosting, offering ample cabinetry and counter space, a bright breakfast area, and easy access to the formal dining room. Designed with both comfort and functionality in mind, the split floor plan provides privacy for everyone. The primary suite is a true retreat featuring a double vanity, separate tub and shower, and two walk-in closets. Three additional bedrooms and an additional bathroom are thoughtfully situated on the opposite side of the home, creating the perfect setup for family or guests. Enjoy your morning coffee on the welcoming front porch or unwind in the evening from the comfort of the covered rear porch while taking in the peaceful surroundings. If you've been searching for a move-in-ready home that combines modern updates, exceptional space, and an unbeatable location, this is the one. Don't let this incredible opportunity pass you by—schedule your private showing today!

4

BEDROOMS

2

BATHROOMS

0.38

ACRES

1978

YEAR BUILT

One

LEVELS

2295

SQ. FT.

Primary Information

MLS#:4155085

Price:$349,900

Bedrooms:4

Bathrooms:2

Lot Size:16552.8

Lot Acres:0.38

Years Built:1978

Total Levels:One

Status:Active

Neighborhood Information

Address:124 Westlake Drive, Brandon, MS 39047

Neighborhood:Mill Creek

City:Brandon

County:Rankin

State:MS

School:Highland Bluff Elm

Listing Details

Buyer Agent:Sims Realty

Listing Agent:Drew Evans

Listing Office:Evans Premier Properties, LLC

Updated:October 23, 2026 8:28:57

Interior Features

Interior:2295 Sq. Ft.

Flooring:Vinyl

Amenities

# Garage Stalls:0

Patio:Rear Porch,Slab,Front Porch

Exterior Features

Roof:Architectural Shingles

Sewer:Public Sewer

Details

Details:**************LOOK**************** Limited-time seller incentive: up to $5,000 toward buyer's concessions with an acceptable offer received by 10/31!!! Welcome home to this like-new, beautifully updated 4-bedroom, 2-bathroom home located in the heart of the highly sought-after Northwest Rankin School District! Updated inside and out, this stunning home offers the look and feel of new construction. Situated in the desirable Millcreek subdivision, you'll enjoy access to the neighborhood community pool while being just minutes from shopping, dining, local schools, indoor and outdoor sports complexes, places of worship, and everything the area has to offer. Step through the welcoming foyer and immediately appreciate the open-concept design with beautiful sightlines into the spacious living room and separate formal dining room. The inviting living area features a wet bar, making it perfect for entertaining family and friends. The spacious kitchen is designed for both everyday living and hosting, offering ample cabinetry and counter space, a bright breakfast area, and easy access to the formal dining room. Designed with both comfort and functionality in mind, the split floor plan provides privacy for everyone. The primary suite is a true retreat featuring a double vanity, separate tub and shower, and two walk-in closets. Three additional bedrooms and an additional bathroom are thoughtfully situated on the opposite side of the home, creating the perfect setup for family or guests. Enjoy your morning coffee on the welcoming front porch or unwind in the evening from the comfort of the covered rear porch while taking in the peaceful surroundings. If you've been searching for a move-in-ready home that combines modern updates, exceptional space, and an unbeatable location, this is the one. Don't let this incredible opportunity pass you by—schedule your private showing today!

Our mortgage estimator will calculate the details of your estimated monthly mortgage payments. Figures entered below are examples and are used to demonstrate only. Edit the loan details on the bold selections, Select "Calculate Payment" and your information will update under "Your Results". For more information contact Sims Realty!

Loan Amount for MLS #4155085

Enter number of years

Enter an interest rate ( % )

Enter down payment ( $ / % )

Cash Down Payment Or Optional Percent
Make changes to these assumptions and click "Calculate Payment" to try different scenarios. Calculations are based on conventional terms.


Your Results:

Monthly Principal & Interest - $ Total Down Payment - $ Loan Amount - $ Interest Rate - % Term of Loan - ( Years )


Sims Realty and Development LLC
217 West Market St.
Greenwood, MS 38930
662-455-1343
info@buysimsrealty.com

© Sims Realty - - All Rights Reserved