Let us find a Home for You!
CALL: 662-455-1343    Call Sims Realty   

MLS: 4120995

Source MLS Verified

$360,000

Sims Realty
124 Ashbrooke Boulevard, Madison, MS 39110

Click to EnlargeClick to Enlarge

Residential Description:

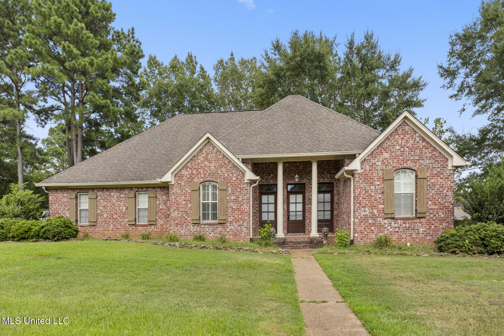
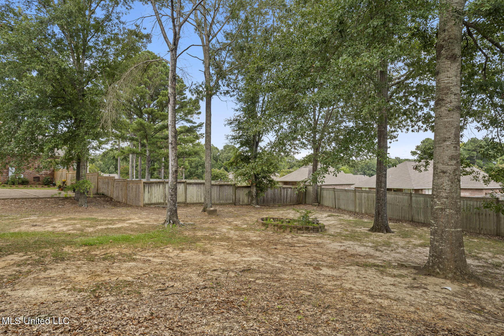
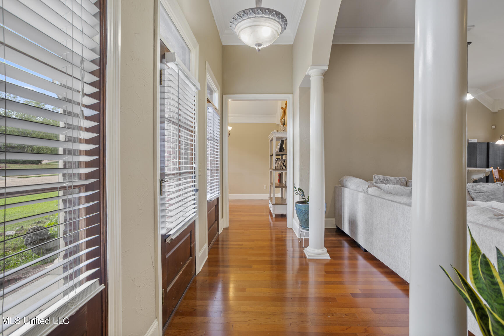
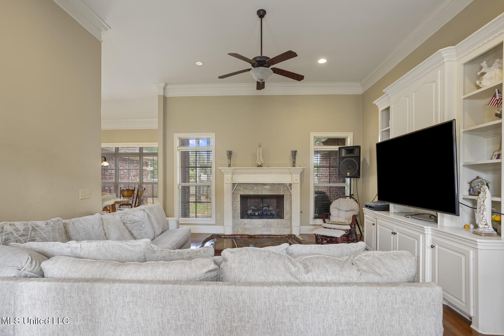
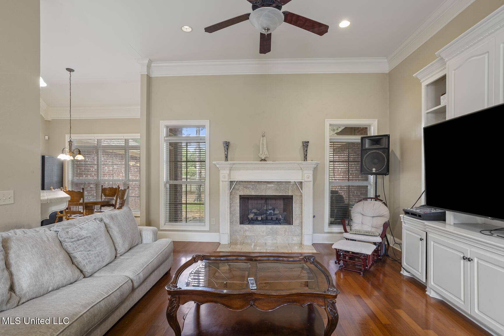
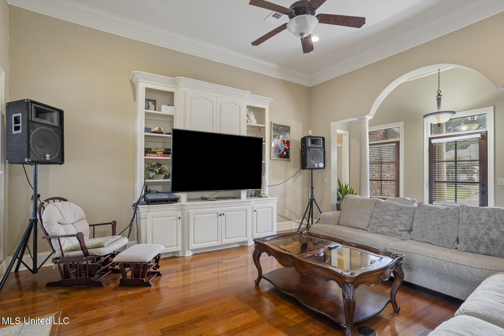
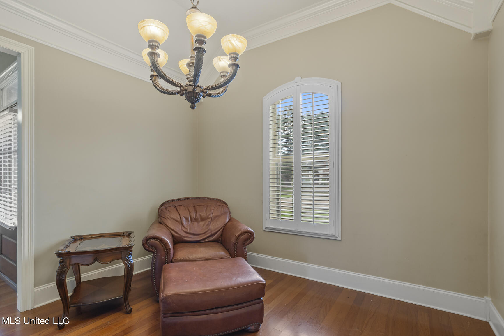
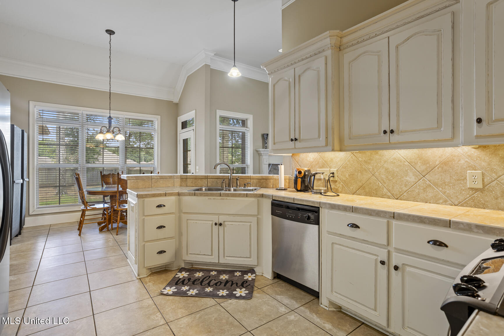
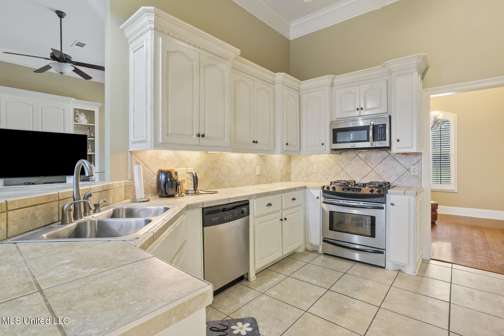
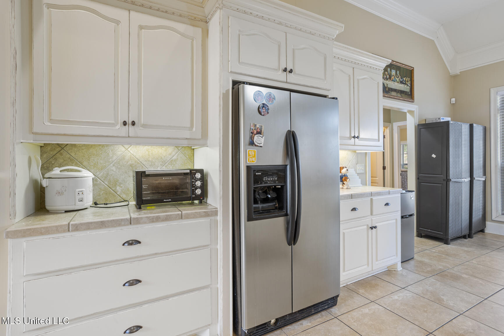
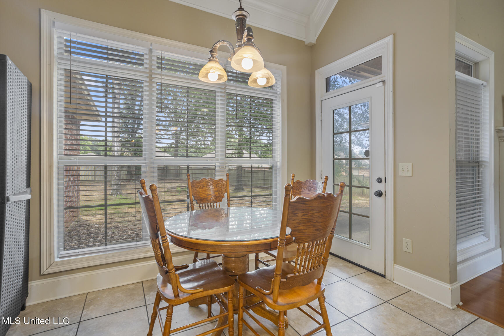
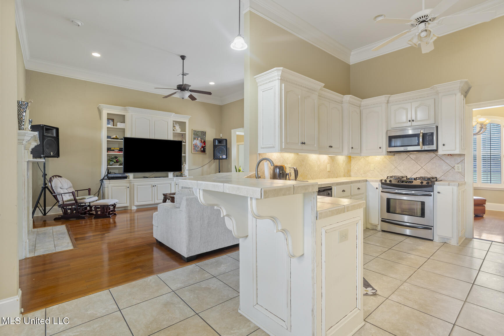
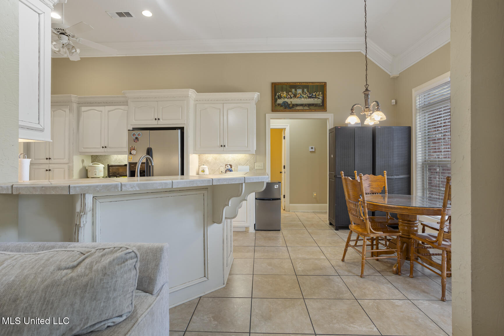
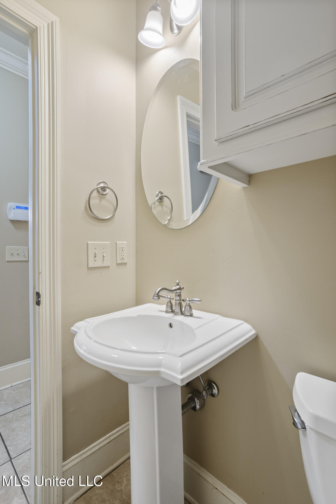
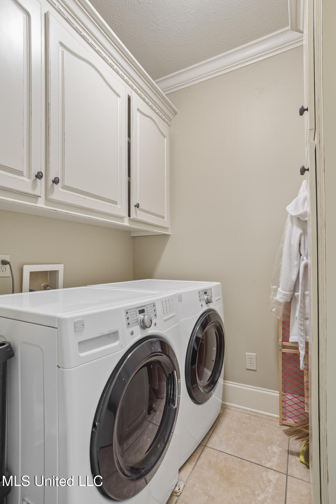
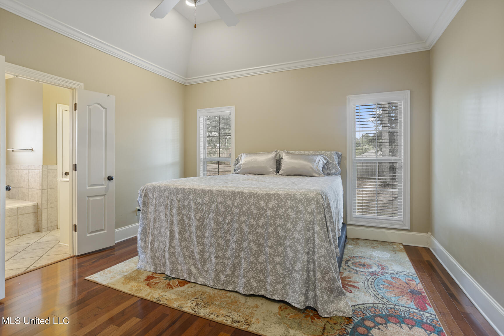
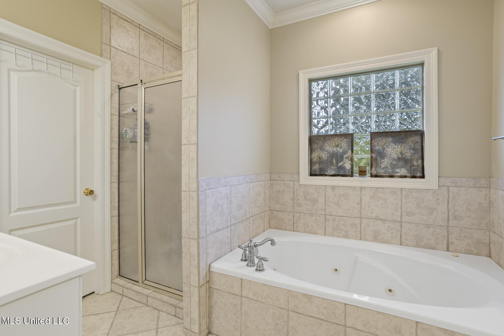
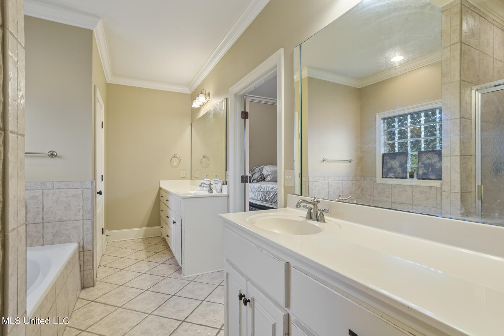
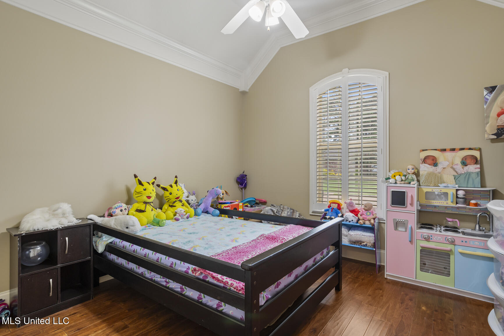
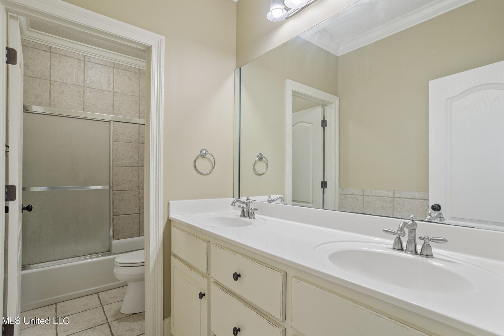
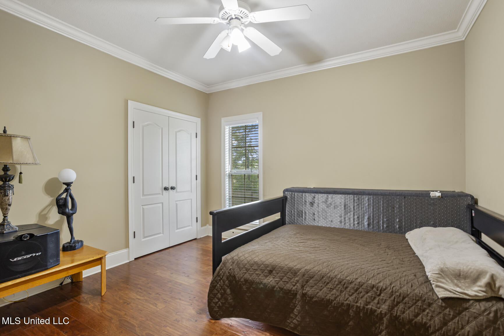
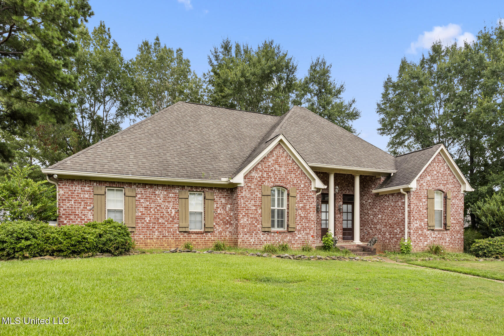
BACK ON THE MARKET WITH A BRAND-NEW ROOF! CLEAN, MOVE-IN READY, AND PRICED TO SELL! Best price in Ashbrooke. Welcome home! This beautifully maintained home offers one of the best values in Ashbrooke and is ready for its new owners. This spacious home features a desirable split, open floor plan with 4 bedrooms, 2 full baths, and 1 half bath, in a great location. You'll appreciate the beautiful trim work throughout and the well-appointed kitchen, which offers abundant cabinetry, a spacious breakfast area, and bar seating—perfect for casual dining and entertaining. The oversized great room features gorgeous built-in cabinetry and provides plenty of space for gathering with family and friends. The private primary suite boasts hardwood flooring, tall ceilings, and a spacious en-suite bath with double vanities, a separate shower, a whirlpool tub, and an incredible oversized walk-in closet. At the front of the home, the elegant formal dining room is ideal for hosting special occasions. Neutral colors and hardwood flooring create a warm, timeless feel throughout the home. A separate laundry room and conveniently located powder room are situated off the hallway leading to the primary suite. On the opposite side of the home, you'll find three generously sized bedrooms and a full bath, offering privacy and flexibility for family or guests. Step outside to enjoy the spacious backyard, complete with mature trees and plenty of room to relax, play, or entertain. Don't miss this exceptional opportunity—schedule your private showing today!

4

BEDROOMS

2

BATHROOMS

0.48

ACRES

2005

YEAR BUILT

One

LEVELS

2108

SQ. FT.

Primary Information

MLS#:4120995

Price:$360,000

Bedrooms:4

Bathrooms:2

Half Baths:1

Lot Size:20908.8

Lot Acres:0.48

Years Built:2005

Total Levels:One

Status:Active

Neighborhood Information

Address:124 Ashbrooke Boulevard, Madison, MS 39110

Neighborhood:Ashbrooke

City:Madison

County:Madison

State:MS

School:Mannsdale

Listing Details

Buyer Agent:Sims Realty

Listing Agent:Sandra Ashford

Listing Office:Charlotte Smith Real Estate

Updated:October 4, 2026 12:06:42

Interior Features

Interior:2108 Sq. Ft.

Flooring:Ceramic Tile,Carpet,Hardwood

Windows:Double Pane Windows,Blinds,Metal

Water Heater:Over 40 Gallons

Amenities

Waterfront Features:None

# Garage Stalls:2

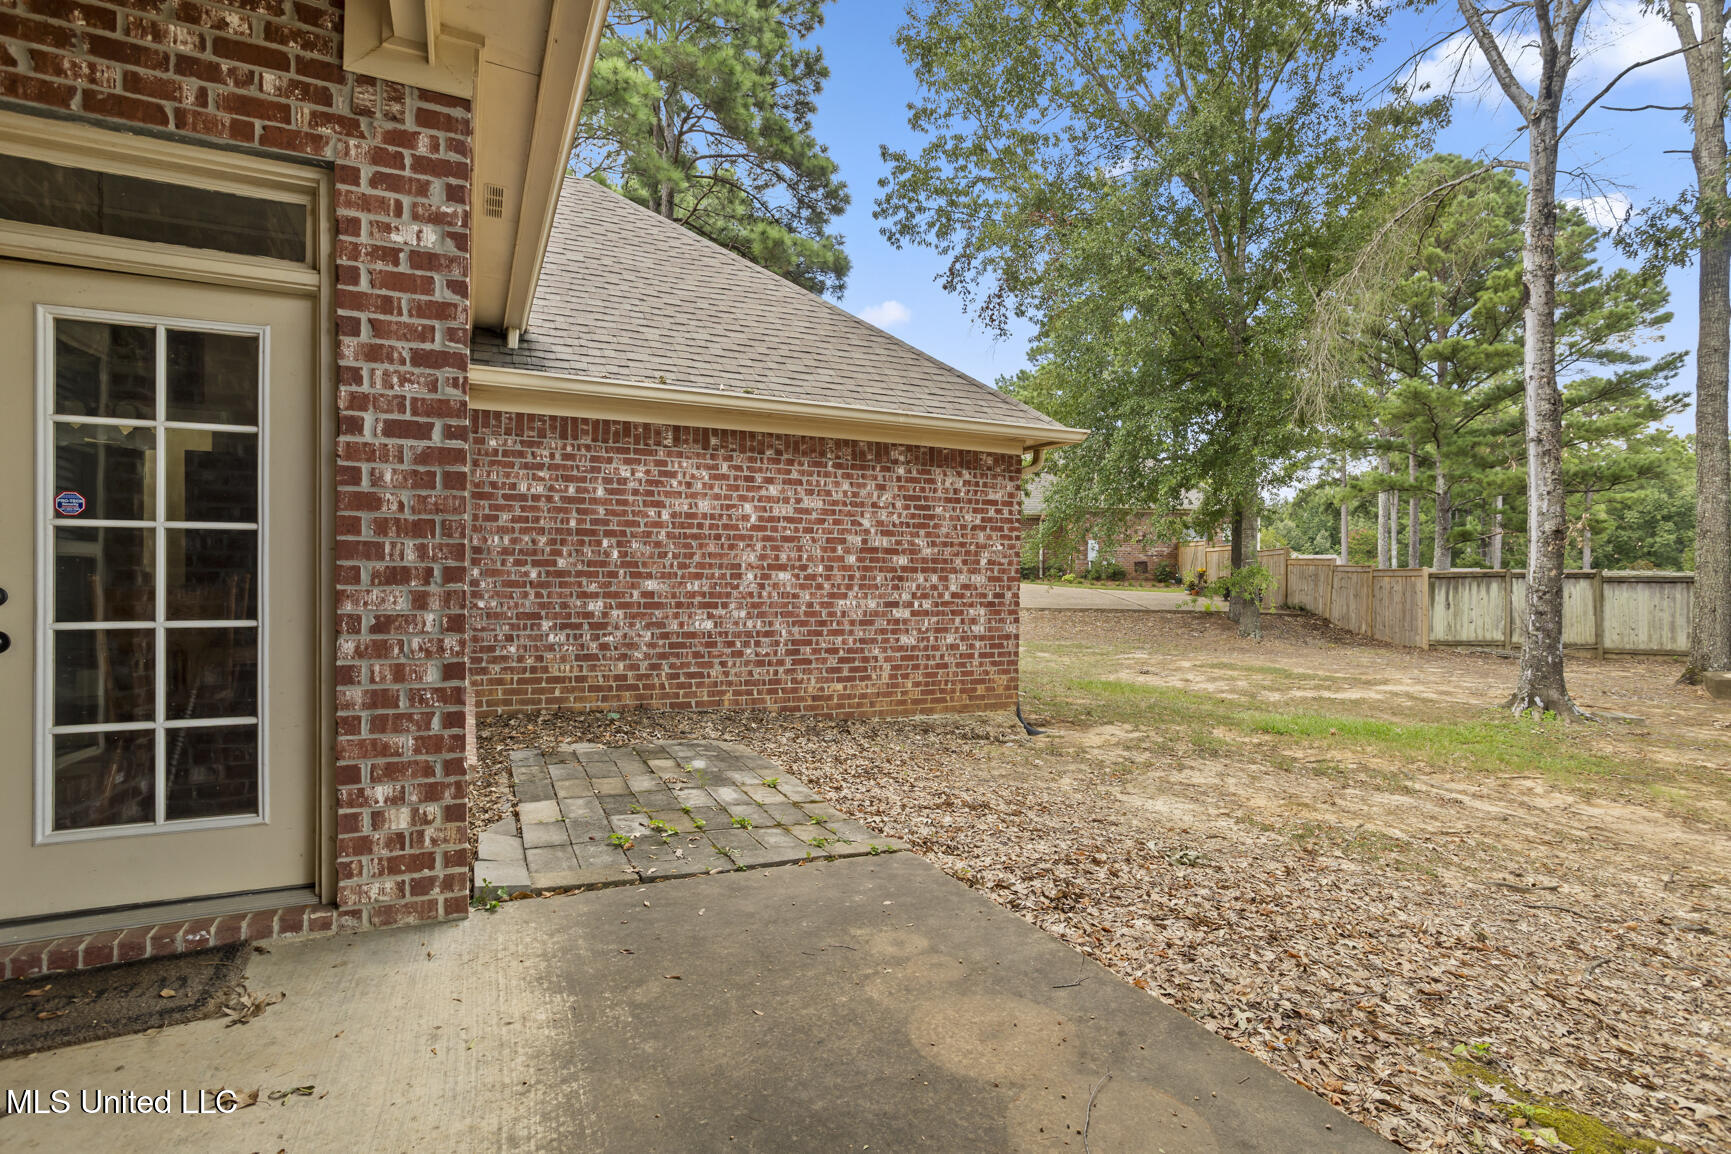
Patio:Slab

Exterior Features

Roof:Architectural Shingles

Sewer:Public Sewer

Details

Details:BACK ON THE MARKET WITH A BRAND-NEW ROOF! CLEAN, MOVE-IN READY, AND PRICED TO SELL! Best price in Ashbrooke. Welcome home! This beautifully maintained home offers one of the best values in Ashbrooke and is ready for its new owners. This spacious home features a desirable split, open floor plan with 4 bedrooms, 2 full baths, and 1 half bath, in a great location. You'll appreciate the beautiful trim work throughout and the well-appointed kitchen, which offers abundant cabinetry, a spacious breakfast area, and bar seating—perfect for casual dining and entertaining. The oversized great room features gorgeous built-in cabinetry and provides plenty of space for gathering with family and friends. The private primary suite boasts hardwood flooring, tall ceilings, and a spacious en-suite bath with double vanities, a separate shower, a whirlpool tub, and an incredible oversized walk-in closet. At the front of the home, the elegant formal dining room is ideal for hosting special occasions. Neutral colors and hardwood flooring create a warm, timeless feel throughout the home. A separate laundry room and conveniently located powder room are situated off the hallway leading to the primary suite. On the opposite side of the home, you'll find three generously sized bedrooms and a full bath, offering privacy and flexibility for family or guests. Step outside to enjoy the spacious backyard, complete with mature trees and plenty of room to relax, play, or entertain. Don't miss this exceptional opportunity—schedule your private showing today!

Our mortgage estimator will calculate the details of your estimated monthly mortgage payments. Figures entered below are examples and are used to demonstrate only. Edit the loan details on the bold selections, Select "Calculate Payment" and your information will update under "Your Results". For more information contact Sims Realty!

Loan Amount for MLS #4120995

Enter number of years

Enter an interest rate ( % )

Enter down payment ( $ / % )

Cash Down Payment Or Optional Percent
Make changes to these assumptions and click "Calculate Payment" to try different scenarios. Calculations are based on conventional terms.


Your Results:

Monthly Principal & Interest - $ Total Down Payment - $ Loan Amount - $ Interest Rate - % Term of Loan - ( Years )


Sims Realty and Development LLC
217 West Market St.
Greenwood, MS 38930
662-455-1343
info@buysimsrealty.com

© Sims Realty - - All Rights Reserved