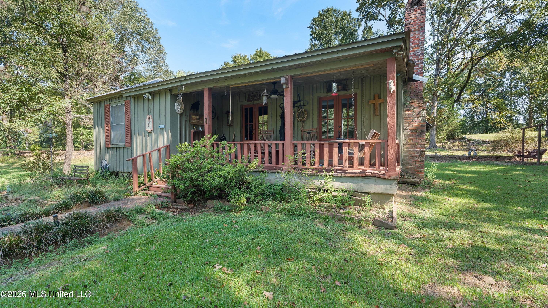
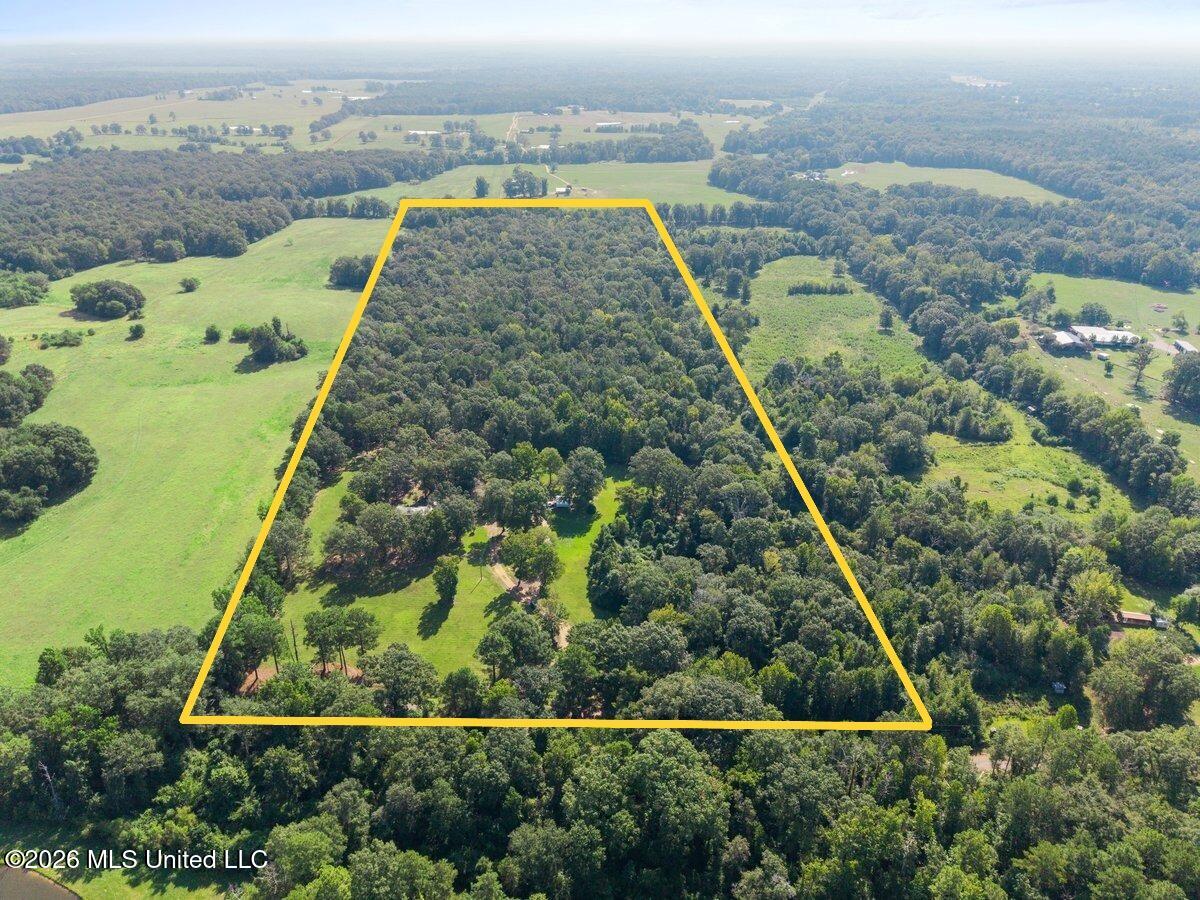
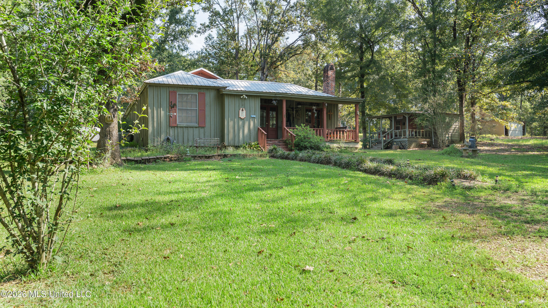
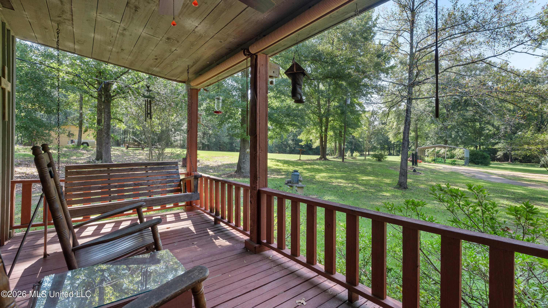
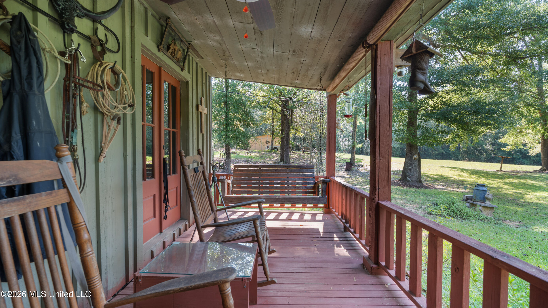
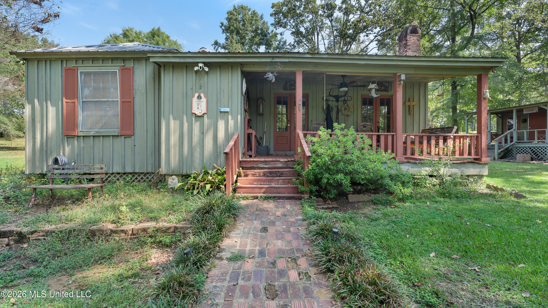
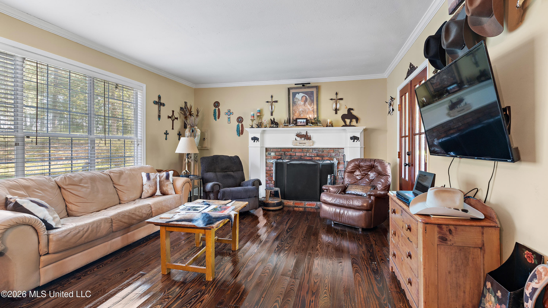
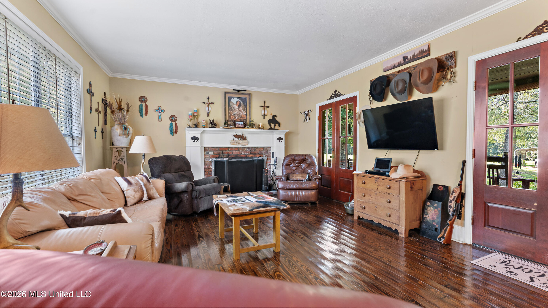
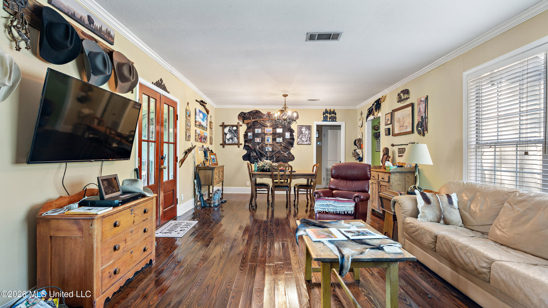
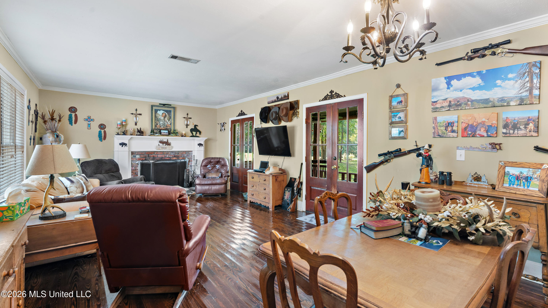
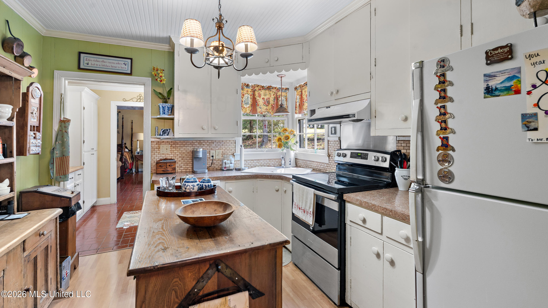
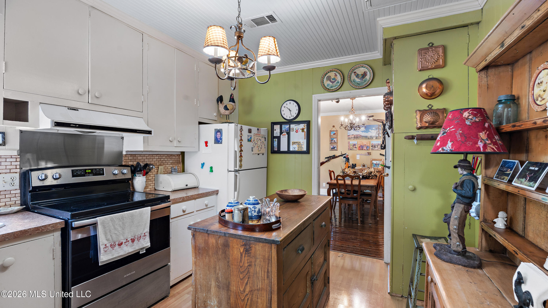
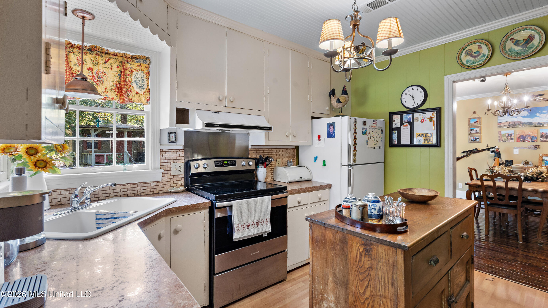
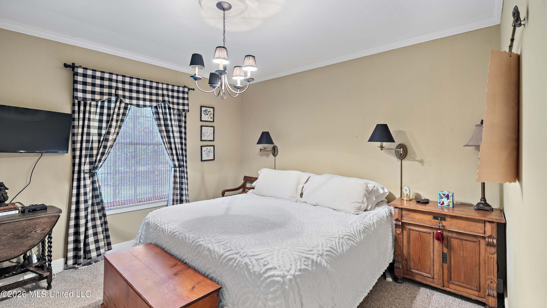
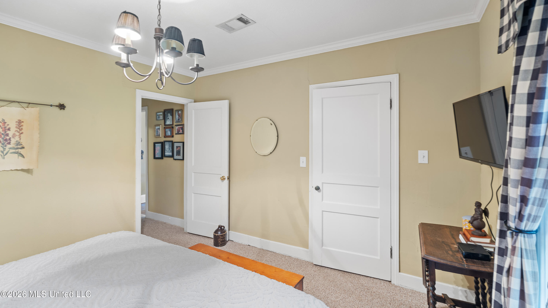
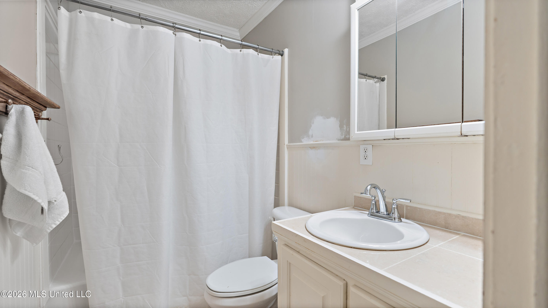
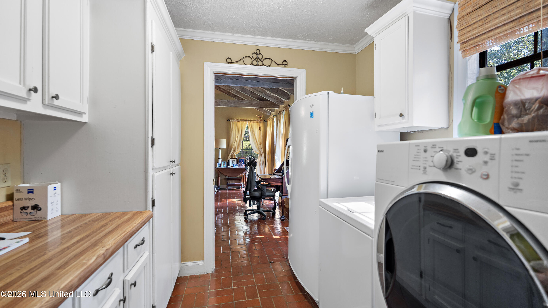
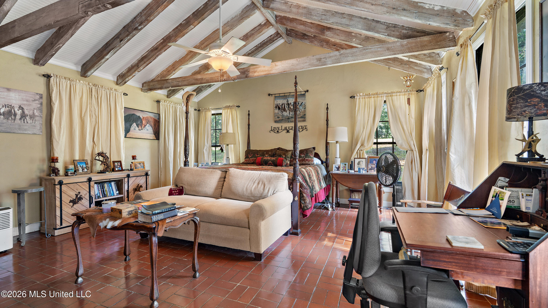
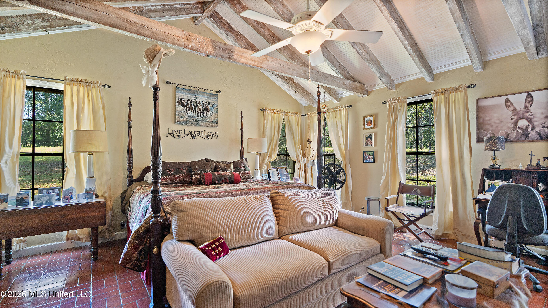
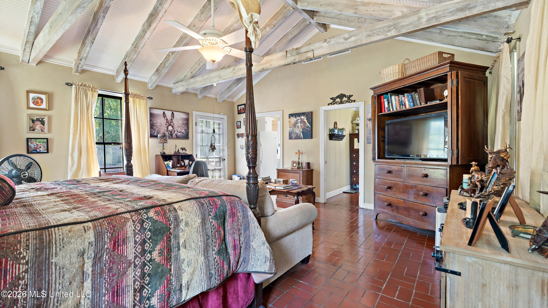
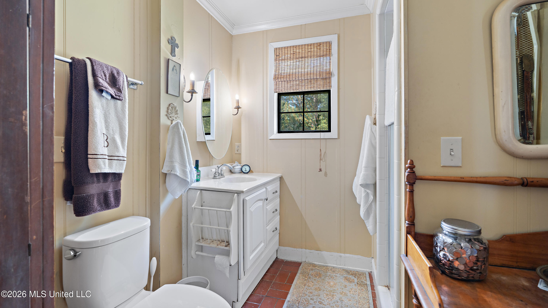
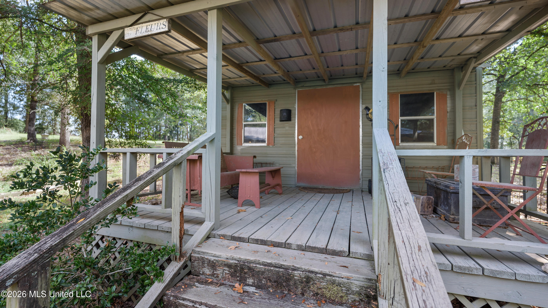
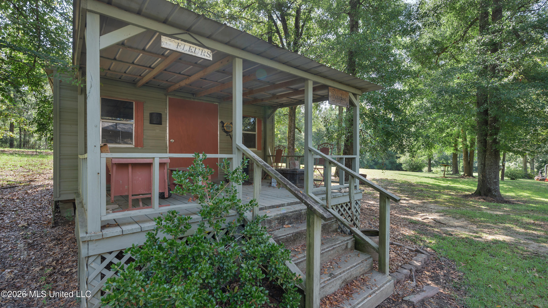
This 38± acre property offers the space, privacy, and versatility that make country living so appealing. The acreage features a mix of open ground, mature trees, wooded areas, and a large maintained yard surrounding the residence. With room for horses, livestock, gardening, hunting, recreation, or simply enjoying the outdoors, the property offers a variety of possibilities. The combination of open areas and surrounding timber creates an attractive country setting while remaining within convenient reach of the Jackson metro area. The 3-bedroom, 2-bath home offers a warm country feel beginning with its covered front porch. Inside, the living and dining areas feature wood flooring, a brick fireplace, French doors, and abundant natural light. The kitchen includes ample cabinetry, an island, and access to the laundry area. The spacious primary bedroom measures approximately 18'3" x 19'5" and features vaulted ceilings, exposed wood beams, brick flooring, and numerous windows. Two additional bedrooms and a second full bathroom complete the home. Additional improvements include a 24' x 40' two-bay shop with approximately 24' x 12' of interior storage, a 24' x 12' horse stable set up for two horses, and a 16' x 10' storage building with a covered porch. These improvements provide excellent space for equipment, animals, projects, recreational gear, and general storage.
Details:This 38± acre property offers the space, privacy, and versatility that make country living so appealing. The acreage features a mix of open ground, mature trees, wooded areas, and a large maintained yard surrounding the residence. With room for horses, livestock, gardening, hunting, recreation, or simply enjoying the outdoors, the property offers a variety of possibilities. The combination of open areas and surrounding timber creates an attractive country setting while remaining within convenient reach of the Jackson metro area. The 3-bedroom, 2-bath home offers a warm country feel beginning with its covered front porch. Inside, the living and dining areas feature wood flooring, a brick fireplace, French doors, and abundant natural light. The kitchen includes ample cabinetry, an island, and access to the laundry area. The spacious primary bedroom measures approximately 18'3" x 19'5" and features vaulted ceilings, exposed wood beams, brick flooring, and numerous windows. Two additional bedrooms and a second full bathroom complete the home. Additional improvements include a 24' x 40' two-bay shop with approximately 24' x 12' of interior storage, a 24' x 12' horse stable set up for two horses, and a 16' x 10' storage building with a covered porch. These improvements provide excellent space for equipment, animals, projects, recreational gear, and general storage.
Calculate Your Mortgage for MLS# 4161084
Our mortgage estimator will calculate the details of your estimated monthly mortgage payments. Figures entered below are examples and are used to demonstrate only. Edit the loan details on the bold selections, Select "Calculate Payment" and your information will update under "Your Results". For more information contact Sims Realty!
Your Results:
Monthly Principal & Interest - $Total Down Payment - $Loan Amount - $Interest Rate - %Term of Loan - ( Years )