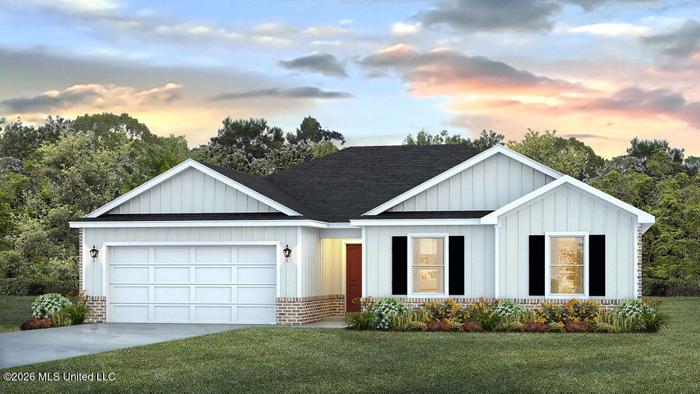
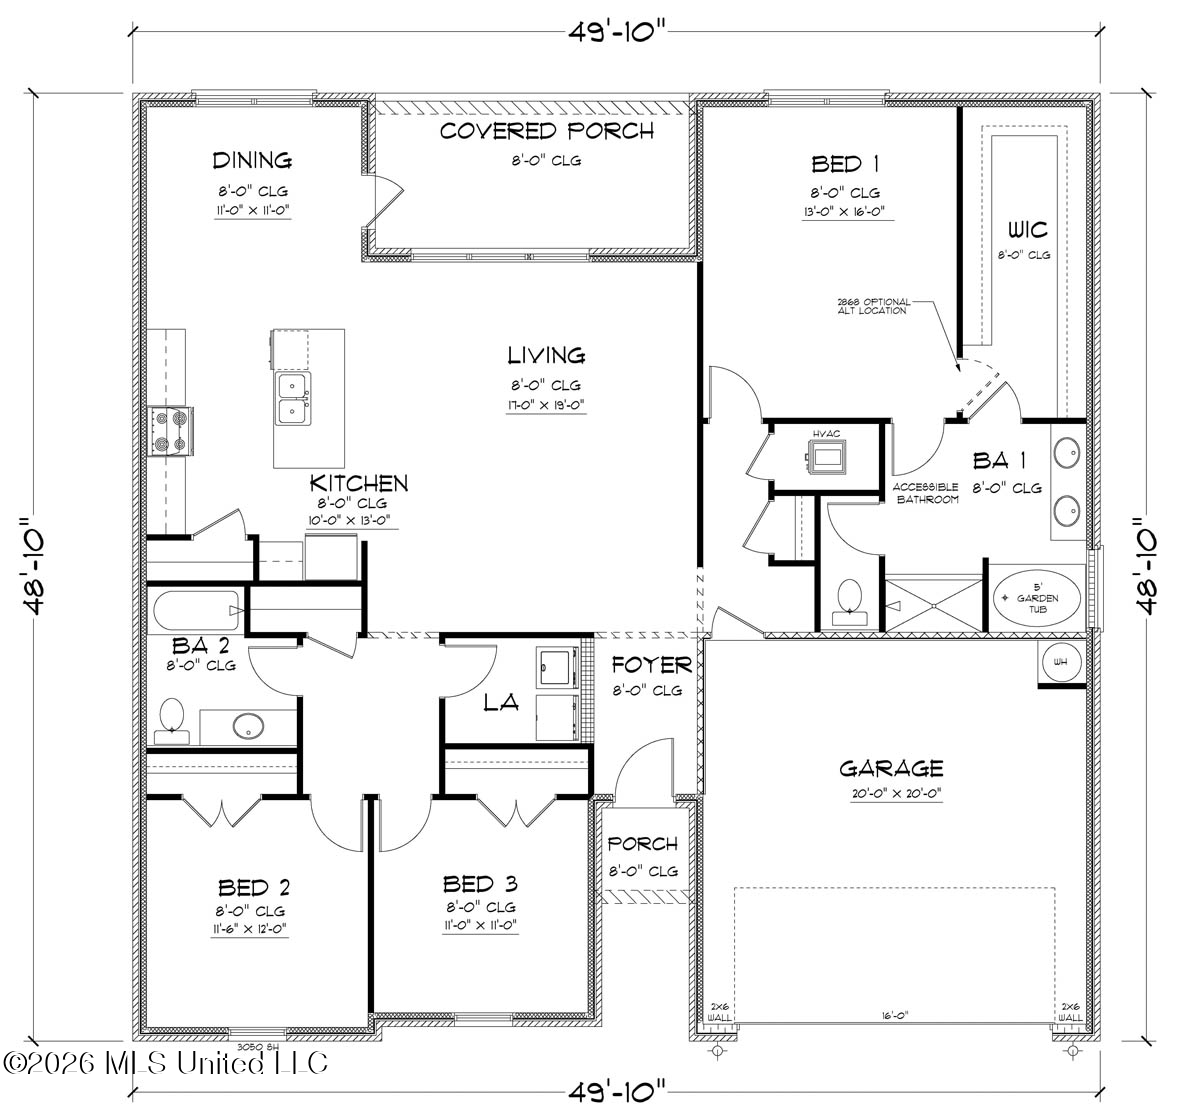
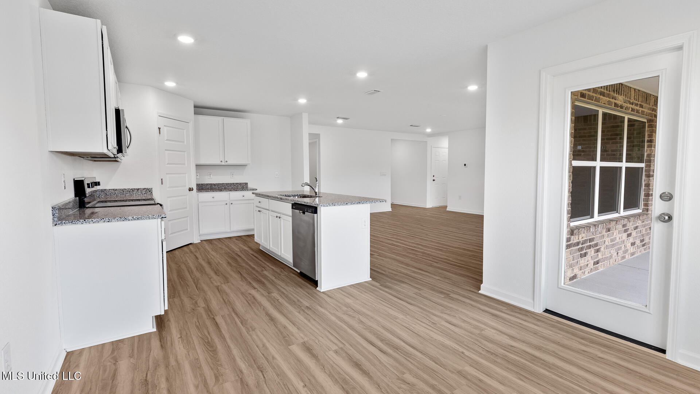
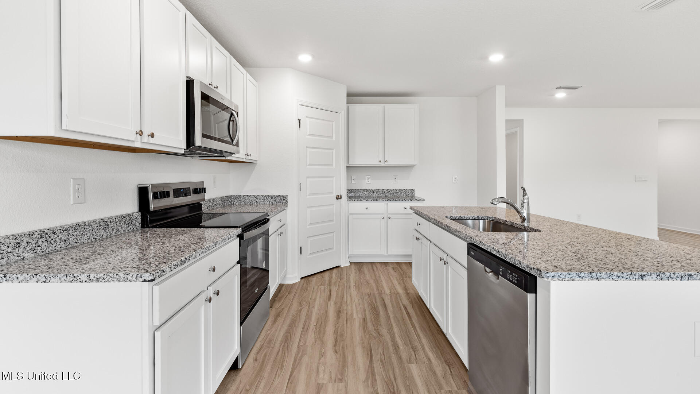
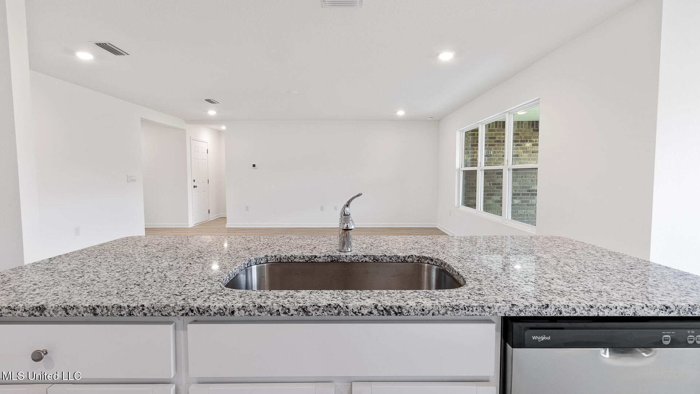
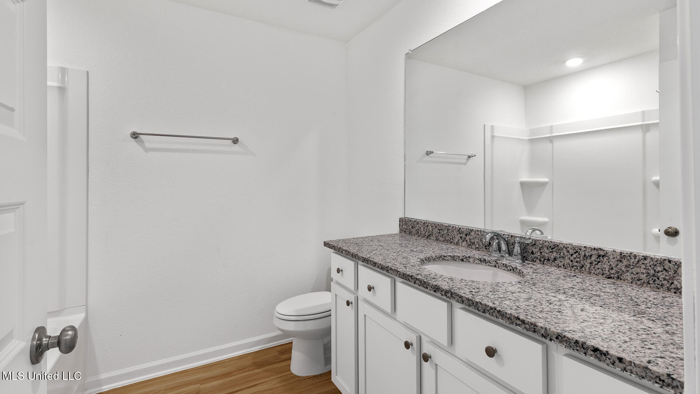
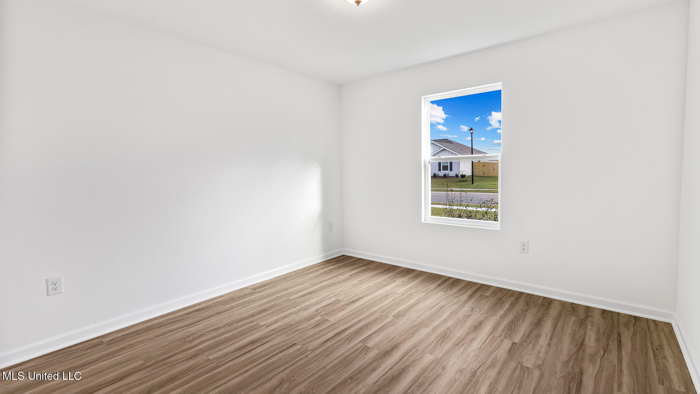
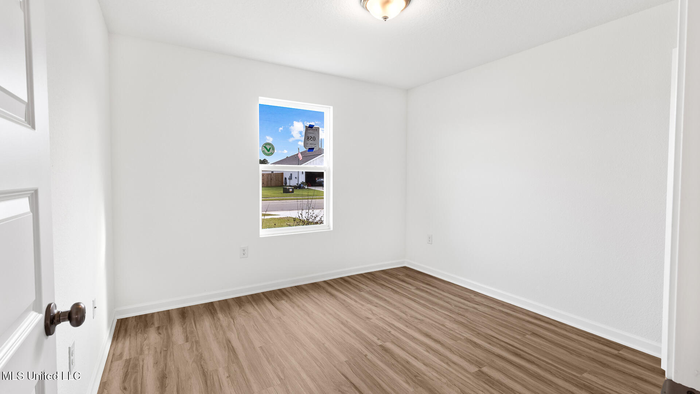
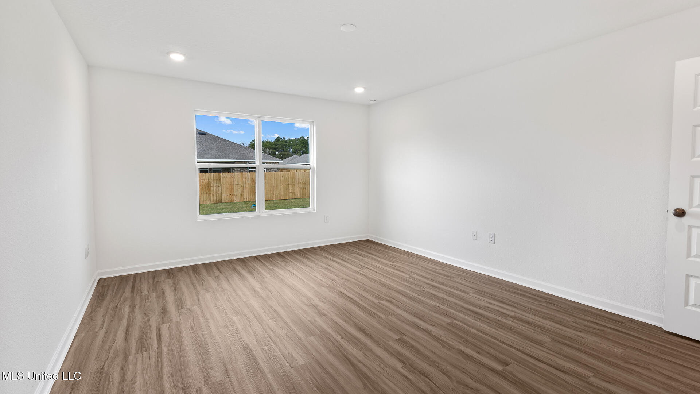
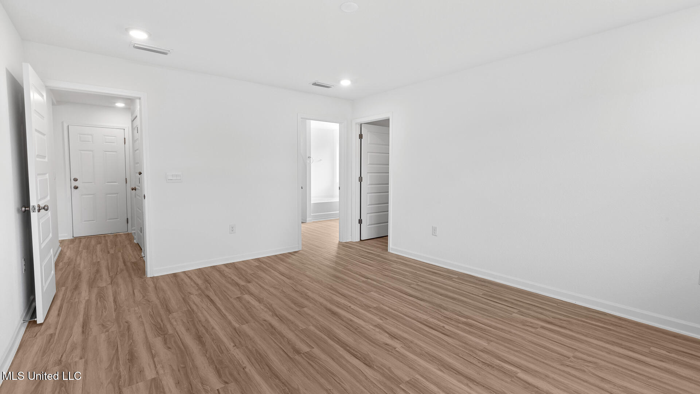
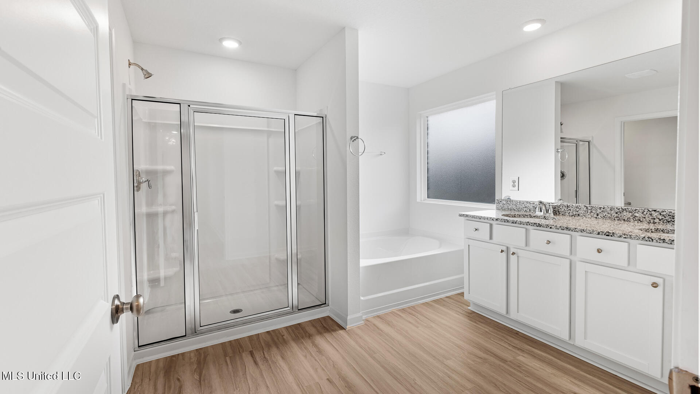
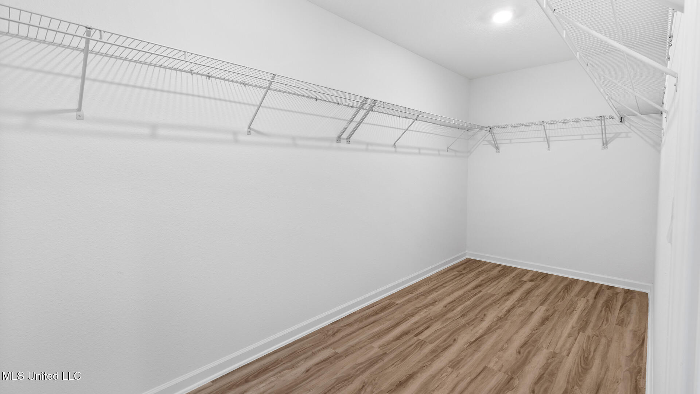
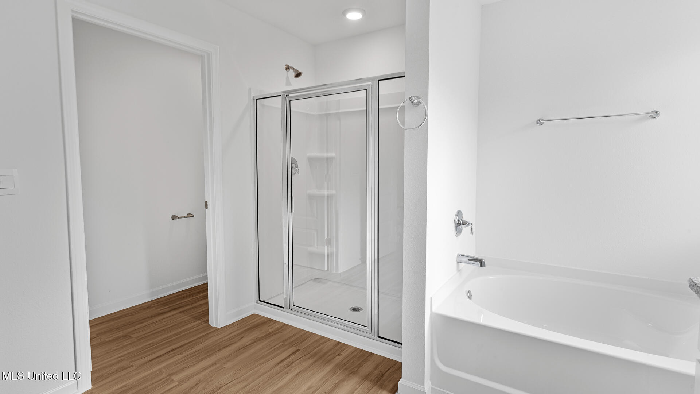
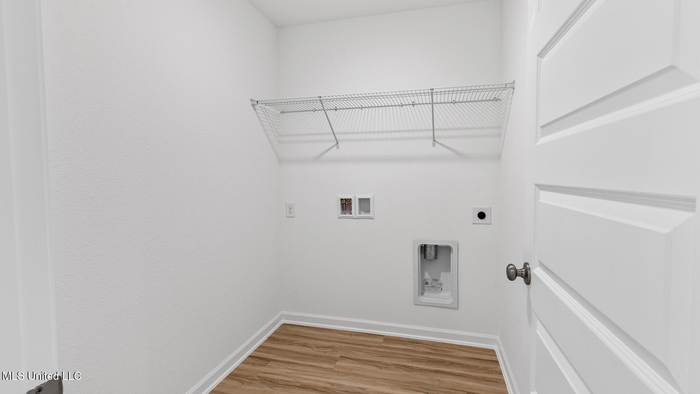
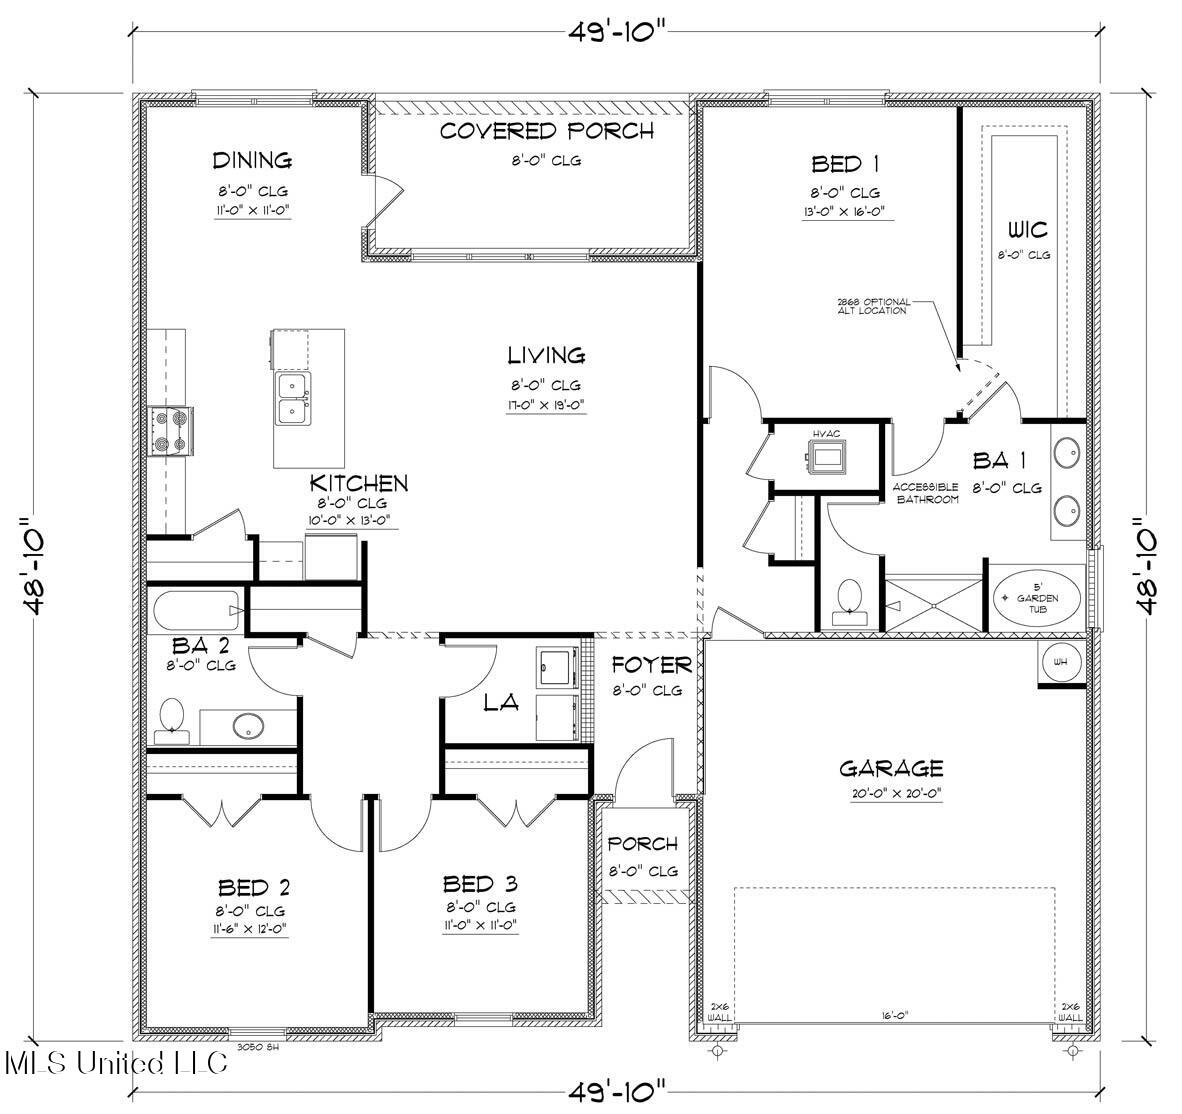
Introducing the Alston floor plan at Magnolia Farms in Lucedale, Mississippi. This thoughtfully designed home offers 3 bedrooms, 2 bathrooms, more than 1,700 square feet of living space, and a 2-car garage. The open-concept living area flows into the kitchen and dining space, creating a comfortable setting for everyday living and entertaining. A covered porch extends the living space outdoors. Two secondary bedrooms and a full bathroom are located near the front of the home, along with a convenient laundry room and storage closet. The private primary suite is situated on the opposite side of the home and features a large walk-in closet, dual vanities with granite countertops, a garden tub, separate shower, and private water closet. The Alston includes the Home is Connected® smart home technology package.
Details:Introducing the Alston floor plan at Magnolia Farms in Lucedale, Mississippi. This thoughtfully designed home offers 3 bedrooms, 2 bathrooms, more than 1,700 square feet of living space, and a 2-car garage. The open-concept living area flows into the kitchen and dining space, creating a comfortable setting for everyday living and entertaining. A covered porch extends the living space outdoors. Two secondary bedrooms and a full bathroom are located near the front of the home, along with a convenient laundry room and storage closet. The private primary suite is situated on the opposite side of the home and features a large walk-in closet, dual vanities with granite countertops, a garden tub, separate shower, and private water closet. The Alston includes the Home is Connected® smart home technology package.
Calculate Your Mortgage for MLS# 4155729
Our mortgage estimator will calculate the details of your estimated monthly mortgage payments. Figures entered below are examples and are used to demonstrate only. Edit the loan details on the bold selections, Select "Calculate Payment" and your information will update under "Your Results". For more information contact Sims Realty!
Your Results:
Monthly Principal & Interest - $Total Down Payment - $Loan Amount - $Interest Rate - %Term of Loan - ( Years )