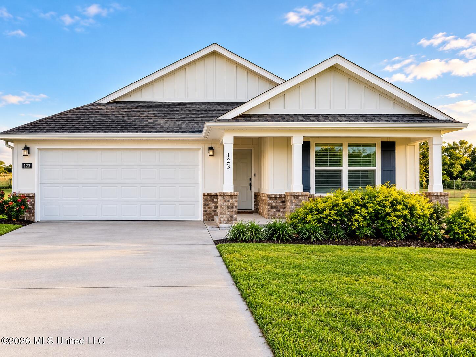
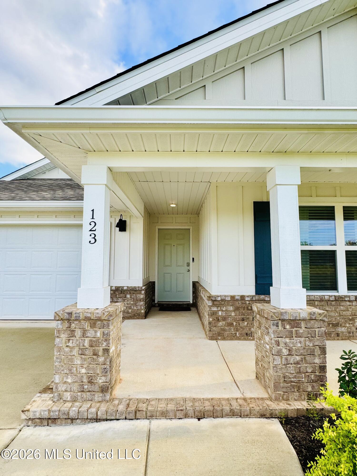
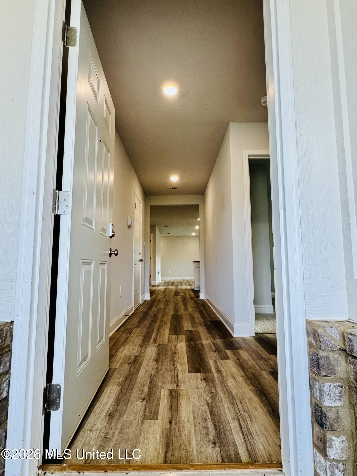
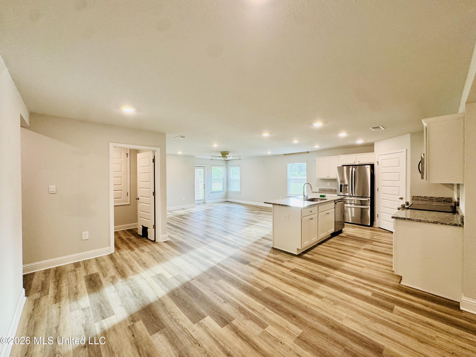
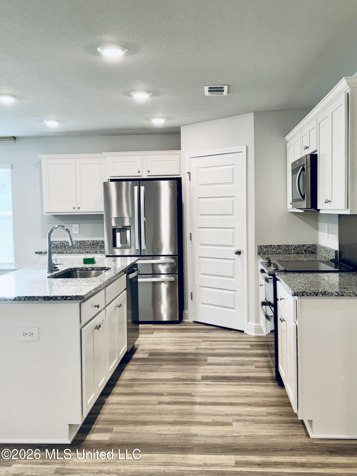
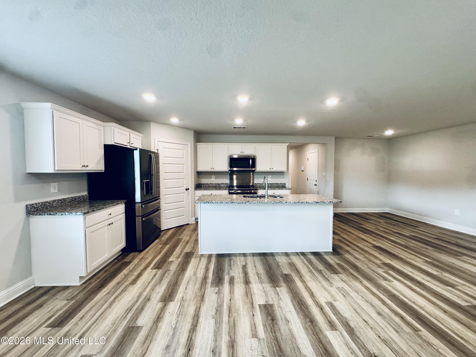
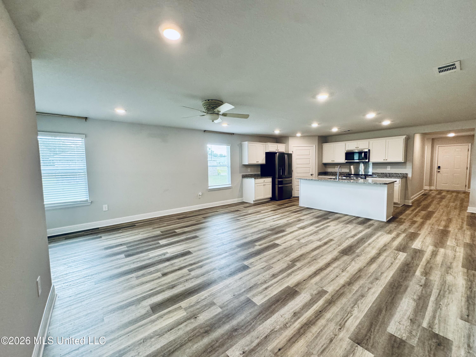
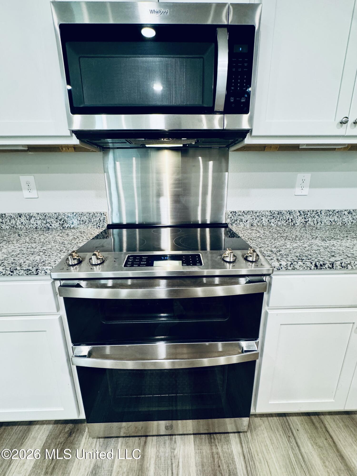
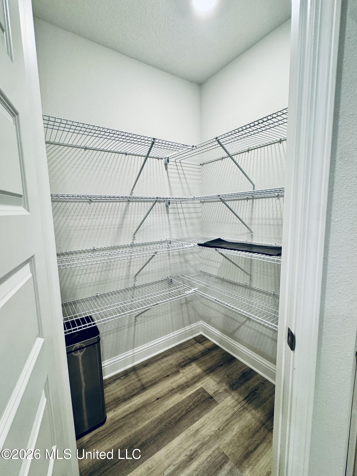
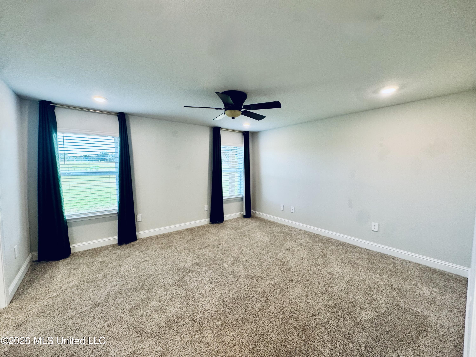
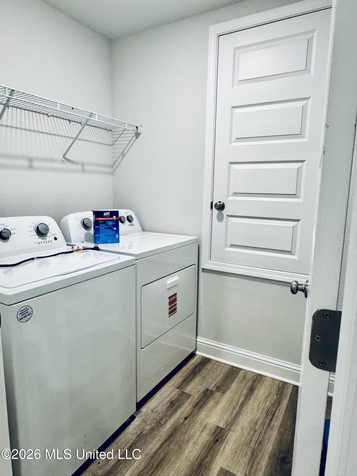
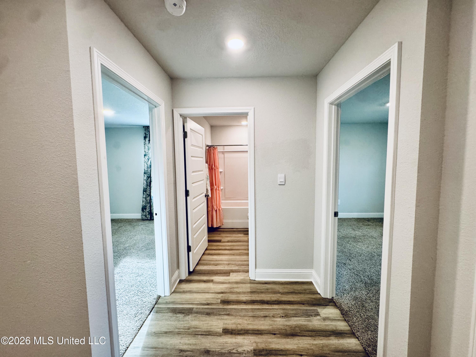
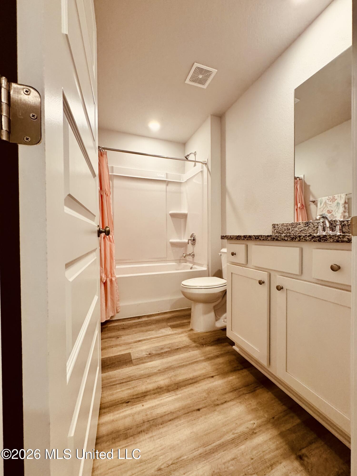
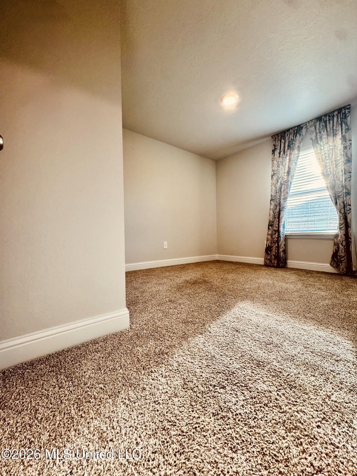
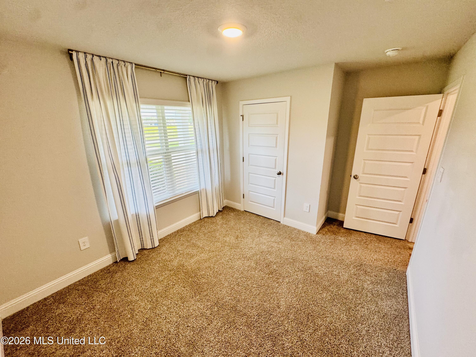
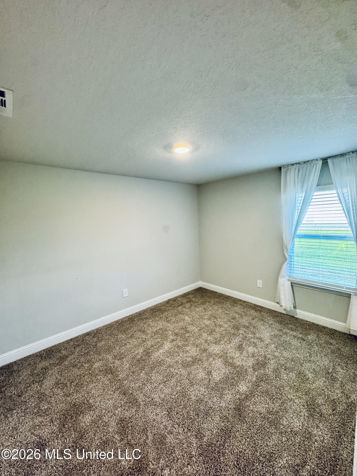
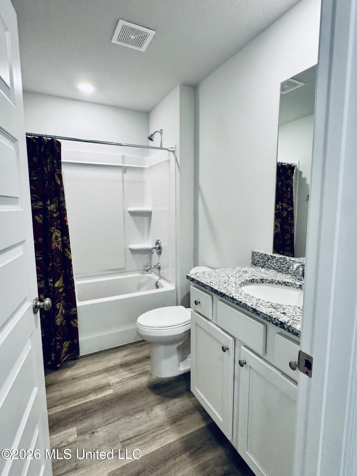
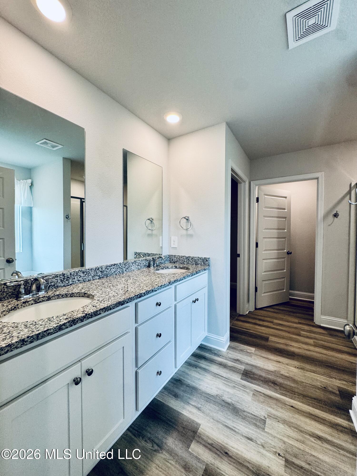
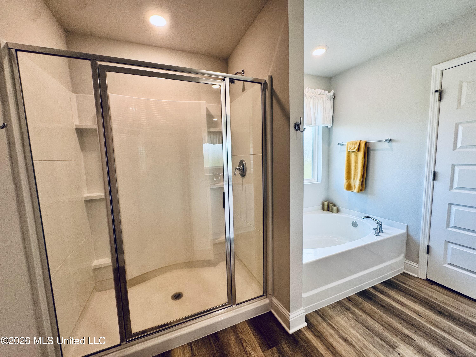
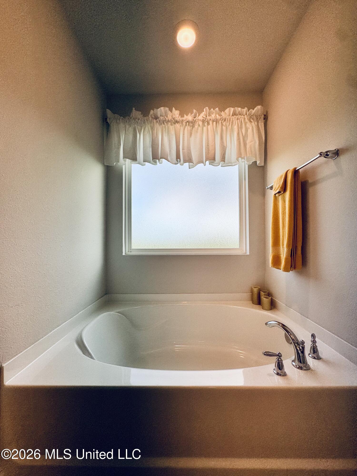
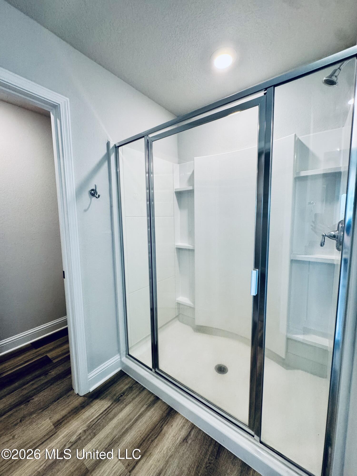
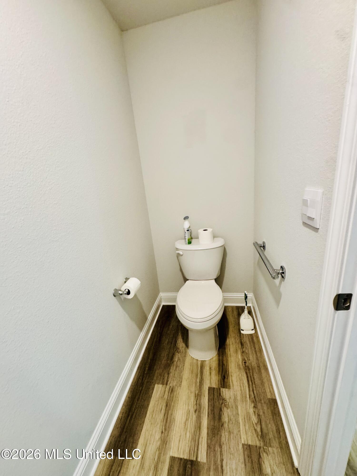
The Lakeside floor plan is a gorgeous 5 bed, 3 bath home located in Magnolia Farms. The kitchen has a great design with granite countertops, an undermount farmhouse sink, a large island bar, all upgraded stainless-steel appliances, and a corner pantry. All appliances are upgraded to GE Profile. The Whirlpool washer and dryer stay with the home. The kitchen flows right into the family room, making it perfect for entertaining and family gatherings. A nice breakfast nook and separate dining area is just off the kitchen. Lots of natural light and a very relaxing feel is throughout the home, with a wide porch leading to the back yard with an extended covered Gazebo with pull down shades. An additional parking pad has been added. Fans have been upgraded.
Details: The Lakeside floor plan is a gorgeous 5 bed, 3 bath home located in Magnolia Farms. The kitchen has a great design with granite countertops, an undermount farmhouse sink, a large island bar, all upgraded stainless-steel appliances, and a corner pantry. All appliances are upgraded to GE Profile. The Whirlpool washer and dryer stay with the home. The kitchen flows right into the family room, making it perfect for entertaining and family gatherings. A nice breakfast nook and separate dining area is just off the kitchen. Lots of natural light and a very relaxing feel is throughout the home, with a wide porch leading to the back yard with an extended covered Gazebo with pull down shades. An additional parking pad has been added. Fans have been upgraded.
Calculate Your Mortgage for MLS# 4164370
Our mortgage estimator will calculate the details of your estimated monthly mortgage payments. Figures entered below are examples and are used to demonstrate only. Edit the loan details on the bold selections, Select "Calculate Payment" and your information will update under "Your Results". For more information contact Sims Realty!
Your Results:
Monthly Principal & Interest - $Total Down Payment - $Loan Amount - $Interest Rate - %Term of Loan - ( Years )