Let us find a Home for You!
CALL: 662-455-1343    Call Sims Realty   

MLS: 4155906

Source MLS Verified

$397,500

Sims Realty
123 Freeland Lane, Clinton, MS 39056

Click to EnlargeClick to Enlarge

Residential Description:

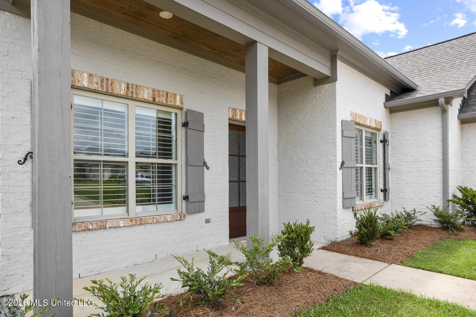
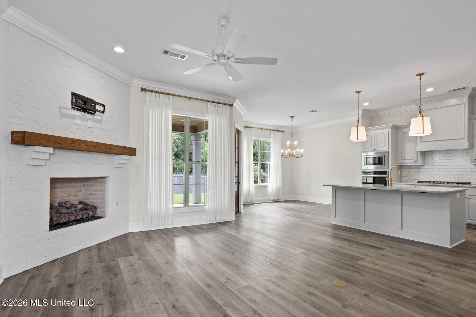
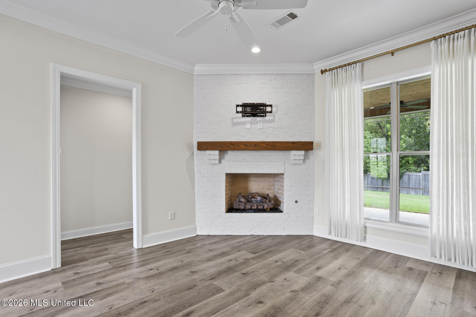
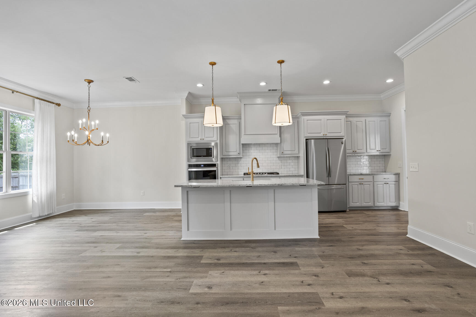
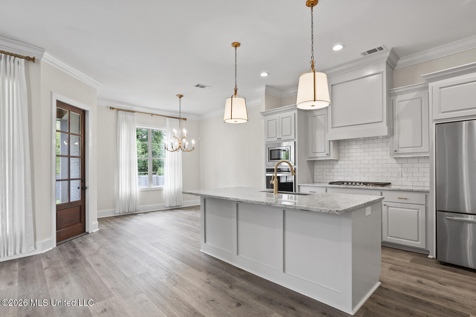
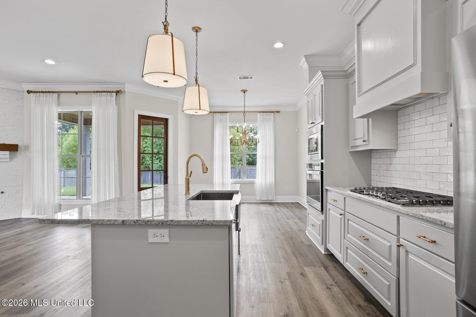
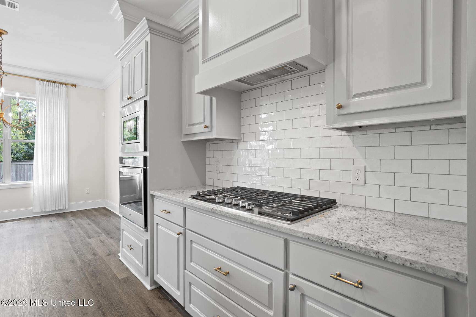
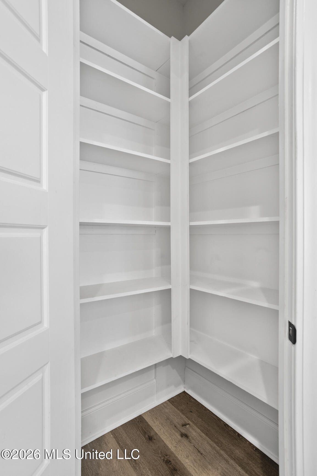
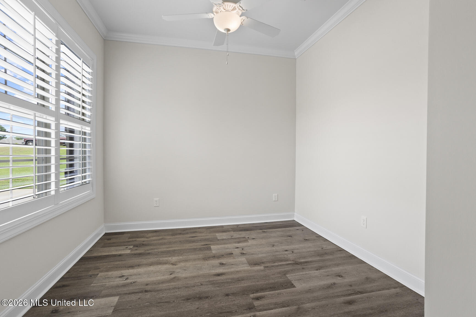
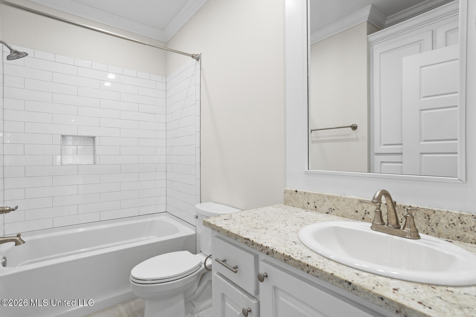
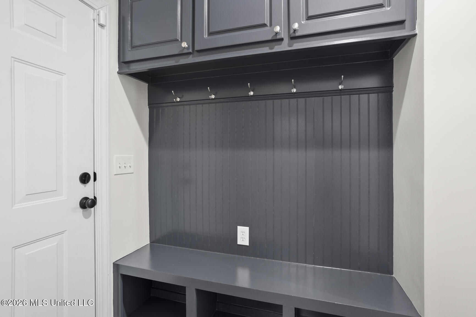
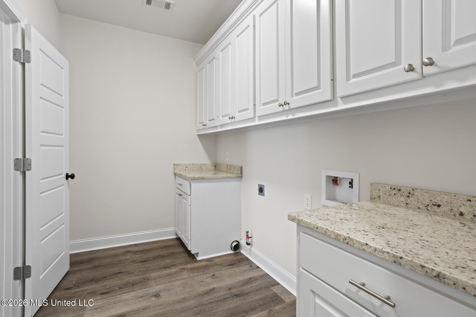
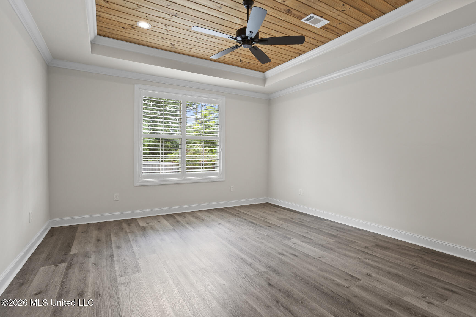
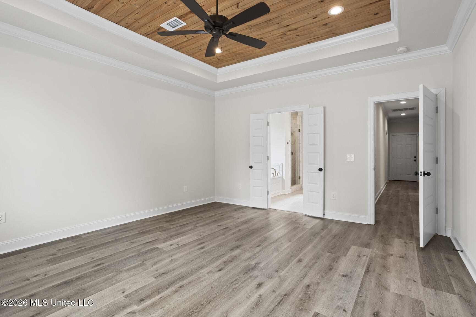
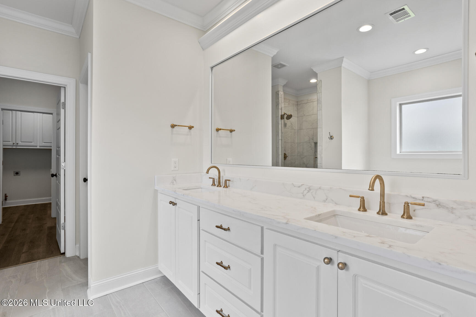
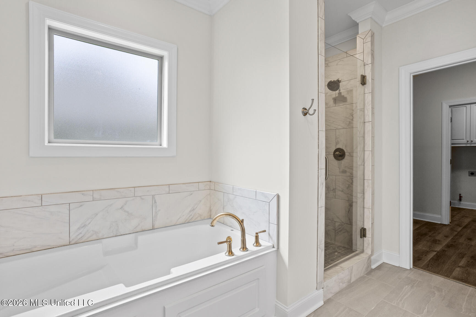
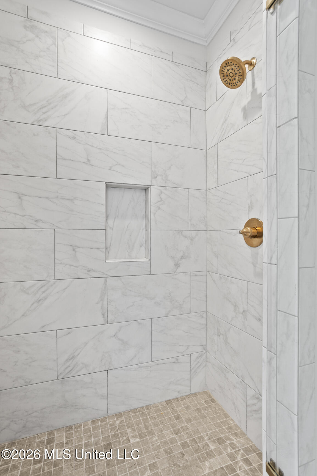
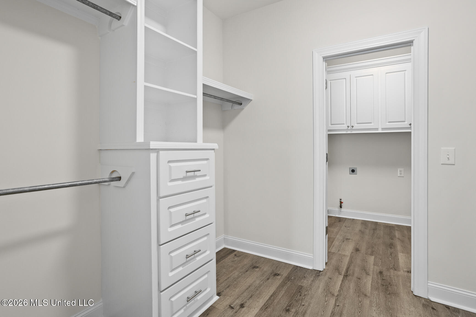
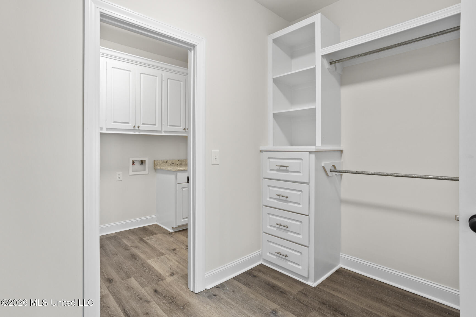
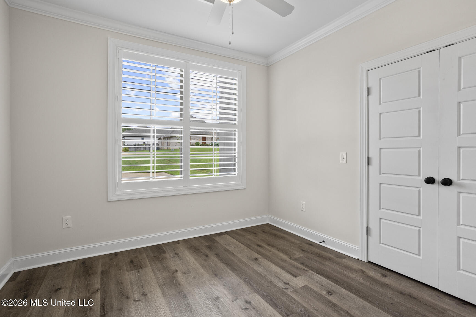
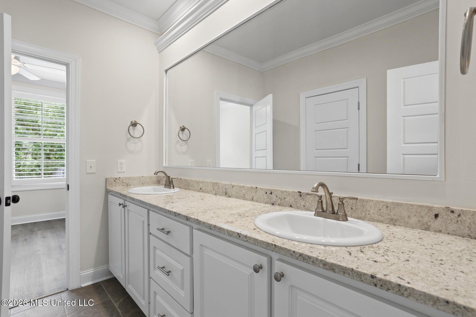
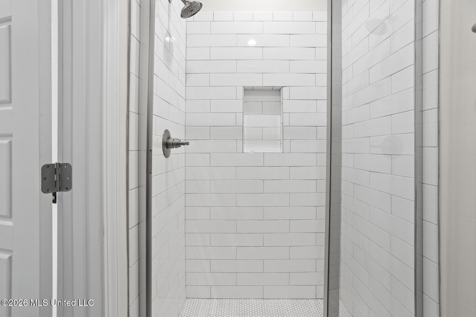
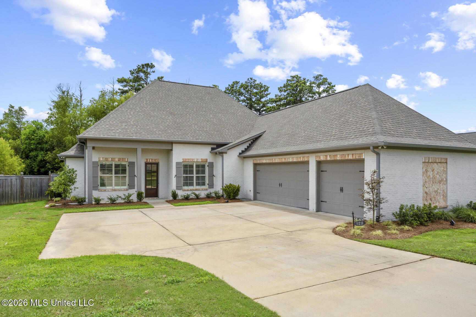
NEW PRICE + SPECIAL FINANCING INCENTIVE! Seller is offering a 2-1 interest rate buydown with an acceptable offer! PLUS, qualified buyers can received a $5,000 lender credit toward eligible closing costs and fees! Ask about the opportunity to significantly reduce your mortgage payments during the first two years! Thoughtfully updated, this stunning home is truly better than new! From the moment you step through the front door, you'll appreciate the light-filled open floor plan with soaring ceilings and beautiful crown molding. The living area flows seamlessly into a beautifully appointed kitchen featuring a large granite island, 5-burner gas cooktop, wall oven and microwave, walk-in pantry, freshly painted cabinetry, designer lighting, updated hardware, and abundant storage. The primary suite boasts a wood tray ceiling, a spacious walk-in closet with custom built-ins, and convenient direct access to the laundry room. The primary bath has been updated with new quartz countertops, undermount sinks, upgraded plumbing fixtures, updated hardware, and a frameless glass shower door. Outdoor living is just as impressive with a covered back porch featuring a stained wood ceiling, gas fireplace, ceiling fan, and TV connection perfect for relaxing or entertaining. The spacious, level backyard backs to mature trees with no homes directly behind. Additional highlights include a 3-car garage with an epoxy-coated floor, offering plenty of space for vehicles, storage, or hobbies. Recent improvements include fresh interior paint throughout, newly painted kitchen and drop zone cabinetry, new Visual Comfort light fixtures, updated ceiling fans, upgraded plumbing fixtures, new cabinet hardware, a new tankless water heater, expanded backyard irrigation with all new sod, and professionally redone front landscaping. All of this is located within the gated Windsor Plantation community, where residents enjoy a neighborhood pool, beautifully maintained common areas, and the convenience of being just minutes from schools, shopping, and dining.

4

BEDROOMS

3

BATHROOMS

0.33

ACRES

2019

YEAR BUILT

One

LEVELS

2210

SQ. FT.

Primary Information

MLS#:4155906

Price:$397,500

Bedrooms:4

Bathrooms:3

Lot Size:14374.8

Lot Acres:0.33

Years Built:2019

Total Levels:One

Status:Active

Neighborhood Information

Address:123 Freeland Lane, Clinton, MS 39056

Neighborhood:Windsor Plantation

City:Clinton

County:Hinds

State:MS

School:Clinton Park Elm

Listing Details

Buyer Agent:Sims Realty

Listing Agent:Shannon Hahn

Listing Office:Prime Property

Updated:October 19, 2026 2:39:32

Interior Features

Interior:2210 Sq. Ft.

Flooring:Tile,Luxury Vinyl

Windows:Plantation Shutters,Vinyl

Water Heater:Natural Gas,Tankless

Amenities

# Garage Stalls:3

Other:Breakfast Bar

Exterior Features

Roof:Architectural Shingles

Sewer:Public Sewer

Details

Details:NEW PRICE + SPECIAL FINANCING INCENTIVE! Seller is offering a 2-1 interest rate buydown with an acceptable offer! PLUS, qualified buyers can received a $5,000 lender credit toward eligible closing costs and fees! Ask about the opportunity to significantly reduce your mortgage payments during the first two years! Thoughtfully updated, this stunning home is truly better than new! From the moment you step through the front door, you'll appreciate the light-filled open floor plan with soaring ceilings and beautiful crown molding. The living area flows seamlessly into a beautifully appointed kitchen featuring a large granite island, 5-burner gas cooktop, wall oven and microwave, walk-in pantry, freshly painted cabinetry, designer lighting, updated hardware, and abundant storage. The primary suite boasts a wood tray ceiling, a spacious walk-in closet with custom built-ins, and convenient direct access to the laundry room. The primary bath has been updated with new quartz countertops, undermount sinks, upgraded plumbing fixtures, updated hardware, and a frameless glass shower door. Outdoor living is just as impressive with a covered back porch featuring a stained wood ceiling, gas fireplace, ceiling fan, and TV connection perfect for relaxing or entertaining. The spacious, level backyard backs to mature trees with no homes directly behind. Additional highlights include a 3-car garage with an epoxy-coated floor, offering plenty of space for vehicles, storage, or hobbies. Recent improvements include fresh interior paint throughout, newly painted kitchen and drop zone cabinetry, new Visual Comfort light fixtures, updated ceiling fans, upgraded plumbing fixtures, new cabinet hardware, a new tankless water heater, expanded backyard irrigation with all new sod, and professionally redone front landscaping. All of this is located within the gated Windsor Plantation community, where residents enjoy a neighborhood pool, beautifully maintained common areas, and the convenience of being just minutes from schools, shopping, and dining.

Our mortgage estimator will calculate the details of your estimated monthly mortgage payments. Figures entered below are examples and are used to demonstrate only. Edit the loan details on the bold selections, Select "Calculate Payment" and your information will update under "Your Results". For more information contact Sims Realty!

Loan Amount for MLS #4155906

Enter number of years

Enter an interest rate ( % )

Enter down payment ( $ / % )

Cash Down Payment Or Optional Percent
Make changes to these assumptions and click "Calculate Payment" to try different scenarios. Calculations are based on conventional terms.


Your Results:

Monthly Principal & Interest - $ Total Down Payment - $ Loan Amount - $ Interest Rate - % Term of Loan - ( Years )


Sims Realty and Development LLC
217 West Market St.
Greenwood, MS 38930
662-455-1343
info@buysimsrealty.com

© Sims Realty - - All Rights Reserved