Let us find a Home for You!
CALL: 662-455-1343    Call Sims Realty   

MLS: 4163501

Source MLS Verified

$689,911

Sims Realty
12244 E Pointe Drive, Picayune, MS 39466

Click to EnlargeClick to Enlarge

Residential Description:

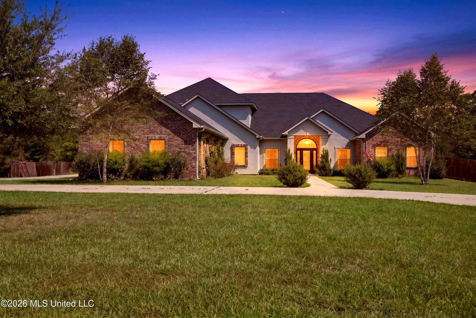
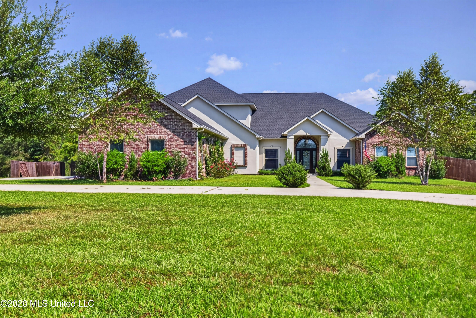
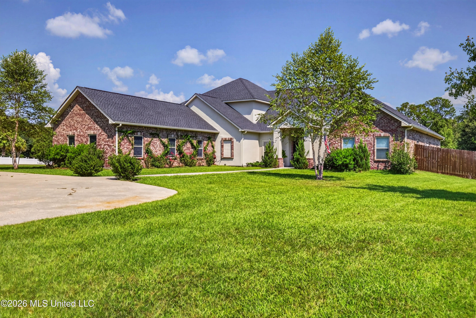
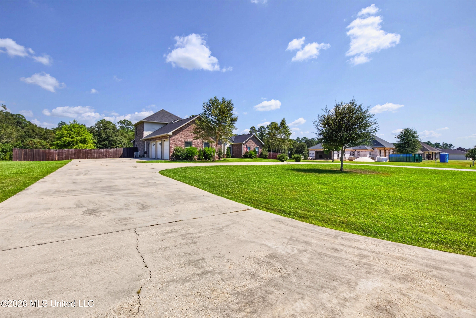
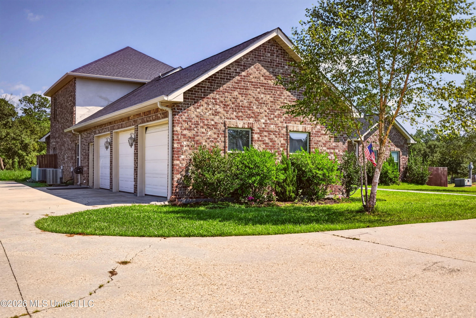
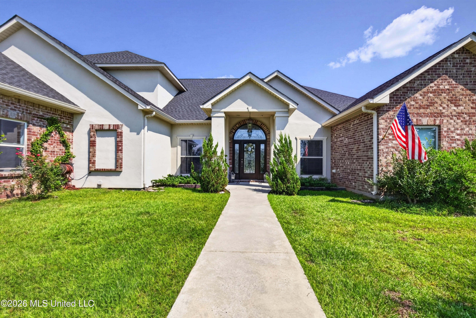
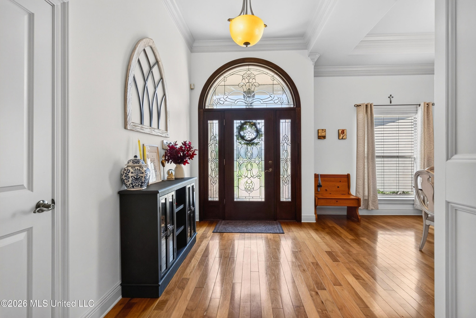
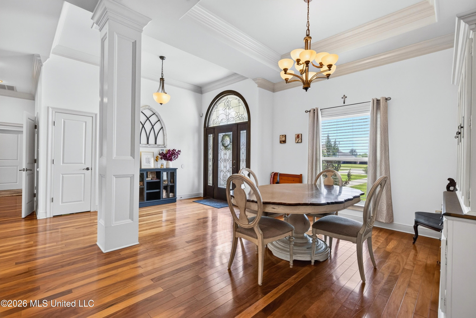
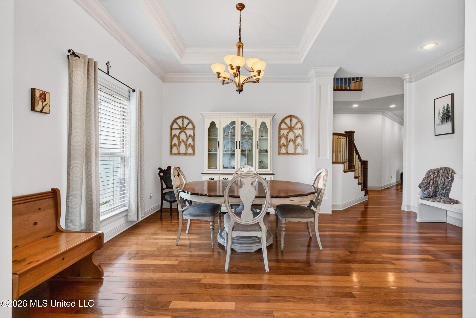
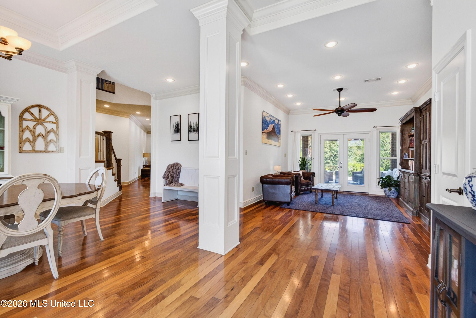
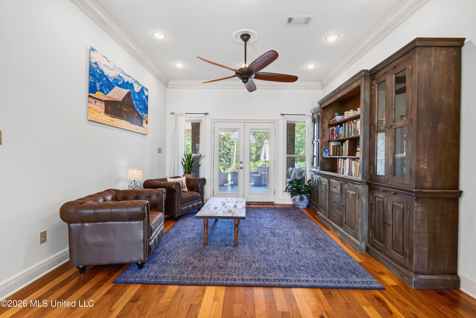
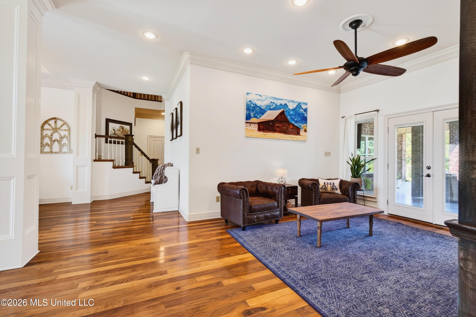
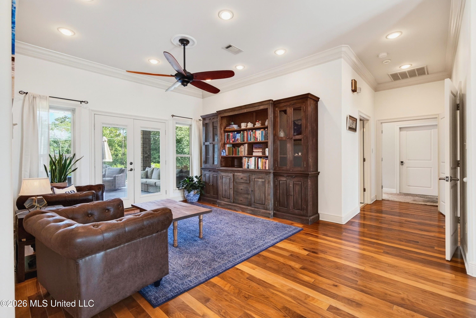
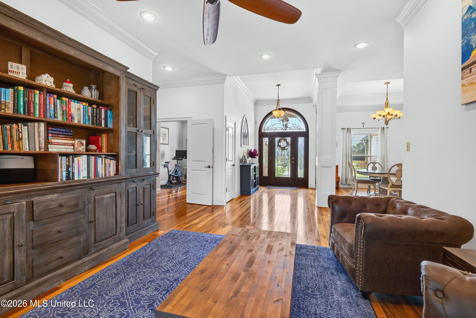
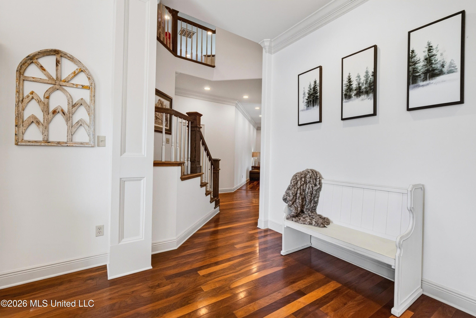
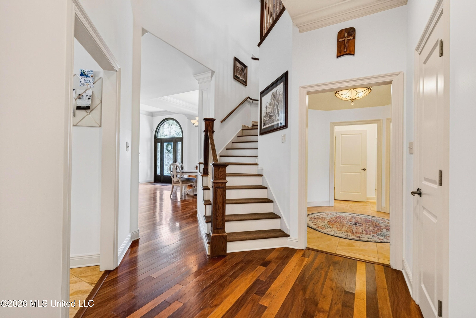
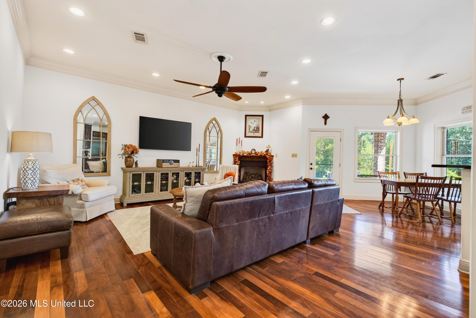
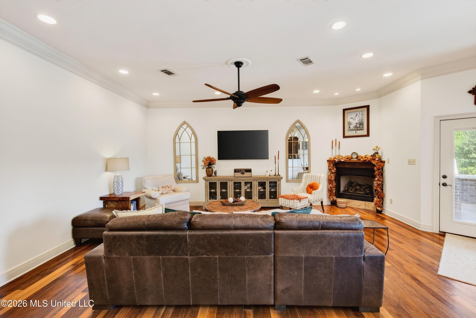
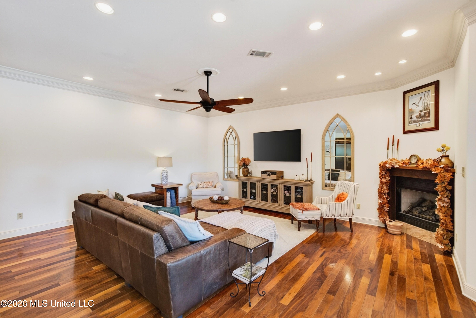
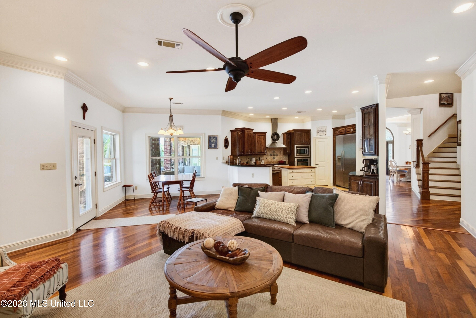
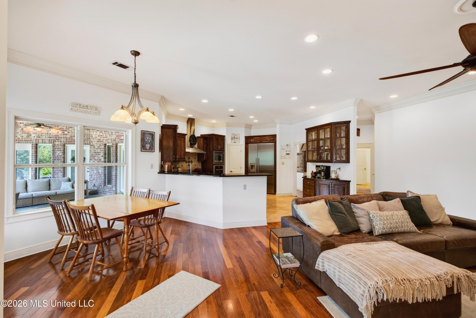
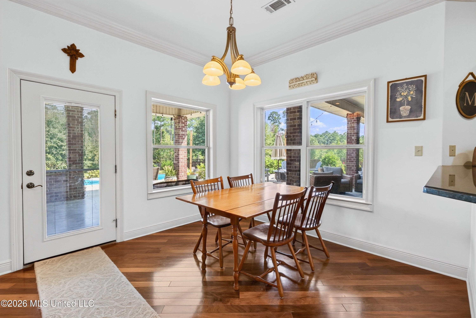
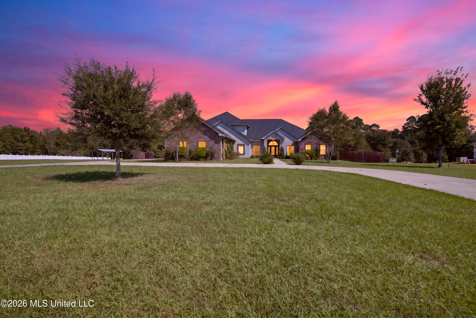
Welcome to this impressive four-bedroom, four-and-a-half-bath home offering nearly 4,400 square feet of heated and cooled living space. Designed with comfort, entertaining, and everyday functionality in mind, this spacious home features an inviting main living area that flows seamlessly into the kitchen, along with a secondary living room conveniently located off the dining room. The primary suite offers a private retreat with French doors leading directly to the patio. A dedicated pool/patio bathroom provides added convenience for outdoor entertaining and easy access from the rear of the home. The interior features a beautiful combination of wood flooring, travertine tile, and carpet in the upstairs bedrooms. The home has also been freshly painted, with updates completed in 2023-2024. Upstairs, you'll find a versatile bonus room complete with a mini bar, refrigerator, and its own AC—perfect for a game room, media room, home office, or additional gathering space. Relax in your salt water pool, recently installed in the winter of 2024. Three A/C units that are like new installed in 2020! Brand new roof as well. What more could you ask for! Storage is abundant, with a huge upstairs storage closet and a walk-in attic featuring full-size door access at two separate locations, making seasonal storage and organization a breeze. Outside, the oversized driveway provides plenty of parking and includes a welcoming front half-circle entrance ideal for guests. Located on a quiet dead-end road within the subdivision, this property offers a combination of space, privacy, and convenience. With its generous living areas, spacious primary suite, bonus room, abundant storage, and excellent entertaining spaces, this home is truly a must-see!

4

BEDROOMS

4

BATHROOMS

1.5

ACRES

2008

YEAR BUILT

Two

LEVELS

4327

SQ. FT.

Primary Information

MLS#:4163501

Price:$689,911

Bedrooms:4

Bathrooms:4

Half Baths:1

Lot Size:65340

Lot Acres:1.5

Years Built:2008

Total Levels:Two

Status:Active

Neighborhood Information

Address:12244 E Pointe Drive, Picayune, MS 39466

Neighborhood:East Pointe

City:Picayune

County:Hancock

State:MS

Listing Details

Buyer Agent:Sims Realty

Listing Agent:Bill Lawler

Listing Office:eAgent Gulf Coast

Updated:September 24, 2026 2:09:07

Interior Features

Interior:4327 Sq. Ft.

Flooring:Carpet,Laminate

Amenities

# Garage Stalls:3

Patio:Covered,Deck,Rear Porch

Exterior Features

Roof:Shingle

Sewer:Septic Tank

Details

Details:Welcome to this impressive four-bedroom, four-and-a-half-bath home offering nearly 4,400 square feet of heated and cooled living space. Designed with comfort, entertaining, and everyday functionality in mind, this spacious home features an inviting main living area that flows seamlessly into the kitchen, along with a secondary living room conveniently located off the dining room. The primary suite offers a private retreat with French doors leading directly to the patio. A dedicated pool/patio bathroom provides added convenience for outdoor entertaining and easy access from the rear of the home. The interior features a beautiful combination of wood flooring, travertine tile, and carpet in the upstairs bedrooms. The home has also been freshly painted, with updates completed in 2023-2024. Upstairs, you'll find a versatile bonus room complete with a mini bar, refrigerator, and its own AC—perfect for a game room, media room, home office, or additional gathering space. Relax in your salt water pool, recently installed in the winter of 2024. Three A/C units that are like new installed in 2020! Brand new roof as well. What more could you ask for! Storage is abundant, with a huge upstairs storage closet and a walk-in attic featuring full-size door access at two separate locations, making seasonal storage and organization a breeze. Outside, the oversized driveway provides plenty of parking and includes a welcoming front half-circle entrance ideal for guests. Located on a quiet dead-end road within the subdivision, this property offers a combination of space, privacy, and convenience. With its generous living areas, spacious primary suite, bonus room, abundant storage, and excellent entertaining spaces, this home is truly a must-see!

Our mortgage estimator will calculate the details of your estimated monthly mortgage payments. Figures entered below are examples and are used to demonstrate only. Edit the loan details on the bold selections, Select "Calculate Payment" and your information will update under "Your Results". For more information contact Sims Realty!

Loan Amount for MLS #4163501

Enter number of years

Enter an interest rate ( % )

Enter down payment ( $ / % )

Cash Down Payment Or Optional Percent
Make changes to these assumptions and click "Calculate Payment" to try different scenarios. Calculations are based on conventional terms.


Your Results:

Monthly Principal & Interest - $ Total Down Payment - $ Loan Amount - $ Interest Rate - % Term of Loan - ( Years )


Sims Realty and Development LLC
217 West Market St.
Greenwood, MS 38930
662-455-1343
info@buysimsrealty.com

© Sims Realty - - All Rights Reserved